Dziekońscy Palace, Kaštanaǔka: A Manor-and-Palace Estate in Belarus


Site at a Glance
- Rating
- 4.5
- Popularity
- Very Low
- Country
- Belarus
- Primary era
- Modern
- Eras represented
- Modern
- Civilizations
- Russian
- Site type
- Domestic
- Remains
- Manor House
On this page8 sections
History
Dziekońscy Palace, Kaštanaǔka, is a ruined manor-and-palace estate in Belarus, built during the first half of the nineteenth century on the edge of the ancient village of Chakhats. Construction began under Mikhail Bulgarin, the Pruzhany district judge, and created a residence alongside a large agricultural and industrial establishment. The complex has a total built-up area of 989 square metres and remains under state protection.
Bulgarin and the early estate
The original estate included a one-storey residence and extensive working facilities. Its recorded population consisted of 821 male and 825 female peasants, reflecting the scale of the agricultural community attached to the property. The estate functioned as both a residence and a centre of farming and industry.
The Kernazitsky and Dziekoński families
The property later passed to the Kernazitsky family. Maria Kernazitsky brought it as a marriage dowry to Albin Dziekoński, whose ownership brought major changes to the residence and transformed nearby woodland into a ten-hectare landscape park. A landscape park uses lawns, woodland, water, paths, and controlled views to frame scenery in a less geometric arrangement.
After Albin Dziekoński, the estate passed to his son Marian and Marian’s wife, Janina of the Korsak family. Maria Dziekońska was recorded as the owner in 1890. Following Marian’s death in 1921, ownership went to his only son, Janusz, who had married Maria of the Ody family in 1920.
The estate in the twentieth century
During Janusz’s ownership, winter balls were held at the palace, and Roma performers were invited during holidays. The estate also had a telephone, then an uncommon facility. With the establishment of Soviet rule, meaning governance by the Soviet state that existed in Belarus for most of the period from 1919 to 1991, Janusz was repressed. His fate after 1940 is unknown. Maria later left for Warsaw with her daughter Janina and emigrated to Argentina during the war.
Most of the palace’s artworks, antique furniture, silverware, and books were lost during the wars. In the Soviet period, the estate housed a market and offices for local economic administration. It was abandoned from 1996 and has since fallen into a semi-ruined condition. The Pruzhany District Executive Committee’s culture department later transferred the property to the local entrepreneur Ivan Martyniuk for free use and restoration. In 2012, the Ministry of Culture placed the abandoned Dziekoński estate at Chakhats on a list of estates offered for sale through real-estate agencies.
Remains
Palace residence
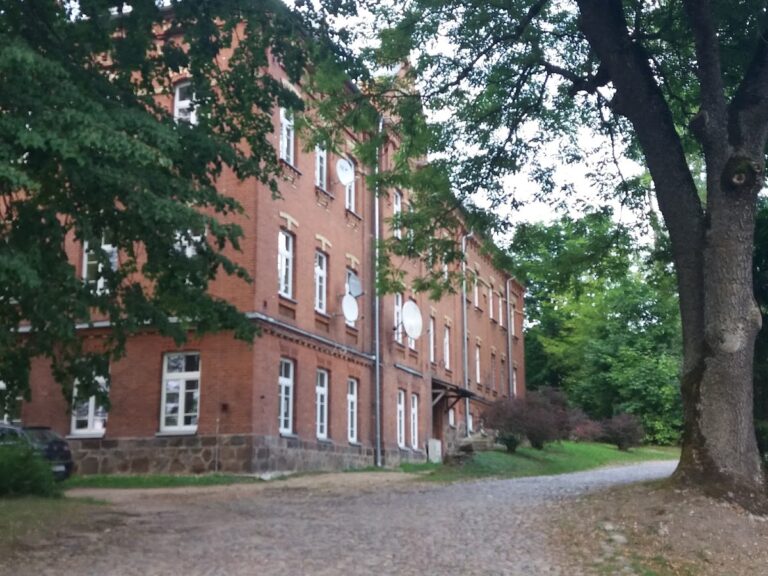
The principal residence is a rectangular, one-storey brick building on a high foundation, measuring 36 metres in length. During Albin Dziekoński’s ownership, a two-storey side wing was added. Pilasters, which are shallow wall-attached elements resembling columns, decorated the corners, while circular ventilation openings were cut beneath the windows around the building’s perimeter.
The entrance façade had a porch, while the park façade opened onto a large veranda covered with vines and reached by steps. Inside, the rooms followed an enfilade, a sequence arranged along a shared axis so that aligned doorways connect one room directly with the next. The interiors included varied doors, parquet floors, antique furniture, and tiled Dutch-style stoves. Patterned tiles bearing ornamental designs and monograms covered the veranda.
Service and agricultural buildings
The estate’s working complex included a library, wing building, steward’s house, laundry, kitchen, icehouse, grain and vegetable cellars, steam distillery, malt house, orangery, threshing floor, cattle yard, sheepfold, stable with carriages, hay barn, pigsty, cowsheds, two windmills, two horse mills, and an inn with a guest yard. The distillery is the surviving service building specifically identified among these structures.
Landscape park and waterworks
Albin Dziekoński’s ten-hectare park was organized around a long-distance perspective. A park foreground led to an elongated open meadow along the central axis, which ended in a water system of two ponds, a channel with bridges, and a large hill. Drainage and water-management works included channels, sluices, and ponds. A sluice is a controllable gate or structure used to regulate water flow and level.
Poor maintenance during the Soviet period allowed the park to become overgrown. Parts of the woodland were gradually uprooted and converted into vegetable gardens, while the channels and ponds became shallow. The south-western woodland retains American elm, Weymouth pine, beech, hornbeam, black alder, oak, and other trees, many of them about 200 years old. The park is identified as the only monument in Belarus where Polish larches have survived, and these trees exceed 30 metres in height.
The oldest tree is a pedunculate oak with a trunk diameter of 146 centimetres. Ash trees reach 35 metres and have trunk diameters of up to 102 centimetres. Beech trunks measure between 66 and 98 centimetres in diameter, while an American elm near the palace exceeds 20 metres in height and has a trunk diameter of 90 centimetres. A boulder near the palace was shaped in the form of a wick.
Nearby sites