Premstätten Castle: A Noble Estate and Mission School in Styria
Site at a Glance
- Popularity
- Medium
- Country
- Austria
- Primary era
- Early Modern
- Eras represented
- Medieval, Early Modern
- Civilizations
- Habsburg, Holy Roman Empire
- Site type
- Domestic
- Remains
- Castle
On this page11 sections
History
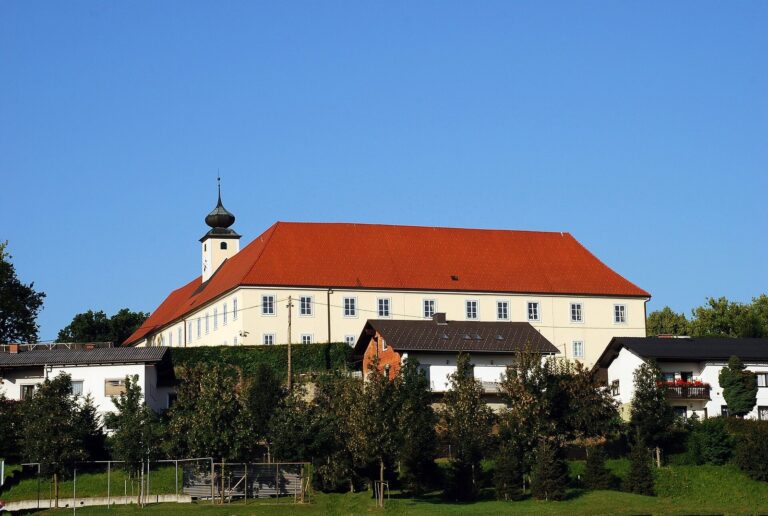
Premstätten Castle is a historic noble estate in Premstätten, Styria, Austria, first recorded in 1164 as the ancestral seat of the lords of Premstätten. Its main building dates to the second half of the 17th century, and its façades received Baroque treatment in 1775. Baroque was an artistic style known for elaborate forms and decoration.
The lords of Premstätten and the Saurau family
After the Premstätten family died out in 1386, the estate passed to Hans the Heretic. The Saurau family held it from 1441 until 1870. In 1448, Jörg von Saurau received permission from Frederick III, then King of the Romans, to rebuild the estate’s deteriorated tower. Frederick was a Habsburg ruler who became Holy Roman Emperor in 1452.
Damage, rebuilding, and 18th-century changes
The estate was badly damaged in 1532 during the First Austrian-Turkish War, part of the conflict between the Habsburg monarchy and the Ottoman Empire. Under Leonhard von Saurau, it was developed into a castle. In 1635, the estate became a family entail, a legal arrangement restricting inheritance and often limiting an estate’s sale or division.
The castle chapel was consecrated in 1774, and the following year the façades were given a Baroque treatment. These changes came during the Saurau family’s long ownership of the estate.
New owners and twentieth-century uses
After the Saurau line ended in 1870, the castle passed to the Goëss family. Countess Hermine von Normann-Ehrenfels became its owner in 1904. A fire in 1911 destroyed the roof frame, which was rebuilt soon afterward. In 1927, the countess had the castle’s entire inventory auctioned.
The Comboni Missionaries, a Roman Catholic missionary congregation founded by Daniel Comboni, bought the castle in 1931 and used it as a religious house and boarding school. The school closed in 1938, when the SS, a Nazi paramilitary and security organization, occupied the building and established an intelligence and communications center. After the Second World War, British occupation troops used the castle for accommodation, and their shooting practice destroyed many stone figures in the park.
The Comboni Missionaries returned in 1947 and operated a school at the castle until 1982. They then sold it to ams AG, which remains its private owner.
Remains
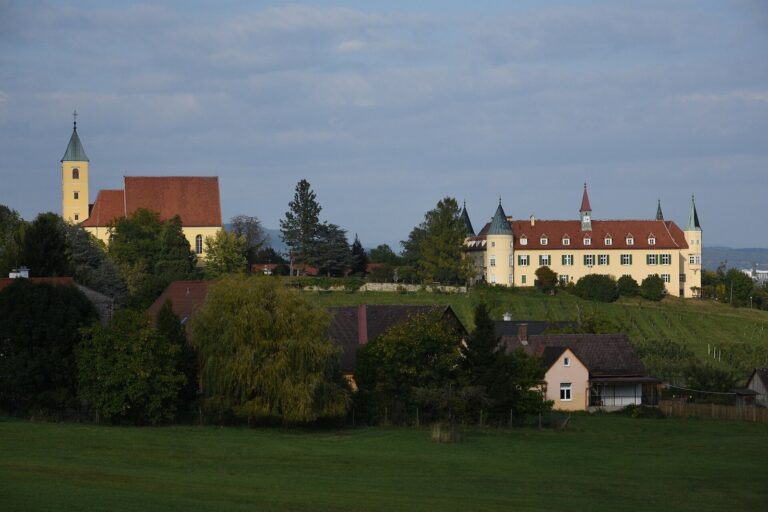
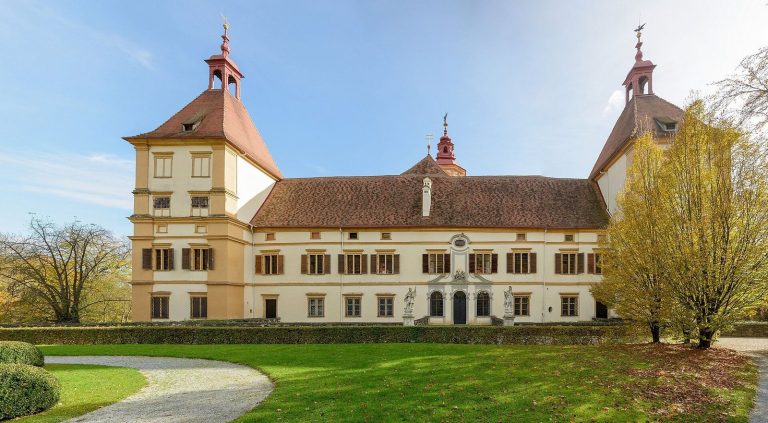
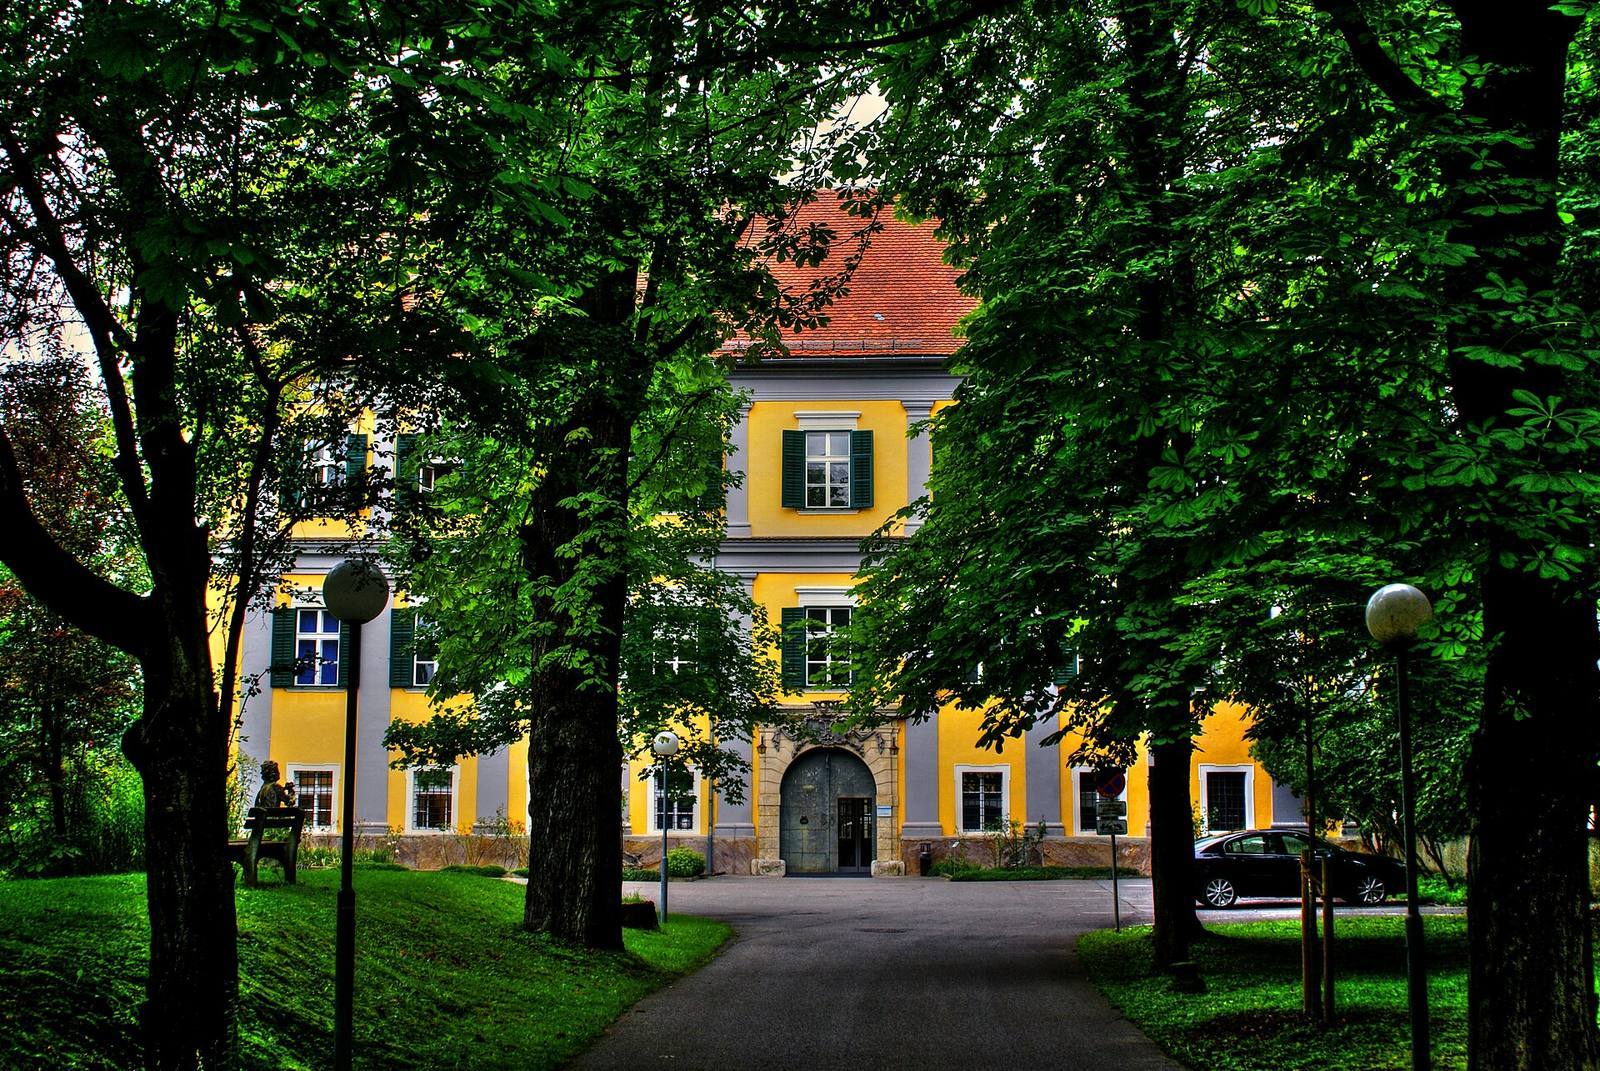
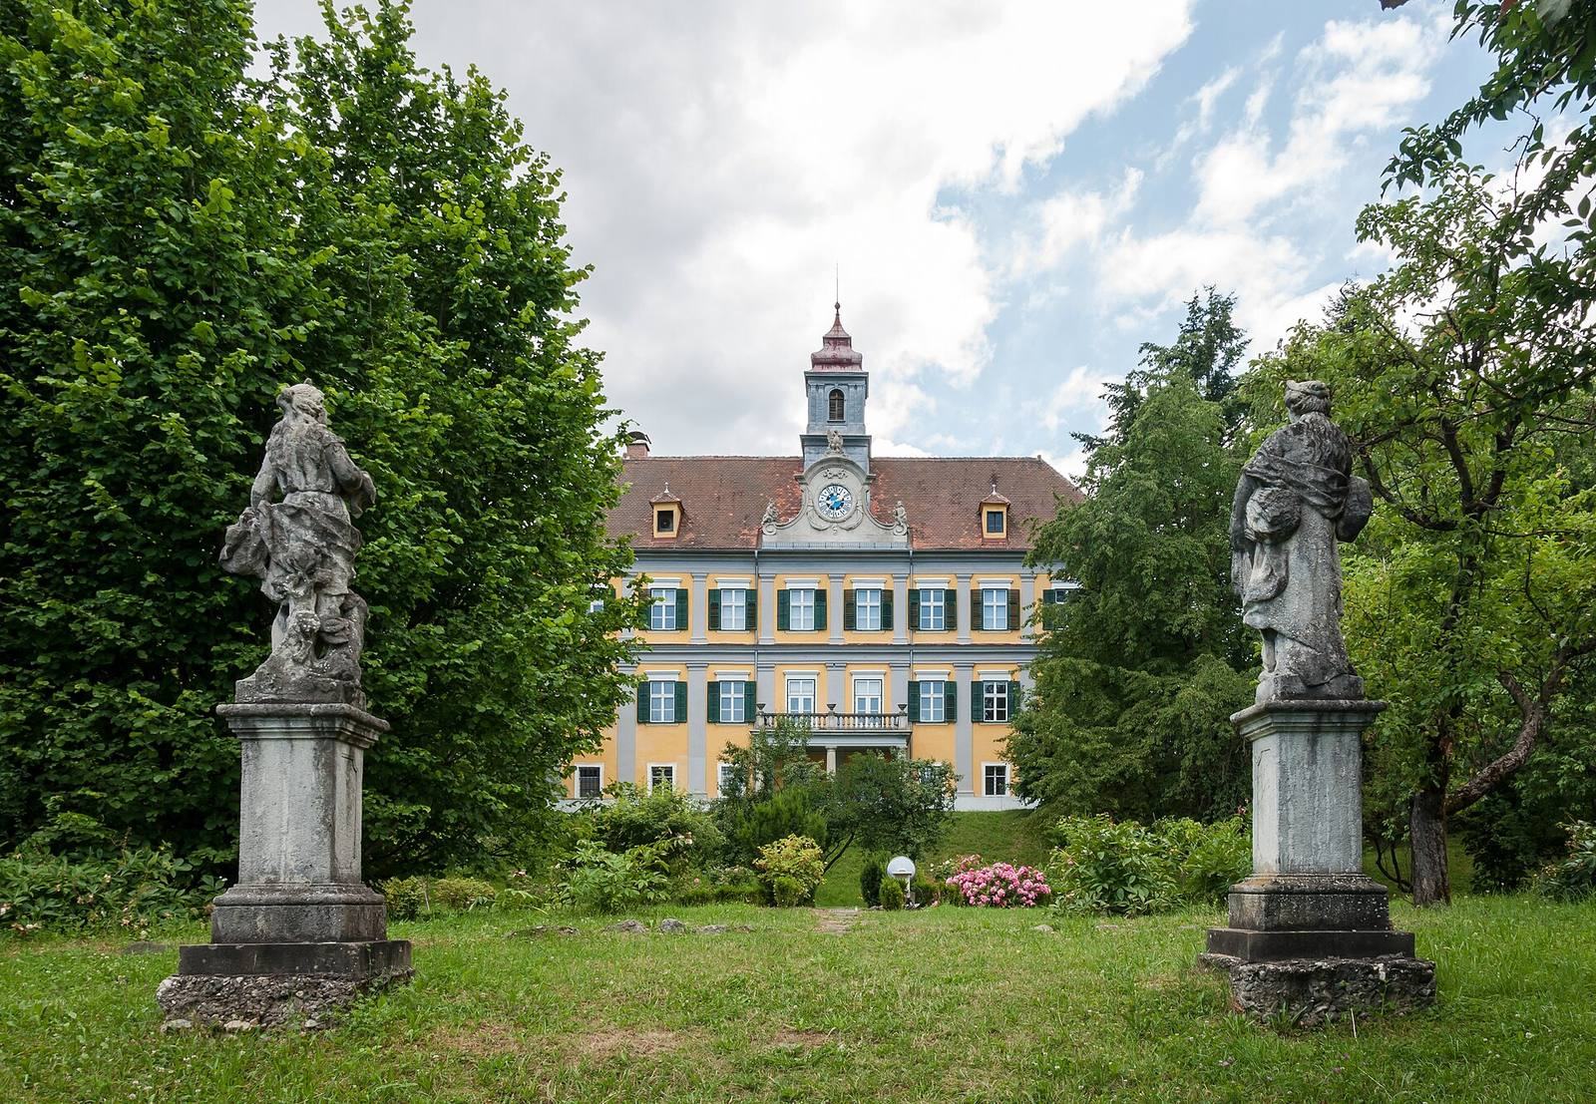
Set on a small rise at the western edge of the Graz Field, the castle is arranged as a three-storey, four-wing building around a courtyard. Covered arcades run along all three courtyard levels, while the exterior combines column-like details, a balcony, sculptural features, and decorated entrances.
Main building
Exterior
The outer walls have pilasters, shallow vertical strips resembling columns. Those on the ground and first floors are paired at the corners and joined by a continuous horizontal band; the upper floor repeats the same arrangement. The eastern façade has a small roof turret, a balcony, and two curved gables, shaped features at the top of the façade, above its central sections. Sculptures there were made by Johann Piringer, first noted in 1771, and renewed after the 1911 fire.
The north and south outer walls each have a portal designed by Piringer and first noted in 1771. Their stonework has deeply emphasized joints, and both entrances carry the Saurau–Dietrichstein alliance coat of arms.
Courtyard
The arcades, covered walkways formed by arches, extend through all three storeys and use flattened arches. On every level, windows and pilasters divide the courtyard walls into corresponding sections.
Interior rooms
Four ornate Rococo ceilings, made from molded plaster by Heinrich Formentini in 1772, survive inside the castle. Parts of wall paintings remain in rooms on the first upper floor; these paintings were probably by Johann Caspar Fibich. A broad main staircase and a smaller staircase originally intended for servants connect the floors. Some furnishings date from around 1770–1780, while the stoves are in Rococo or early Classical styles, both 18th-century artistic styles.
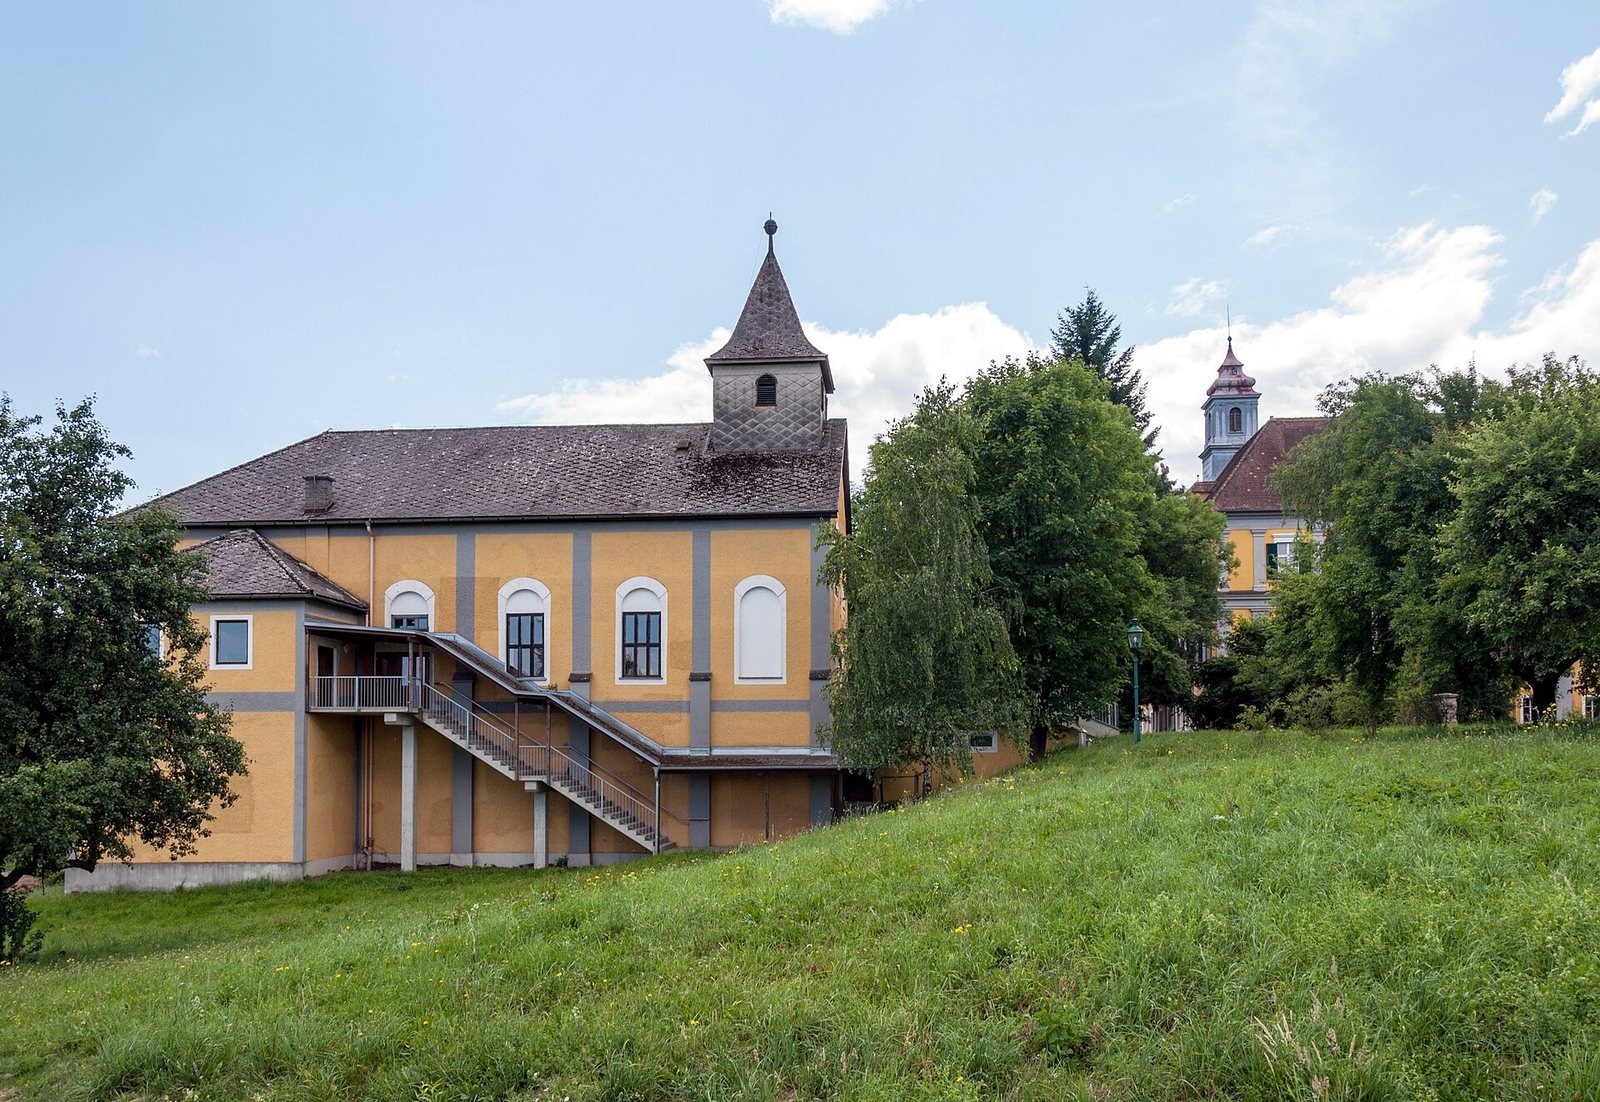
Chapel
The two-storey chapel is dedicated to the Virgin Mary and has a shallow dome. Its altar, designed by Veit Königer in 1773, is made of white marble and includes a tabernacle, a receptacle for the consecrated Eucharist, between two kneeling angels. Eustachius Gabriel’s ceiling and wall paintings date from 1772 and show Venetian influence. Painted columns frame the Coronation of Mary on the end wall, with Faith and Hope, Christian virtues, in nearby niches. The side walls depict Charity, another Christian virtue, the Archangel Michael, and a guardian angel. Saint Eustace, an early Christian saint, appears below the gallery; medieval preachers and saints John of Capistrano and Vincent Ferrer are shown above it. The dome portrays the Assumption, the Christian belief that Mary was taken into heaven, among angels and saints. Curved surfaces joining the dome to the walls carry images of the four Evangelists, figures associated with the canonical Gospels.
Walled garden
The castle’s walled French garden follows a formal style based on geometric layout and symmetry. It contains a late-Baroque garden house with a mansard roof, whose lower slope is steeper than its upper slope. Four stone figures by Johann Piringer, made in 1773, represent the seasons.