Castle of Montrésor: Medieval Fortress and Renaissance Residence

Site at a Glance
- Rating
- 4.3
- Popularity
- Medium
- Country
- France
- Primary era
- Medieval
- External website
- Open
- Eras represented
- Medieval, Early Modern, Modern
- Civilizations
- English, French
- Site type
- Military
- Remains
- Castle
On this page13 sections
History

Castle of Montrésor is a fortified complex in Montrésor, France, built and developed by successive French and Angevin rulers and nobles from the early eleventh century onward. Occupying a rocky spur above the Indrois valley, it formed part of the defensive network established by the Counts of Anjou in Touraine and later became a medieval stronghold, a Renaissance residence, and a repository for Polish art and historical collections.
Origins and the Angevin fortress
The spur rises above a concave bend of the Indrois and offered a naturally defensible position. The surrounding area had been inhabited since the Neolithic period, while the castle site itself probably attracted earlier use. In 887, an otherwise unnamed lord of Montrésor accompanied the transfer of Saint Martin’s relics from Auxerre to Tours. A residence probably stood at the end of the spur by that time, protected to the north by a ditch and an earth palisade. The fief depended on the treasurer of the chapter of Saint-Gatien Cathedral in Tours, and its ninth-century name, Mons Thesauri, gave rise to the modern name Montrésor.
Around 1005, Fulk Nerra, Count of Anjou, commissioned his captain Roger le Petit Diable to build a powerful fortress at Montrésor. Fulk Nerra was known for establishing and strengthening a network of fortified sites across Touraine and Anjou. The new castle was probably one of the early stone keeps in Touraine. Its polygonal keep stood at the western end of the spur and formed the core of the defensive complex.
English and French control
Montrésor came under the authority of Henry II of England during the twelfth century. Henry II ruled England and extensive Angevin territories in France. Philip Augustus, the French king who expanded Capetian control over lands held by the English crown, temporarily recovered the castle in 1188. André de Chauvigny then became lord of Montrésor. He had accompanied Richard the Lionheart during the Third Crusade and submitted to Philip Augustus in 1200.
The Palluau family held the fief from the later twelfth or early thirteenth century. Montrésor returned permanently to the allegiance of the French Crown in the early thirteenth century, and the Bueil family acquired it in 1378. A chapel was probably erected west of the entrance gatehouse during the thirteenth century. At the end of the fourteenth century, Jean IV de Bueil initiated a major rebuilding campaign. The work included new outbuildings, the reconstruction of the gatehouse, and repairs to the fortified enclosure and its defended wall-walk. Accounts for 1396 and 1397 record the movement of stone by 206 two-ox carts, under the direction of the contractor Jean Binet.
Late medieval transformation
Admiral Jean V de Bueil later imprisoned Georges I de La Trémoille at Montrésor. La Trémoille had been a disgraced favourite of Charles VII. His release followed payment of a substantial ransom, the return of possessions including Thouars, and a promise to withdraw from public life.
Montrésor was transferred temporarily or in part to André de Villequier in 1451 and 1452, and the Villequier and Bueil families subsequently held the property. During this period, the fortified enclosure was probably remodelled, especially on its northern side. Large circular towers were added or adapted for bombard use. A bombard was a large early gun, and the towers indicate the continuing adjustment of the medieval defences to changing weapons.
The Batarnay Renaissance residence
Imbert de Batarnay bought Montrésor in 1491. A powerful councillor and chamberlain who served four French kings, including Louis XI, Charles VIII, and Francis I, he constructed a Renaissance residence within the medieval enclosure during the 1490s and possibly into the early sixteenth century. He also rebuilt the entrance between the medieval towers. His descendants, including members of the Joyeuse family, retained the property throughout the sixteenth century.
From 1600, or possibly from 1621, ownership passed to the Bourdeille family, followed by Marie, Duchess of Guise and Joyeuse, Philippe d’Orléans, and the Beauvilliers family from 1697. No major architectural alteration is recorded before 1789. The reduced royal presence in the Loire valley after the reign of Francis I and the last Valois kings probably contributed to the castle’s neglect.
Revolutionary damage and nineteenth-century decline
During the French Revolution, part of the castle may have been burned. The Beauvilliers sold the châtellenie, a territorial lordship centred on a castle, in several lots in 1792. Between 1792 and 1831, the castle and chapel passed through several owners. The entrance gatehouse was used temporarily as a prison in the early nineteenth century.
The estate was reunited in 1831, but inadequate funds allowed deterioration to continue. Around 1845, Louis-François Jouffroy de Gonsans demolished the Notre-Dame chapel and the west wing of the residence, rebuilt the eastern part, and probably reused materials from the demolition. The drawbridge was destroyed, and the dry ditch was filled with rubble from the chapel after local residents complained that stagnant water created insanitary conditions. A southwest corner tower collapsed, while the western part of the fortified enclosure disappeared during the same decade.
Branicki restoration and later history
In 1849, Rose Potocki Branicka bought the abandoned estate for her son, Count Xavier Branicki. A Polish exile, Branicki had lost his property through confiscation by Nicholas I because of his opposition to Russian hegemony in Poland. He became a patron of the arts, a collector, and mayor of Montrésor from 1860 to 1870. He appointed Rodolf Domaradzki, a former Polish army officer, to supervise repairs and alterations.
Over approximately twenty years, Branicki’s administration restored the castle, rebuilt the western outbuildings, repaired roofs, buildings, enclosures, and other infrastructure, and refurnished the main residence in the Second Empire style. The Second Empire was the period of Napoleon III’s rule in France from 1852 to 1870. Branicki also assembled extensive collections of art, Polish historical objects, weapons, and archival material, giving the residence a new cultural role.
After Xavier Branicki died in 1879, the property passed to his brother Konstanty and later to Branicki and Rey descendants. The family continued to own the castle, occupying part of it while maintaining museum rooms and private residential spaces. Since 1979, the museum and library have been among the founding members of the Permanent Conference of Polish Museums, Archives and Libraries Abroad. During the First World War, part of the castle housed Auxiliary Hospital 25, which accommodated up to 32 wounded people. For about a week in early November 1945, after the Second World War, a squadron of the 19th Dragoon Regiment was quartered there.
The village of Montrésor and the castle site entered the inventory of places whose conservation was considered to be of general interest in 1944. The castle, outbuildings, fortified enclosures, and park were classified together as monuments historiques by order of 13 February 1996.
Remains
The surviving complex occupies a terrace about 106 metres above sea level on the right bank of a concave meander of the Indrois. The ground rises approximately 15 metres above the valley to the south. A dry ditch cut about 10 metres into the plateau protects the northern and eastern sides, while the natural point of the spur completes the western defences. Medieval fortifications surround the site, with the Renaissance residence and later outbuildings arranged within them.
Keep, gatehouse, and bridges
The earliest keep, attributed to Fulk Nerra and built at the beginning of the eleventh century, was a polygonal structure measuring about 11 by 7 metres. A smaller tower, approximately 6 by 4 metres, reinforced its southern side. Only a remodelled portion of the keep’s western wall survives. It is roughly 4 metres long and 5 metres high and is built of irregular medium-sized masonry.
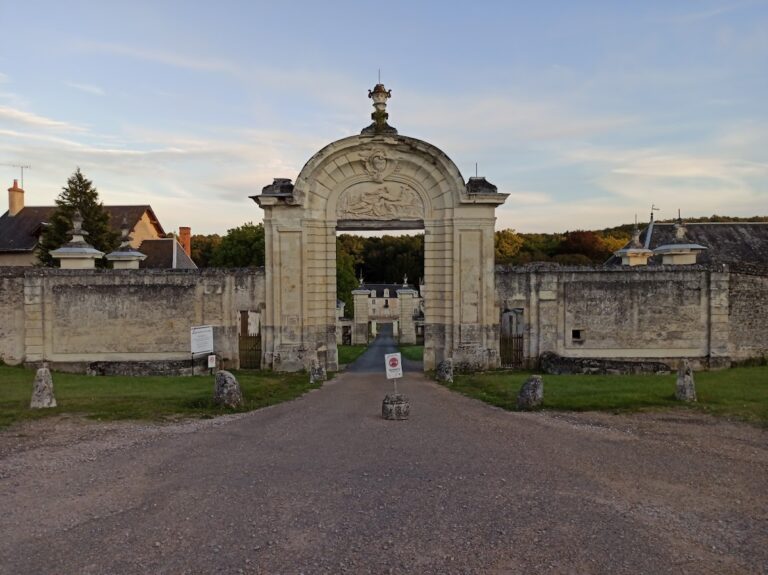
The sole entrance lies at the extreme eastern end of the site, through a former twelfth-century donjon-gatehouse remodelled in the late fourteenth century. The open structure consists of two circular towers joined by a wall facing south toward the slope and the Indrois valley. Mullioned windows, divided by vertical stone members, indicate two floors above the entrance level. The western face has a pointed-arch entrance and is flanked to the north by a square tower. A nineteenth-century lodge is attached to this tower on the courtyard side, while the eastern face of the gatehouse has disappeared.
A drawbridge once crossed the ditch east of the gatehouse. It was replaced by a fixed wooden bridge after the ditches were filled. A second stone drawbridge, known as Pont Bouvet, formed part of the defences about 60 metres farther east.
Fortified enclosures
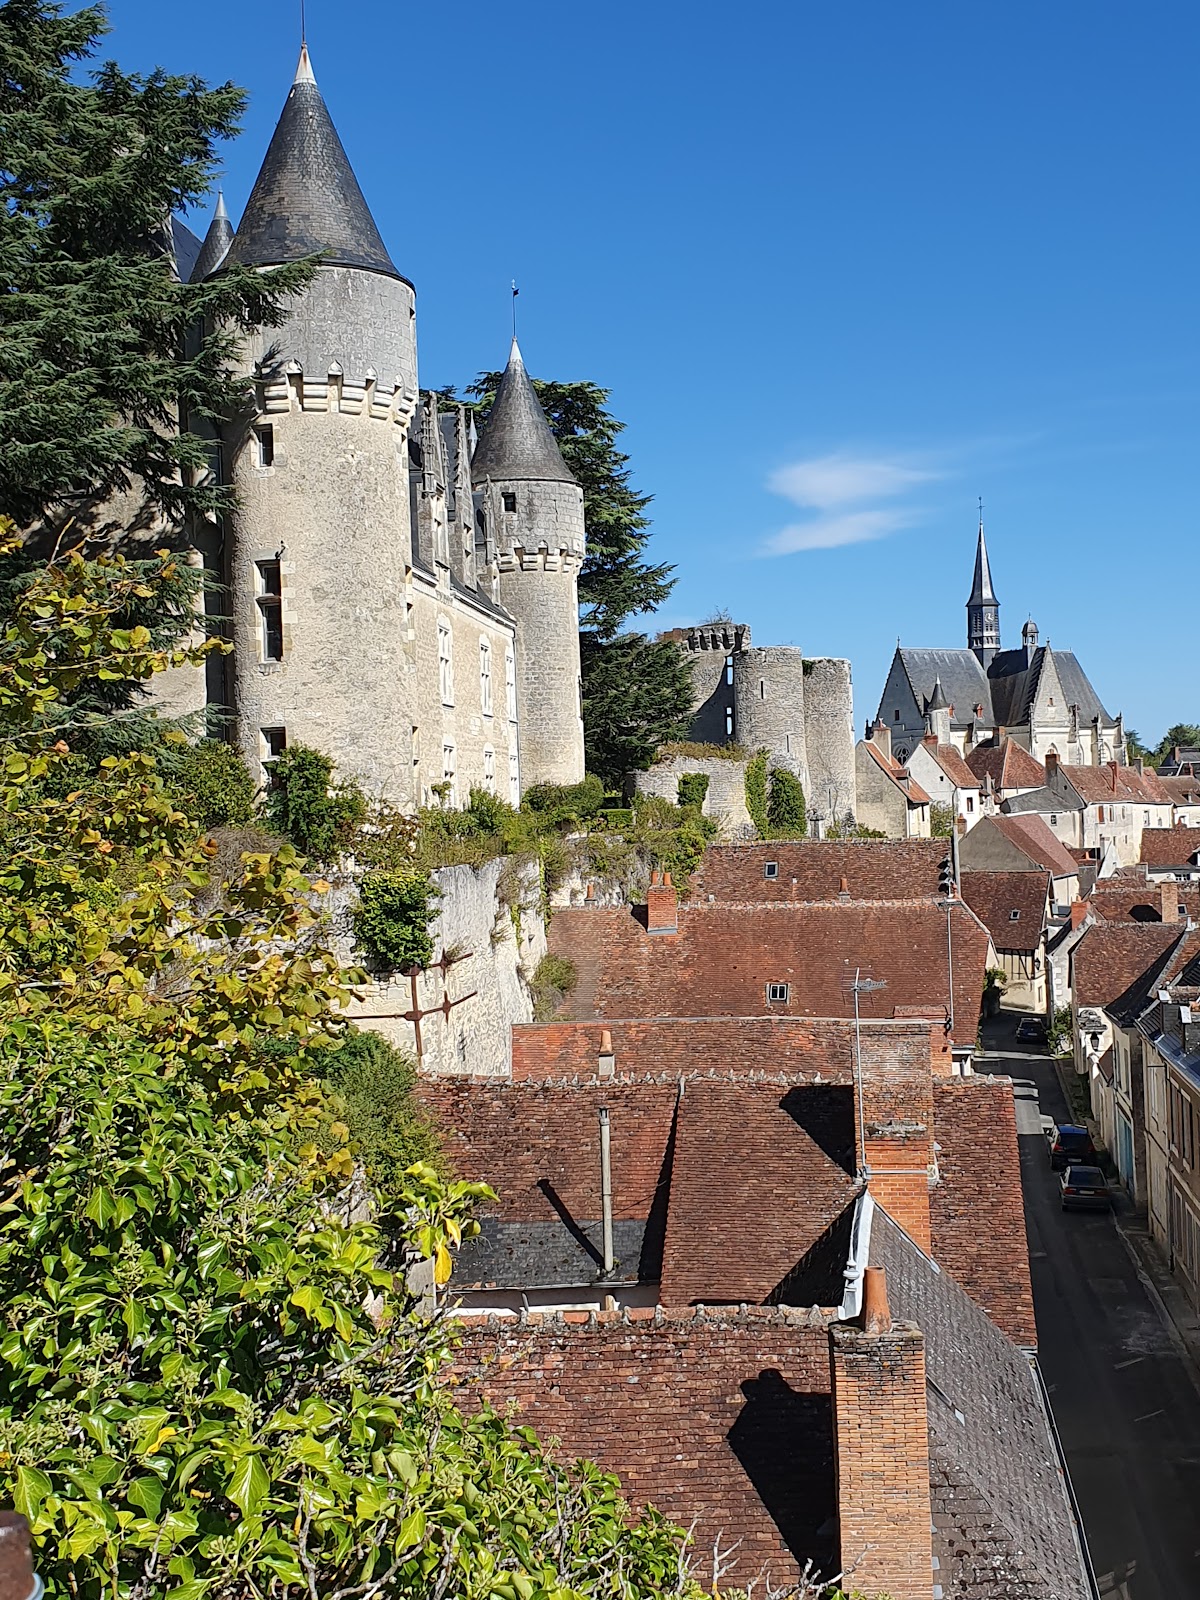
The double fortified enclosure survives around most of the site. The inner enclosure dates from the twelfth century and retains corbelled arcatures that supported the wall-walk, a defended passage along the top of a fortification. In places, sequences of crenellations and merlons also survive. Merlons are the raised sections between the openings in a battlement.
The fourteenth-century outer enclosure was built beyond the earlier wall to strengthen the more vulnerable northern and eastern sides. It is lower than the inner enclosure and retains three northern towers with platforms suitable for placing bombards. The earlier wall used the Fulk Nerra keep as its western termination, whereas the later enclosure passes around the keep.
Renaissance residence
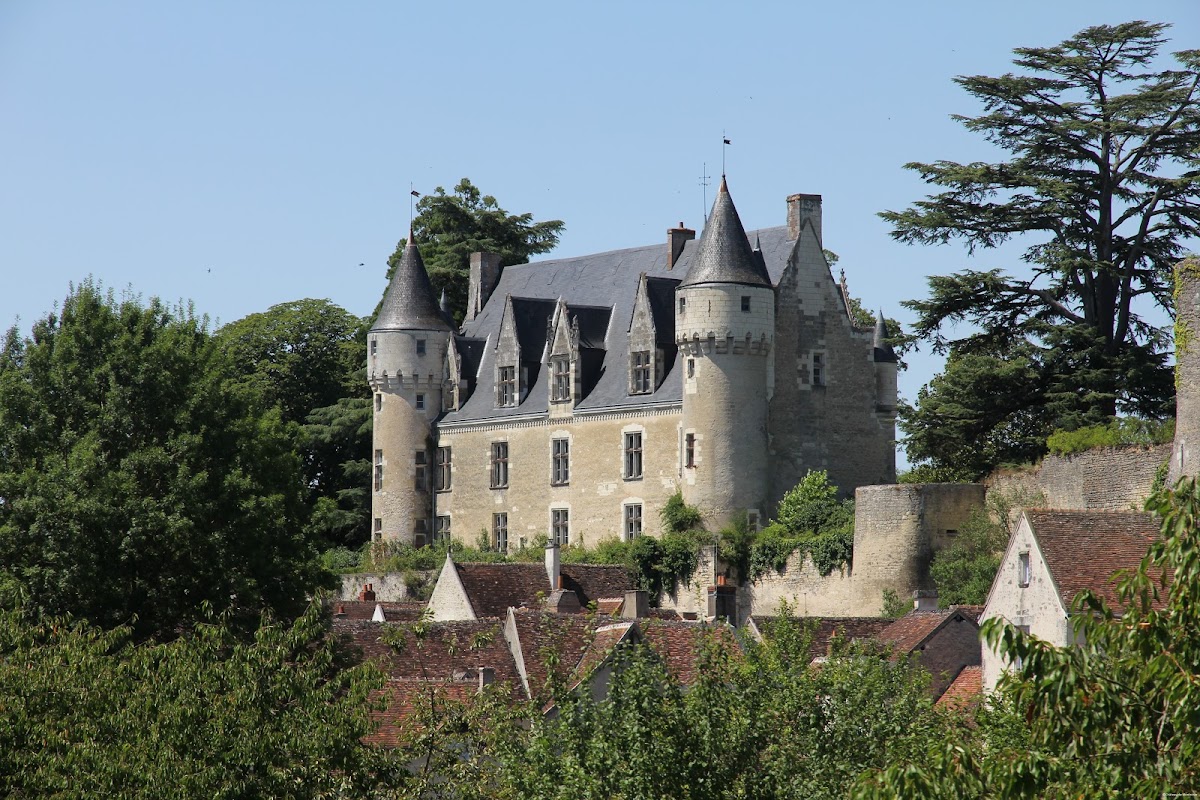
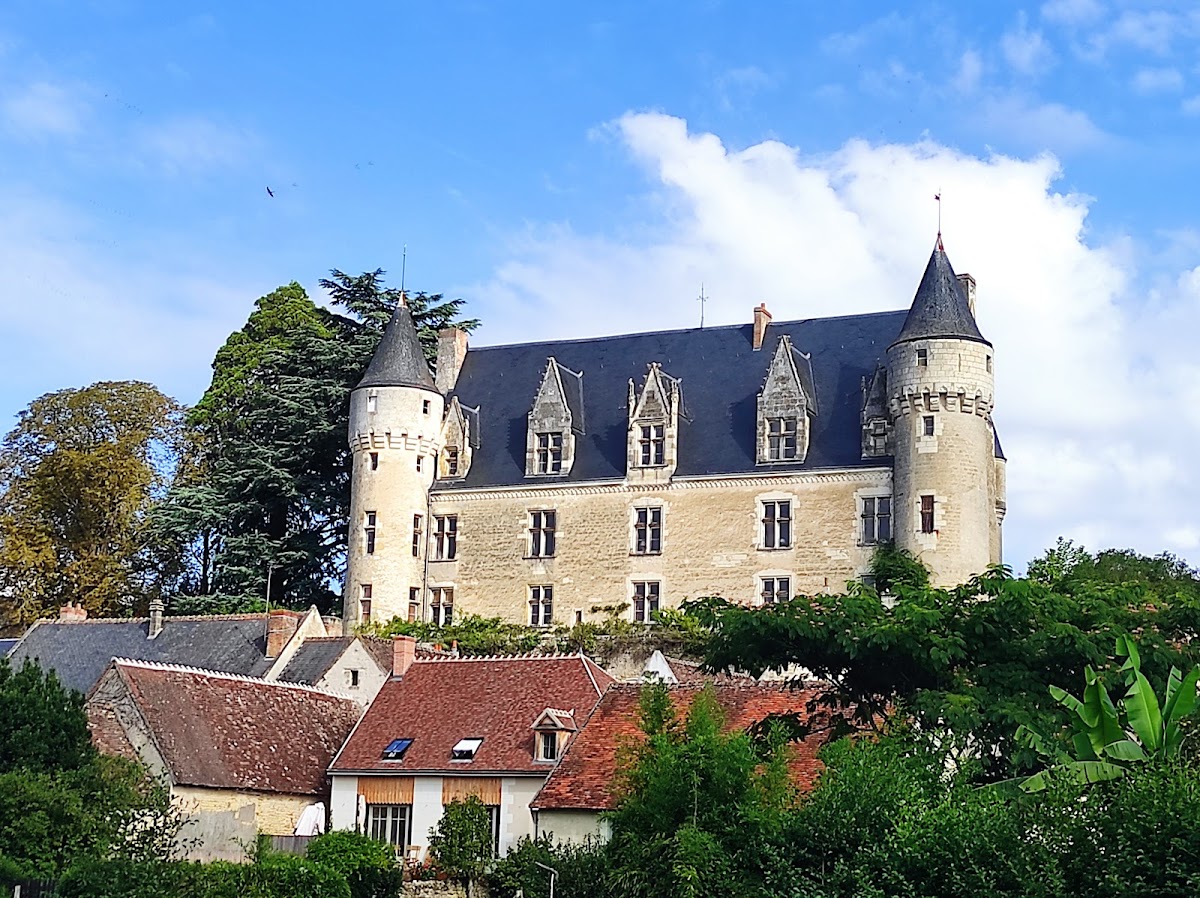
The Renaissance residence is a rectangular building set against the southern enclosure and facing the Indrois valley. Its south facade has a conical turret at each corner. The north facade has two projecting sentry turrets supported on stone brackets, and all four turrets carry conical roofs. The building has two floors, with a mansarded upper level, five series of windows, and five dormers on both its northern and southern sides. Statues occupy niches in the recessed wall angles.
The residence originally extended beyond its present limits. The two projecting turrets were probably built on the foundations of earlier defensive towers. The eastern section had become ruinous by the beginning of the nineteenth century and was rebuilt before the middle of that century without breaking the building’s architectural style. The entire residence was later remodelled after Branicki acquired the estate.
Part of the southern enclosure forms the facade of the residence and is thick enough to contain a spiral staircase. Branicki purchased this staircase in Paris at the 1855 Universal Exhibition and installed it within the wall. Made of solid Cuban mahogany and gilded bronze, it is supported only at its first and last steps and has three steel bars at the sides. A second staircase occupies a turret partly built into the northern wall. The coat of arms above its doorway has been hammered away.
Outbuildings and orangery
The outbuildings stand against the northern enclosure. Their eastern section was built under Jean IV de Bueil in the fourteenth century as a seigneurial residence. It retains defensive characteristics, including remains of the former wall-walk in the attic and a small number of narrow northern windows. The ground floor contains mainly agricultural rooms, including a barn and a wine press, while the upper floor is reached by a stair tower opening onto the inner courtyard. Branicki remodelled the upper floor.
The western section was entirely rebuilt in the nineteenth century. It has three levels, including mansarded attic rooms, and originally accommodated Branicki’s guests. The doors of its numerous bedrooms are numbered. Its mullioned windows, particularly those facing north, are much wider than the windows of the medieval section. A nineteenth-century orangery is attached farther west.
Park and collections
The park was completely redesigned and replanted with exotic species during the second half of the nineteenth century. It contains Costantino Corti’s Fallen Angel of 1869, a copy of Jules Franceschi’s The Dying Soldier of 1862, and a basin with a water jet.
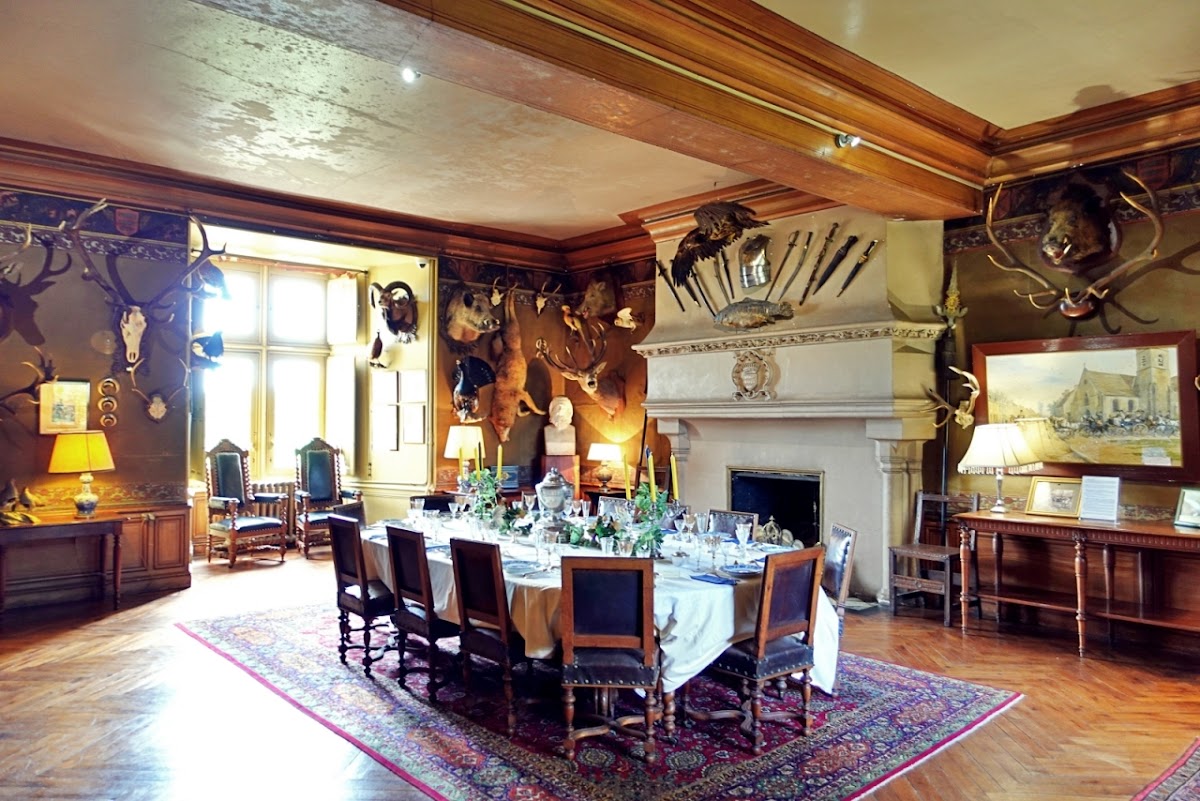
Branicki’s refurnished interiors retain Second Empire furnishings, including ebony commodes inspired by the work of André-Charles Boulle. Italian Renaissance furniture is also represented by a buffet with a concealed compartment that formerly belonged to the Medici family. The castle contains hunting trophies from Europe, Asia, and Africa, as well as collections of edged weapons and firearms.
The paintings include works by Italian primitives, meaning Italian painters active before the High Renaissance, including Filippino Lippi’s Crossing of the Red Sea. Other works include portraits by Franz Xaver Winterhalter, a painting by Veronese, Artur Grottger’s charcoal drawing The Genius of Music from 1860, and Tony Robert-Fleury’s Warsaw, 8 April 1861. Henryk Rodakowski’s large painting depicts an Austrian delegation asking John III Sobieski to relieve Vienna during the 1683 Ottoman siege.
Oak bas-reliefs by Pierre Vaneau show John III Sobieski’s victory at Vienna and his entry into the city. They were intended for the pedestal of a monument to the Polish king, but that monument was never built. The castle also preserves Polish portraits, memorabilia brought from Poland, Polish and French autographs relating to Poland, and a library containing associated historical materials.
Other collections include eighteenth- and nineteenth-century Murano crystal, objects taken from the Turks after the Battle of Vienna, and archaeological remains found during work at the castle or brought from Egypt. Polish treasures include silver drinking vessels associated with Sigismund II, a large repoussé gold dish recalling Sobieski’s victory over the Turks, and another gold dish weighing 10 kilograms. The objects connected with the relief of Vienna were presented to John III Sobieski by the city of Vienna after the 1683 victory.
An urn near a window contains the heart of Claude de Batarnay, Imbert de Batarnay’s great-grandson, who died at the Battle of Saint-Denis in 1567. Before the French Revolution, the urn was kept in the church of Saint-Jean-Baptiste.