Dominican Church: A Gothic Convent Church in Maastricht, Netherlands
Site at a Glance
- Popularity
- High
- Country
- Netherlands
- Primary era
- Medieval
- Eras represented
- Medieval, Early Modern, Modern
- Civilizations
- Duchy of Brabant, Dutch, Holy Roman Empire, Spanish
- Site type
- Religious
- Remains
- Church
On this page14 sections
History
Foundation and medieval community
The Dominican Church is a Gothic convent church in Maastricht, the Netherlands, whose construction probably began between 1265 and 1270. Consecrated in 1294 and dedicated to Saint Paul, it served the city’s Dominican community. The Dominicans, also called the Order of Preachers, had been founded in 1216. Their arrival in Maastricht is dated variously to 1231, 1232, or 1254, while the order’s governing assembly formally authorized the community in 1261.
Winand of Maastricht is traditionally named as the community’s first prior, or head of its religious house. He died in 1235 or 1236. Thomas of Cantimpré, writing between 1253 and 1256, attributed a miracle involving wine to Winand. A monastery chronicle from 1677 described a tombstone in the cloister, a covered walkway around a monastery courtyard, with an inscription identifying him as a prior.
The Dominicans began building their church after the chapter of Saint Servatius refused them the Chapel of Saint George in 1265. They chose a more secluded plot behind buildings on Grote Staat, Spilstraat, and Helmstraat. On 29 September 1294, the Dominican preacher Father Franciscus, bishop of Solumbria, consecrated the church with the authorization of the bishop-elect of Liège. The location of the see of Solumbria is uncertain.
In 1309, the Nuest family established a chapel on the north side of the choir, the part of the church around the main altar. It was later dedicated to Saint Catherine of Siena and then rededicated to Saint Marcoen. A chapel on the south side, founded or enlarged that same year with support from the city council, was dedicated to Mary. In the sixteenth century it became the Chapel of Our Lady of the Rosary, associated with a feast instituted by Pope Pius V to commemorate the Catholic victory over the Ottoman fleet at the Battle of Lepanto on 7 October 1571.
A general chapter, an assembly that governed the Dominican Order, met at the Maastricht monastery in 1330. A tradition tells that Saint Servatius appeared to a secular priest to warn of an attack planned by Louis of Bavaria, a ruler of the Holy Roman Empire. The Dominicans then decreed that Saint Servatius’s feast day, 13 May, should be observed in all their churches.
Reform, damage, and renewal
In 1494, the Maastricht community joined the Observant movement, a reform within the Dominican Order. The house belonged to the province of Teutonia, one of the order’s administrative regions, and transferred in 1515 to the newly formed province of Germania Inferior. By the middle of the fifteenth century, the church and monastery were in poor repair. A substantial gift from Petrus Wellens enabled repairs.
An iconoclastic attack on the church was prevented in November 1566. In 1577, German mercenary troops plundered the church and monastery, set part of the complex on fire, and killed two monks. The Dominicans returned in 1579 after Spanish forces under Alexander Farnese retook Maastricht. Eighteen friars lived at the monastery by 1589, but the complex was not fully restored until about 1620.
Prior Dominicus Nulens, who led the community from 1614 to 1621, used family capital to help restore the church and monastery. The church gained five altars and a pulpit. Dominican architect and benefactor Franciscus Romanus supported further work, including renewal of the choir roof and provision of a high altar, side altars, confessionals, an organ, and windows. In 1674, prior Jan Kupers installed another high altar.
Romanus gave the church a relic of Saint Eligius in 1688, and canon Augustinus Boutart donated a relic of Saint Marcoen in 1699. Devotion to these early medieval saints grew at the monastery, and the former Chapel of Saint Catherine was rededicated to Marcoen. Three religious brotherhoods were also associated with the church: those of the Holy Rosary, the Most Holy and Sweet Name of Jesus, and Angelic Warfare. Laypeople and clergy could join, meeting under a Dominican friar’s direction and taking part in processions.
Around 1674, digging in the church uncovered the grave of William of La Marck, known as the “Boar of the Ardennes.” He had been beheaded on the Vrijthof in 1485 for complicity in the murder of Louis of Bourbon, prince-bishop of Liège, an office combining religious and territorial political authority. Although Maastricht came under the Protestant Dutch Republic in 1632, the Dominican monastery continued to operate. The community experienced renewed prosperity in the seventeenth and eighteenth centuries.
Suppression and changing uses
After a French siege and bombardment, French forces took Maastricht on 4 November 1794, damaging the church and monastery. French revolutionary authorities suppressed religious institutions in 1796. On 5 December, they dissolved the Maastricht Dominican community, which consisted of 22 priests and nine lay brothers under Prior Huntjens.
The church was assigned to Saint John’s parish in 1797, but the parish moved to Saint Servatius in 1805. The former Dominican church then served partly as a municipal storehouse, while its Chapel of Our Lady became a printing shop. The monastery buildings had been used as a school from 1800. When the parish moved, much of the church’s furnishings went to Saint Servatius, including an organ, a rood screen, seven Baroque confessionals by Van Vlierden, the tomb monument of Count and Countess Van den Bergh, and numerous statues and paintings. The marble pews reserved for prominent families also went there and later disappeared.
From 1899, the church hosted concerts and exhibitions and housed the Maastricht Municipal Orchestra. Between 1912 and 1917, architects Pierre Cuypers and Willem Sprenger led a comprehensive restoration. The Baroque entrance portal was removed and the west front returned to a Gothic appearance. Removing lime coatings also erased historical details that Lambert von Fisenne had recorded, including dates, masons’ marks, and Maastricht city stars.
The building continued as a concert and exhibition hall. A concert organ built by the Vermeulen firm of Weert was installed in 1930 and transferred to the Church of Saint Anthony of Padua in Scharn in 1962; the heating system was renewed in 1953. The church also hosted carnival celebrations. During the 1970s it served as a reserve depot for the city archive and library, followed briefly by use by the postal service. In the 1980s it again hosted exhibitions and celebrations and was used for several years as a bicycle store.
The remaining monastery buildings were demolished in the 1960s. Archaeological investigations of the church and monastery grounds took place in 2005 and 2006 alongside restoration of the church and its paintings. In 2007 the building reopened as a bookshop. After financial difficulties and a merger involving its original operator in 2013, the shop continued as Polare Maastricht, formerly Dominicanen. Following a brief closure in February 2014 amid a bankruptcy filing, its original franchisee bought the business and continued it as Boekhandel Dominicanen. The church has been a Dutch national monument since 1966.
Remains
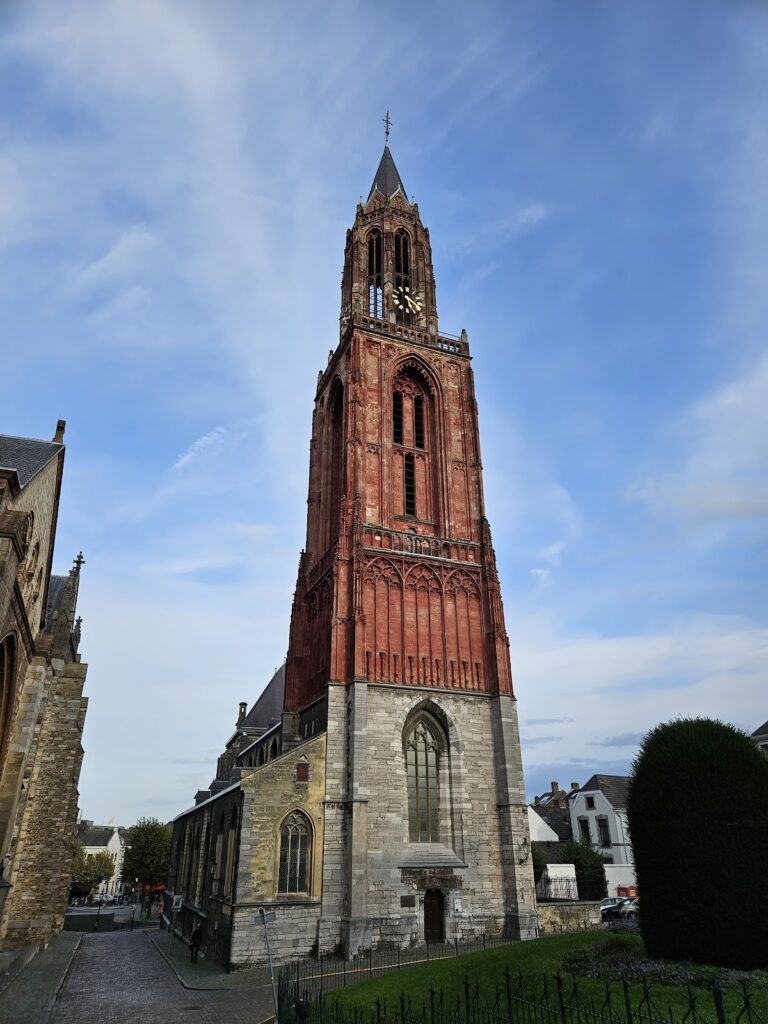
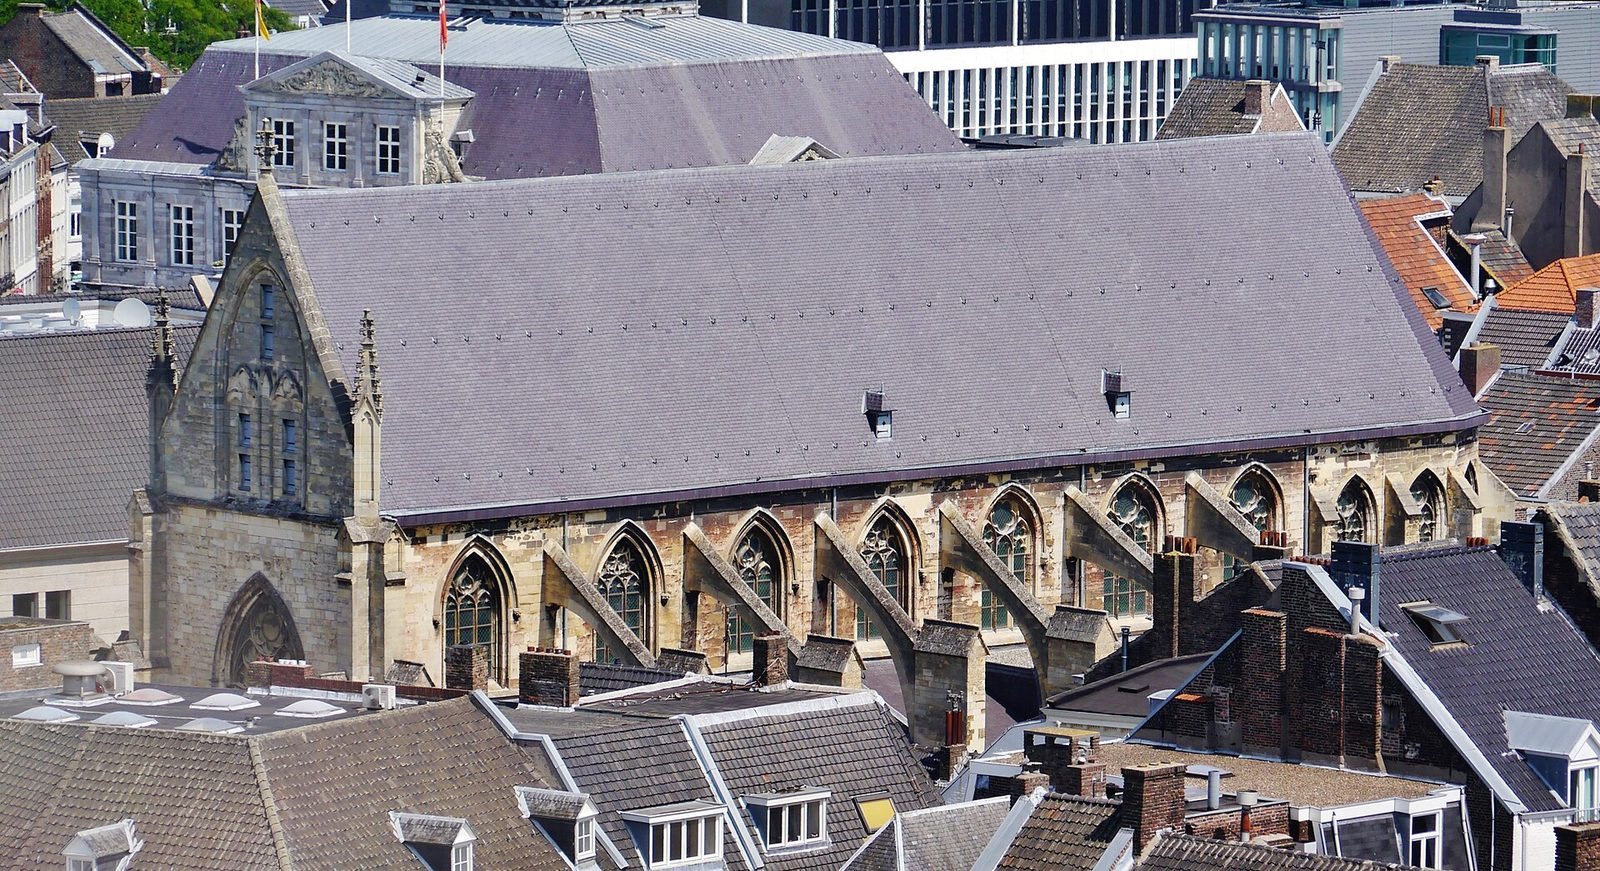
The church is an east–west Gothic building, 45 metres long, 19 metres wide, and 26 metres high. Carboniferous sandstone, marlstone, and Namur stone were used in its construction. Its plan has a central nave, the main worship space, flanked by two aisles, or side passages, and ending in a choir and an apse, a rounded or polygonal end.
Church layout and chapels
Nave and entrance
The nave rises above the aisles and is covered by rib vaults, ceilings reinforced by projecting ribs. Twelve decorated hardstone columns support pointed arches between the nave and aisles. Carved bosses at the points where the vault ribs meet depict episodes from the life of Christ. Outside, flying buttresses transfer the pressure of the high walls and vaults to external supports along the south aisle. The north aisle wall also served as a monastery wall, so its buttresses are inside the church. This arrangement indicates that the church and monastery were planned together.
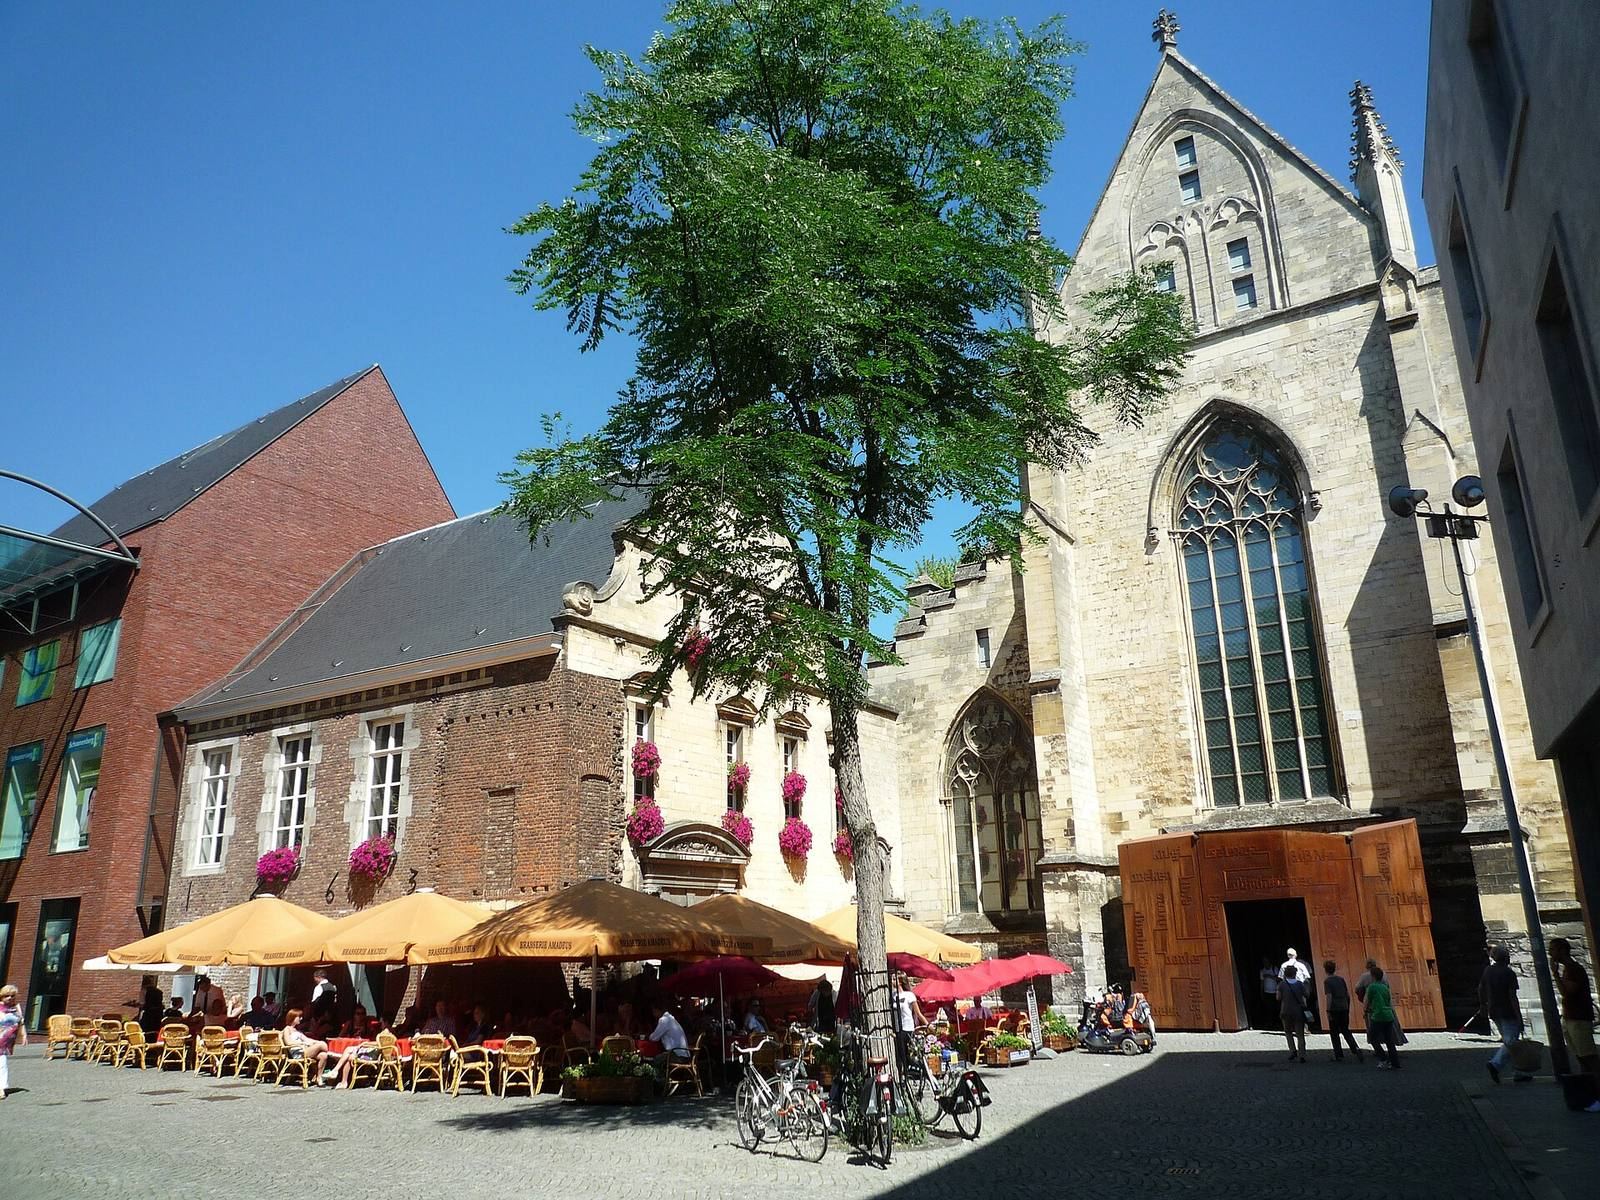
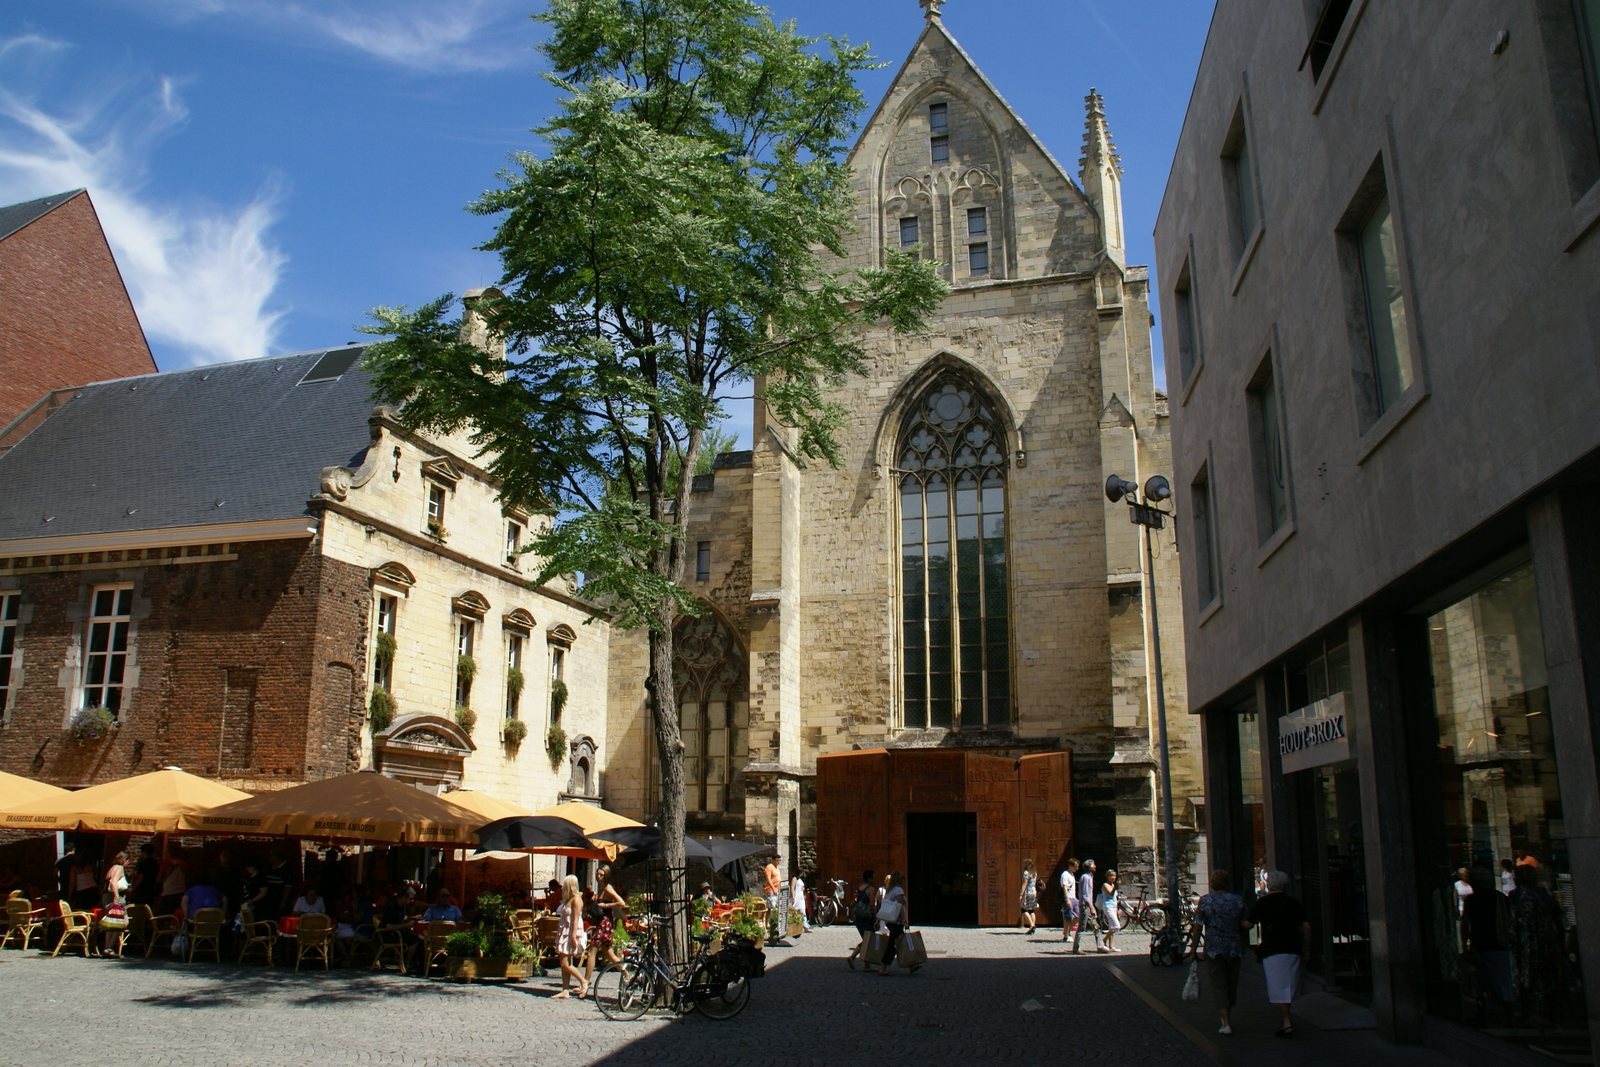
The main entrance is at the west end, beneath a large pointed-arch window. The north aisle has another pointed-arch window in its west wall. A roof turret once stood on the church.
Choir chapels
At the southeast side of the choir, the broader Chapel of Our Lady extends southward in a form resembling a transept. It has a choir at its east end. Its original rectangular end was altered in 1617 to a five-sided apse covered by a star vault, whose ribs form a star pattern. The Chapel of Saint Catherine lies at the northeast side, in line with the aisle. It has a rectangular end and an upper floor.
Painted decoration
North-aisle mural
A mural dated 1337 covers the wall of the second section of the north aisle and is regarded as the oldest in the Netherlands. Its five horizontal bands include Mary crowned at Christ’s right as he blesses her, the legend of the ten thousand Armenian martyrs, episodes from the life of Thomas Aquinas, and donor figures. Four kneeling and five standing donors appear in the lowest band, though their images are indistinct.
The martyrdom story unfolds in five scenes. An emperor orders Christians to sacrifice to idols; they refuse; their bodies are impaled and piled, with a bishop in the foreground; angels place the bodies in three coffins; and angels carry the martyrs’ souls to heaven. In the legend, Roman soldiers rebel and Emperor Hadrian sets out against them with a force of nine thousand unwilling fighters. After converting to Christianity, the soldiers defeat the rebels. Hadrian later attacks them with overwhelming force; another thousand convert, and he has all ten thousand tortured.
The mural’s third and fourth bands contain fifteen episodes from Thomas Aquinas’s life. They show a hermit named Rocco foretelling Thomas’s birth, Thomas being nursed and receiving a book, and his childhood entry into a monastery. Later scenes depict his effort to join the Dominicans, his sister visiting him in prison, angels girding him with chastity, and his teaching in Paris. The sequence continues with Thomas presenting a book to the pope, appearing with religious figures, kneeling before a crucifix, and dying as his soul rises like a star. The final scene depicts his funeral and may also refer to an early miracle.
Vault paintings
Jan Vasoens painted the church’s vaults in oil in 1618–19. The dates appear along the eastern edges of a transverse arch and the westernmost section. The scenes are set against a cloudy sky and framed by richly ornamented gray painting that creates the illusion of sculpted decoration, combining Renaissance and Baroque forms with Gothic elements.
The choir paintings present the message of salvation, while those in the apse show symbols associated with Christ’s Passion. The first narrow choir section depicts the Last Judgment, with Christ enthroned beside the archangel Michael. The next shows apostles, including the Evangelists, and the fourth contains musical angels. Other sections include monks, bishops, and popes associated with religious orders, alongside scenes of saints’ legends and miracles. Medallions in the nave show pairs of figures in conversation, probably founders of religious orders; Saint Norbert and Saint Bruno can be identified.
Lime coatings, probably applied around 1700, covered the colorful paintings and Namur-stone pillars. The 1912–17 restoration removed the coatings from the marlstone walls, exposing painted and stone surfaces.
Archaeology and later additions
Burials and cellar
Excavations in 2005–06 uncovered two early medieval graves beside the church. Both people had been buried on their backs with their hands over their abdomens. One was a man about 54 years old with signs of heavy labor; the other was a boy aged eight to ten. Inside the church, excavators found eleven undisturbed graves and at least 200 disturbed graves. The oldest grave, centrally located, may have belonged to Winand, though that identification remains uncertain. Beside a pillar in the south aisle, they also found an unfilled cellar of three cubic metres that predated the church. A remnant of the former monastery is identified on the church square.
Bookshop interior
The bookshop’s two-storey steel structure was designed to retain the church’s sense of space. Two steel bookcases, each part of a structure 30 metres long and 7.5 metres high, incorporate an elevator, stairs, and two work areas. The shop holds about 55,000 books. A basement accommodates book storage, toilets, a staff canteen, and heating, ventilation, and lighting equipment.
A café and small stage occupy the apse, where a cross-shaped altar form serves as a table. At the main entrance, a rusted Corten-steel artwork represents a reliquary, a container for religious relics, and also functions as the entrance. Merkx + Girod designed the work, and René Knip supplied its lettering.