Reformed Church in Žíp: A Medieval Church in Slovakia
Site at a Glance
- Rating
- 4.5
- Popularity
- Very Low
- Country
- Slovakia
- Primary era
- Medieval
- External website
- Open
- Eras represented
- Medieval, Early Modern
- Civilizations
- Habsburg, Hungarian
- Site type
- Religious
- Remains
- Church
On this page10 sections
History
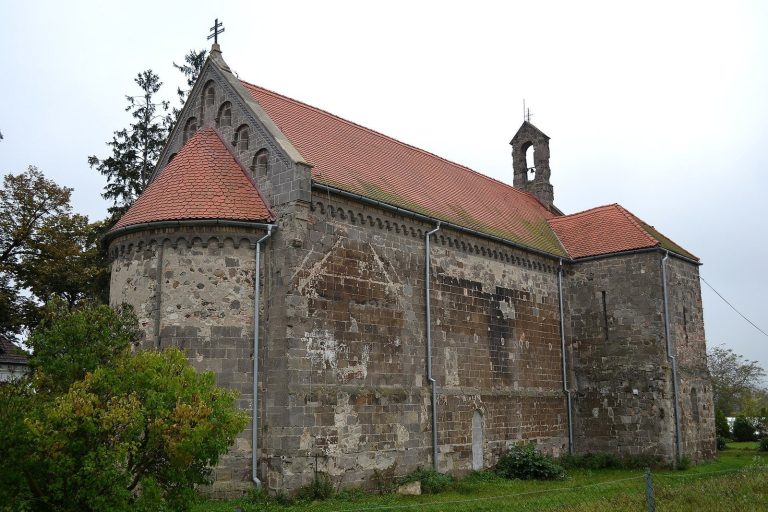
The Reformed Church in Žíp is a medieval church in Žíp, Slovakia, on the site of an earlier Romanesque building. A Gothic church probably replaced it around the mid-14th century. Part of Gemer, a historic region in southern Slovakia, the church belongs to the region’s Romanesque-Gothic heritage. Its preserved architecture and interior paintings make it the village’s most valued historic monument.
Medieval origins
A church community devoted to the Blessed Virgin Mary is recorded in Žíp between 1332 and 1337. The present church was not the first building on the site: a Romanesque church preceded the Gothic one. Romanesque architecture developed before Gothic, while Baroque was a later style.
Reformation and continuing use
The church began as a Roman Catholic place of worship dedicated to the Virgin Mary. Calvinists, adherents of the Reformed branch of Protestant Christianity, took it over during the Reformation in the 17th century and adapted it for their services. It belongs to the local congregation of the Reformed Christian Church in Slovakia and remains in use.
Postwar restoration and protection
After the Second World War, the building was in very poor condition. Its eastern presbytery, the area around the altar, was pulling away from the main structure. The arch separating the nave from the sanctuary had been bricked up because of the danger of collapse, and cracks threatened the sanctuary. The discovery of paintings beneath later coatings, including in the sanctuary, on the arch, and along the nave walls, prompted a comprehensive restoration. Slovakia registered the church as a National Cultural Monument on 31 May 1963.
Remains
The site brings together a small stone church, later wooden interior fittings, and a separate bell tower to the west. Its medieval architecture belongs to the Romanesque-Gothic tradition, with Baroque decoration added in a later period.
Architecture and decoration
Church structure and entrance
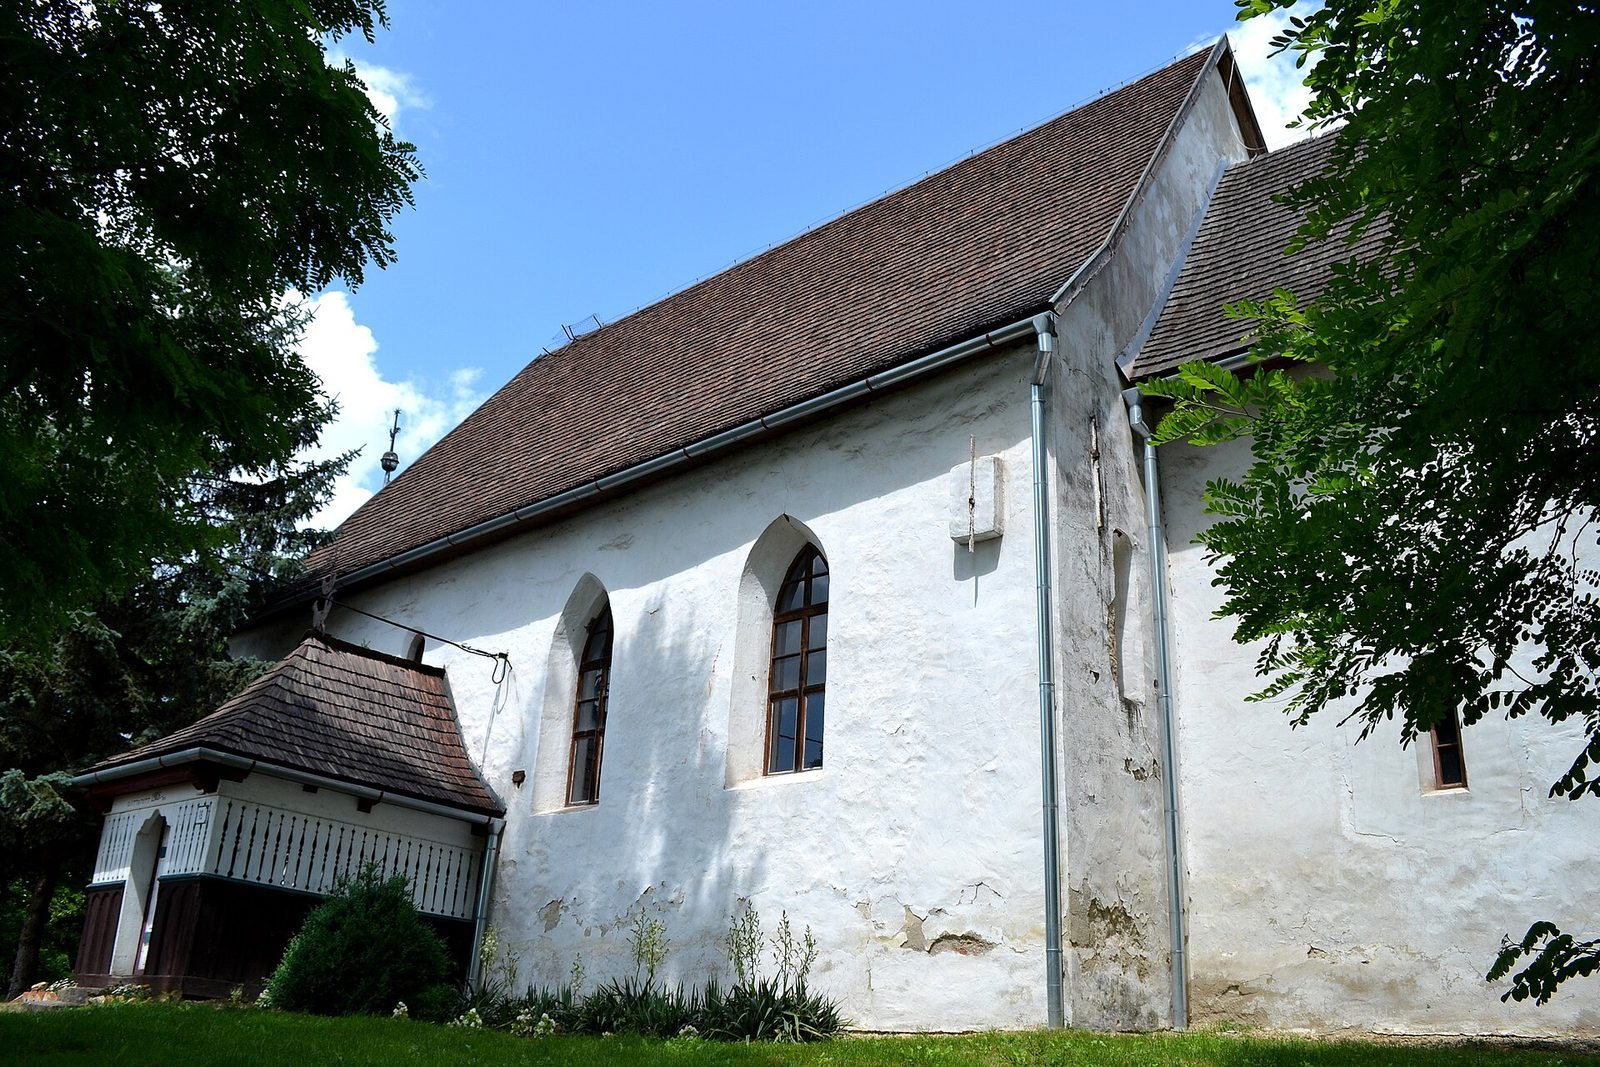
The church stands on elevated ground at the village’s northwestern edge. Its single nave, or main hall, ends in a polygonal apse, the projecting part at the altar end. A gabled roof covered with wooden shingles shelters the building, while buttresses strengthen its western corners and north wall. A wooden porch on the south side provides the entrance and is decorated in a rural Gothic style. An enclosing wall once surrounded the church.
Painted ceiling and woodwork
The nave has a Baroque ceiling made of painted boards. Stencil decoration covers 80 panels divided by mouldings, with plant and abstract designs and a larger central panel showing the moon, sun, and stars. An elevated wooden gallery extends along three sides of the interior. Its central parapet bears a painting of two flying angels blowing trumpets and holding a spread canopy with an inscription. Above the pulpit hangs a canopy-shaped soundboard whose form resembles a carved wooden chandelier.
Wall paintings
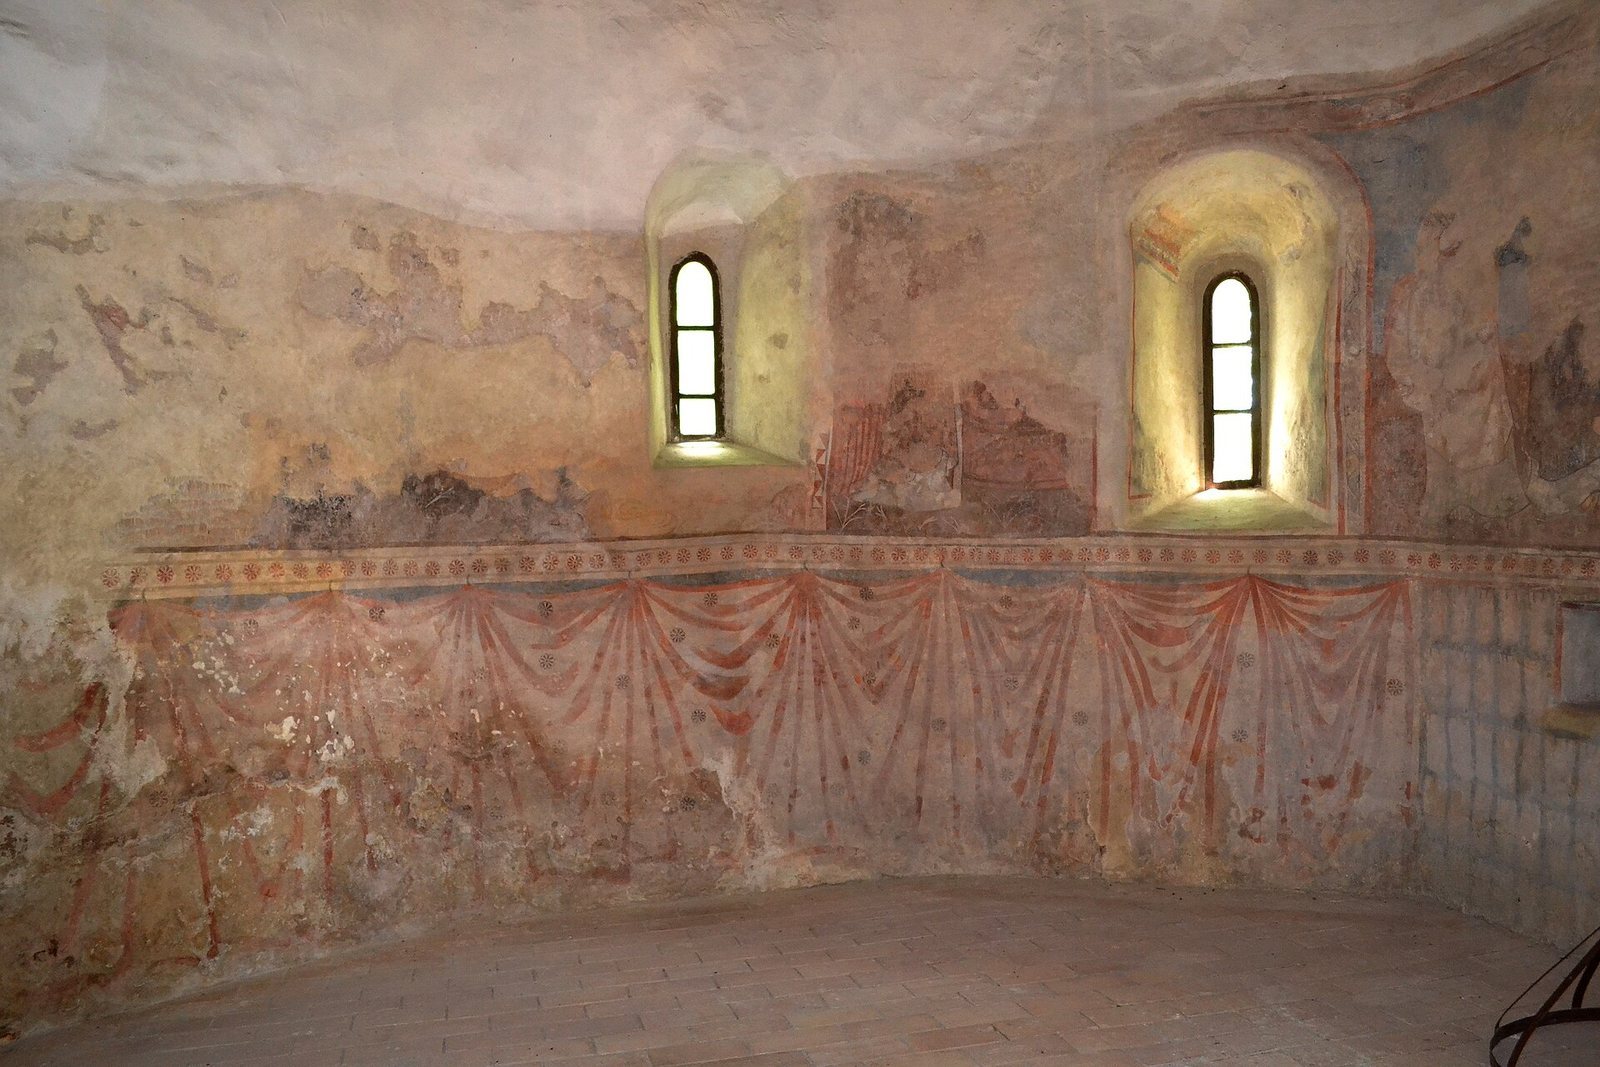
The surviving paintings are remnants of decoration that once covered larger areas. On the sanctuary-facing side of the arch between the nave and sanctuary, five wise and five foolish virgins from a New Testament parable surround a seated Christ shown blessing. A painting of Saint Stephen, an early Christian martyr, with attributes of power remains on the left inner side of the arch opening. Groups of three figures appear higher on the sides. Painted curtains survive on the sanctuary’s lower walls, where the lower paintings are in relatively good condition.
Bell tower and walkway
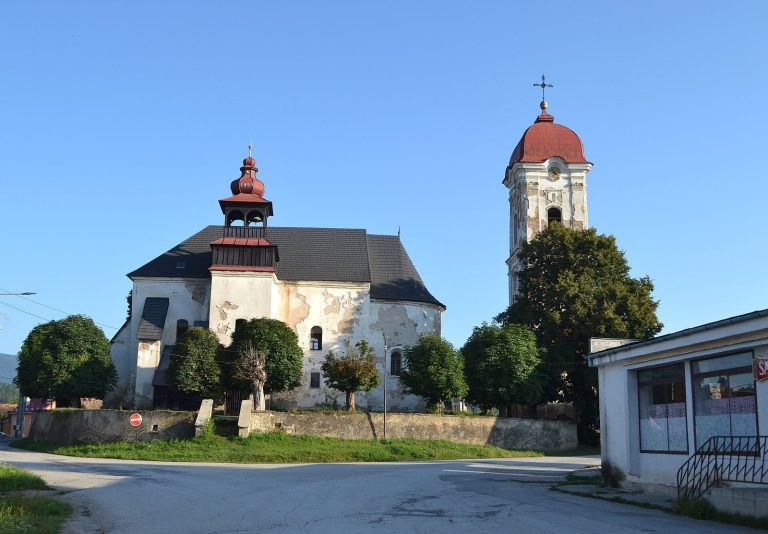
A wooden bell tower with a prism-shaped form stands west of the church. Dating to 1750, it is connected to the building by a covered wooden walkway. The tower originally had a double onion-shaped roof, which was removed and changed after a fire. Its framework holds two bells: the older dates to 1749 and the younger to 1922.