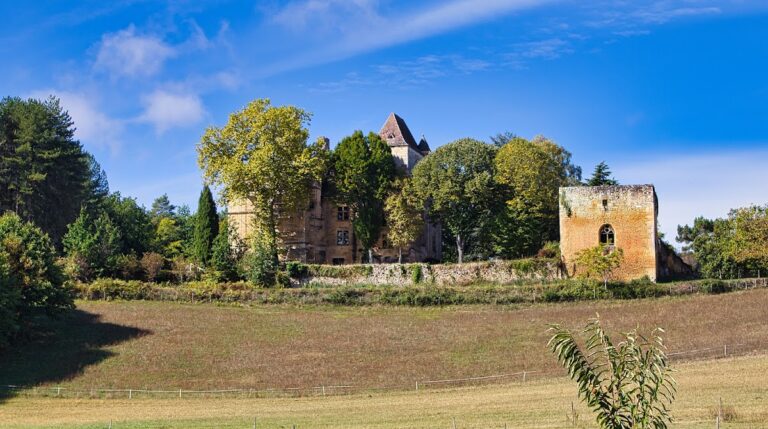
Castle of Milandes: A Historic Residence in France


Site at a Glance
- Rating
- 4.7
- Popularity
- High
- Country
- France
- Primary era
- Early Modern
- External website
- Open
- Eras represented
- Medieval, Early Modern, Modern
- Civilizations
- French
- Site type
- Domestic
- Remains
- Castle
On this page9 sections
History
Castle of Milandes is a historic castle in France, at Castelnaud-la-Chapelle in the Dordogne, whose construction began in 1489 for Claude de Cardaillac, wife of François de Caumont. The residence combines Gothic survivals with Renaissance architecture and later neo-Gothic and neo-Renaissance work. It became the principal home of the Caumont lords, who also possessed Castelnaud, and remained their main residence until 1535.
A Caumont residence
François de Caumont reshaped the castle at his wife’s request. She wanted a residence that was less austere and admitted more light than a medieval fortress. The rebuilding retained older towers, staircases, and other defensive elements while introducing mullioned windows fitted with stained glass. This created a residence in which medieval forms coexisted with the Renaissance interest in proportion, ornament, and brighter domestic spaces.
Jacques Nompar de Caumont, a marshal and military associate of King Henri IV, stayed at Milandes on numerous occasions. The castle therefore remained connected to the political and military world of the French monarchy as well as serving as a family residence.
Revolution and nineteenth-century change
During the French Revolution, the estate was confiscated or abandoned and was subsequently sold by the state. Several owners held the property during the nineteenth century. A fire, attributed to inadequate maintenance, preceded the purchase of the castle by the industrialist Charles-Auguste Claverie.
Claverie began a major restoration and remodelling campaign, especially between 1900 and 1908. Under the direction of architect Henri Lafillée, the castle acquired neo-Gothic and neo-Renaissance elements, while Jules Vacherot redesigned the formal garden in 1908. The estate was also expanded with a wine cellar and a farm. These interventions gave the older building a new architectural character without removing its earlier medieval and Renaissance components.
The chapel and the Baker years
The chapel, built in 1503 in the depths of the park, later became a Protestant place of worship after the Caumont lords converted to Protestantism. A cadastral error eventually separated it from the estate. It was attributed incorrectly to the commune and later treated by the tax administration as ownerless property, although it had remained a dependency of Milandes since its construction. The chapel rejoined the castle domain in 2018 and 2019.
After Claverie’s death in 1914, his widow sold the castle. The American-born French entertainer Joséphine Baker rented it from 1937 and bought the estate with her husband, the conductor Jo Bouillon, in 1947. They married in the castle chapel that year. Baker and Bouillon owned almost all the houses in the village around the castle and 300 hectares of land.
During the Second World War, when the estate was for a time in the unoccupied zone, Baker hid Jewish refugees there. She also worked for the Free French, the movement that continued the French war effort against the Axis powers after 1940, and for the French Resistance, networks opposing German occupation and the Vichy regime. She acted as a clandestine courier and ended the war as a lieutenant in the French army.
Baker modernised the castle with running water, electricity, and central heating. She arranged for running water and electricity to be installed in the adjacent village, described as the first in the Périgord to receive these amenities. She also created the avant-garde Village du Monde tourism complex, with a hotel, bar-restaurant and performance hall, wax museum, boules court, miniature-golf course, tennis courts, and swimming pool.
The estate became the home of Baker’s twelve adopted children, who came from nine nationalities and whom she called her “rainbow tribe.” French illustrated magazines documented the children and household. Baker later referred to this period in her song Dans mon village and in the 1957 tale La Tribu Arc-en-ciel. Her ownership made Milandes an internationally recognised setting for her family life, artistic career, and public commitments.
Financial crisis and later preservation
Declining attendance at the tourism complex, high expenditure, and inflated bills from local contractors created serious financial difficulties. An auction was announced in 1964. An appeal by actress Brigitte Bardot, a committee formed around the writer François Mauriac, and financial assistance from Hassan II of Morocco, Fidel Castro, and Félix Houphouët-Boigny temporarily postponed the crisis. Baker rejected Gilbert Trigano’s proposal to take over the complex while leaving her the legal right to use and benefit from the castle without owning it.
The estate was eventually sold at auction in 1968 for approximately one-tenth of its value. Baker received legal permission to remain until 15 March 1969, but the new owner took possession while she was away on tour. After barricading herself in the kitchen, being excluded from the building, and spending a night on the steps, she was taken to hospital. She later obtained judicial permission to return to the kitchen, before moving with her children to Paris and then Monaco.
Four families succeeded one another as owners after Baker’s departure. Henry and Claude de Labarre acquired the castle in 2001 and began its restoration. Management passed to their daughter, Angélique de Saint-Exupéry, in 2006, and the estate remains privately owned by the de Labarre and de Saint-Exupéry family. Conservation of the main and ancillary buildings has continued since 2001, including extensive work on the chapel between 2018 and 2023.
The chapel entered the register of French historic monuments on 9 June 1926. Protection was extended to the castle’s terraces, façades, and roofs on 29 August 1986, and to the entire estate on 7 December 2009, including the wine cellar, formal garden, and former stables. In 2013, the castle received the French Maisons des Illustres label, a heritage designation for historic residences associated with notable figures and made accessible to the public. Since 2001, it has also housed an exhibition devoted to Joséphine Baker.
Remains
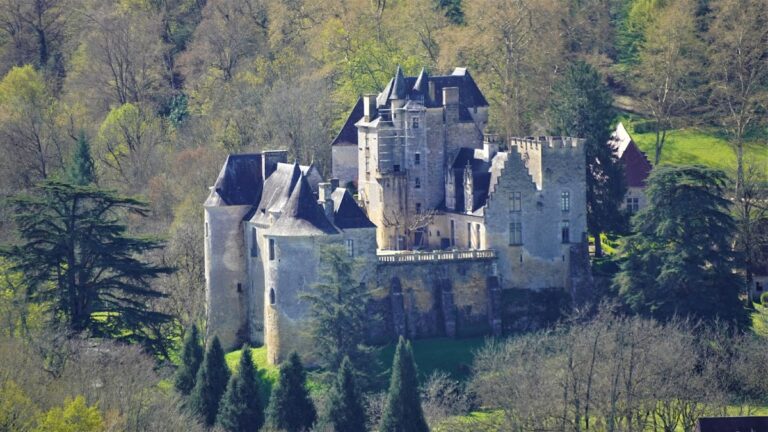
Castle of Milandes stands on a height on the left bank of the Dordogne, about 50 metres above the riverbed and valley. The buildings occupy a terraced park reached by monumental stairways. The original complex comprised a principal building and a square tower. Its present form is dominated on the south by a square keep and flanked by two round towers, with an east wing and south-eastern corner terraces added later.
The castle and its architectural layers
The north façade preserves much of its earlier appearance, while the south façade underwent substantial alteration. The upper part of the keep was rebuilt, and the exterior was enriched with sculpted stone dormers, terrace balustrades, allegorical figures, and fantastical gargoyles. The residential block is framed by round and square towers with stair turrets. Richly decorated gable windows and stone window crosses embellish the roofline.
The building brings together Renaissance design, surviving Gothic elements, and the additions made during the early twentieth-century remodelling. Its medieval fabric includes towers, spiral staircases, and gargoyles. Mullioned windows, divided by vertical stone members, contain stained glass and reflect the transformation of the residence from a more austere fortified building into a lighter domestic setting.
The chapel and park
The chapel lies within the depths of the park and dates from 1503. Its later use as a Protestant place of worship reflects the Caumont family’s conversion to Protestantism. A crypt, a chamber beneath a chapel used for burial or religious purposes, was discovered below the building. The chapel also contains sixteenth-century frescoes, including a Saint Christopher approximately four metres high. Saint Christopher is traditionally associated with protecting travellers.
The park includes terraces and a formal garden redesigned by Jules Vacherot in 1908. The garden’s ordered arrangement forms part of the estate’s planned landscape, while the monumental stairways connect the elevated castle setting with the terraced grounds. The estate also includes the wine cellar, farm, and former stables associated with its successive phases of use.
Baker-era interiors and associated estate
Baker altered parts of the interior with a mosaic floor and a black-and-gold bathroom inspired by the bottle of Arpège perfume. The keep’s staircase has vaulting with liernes and tiercerons, secondary ribs used in late Gothic vaults. Other bathrooms and lavatories received marble and gilding in the style of the 1950s, preserving a physical record of Baker’s period at the castle.
The former Village du Monde occupied a wider group of buildings and installations connected with Baker’s estate. Its accommodation, food and performance facilities, wax museum, recreational courts, swimming pool, and associated village properties formed part of the complex she developed. The castle’s exhibition collection includes furniture, costumes from major stage performances, and evidence of her military career. Her park also contained exotic animals.