Château de Lacoste: A Historic Château in Castelnaud-la-Chapelle, France


Site at a Glance
- Rating
- 4.7
- Popularity
- Very Low
- Country
- France
- Primary era
- Modern
- External website
- Open
- Eras represented
- Stone Age, Early Modern, Modern
- Civilizations
- French
- Site type
- Domestic
- Remains
- Manor House
On this page6 sections
History
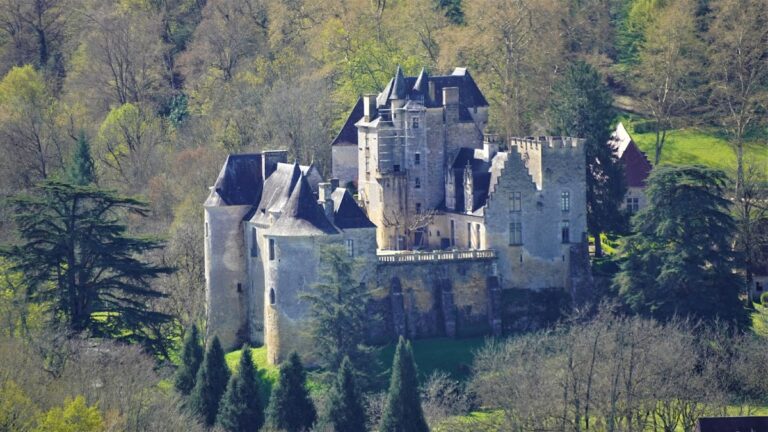
Château de Lacoste, also known as Château de la Coste, is a privately owned château in Castelnaud-la-Chapelle, France. The present residence was built in the nineteenth century on the basis of an eighteenth-century manor and forms part of the historic landscape of Périgord in the Dordogne department of Nouvelle-Aquitaine.
From Manor to Château
The estate lies in the Black Périgord, about 2 kilometres south-southeast of Castelnaud-la-Chapelle and its château, on high ground above the left bank of the Céou. Its position gives it a commanding setting over the Céou valley, more than 100 metres below the estate.
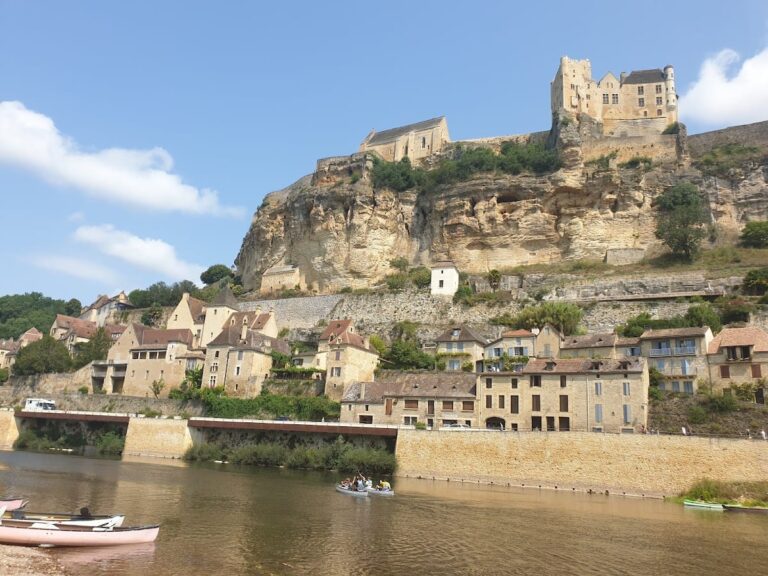
The château’s historical setting also looks toward the castles of Castelnaud and Beynac. These fortresses were rivals during the Hundred Years’ War, a prolonged series of conflicts between the English and French crowns from the fourteenth to the fifteenth century. Castelnaud, on the left bank of the Dordogne about 2 kilometres away, is associated with the English side, while Beynac, on the opposite bank nearly 5 kilometres away, is associated with the French side.
Heritage Protection
On 22 December 1970, Château de Lacoste was entered on the French register of historic monuments, a legal protection for important buildings or parts of buildings. The designation applies to its façades and roofs. The eighteen-hectare park has held classified-site protection since 16 December 1969, a French designation safeguarding a landscape and its cultural setting because of its recognised character or importance.
Remains
The estate is organized around a residential complex, service buildings, gardens, a chapel, and park features. Its buildings form an L-shaped arrangement, while the grounds extend across high land above the surrounding valleys.
Residential Complex
The principal building is a residential block about 30 metres long, with a ground floor and an upper floor. Its western principal façade is crowned by a triangular pediment, and square pavilions project from its northwest and southwest corners. A second residential block, twice as wide as the first, extends northeast at a right angle. A third building, also set perpendicular to the preceding block, completes the eastern side of the complex.
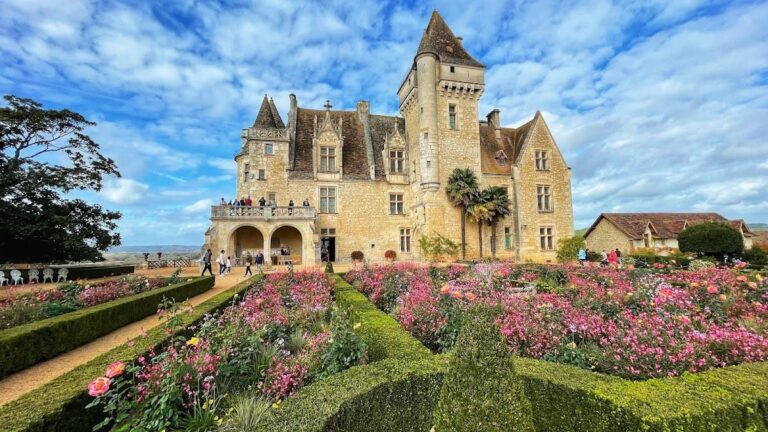
Service buildings stand to the southwest of the main residence. To the west, a gateway leads into the forecourt. Formal French gardens occupy the northwest, using the geometric layouts, symmetry, and controlled planting associated with this garden tradition. A Neo-Gothic chapel stands to the northeast. Neo-Gothic architecture revived medieval Gothic forms during the nineteenth century.
Park Features
The park contains an eighteenth-century fountain and washhouse, together with a large standing stone measuring 3.80 metres in height. This stone is a menhir, a prehistoric upright stone monument. The northern parkland extends toward views across the surrounding valleys and the castles of Castelnaud and Beynac.