Horben Castle: A Baroque Summer Residence for Muri Abbey
Site at a Glance
- Popularity
- Medium
- Country
- Switzerland
- Primary era
- Early Modern
- External website
- Open
- Eras represented
- Early Modern
- Civilizations
- Swiss
- Site type
- Domestic
- Remains
- Elite Residence
On this page12 sections
History
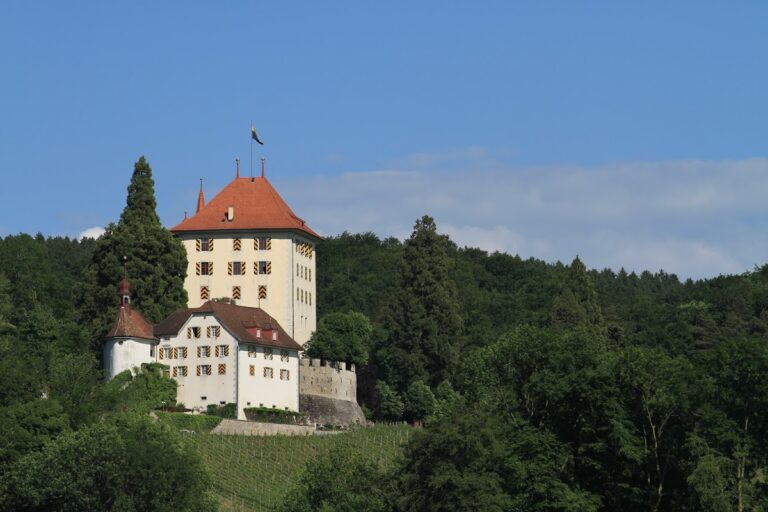
Horben Castle is a Baroque residence on the Horben plateau near Beinwil (Freiamt), Switzerland. Muri Abbey, a Benedictine monastery, commissioned it in 1700–1701 as a summer residence and retreat for its monks. A major enlargement in 1762–1764 gave the castle its present form.
Abbey land and construction
In the twelfth century, Muri Abbey held 16 Jucharten of land on Horben, a traditional land measure whose size varied by locality, and operated a dairy there. The abbey’s holdings are recorded in the Acta Murensia.
Abbot Placidus Zurlauben commissioned the castle in 1700–1701. Mason Hans Rey and carpenter Hans Mäder directed the building work, which cost 1,183 gulden, a historical currency.
Expansion under the prince-abbots
In 1730, Prince-Abbot Gerold Haimb commissioned a nearby chapel dedicated to Saints Wendelin and Ubaldus. A prince-abbot was a monastery’s abbot who also held princely secular authority. The castle was enlarged in 1739, and a fountain was added in 1743.
During Prince-Abbot Bonaventura Bucher’s tenure, from 1752 to 1776, the castle underwent its major enlargement in 1762–1764. This established its present form as a Baroque residence. Swiss painter Caspar Wolf created painted wallpaper for the Abbot’s Room and Hunting Room.
Private ownership and restoration
After Muri Abbey was dissolved in 1841, the Canton of Aargau acquired the castle and sold it the following year. Its first private owner was Peter Suter of Sins, a member of the Swiss National Council, the lower house of the federal parliament, who also owned the nearby monastery. District Officer Kaspar Weber of Muri owned the property from 1885 to 1913. The Borsinger family has owned it since 1913.
The Borsinger family removed a later annex used for goat-milk and whey cures and restored the castle, which had become neglected. A comprehensive restoration followed in 1979–1980. The castle remains a private residence and is recognized as a cultural property of national importance. The castle and chapel have been protected as monuments since 1963.
Remains
Castle exterior
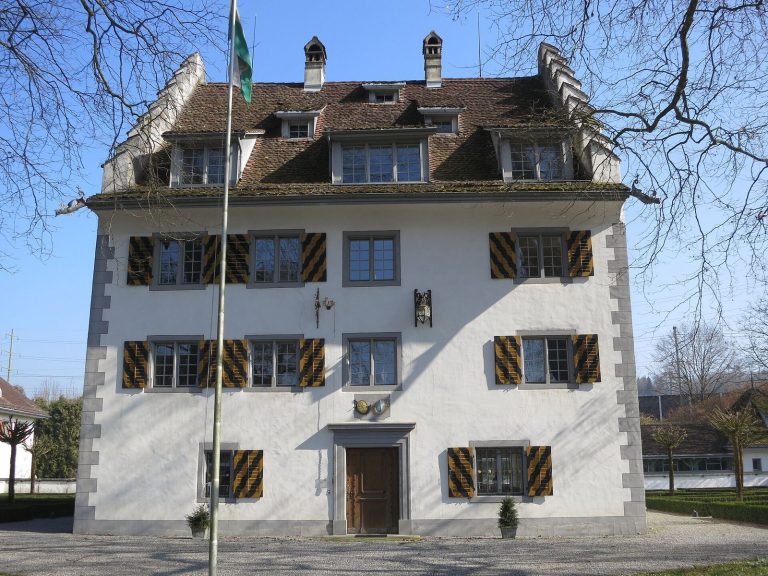
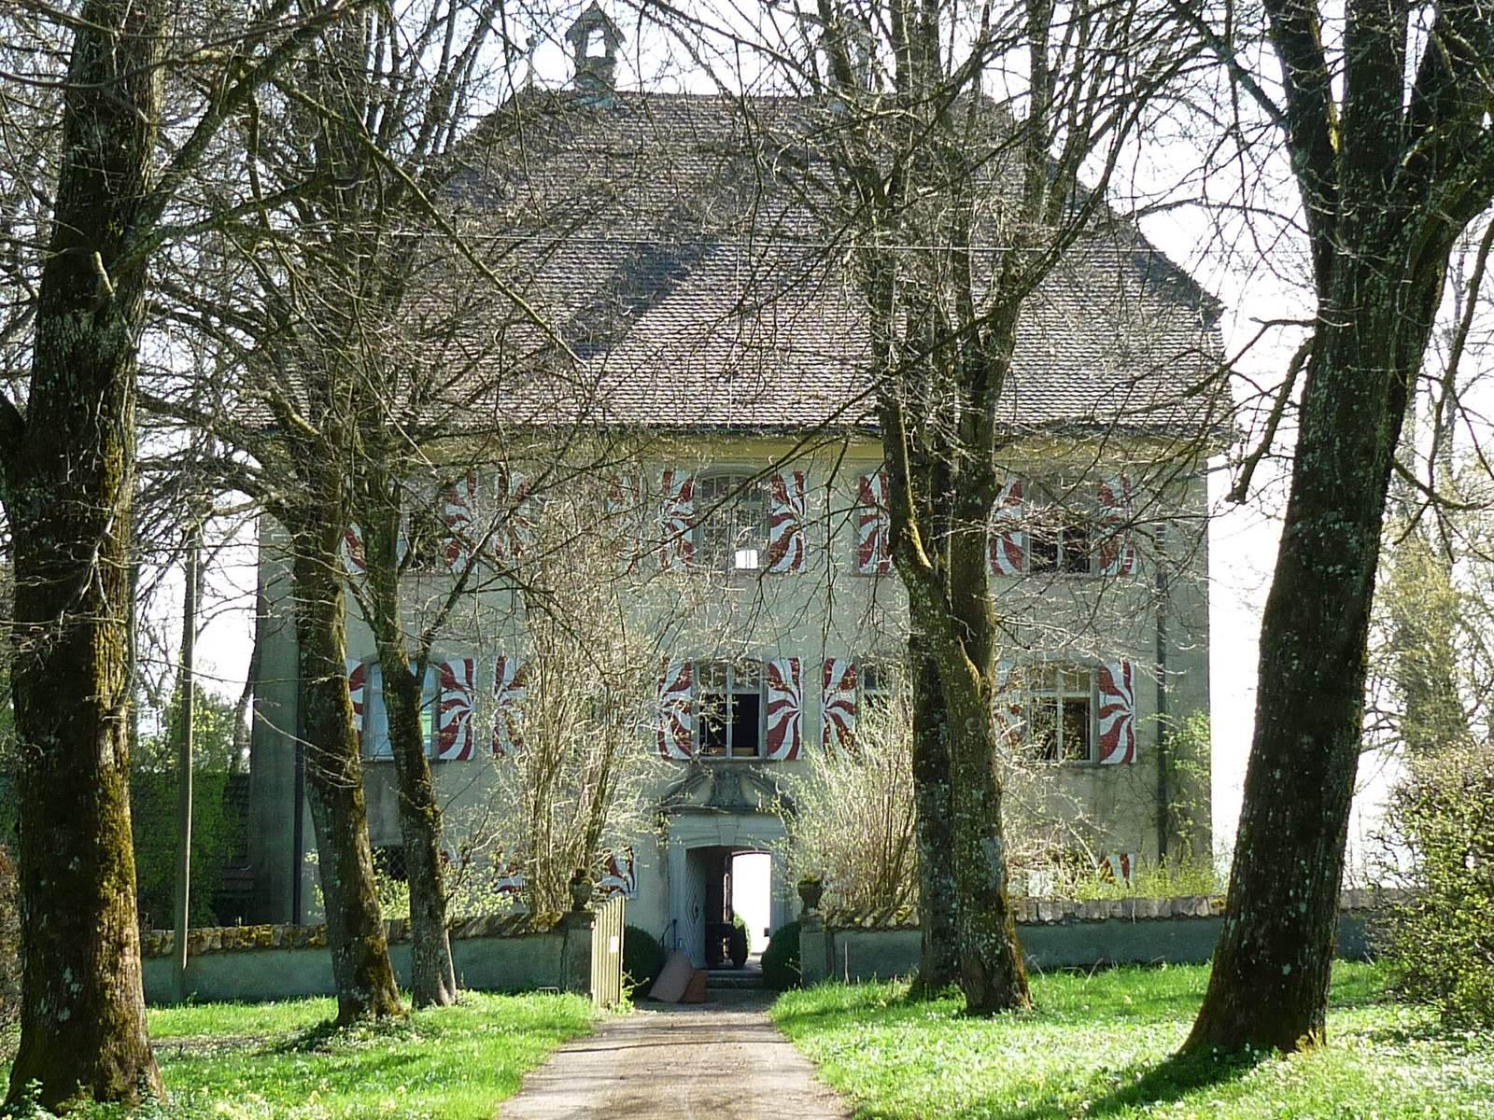
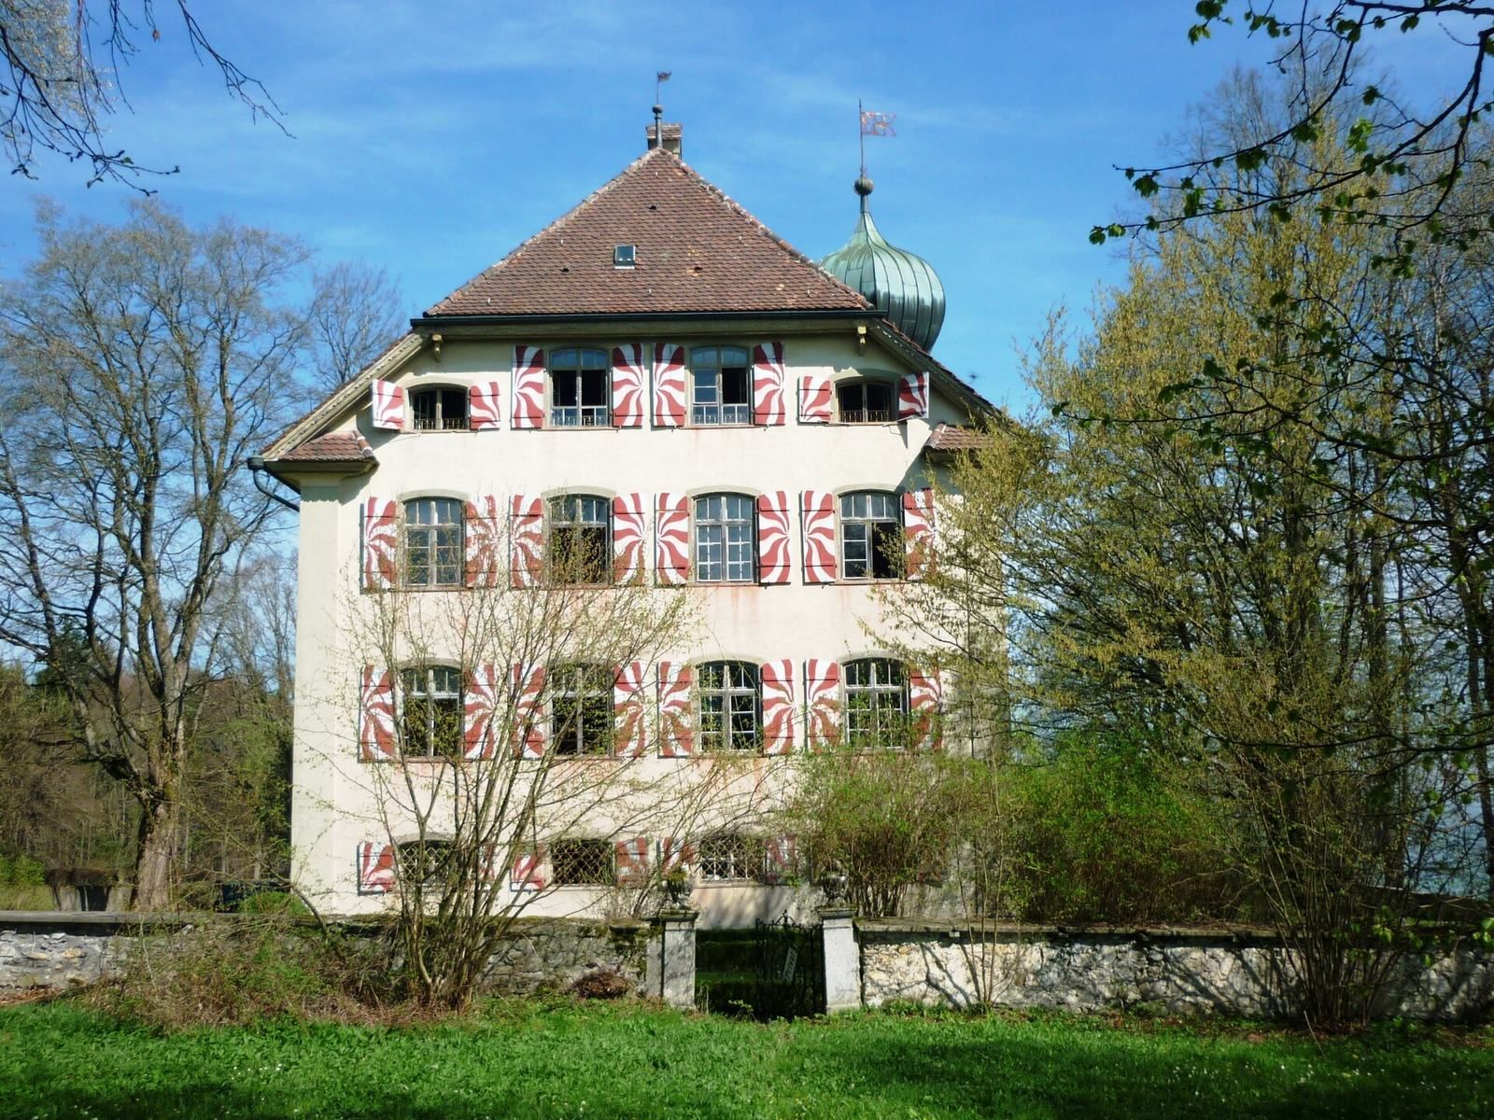
The castle stands at 818 metres on the Horben plateau, on the ridge of the Lindenberg near the border with the Canton of Lucerne. The Wissenbach rises west of the building and feeds the castle pond. The castle’s earlier plan comprised two by three bays, the main divisions of the building, beneath a gabled roof with partly sloping ends. Its present plan has four by five bays. Along the sides beneath the roof edges, two main storeys rise above a low ground floor; the end walls beneath the sloping roof have four storeys. A six-sided, onion-shaped dome rises above the roof. Shallow vertical bands mark the corners, while the windows have shallow curved arches. The main entrance has a matching arch and a rounded decorative gable above it.
Painted interiors
Hunting Room
The Hunting Room occupies the northeast side of the first upper storey. Its painted wallpaper combines an idealized landscape with Habsburg history, hunting scenes, and biblical subjects. The images include the murder of King Albrecht I, King Rudolf I with his hunting party, the Good Shepherd, Christ and the Samaritan woman, and the parables of the Good Samaritan and the Prodigal Son. The Habsburg scenes connect the room’s imagery with the dynasty that founded Muri Abbey. The plasterwork ceiling, by Johann Elias Ridinger, has a broad, plain central panel and framed shell-and-rock motifs associated with Rococo decoration at its corners and midway along each side.
Abbot’s Room
The Abbot’s Room has painted wallpaper depicting the legend of Saint Benedict of Nursia, whose Rule shaped Benedictine monastic life. The scenes unfold in a mountainous landscape with a stream and wooden bridge. Its plasterwork decoration follows a pattern similar to that in the Hunting Room. A tower-shaped stove made by Michael Leonz Küchler in 1764 stands in one corner; its blue-and-white tiles show ruins and harbour landscapes.
Chapel
Building
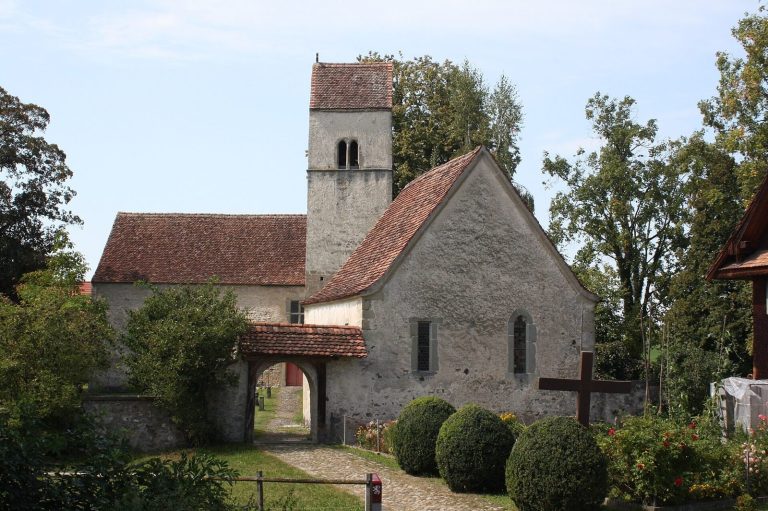
The chapel stands south of the castle and measures 7 by 4 metres. Its small chancel, the area around the altar, ends in three sides. Each long wall has three windows with shallow curved arches. A six-sided roof turret with an onion-shaped cap and small bell rises over the south end. At the north end, columns in the simple Tuscan classical style support the porch. Inside, a flat ceiling of beams is ornamented with plasterwork.
Altar and sculpture
Behind the choir screen, a partition within the chapel, stands an altar installed in 1745. Court carpenter Matthäus Baisch, who worked for the Fürstenberg family, carved its gilded acanthus leaves and shell ornament. The main panel depicts the Good Shepherd, while the upper panel shows Saint Wendelin, the chapel’s patron. Half-life-size statues of Saints Anthony and Wendelin stand on supports at the chancel arch, and a relief of the Virgin Mary is mounted on the east wall.