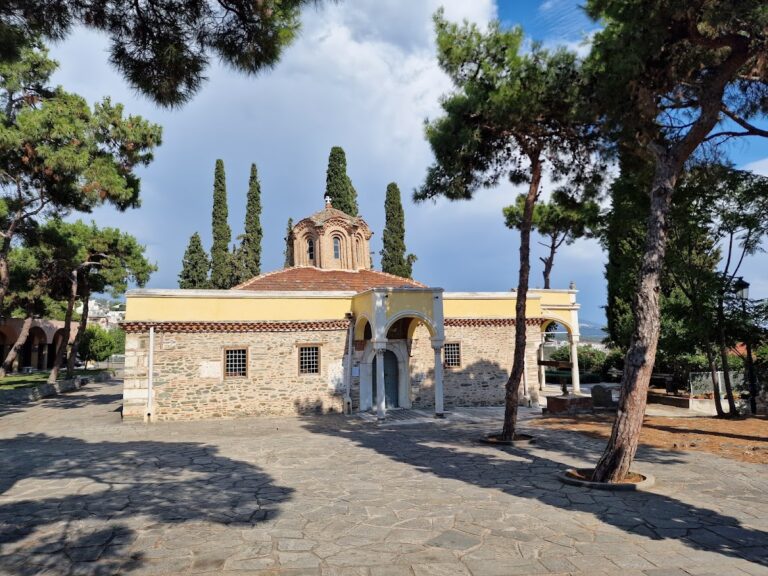
Transfiguration Church, Chortiatis: A 12th-Century Byzantine Church
Site at a Glance
- Popularity
- Low
- Country
- Greece
- Primary era
- Medieval
- Eras represented
- Medieval, Early Modern
- Civilizations
- Byzantine, Ottoman
- Site type
- Religious
- Remains
- Church
On this page9 sections
History
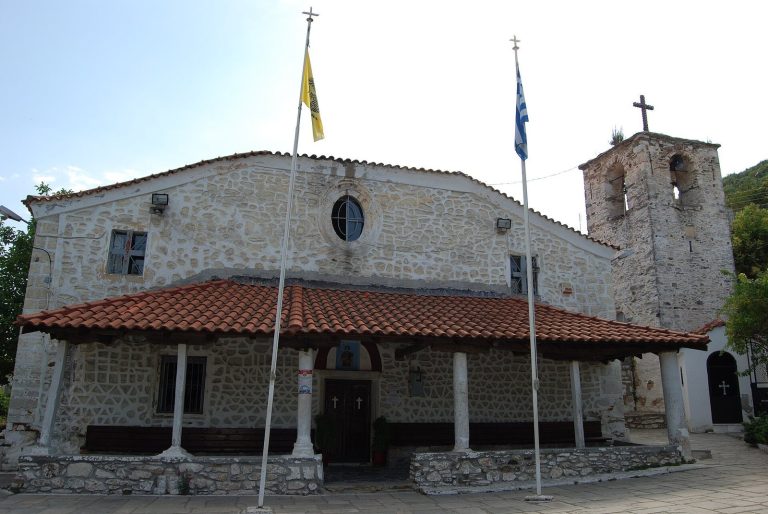
The Transfiguration Church of Chortiatis, east of Thessaloniki in Greece, is a Byzantine church dating to around the middle of the 12th century. It is affiliated with the Diocese of Neapolis and Stavroupolis, an ecclesiastical district administered by a bishop, within the Ecumenical Patriarchate, the first-ranking patriarchate in the Eastern Orthodox Church.
The church was probably associated with the nearby Monastery of Chortaitou, founded in the 11th century and dedicated to the Virgin Mary. It may have served as the monastery’s cemetery church. Another interpretation, based on its frescoes, is that it functioned as a chapel rather than as the monastery’s principal church.
In 1975, the Hellenic Society for the Environment and Cultural Heritage carried out structural consolidation and waterproofing, and conserved frescoes revealed by the removal of whitewash. The Thessaloniki Ephorate of Byzantine Antiquities oversaw the work.
Remains
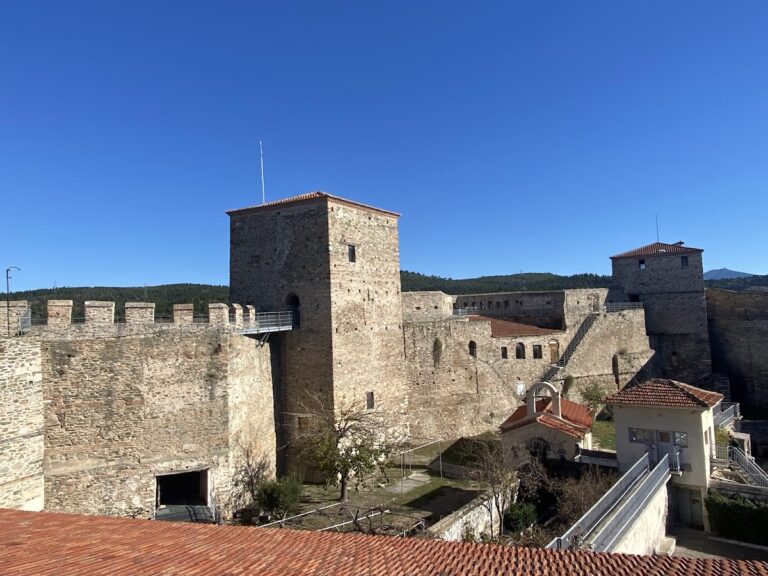
The surviving church is a single-naved structure organized around a main room and a sanctuary divided into three spaces. It stands beside the post-Byzantine Church of St George. The surrounding area also contains remains of an early Christian church, parts of a Byzantine aqueduct, and remains of the Byzantine Monastery of Chortaitou, including fortifications.
Building and structure
Plan and roof
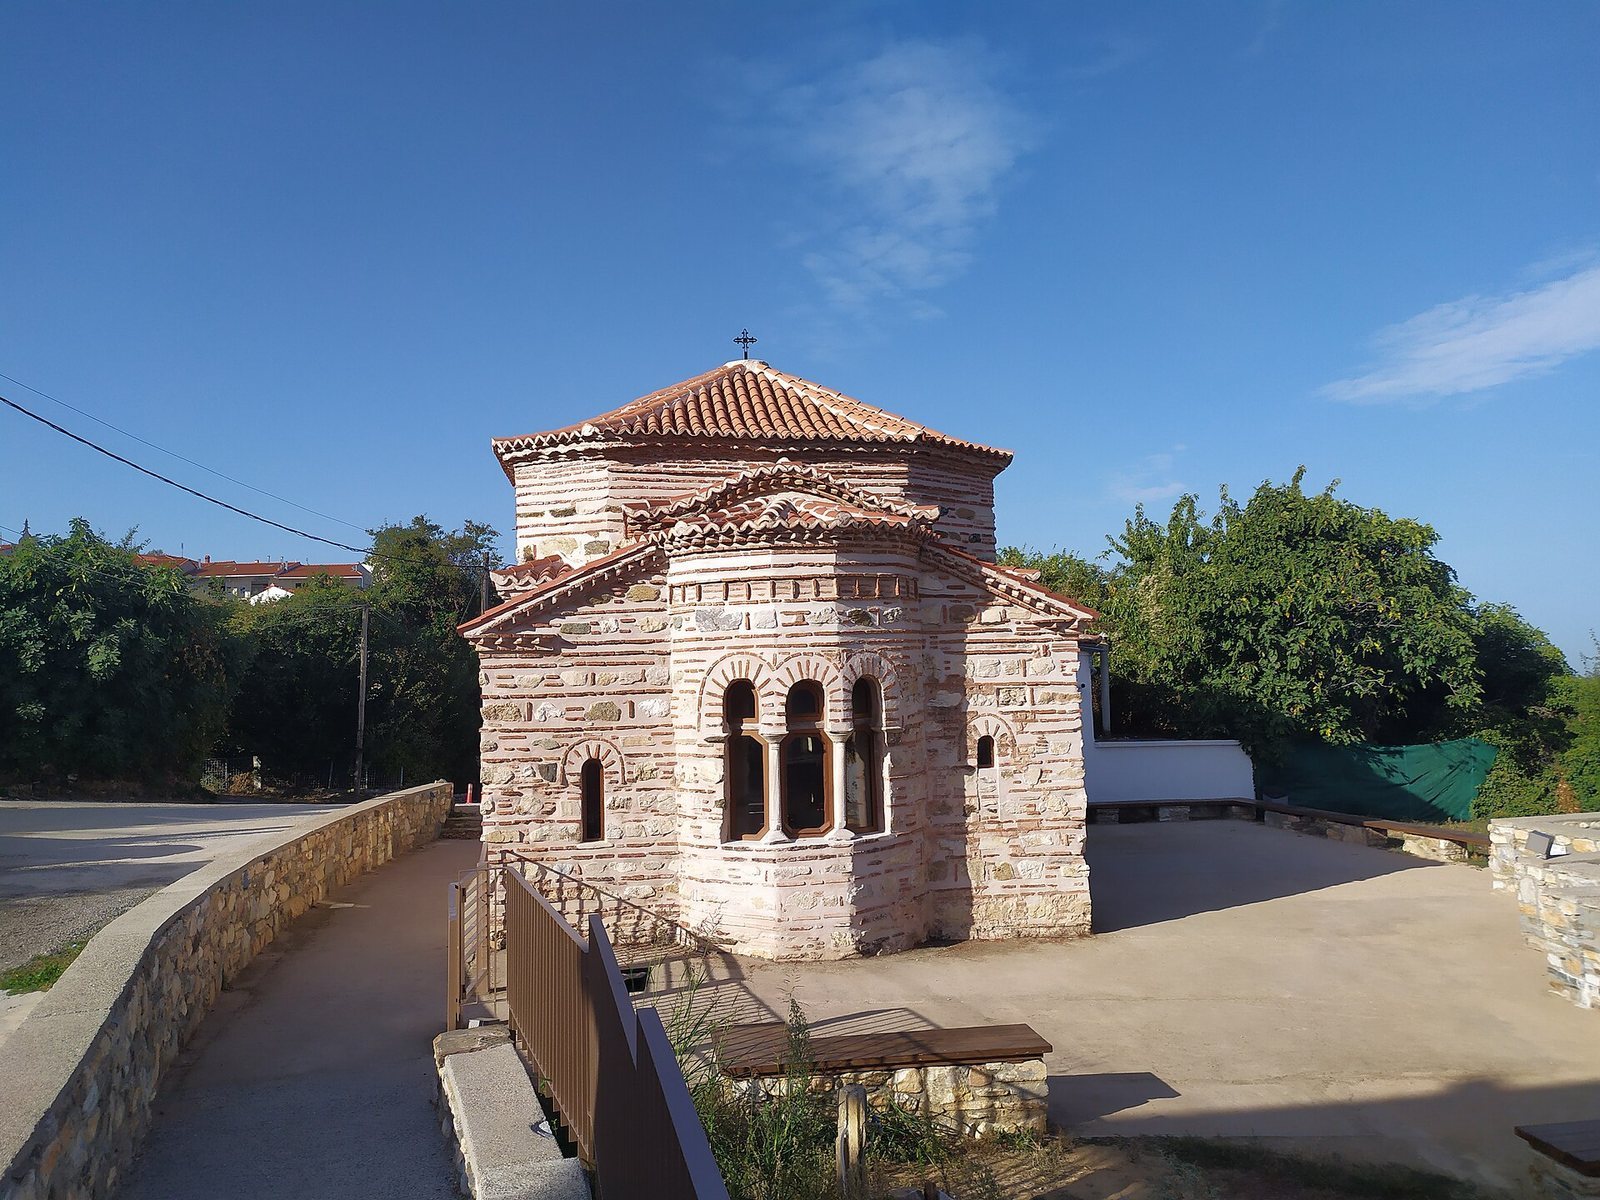
The church measures 6.75 by 8.70 m, excluding the sanctuary apse. Its nearly square main room measures 5.54 by 5.25 m and is divided from the sanctuary by two piers. The original design had a square plan and a dome supported by four arches and four pendentives, curved supports that carry a dome over a square space. The building is classified as a simple octagonal, or island-type, church plan, and the principal church of Nea Moni monastery on Chios, built between 1042 and 1056, is considered its model. After the dome collapsed, a low, shield-shaped covering took its place. The entrance through the narthex, a church entrance vestibule, was built up, leaving the north entrance as the only doorway.
Sanctuary
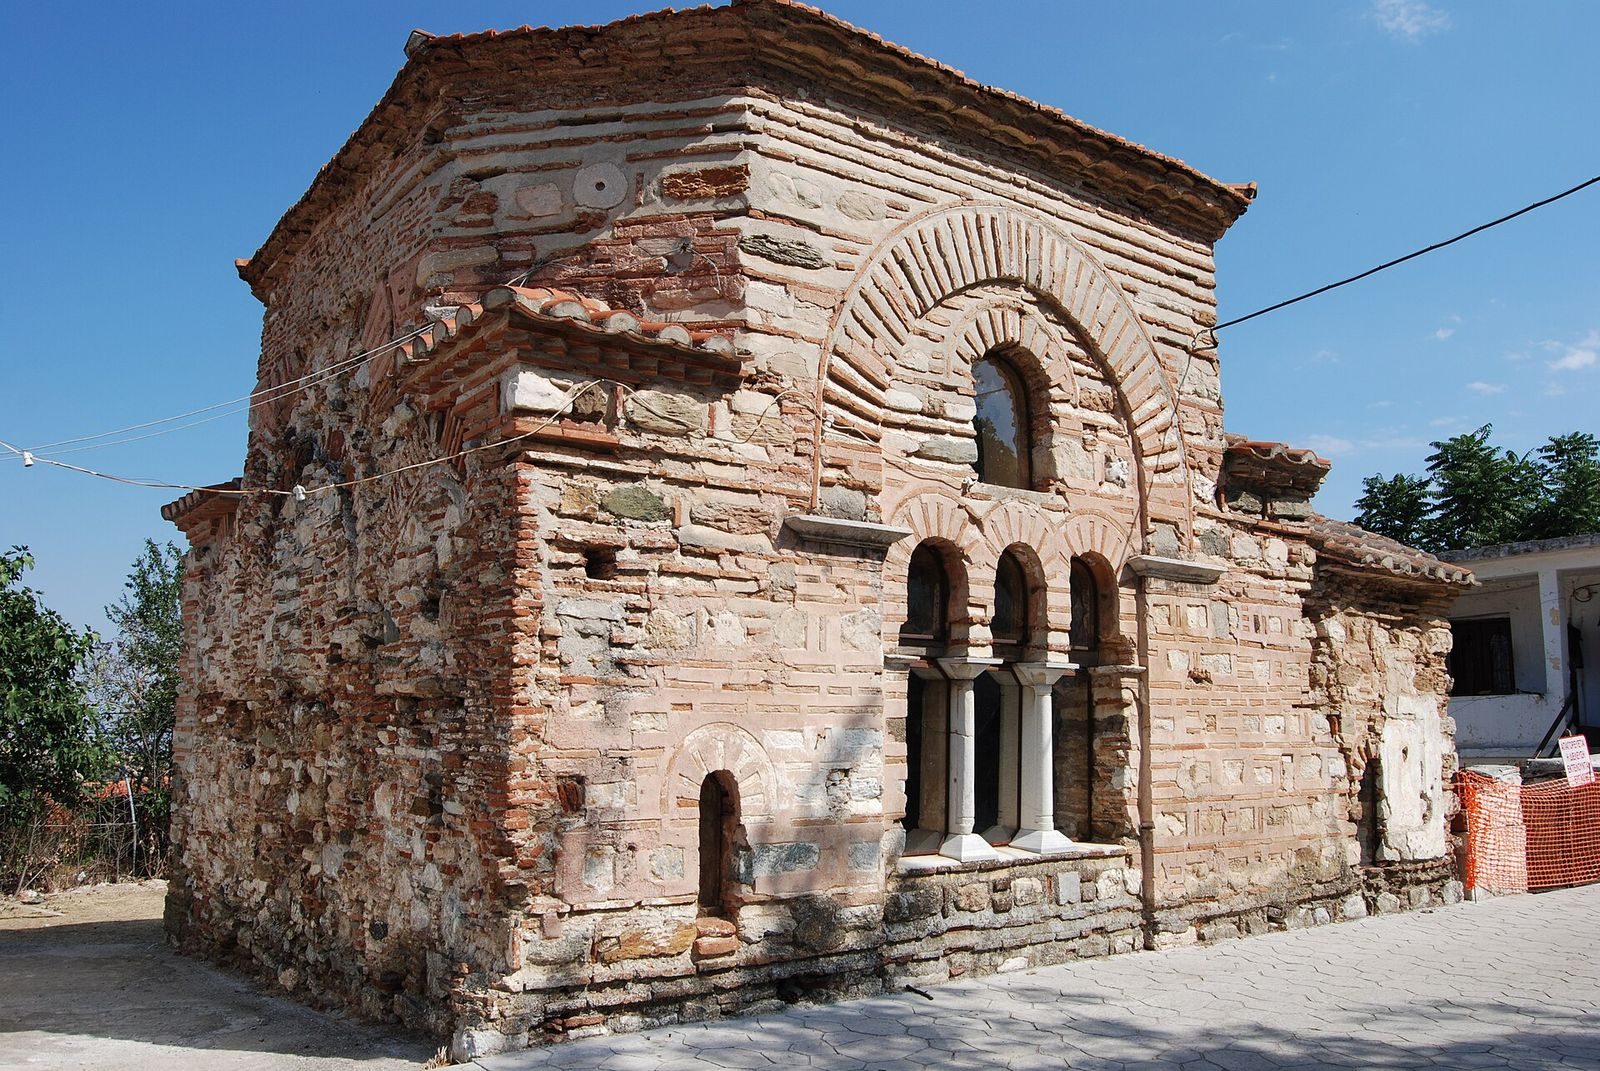
The sanctuary has three connected spaces. The central sanctuary is covered by a barrel vault, a continuous arched ceiling, while the prothesis, the chamber for preparing the Eucharistic gifts, and the diakonikon, a chamber for liturgical service and storage, each have a cross vault formed by intersecting barrel vaults. Arched openings connect the three chambers. The five-sided apse, the projecting end of the sanctuary, belongs to the central space and has a three-lobed window.
Masonry
The walls combine large stones laid in regular courses with horizontal and vertical brick framing. The construction also uses alternating brick courses: one remains visible, while the next is set back and covered with lime-based mortar.
Painted decoration and furnishings
Frescoes
Frescoes survive in three horizontal registers, though the paintings are in poor condition. In the sanctuary, full-length and bust-length figures of senior clergy and saints have elongated bodies and disproportionately large heads. These paintings date to the second half of the 12th century, as do scenes of the Nativity of the Virgin and the Presentation of the Virgin in the Temple, placed on the north and south walls. Three further scenes, devoted exclusively to the life of the Virgin, occupy arched wall panels on the south, north, and west walls of the main space. The apse of the prothesis contains an 18th-century image of Christ’s Extreme Humility, depicting him dead or suffering and emphasizing his humiliation.
Iconostasis
The surviving base belongs to the church’s original marble iconostasis, an icon-bearing screen separating the sanctuary from the main worship space. A later wooden screen, made at the end of the 16th century, incorporates a horizontal element above the icons, called an epistyle. It carries a Great Deesis, a composition showing Christ between the Virgin Mary and John the Baptist in intercession.