Church of Agios Georgios, Chortiati: An Orthodox Post-Byzantine Church


Site at a Glance
- Rating
- 4.7
- Popularity
- Low
- Country
- Greece
- Primary era
- Modern
- Eras represented
- Modern
- Civilizations
- Ottoman
- Site type
- Religious
- Remains
- Church
On this page8 sections
History
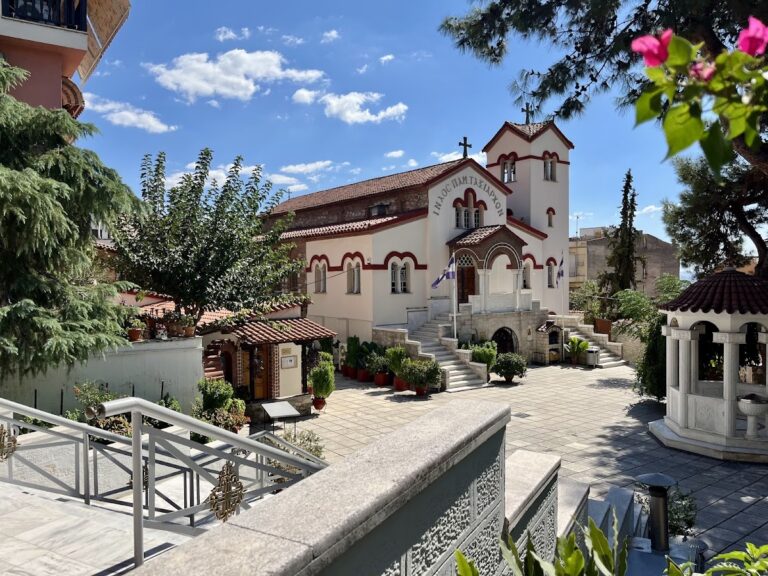
The Church of Agios Georgios is an Orthodox church in the village of Chortiati near Thessaloniki, Greece, built in the post-Byzantine period between 1806 and 1837. It belongs to the Neapoli-Stavroupoli Diocese of the Ecumenical Patriarchate, the senior patriarchal institution of Eastern Orthodox Christianity, and is also described as being administered through the Church of Greece.
Construction and completion
Work on the church began in 1806 and was completed in 1837. An inscription inside the building records the completion date, although it does not identify the bishop associated with the project. The church continues to function as an active place of Orthodox worship.
Icon painting and older religious heritage
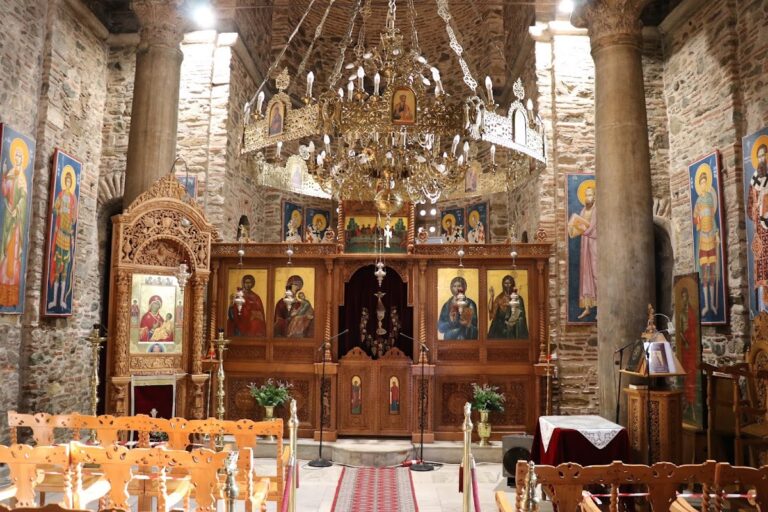
Agios Georgios is associated with the Koulaki School, a regional tradition of icon painting. Margaritis Lambou painted the icon Transfiguration of Christ in 1813 and returned to work at Chortiati with his brother Konstantinos Lambou in 1840. Konstantinos worked at the church again in 1874. The church also preserves an icon of the Virgin Hodegetria, a traditional image of the Virgin Mary presenting the infant Christ. The icon dates from the Palaiologan period, the era of the Palaiologos dynasty in the Byzantine Empire from 1259 to 1453, and was transferred with other relics from a neighboring monastery dedicated to the Virgin.
Modern status
In 1967, the Church of Agios Georgios was designated a cultural monument. Its continued religious use places the building within both the living worship of the village and the historical heritage of Chortiati.
Remains
The surviving church is a post-Byzantine, three-aisled basilica, a plan divided lengthwise into a central nave and two side aisles by rows of supports. On the west, a porch takes the place of a narthex, or entrance hall. Above the main entrance is a women’s gallery, an elevated interior gallery traditionally associated with female worshippers.
Building and collections
Church structure
The building’s principal surviving form is the three-aisled basilica, with the western porch and elevated gallery forming part of its internal arrangement. These features define the church’s entrance and worship space within its post-Byzantine design.
Manuscripts and liturgical books
The church contains a small collection of manuscripts dating from the sixteenth and seventeenth centuries. It also preserves seventeenth-century printed liturgical books produced by notable printers in Venice, adding documentary and religious material to the architectural remains.
Nearby sites