Schloss Thurnau: A Franconian Castle and Palace Complex
Site at a Glance
- Popularity
- High
- Country
- Germany
- Primary era
- Medieval
- Eras represented
- Medieval, Early Modern, Modern
- Civilizations
- Holy Roman Empire, Kingdom of Bavaria
- Site type
- Domestic
- Remains
- Castle
On this page19 sections
History
Schloss Thurnau is a castle and palace complex in Thurnau, Germany, with building phases from the thirteenth through the nineteenth century. Its oldest section was built by the Franconian noble family of Förtsch, and the complex became one of Franconia’s largest and most important castle ensembles.
Förtsch origins and shared lordship
The Förtsch knights built the Kemenate, a heated residential building within a medieval castle, in the thirteenth century. An archive building and a residential wing were added between 1430 and 1477, beginning the expansion of the site beyond its oldest core.
When the Förtsch family died out in 1566, the castle and its lordship passed jointly to the noble families of Giech and Künsberg. Disputes led them to divide the castle and the villages under its lordship in 1576, while Thurnau itself remained jointly administered. The families continued to share the residence and compete with one another for 165 years, a rivalry that helped make the complex so extensive.
Giech and Künsberg expansion
In 1581, Hans Georg von Giech commissioned builder Hans Schlachter to add a prayer oriel, a projecting enclosed bay, to the Kemenate. Hans Georg also had the Hans-Georgen-Bau constructed in Renaissance forms between 1600 and 1606. Relations between the two households and their servants remained tense. In 1688, a shooting broke out between their sides, and a Künsberg servant later died of his wounds. Christian Carl I von Giech left Thurnau to avoid prosecution and lived in Buchau, Wiesentfels, and Nuremberg until his death.
The Giechs received the rank of Imperial Counts in 1695, a noble title within the Holy Roman Empire. Karl Gottfried I von Giech then had a formal stuccoed hall fitted out on the upper floor of the Hans-Georgen-Bau. He also had a new church built between 1701 and 1706, with a grand gallery reserved for the ruling family. In spring 1706, he ordered a lime-tree avenue planted in the garden’s Steingarten for Baille-Maille, an outdoor ball-and-mallet game.
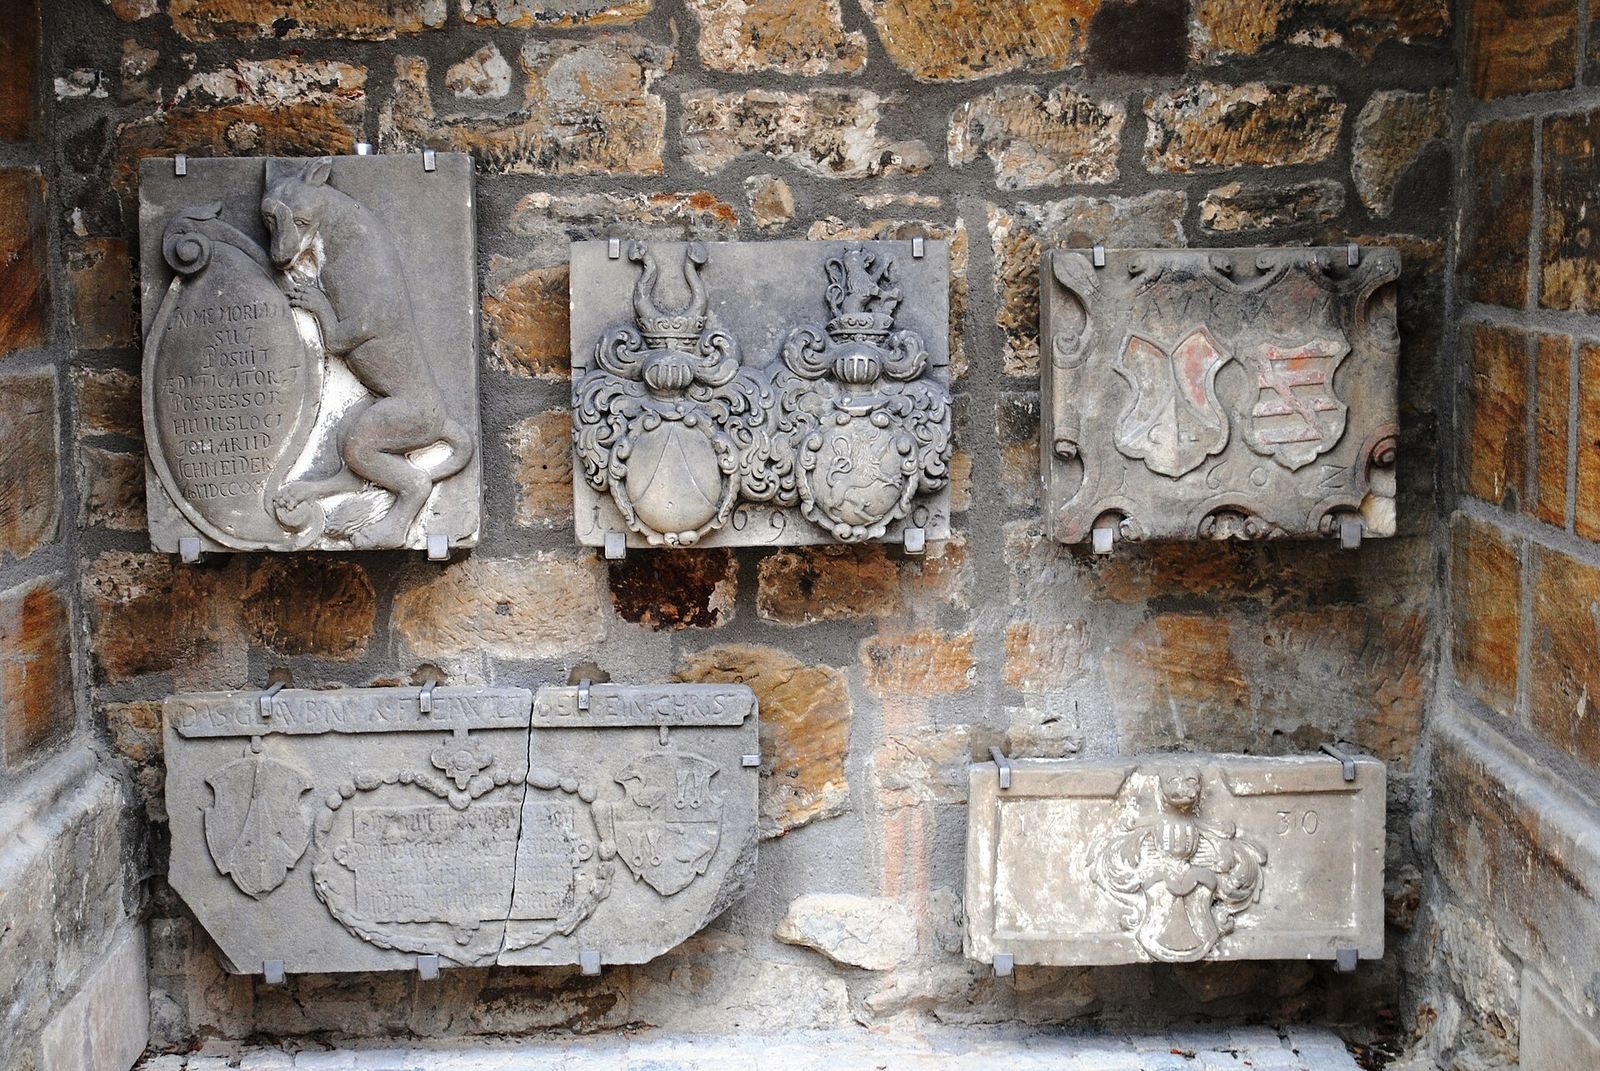
The Giechs ended the shared ownership in 1731 by buying the Künsbergs’ half of the castle, becoming its sole owners and residents. They were required to preserve the Künsberg coats of arms on and inside the buildings. The Giechs added the Baroque Carl-Maximilian-Bau to the Upper Court between 1729 and 1731. An orangery was built in the higher eastern Koppengarten in 1758, near a botanical area containing rare trees. Christian Carl Ernst Heinrich von Giech later had the Schönburg Hall fitted out for his wife, Caroline von Schönburg-Wechselburg, who came from Saxony; its landscape wallpapers date from the late eighteenth century.
Nineteenth-century changes and the private museum
A fire destroyed the gatehouse in 1833, and it was rebuilt in Neo-Gothic forms by 1837. In the late 1830s, Count Hermann Giech established an archive hall in the Lower Court and an ancestral hall in the Hans-Georgen-Bau. Around 1840, he added a tea house to the garden. During the 1850s, the previously plain wooden passageways were given Neo-Gothic decoration and larger windows.
In 1857, Count Carl von Giech opened the family collections as a publicly accessible private museum in the Kemenate and Hans-Georgen-Bau. It was among Bavaria’s oldest castle museums. A detailed guide was prepared for printing in 1862, but Carl’s sudden death the following year prevented publication; two copies of the manuscript survive. By 1938, more than 6,000 people had signed the museum’s visitor books. Hermann von Giech (1791–1846), a landowner, diplomat, and member of the Bavarian Estates Assembly, was born at the castle, as was Karl Gottfried von und zu Giech (1847–1914), a landowner and member of the same assembly.
Succession, refugees, and new uses
Friedrich Karl von Giech moved to Wiesentfels Castle in 1919 and died without children in 1938. The inheritance passed to his nephews Karl Gottfried and Siegfried Hiller von Gaertringen, both of whom died as soldiers in the Second World War. The next heir was Johann Christian Hiller von Gaertringen, Karl Gottfried’s underage son. The Hiller von Gaertringens were a Württemberg noble family. The museum closed after Friedrich Karl’s death, and the castle remained closed while refugees occupied it around 1945.
In 1945, more than 80 people, including families displaced from the heirs’ former home in Silesia, lived in the castle. Their numbers had fallen by the beginning of the 1950s, after which the owning family undertook extensive renovation work. The Hiller von Gaertringen family left the castle in 1975 and transferred it to the Giech Count’s Hospital Foundation.
Politicians, businesspeople, and institutions founded the Thurnau Castle Research Center on 15 July 1991. It was chaired by the Kulmbach district administrator and the president of the University of Bayreuth. Parts of the castle were made available to the university, and comprehensive restoration began with state funding. Since the 1970s, the Giech collections have been in storage. The Hiller von Gaertringen heirs have sought their return since 2009, with the Kemenate proposed as a place to display them. Some showpieces sold by the last Giech count in the 1920s are missing, and the weapons collection was auctioned in the 1970s.
The Hans-Georgen-Bau now houses the University of Bayreuth’s Research Institute for Music Theatre and the Institute for Franconian Regional History, shared by the universities of Bayreuth and Bamberg. A hotel occupies the Carl-Maximilian-Bau, and events take place in the former carriage house and stable building; the Kemenate and other parts are unused. The prayer oriel underwent extensive restoration from 2015 to 2017, and restoration of the castle park began in 2024.
Remains
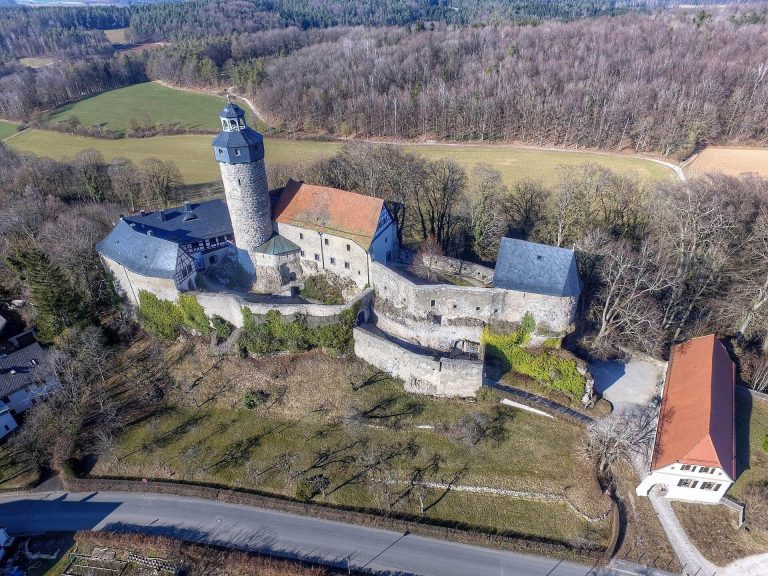
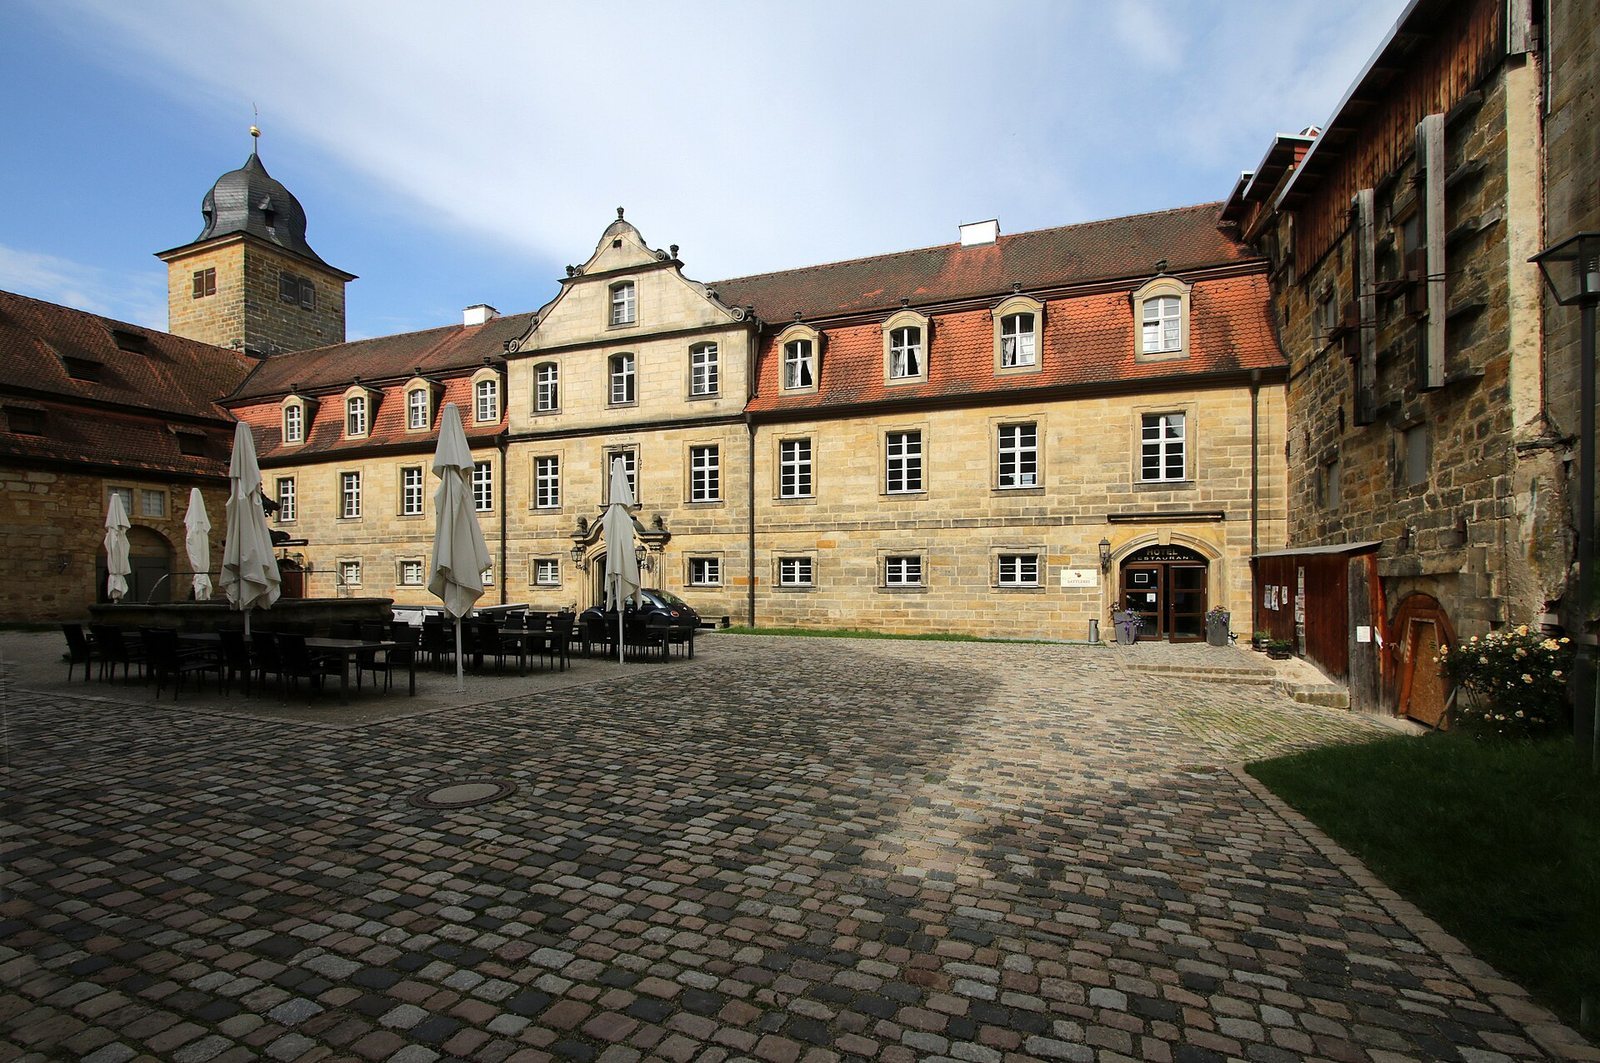
The complex is arranged around an Upper Court and a Lower Court, each entered separately from the town. A passage through the Storchenbäulein, a named gate structure, links the courts. Its buildings and connections reflect successive periods of construction, including Renaissance, Baroque, and Neo-Gothic work.
Courts and principal buildings
Kemenate
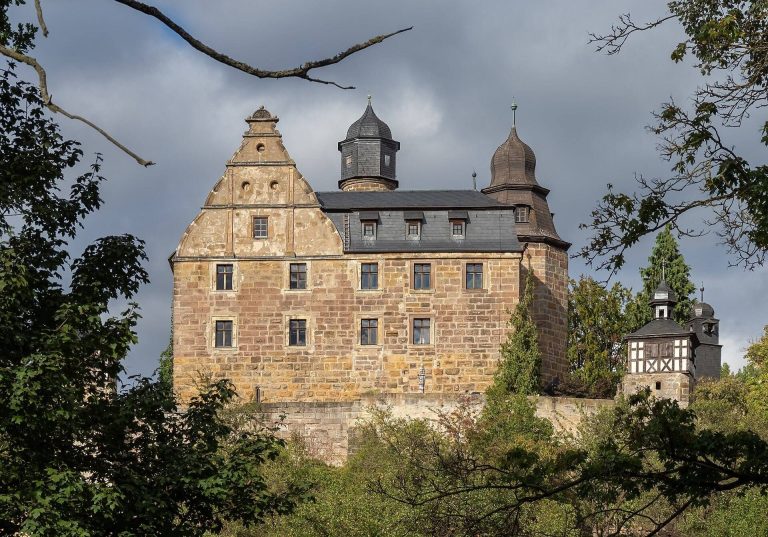
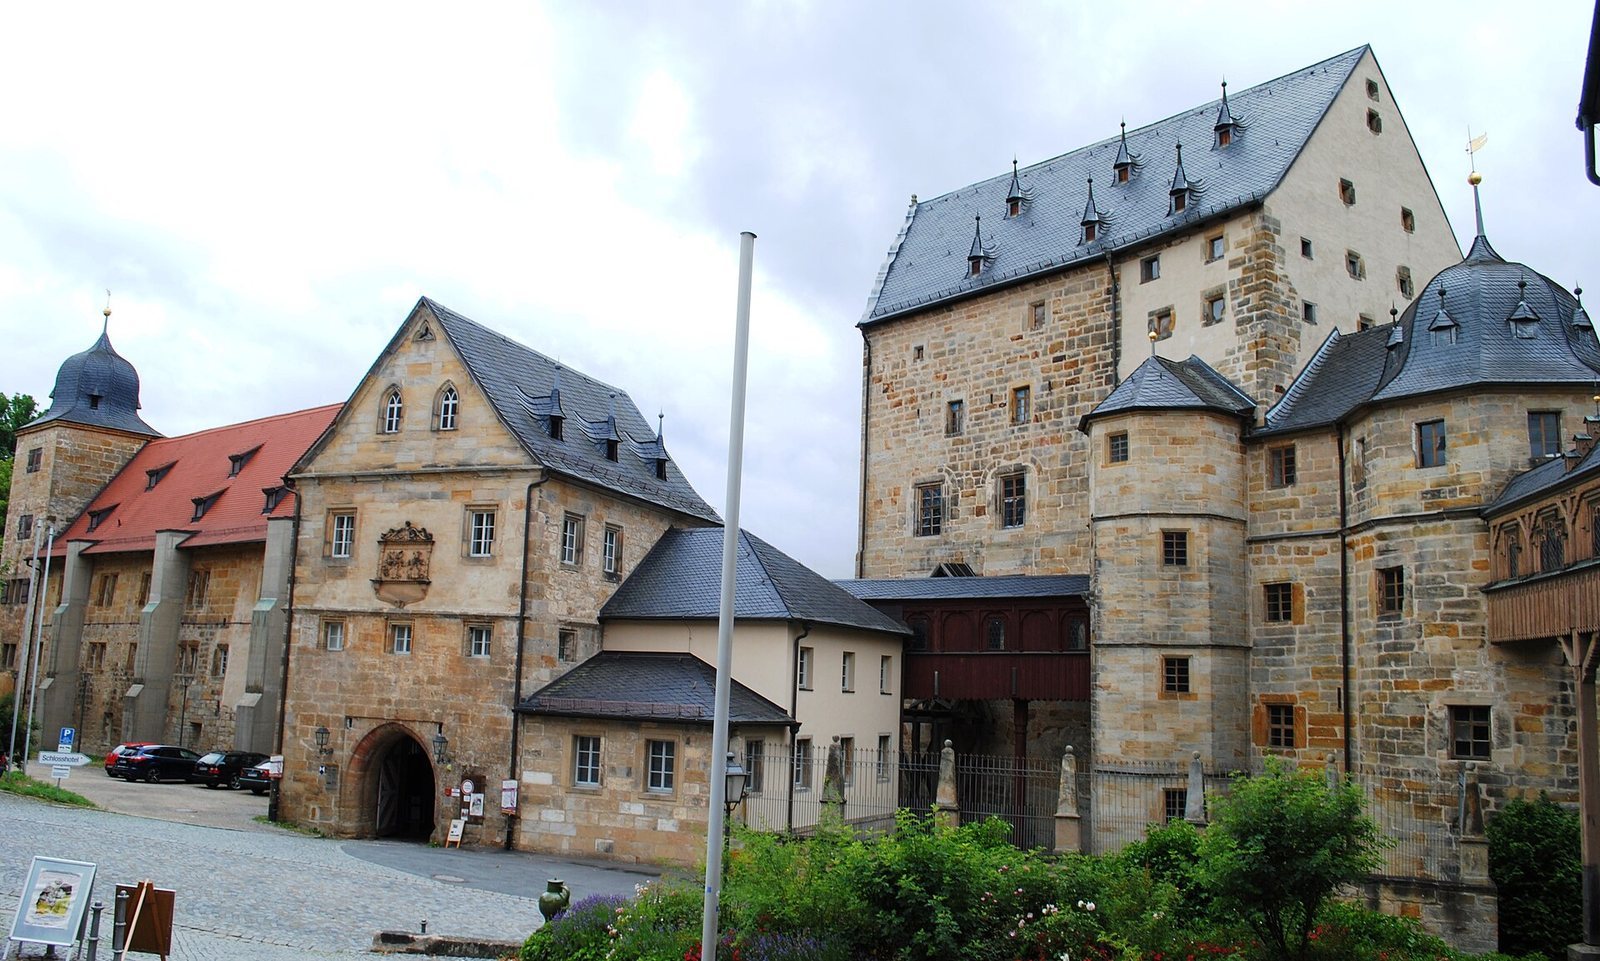
The Kemenate faces both courts and rises above the surrounding buildings. It stands on sandstone rock that reaches as high as its third upper storey, and a later extension can be seen in the façade.
Hans-Georgen-Bau
A covered wooden passage connects the Kemenate with the Hans-Georgen-Bau. The latter contains an upper-floor hall decorated with stucco. The Schönburg Hall, within the Carl-Maximilian-Bau, retains its landscape wallpapers from the late eighteenth century.
Church and adjoining buildings
The complex also includes the archive building, residential wing, Carl-Maximilian-Bau, church, gatehouse, and Lower Castle. The church has a grand gallery for the ruling family. A courtyard fountain forms another feature of the castle grounds.
Towers and covered passages
Towers
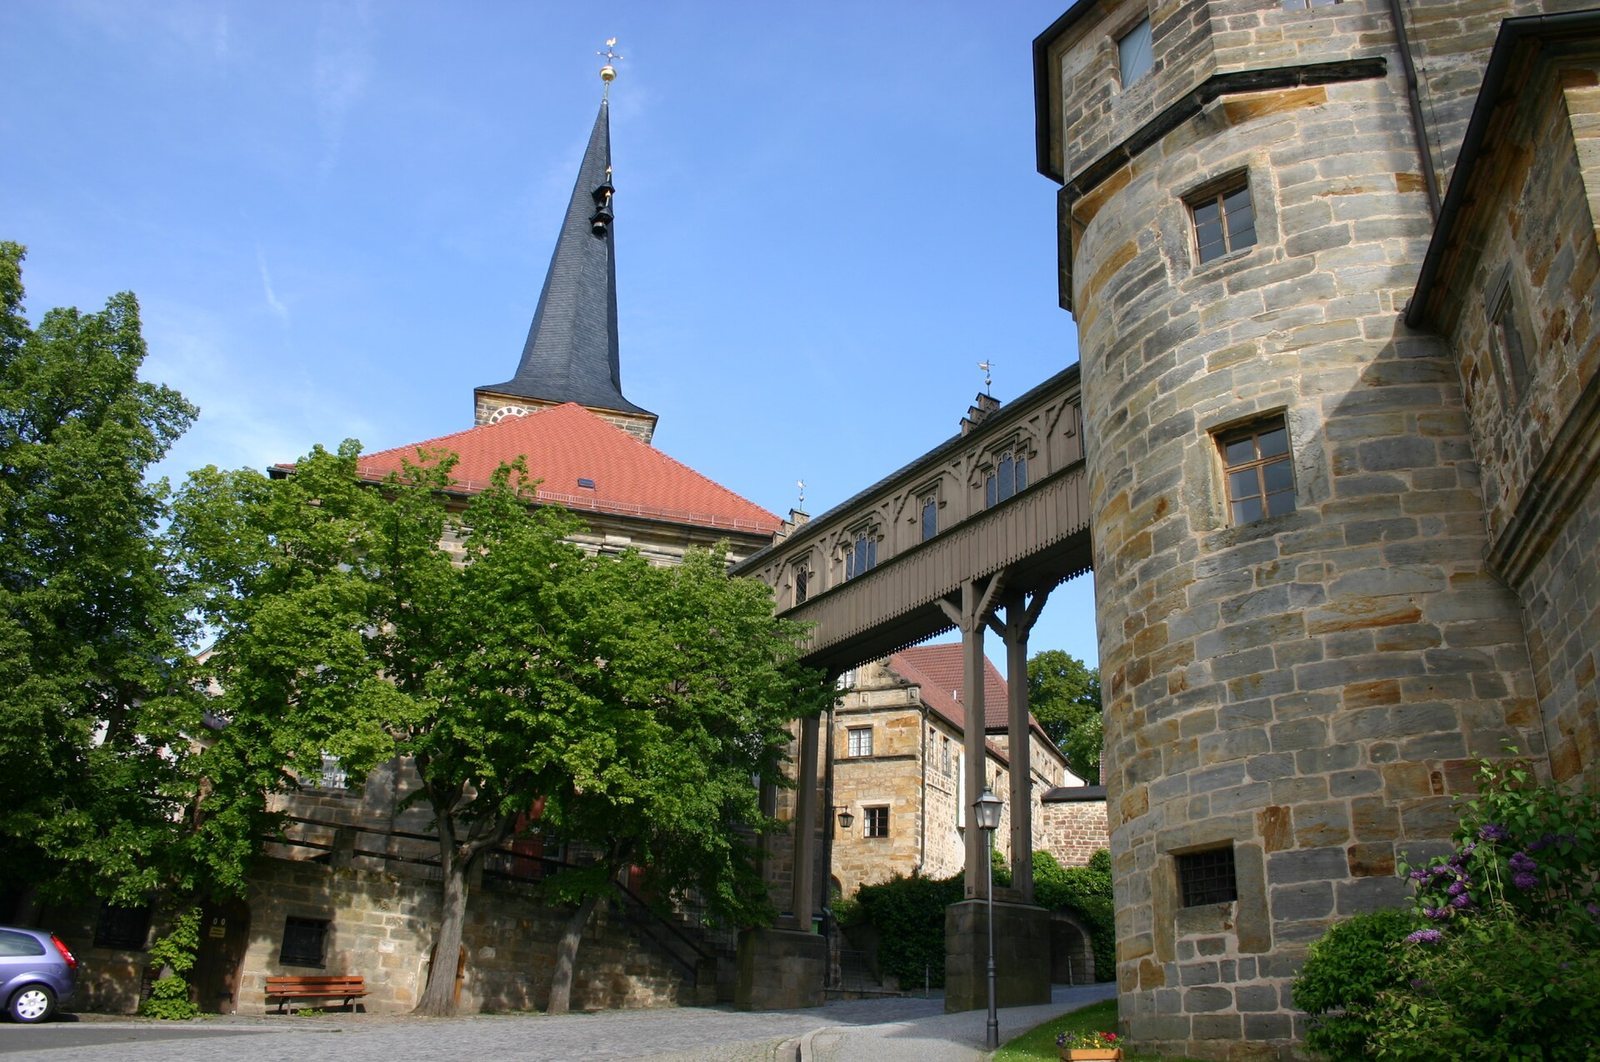
The south side of the complex has the Cent Tower and the White Tower. A round tower stands to the northeast, connected to the church by a covered wooden passage. The White Tower and two adjoining rooms once accommodated the museum library.
Wooden galleries
Covered wooden galleries link the gatehouse to the northeastern tower and that tower to the church. These galleries have Neo-Gothic decorative details and enlarged windows. Another covered passage joins the Kemenate and Hans-Georgen-Bau.
Gardens and grounds
Former castle garden
The former castle garden lay south of the buildings, above Herrnmühlenbach. Its lime-tree avenue in the Steingarten was more than 250 years old in 1968 and then included 62 old trees. An almost hurricane-force storm destroyed nearly all of them. The garden is now overgrown, and its mid-nineteenth-century tea house is deteriorating.
Koppengarten
The higher eastern Koppengarten contained the orangery, which had a large glass façade, and lay near a botanical area with rare trees. Stone benches and Rococo sculptures from the Thurnau garden are now in the garden of Schloss Weiher near Hollfeld.
Former museum rooms and collections
Kemenate and Hans-Georgen-Bau displays
The former museum occupied rooms in both buildings. Its Red Room contained the prayer oriel. A gun chamber and a weapons collection in the room beside the passage to the church formed other parts of the displays. The ancestral hall held about 200 portraits of the Giech family and related or connected families.
Library and natural-history collection
The museum library comprised 30,000 volumes and was housed in the White Tower and two adjoining rooms. A defensive tower within the castle’s enclosed outer court held the natural-history collection, which included an extensive mineral collection.