Schloss Plassenburg: A Renaissance Fortress and Hohenzollern Residence in Germany


Site at a Glance
- Rating
- 4.6
- Popularity
- Medium
- Country
- Germany
- Primary era
- Early Modern
- External website
- Open
- Eras represented
- Medieval, Early Modern
- Civilizations
- Holy Roman Empire
- Site type
- Domestic
- Remains
- Palace
On this page22 sections
History
Schloss Plassenburg is a former territorial fortress and residence above Kulmbach in Germany, developed by the Andechs-Meranian dynasty and rebuilt as a Renaissance fortified palace from 1557 onward. First mentioned in 1135, it became a central stronghold for rulers in the Upper Main and Franconian Forest before serving as a major Hohenzollern centre of power in Franconia.
Andechs-Meranian and Orlamünde rule
In 1135, Count Berthold II of Andechs described himself as “comes de Plassenberch”, and he probably had the castle built. The Lords of Plassenberg, recorded there as ministerials in 1158, served the ruling house in administrative, military, or court offices. The castle therefore formed part of the political structure of the Andechs-Meranian dynasty, a medieval noble house with territories in Bavaria and Franconia.
After Duke Otto VIII, the last Andechs-Meranian ruler, died, his brother-in-law divided the inheritance. Plassenburg and its surrounding lordship passed to the Counts of Orlamünde. In 1338, Count Otto VI of Orlamünde pledged the lordship to Burgrave John II of Nuremberg. Following Otto’s death in 1340, the territory passed to the Nuremberg burgraves of the House of Hohenzollern, a German ruling dynasty whose later Brandenburg and Prussian branches became major European powers.
Hohenzollern residence and territorial centre
Under the Hohenzollerns, Plassenburg grew into a major centre of power in Franconia. By the time of Burgrave Frederick V of Nuremberg, it had surpassed Cadolzburg as a burgravial residence. Frederick selected Plassenburg as his retirement residence in 1397.
The Dispositio Fridericiana, a succession arrangement governing the division of Frederick V’s territories among his sons, placed Plassenburg at the centre of the Principality above the Mountains after the territories were divided between John III and Frederick VI in 1385. The principality later became the Margraviate of Brandenburg-Kulmbach. After John III died in 1420, Frederick created the office of Captain above the Mountains in 1421. Plassenburg continued as the territory’s administrative centre until after the middle of the sixteenth century.
The castle also served as a place of confinement within the ruling family. Margravine Barbara of Brandenburg was imprisoned there in 1493. In February 1515, Margrave Casimir of Brandenburg confined his father, Margrave Frederick II, in a tower room at Plassenburg. Frederick remained imprisoned for twelve years.
Fortification and destruction in the Second Margrave War
From 1530, Margrave George the Pious strengthened Plassenburg as a fortress. After Margrave Albert Alcibiades of Brandenburg-Kulmbach took power in 1541, the military expansion intensified. Because Plassenburg increasingly functioned as a territorial fortress, Albert moved the residence to Bayreuth in 1542.
Before the Second Margrave War, the existing defenses were expanded with three large artillery rondels, rounded fortified gun platforms adapted for cannon. Around 1550, an Italian builder and 150 Italian masons added three modern bastions in the castle ditches. A bastion, a projecting defensive work for covering adjoining walls with firearms and artillery, formed part of a new system of gunpowder fortification.
The defenses resisted a seven-month siege during the Second Margrave War, the 1552–1554 conflict associated with Albert Alcibiades. The fortress capitulated on 21 June 1554. Beginning on 21 October, the allied estates dismantled it. Fortifications were blown up or collapsed with a screw device, buildings were burned, and the wells were poisoned.
Renaissance rebuilding
Emergency security work began in 1557, after which Margrave George Frederick the Elder commissioned a complete rebuilding. The Amberg builder Georg Beck directed the work, while Caspar Vischer supplied the plans and served as principal architect. The residential buildings around the Schöner Hof were largely complete by about 1575, although construction of the fortifications continued until 1607.
The chapel was planned under the influence of the Württemberg builder Aberlin Tretsch, who inspected the construction in 1563. It was conceived as an evangelical transverse church, a Protestant layout that places the congregation and pulpit around a transverse axis to emphasize preaching. The building was structurally complete by 1569 and received its vaults in 1574–1575. During major remodelling under Margrave Christian about fifty years later, the original transverse-church concept was probably abandoned.
War, later building, and administrative change
After the older Franconian Hohenzollern line ended in 1603, Margraves Christian and Joachim Ernst founded the younger Brandenburg-Kulmbach and Brandenburg-Ansbach lines. Christian frequently stayed at Plassenburg during the Thirty Years’ War, the European conflict of 1618–1648 that combined religious, dynastic, and political struggles. The castle and Kulmbach were besieged twice. Wallenstein’s troops surrounded the fortress in September 1632, but commandant Hans Christoph Muffel rejected their demand for surrender with cannon fire. In 1634, imperial troops under General Lamboy captured Kulmbach, while Plassenburg remained unconquered.
After the war, limited finances prevented major modernization, and the Renaissance fortress gradually became obsolete. Margrave Frederick remodelled the Commandant’s Building in Baroque forms in 1744. Margrave Alexander added the Small Barracks and Great Barracks between 1782 and 1784.
Plassenburg also housed the Hohenzollern secret family archive and an ancestral gallery containing hundreds of paintings. Most of the archive holdings were transferred to Bamberg after 1810 and later became part of the State Archives there.
Napoleonic destruction and institutional reuse
In 1792, Margrave Alexander sold Plassenburg to his cousin, the King of Prussia. During the Napoleonic War against Prussia, Bavarian troops occupied Kulmbach on 10 October 1806 and blockaded the fortress. General Major Johann Adam Siegmund von Uttenhofen surrendered it to the Bavarian besiegers on 24 November. Napoleon then ordered the fortifications demolished during the winter of 1806–1807. Despite the use of explosives, the dismantling took several months.
During the Wars of Liberation, Plassenburg served as a military hospital. A prison and penal labour institution was established there in 1817. From 1862 to 1909, it functioned as a Bavarian penitentiary for about 650 prisoners. In late summer 1914, it became an internment camp for enemy nationals, then served as a fortress prison from 1919 to 1921 and as a penitentiary again until 1928.
Since 1929, Plassenburg has been administered by the Bavarian authority responsible for the state’s palaces, gardens, and lakes. During the Nazi period, the National Socialist Federation of German Technology, under Fritz Todt, operated the Reich School of German Technology there. Siegfried Schmelcher remodelled the Arsenal Building for this purpose. Prison-related partitions and fittings were removed from the Schöner Hof, and the former cell prison in the Hohe Bastei was demolished.
Post-war cultural centre
After the Second World War, the castle accommodated hundreds of refugees and expellees from the German eastern territories and the Sudetenland. Some remained for years until housing programmes provided alternative accommodation. Plassenburg also sheltered artists displaced by expulsions or by the division of Germany, including Hein Kaske, Hans Lewerenz, and the Bauhaus artist Egon Engelien.
Plassenburg is now a regional cultural centre. Its institutions include the Landscape Museum of the Upper Main, the German Tin Figure Museum, the Frederick the Great Army Museum, and the Hohenzollerns in Franconia Museum. The Schöner Hof is used for cultural events.
Remains
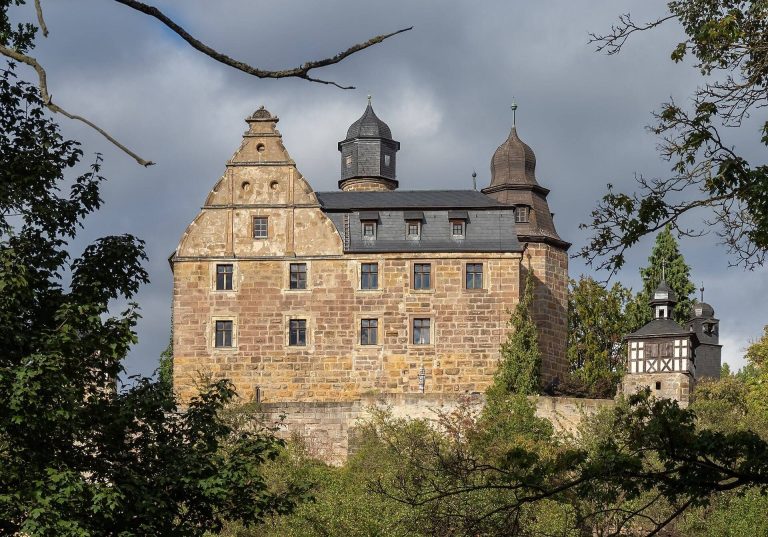
Plassenburg stands on a hill above Kulmbach at approximately 421 metres above sea level. Built largely from ashlar blocks of red sandstone, the surviving complex is chiefly a four-wing Renaissance residential palace reinforced on its uphill side by massive bastions. The palace buildings, chapel, courtyards, partial fortress works, and later barracks form the architectural setting for the museums now housed within the castle.
Palace buildings and chapel
Schöner Hof
The Schöner Hof is the principal inner courtyard. Its richly decorated arcades give the courtyard the character of a Renaissance princely residence and connect the residential buildings that were largely finished by about 1575. Prison-period partitions and fittings were removed during the remodelling carried out for the Reich School of German Technology, leaving the courtyard as part of the palace’s surviving ceremonial setting.
Residential buildings
The four-wing residential complex combines palace architecture with extensive military works. The buildings around the courtyard preserve the principal Renaissance reconstruction commissioned after the destruction of 1554. Sixteenth-century rooms with historical interiors and furnishings now house the Hohenzollerns in Franconia Museum.
Castle chapel
The chapel is a large, plain, hall-like church planned with a transverse-church layout. It originally contained a high, simple, unpainted wooden gallery. The structure was completed by 1569 and vaulted in 1574–1575. Its later remodelling altered the arrangement first intended for the evangelical service.
Fortress works and later military buildings
Bastions and artillery rondels
The pre-existing fortress was enlarged before the Second Margrave War with three large artillery rondels. The Hohe Bastei was regarded as exceptional among German fortifications. Around 1550, three additional Italian-style bastions were constructed in the ditches. Most of the external fortifications were destroyed during the dismantling ordered in the winter of 1806–1807, although partial remnants remain within the complex.
Commandant’s Building and barracks
The Commandant’s Building stands in the lower castle courtyard and was remodelled in Baroque forms in 1744. The Small Barracks and Great Barracks were added between 1782 and 1784. Together with the palace buildings and surviving defensive works, these structures preserve later phases in the castle’s military use.
Arsenal Building
The Arsenal Building was remodelled during the Nazi period for the Reich School of German Technology. Its altered form belongs to the twentieth-century institutional history of Plassenburg and forms part of the surviving group of military and administrative buildings.
Museums and preserved interiors
Hohenzollerns in Franconia Museum
The Hohenzollerns in Franconia Museum occupies preserved sixteenth-century rooms with historical interiors and furnishings. These spaces remain within the residential complex around the Schöner Hof.
German Tin Figure Museum
The German Tin Figure Museum contains Germany’s largest collection of tin figures. Among its displays is a diorama depicting the destruction of Kulmbach on Saint Conrad’s Day, 26 November 1553, during the conflict that preceded Plassenburg’s surrender.
Frederick the Great Army Museum
The Frederick the Great Army Museum presents a substantial collection of Prussian weapons and military equipment from 1700 to 1806. Firearms, sabres, banners, and paintings are displayed in 32 glass cases.
Landscape Museum of the Upper Main
The Landscape Museum of the Upper Main presents objects concerning the history and natural environment of Kulmbach and the surrounding region. Its displays extend the castle’s present cultural role beyond the history of the fortress itself.