Château de Marignane: A Historic Castle and Town Hall in France
Site at a Glance
- Rating
- 5
- Popularity
- Very Low
- Country
- France
- Primary era
- Early Modern
- Eras represented
- Medieval, Early Modern
- Civilizations
- County of Provence, French
- Site type
- Domestic
- Remains
- Castle
On this page7 sections
History
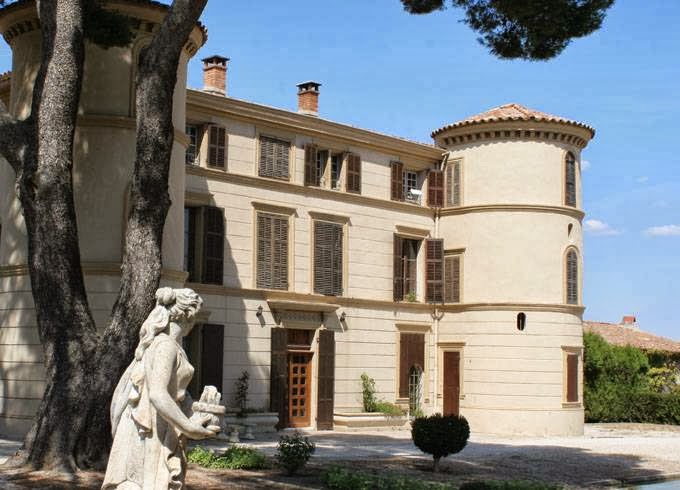
Château de Marignane is a historic residence in France, built around 1353 by Guillaume des Baux over the foundations of an earlier castle. Its architecture is described as medieval and Renaissance in style, and it is also classified as Neoclassical. The Baux were a prominent Provençal noble family, and their castle was one of two at Marignane; the other, at Papia, has disappeared.
Early ownership and Renaissance changes
François des Baux sold the château in 1422. After passing through several hands, it was acquired in 1540 by Claude de Savoie, governor of Provence. Claude’s wife, Françoise de Foix-Candale, oversaw extensive improvements. In 1564, King Charles IX visited while seeking to ease tensions during the French Wars of Religion, a series of conflicts between Catholics and Protestants in France.
Rebuilding under the Covet family
After Françoise’s death, the Covet family acquired the property in 1603. On February 21 that year, Jean-Baptiste Covet bought the marquisate of Marignane, a territory or title associated with a marquis, and completed the château’s rebuilding around a courtyard. The residence continued to be expanded and decorated during the seventeenth century. Marie de Rabutin-Chantal, marquise de Sévigné, visited and wrote to her daughter in June 1689 about its rich decoration.
Émilie de Covet married the statesman and political writer Honoré Gabriel Riqueti, comte de Mirabeau, in 1772. The couple regularly stayed at the château. Their son Victor died there in infancy in 1778.
From confiscated property to town hall
After the French Revolution, the state confiscated the château as national property. The town council acquired it in 1892 to gain larger premises. Since the sixteenth century, the council had been housed in the belfry on Place Camille Desmoulins. Refurbishment was completed in 1896, when the château became the town hall. It received protected historic-monument status in 1996.
Remains
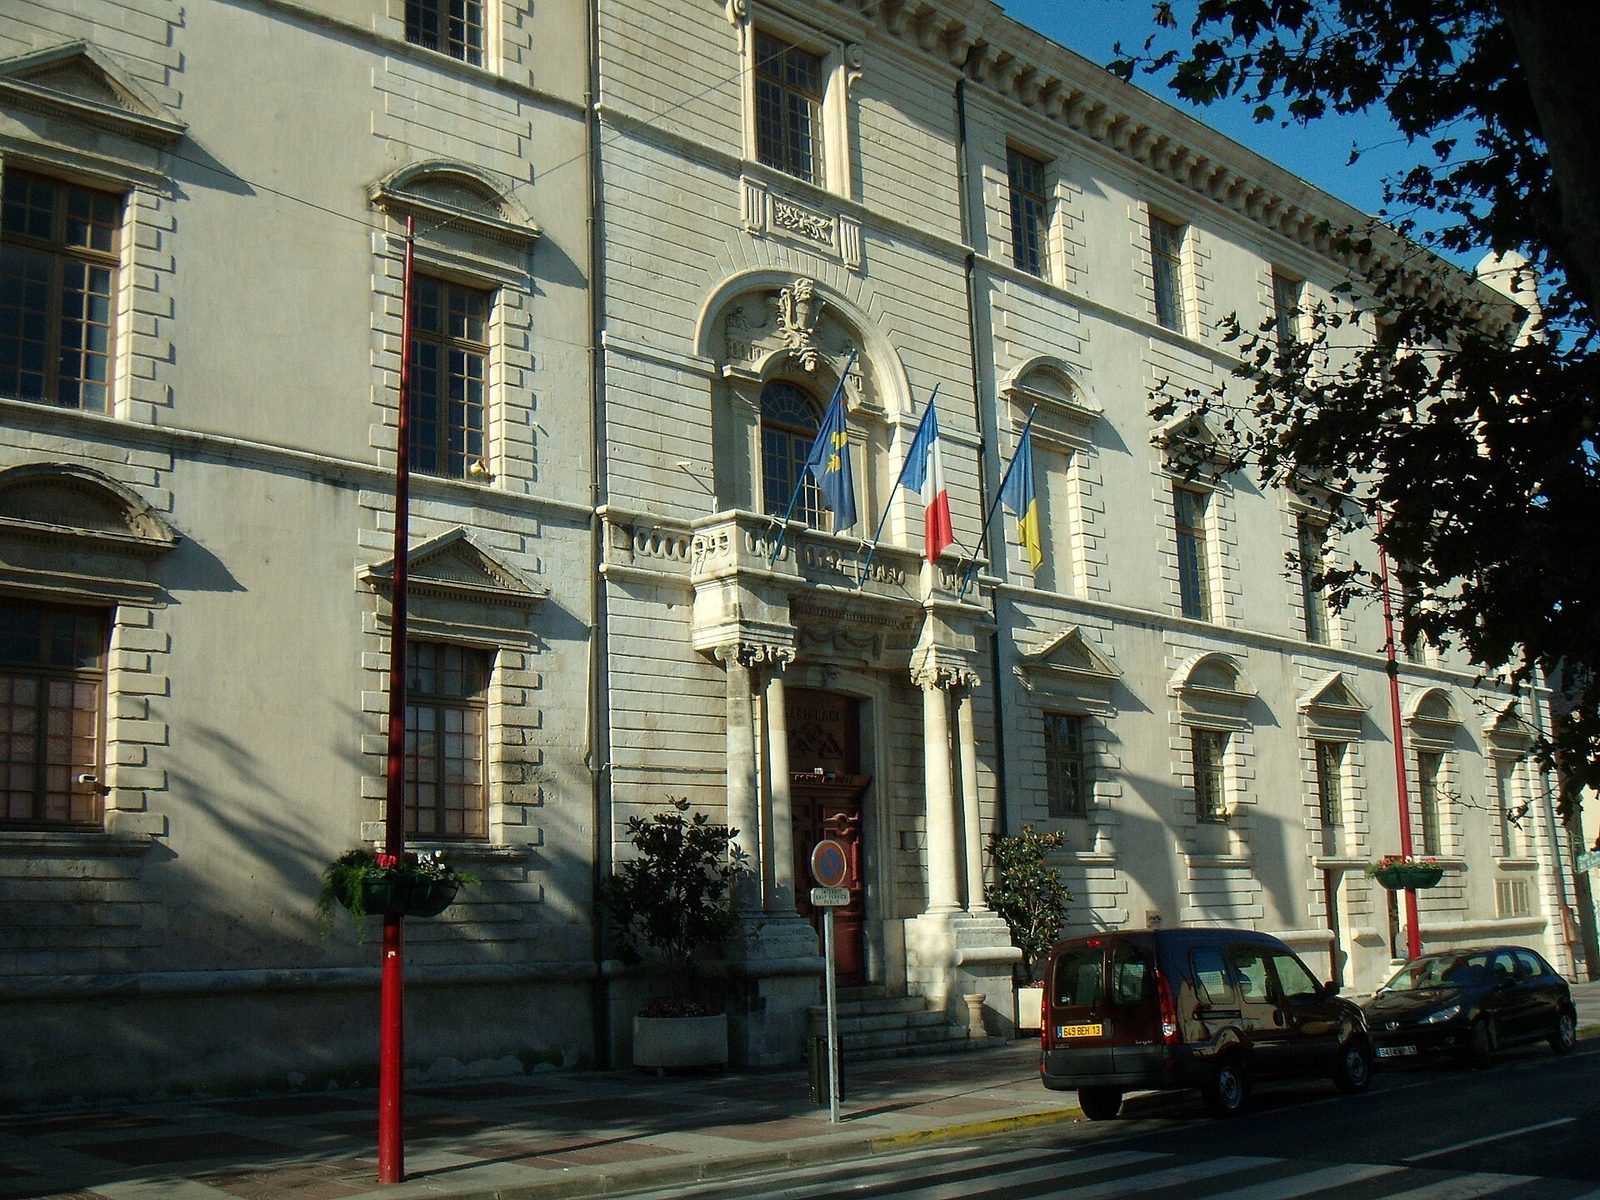
The château combines a courtyard arrangement with a main frontage facing a square. Its fabric reflects medieval and Renaissance styles, alongside its Neoclassical classification. Two wings were added to enclose three sides of the main courtyard.
Courtyard and eastern frontage
The eastern frontage is asymmetrical, with eight bays, or vertical divisions of the facade. Its third bay from the left contains a porch framed by two pairs of Ionic columns, a classical form distinguished by its capitals. The columns support a horizontal architectural band above a recessed, round-headed doorway formed from wedge-shaped stones. A balcony sits on the first floor, with a corniced window above it on the second. The other bays have hinged windows. On the two lower levels, their decorative crowns alternate between triangular and shallow curved forms; the upper level has plain windows. The expanded frontage was completed in 1664 by Laurent Vallon, a master mason, to a plan for the added building by Jean Daret.
Interior rooms and decoration
The principal rooms had paintings by Jean Daret, and Jean-Louis Michel created molded ornamental plasterwork for the fireplaces. Interior decoration was completed in 1696. During the refurbishment that made the château the town hall, the main bedroom on the first floor was converted into the wedding room.