Okehampton Town Hall: A Neoclassical Civic Building in Devon
Site at a Glance
- Popularity
- Very Low
- Country
- United Kingdom
- Primary era
- Early Modern
- Eras represented
- Early Modern
- Civilizations
- English
- Site type
- Civic
- Remains
- Town Hall
On this page8 sections
History
Okehampton Town Hall, in Devon, United Kingdom, is a neoclassical civic building completed in 1685. Neoclassical architecture draws on forms and principles associated with ancient Greek and Roman buildings. Attorney John Northmore commissioned the town hall; he practised before the Court of King’s Bench, a senior English court of common law.
From the guildhall to the present building
Okehampton’s first municipal building was a medieval guildhall, a building linked to a town guild that could also serve civic purposes. It stood in Middle Row, in the centre of Fore Street. By the early nineteenth century, the street had fallen into disrepair. Legislation passed in 1800 authorized the borough council to demolish all of Middle Row.
John Luxmoore, a local Member of Parliament, acquired the town hall in 1740. It remained in his family until the borough council bought it in 1821 and adopted it as its town hall.
Borough politics and civic use
In the eighteenth century, Okehampton had very few voters and two powerful political patrons, Thomas Pitt and the Duke of Bedford. Parliament regarded it as a “rotten borough,” a constituency with a small electorate that could be strongly influenced by patrons. The Reform Act of 1832 changed parliamentary representation and ended Okehampton’s right to elect Members of Parliament.
The borough council continued to meet at the town hall and was reorganized under the Municipal Corporations Act of 1883, which addressed the governance of municipal boroughs. In 1893, a classroom for science and technology teaching was established in the building. It served as borough council headquarters for much of the twentieth century. After the enlarged West Devon District Council was formed at Tavistock in 1974, the town hall ceased to be the local seat of government and became the meeting place of Okehampton Town Council.
The building was designated a Grade II* listed building on 5 February 1952 under the name “Town Hall, Fore Street.”
Remains
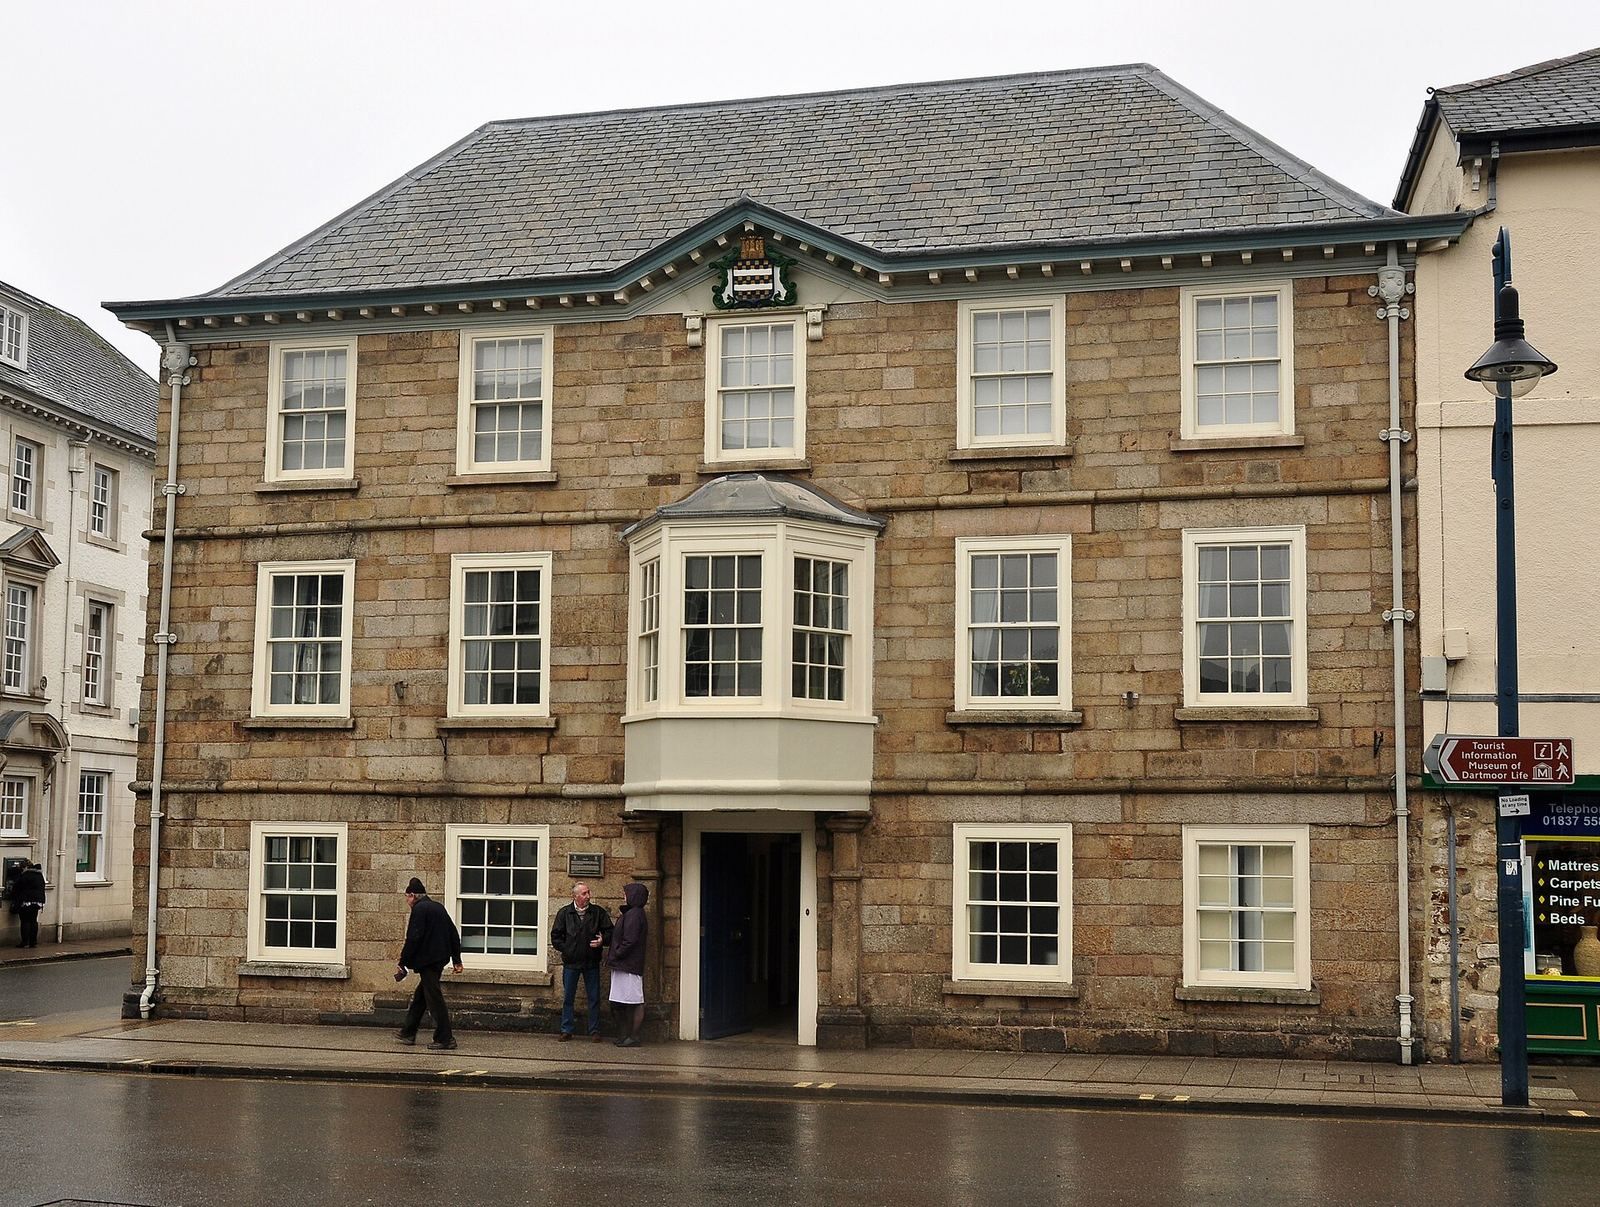
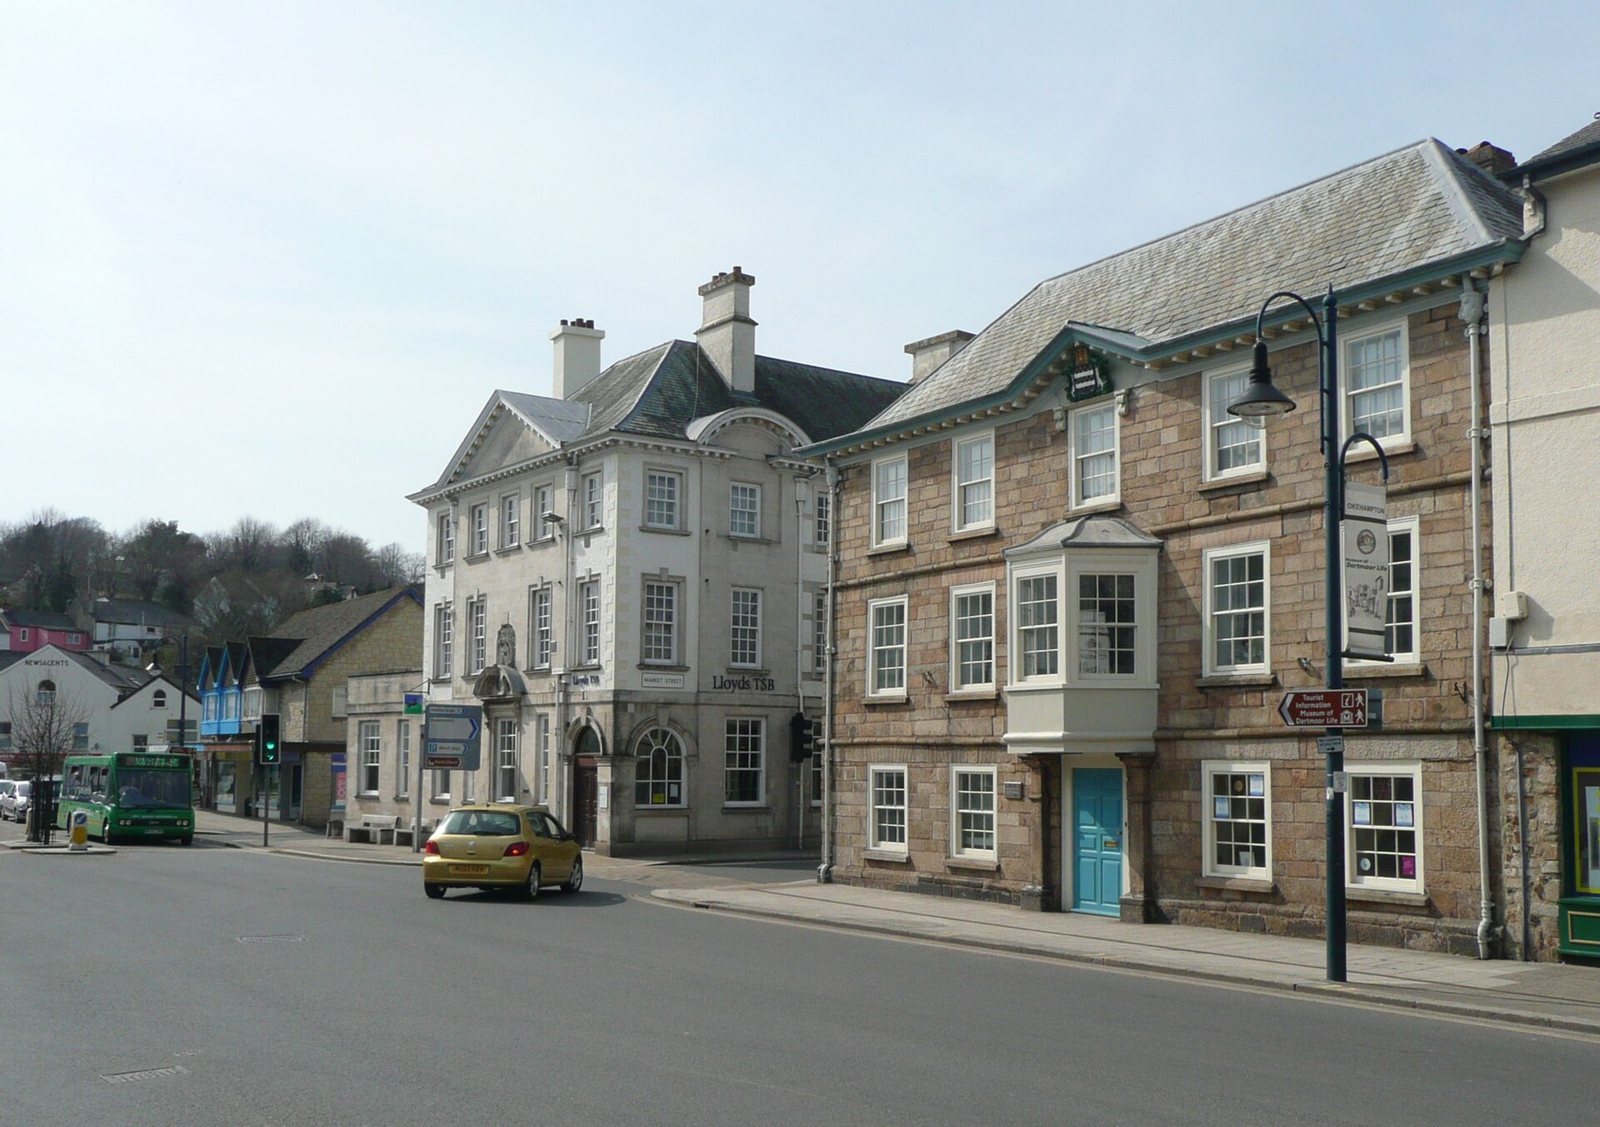
The three-storey building has a symmetrical frontage of five bays, or vertical divisions, constructed from ashlar granite, finely dressed stone laid in regular courses. Its principal face looks onto Fore Street, with the entrance and upper windows arranged around the central bay.
Exterior
The doorway in the central bay is flanked by pilasters, shallow column-like projections from the wall. Above it, a first-floor bay window projects with angled sides and an ogee roof, shaped with a double curve. A second-floor sash window, with sliding framed panels, sits beneath a cornice supported by brackets. Sash windows also occupy the outer bays on all three floors. At roof level, small projecting blocks beneath the cornice give it a modillioned form; above the central bay, the cornice opens around a pediment, a gable-shaped feature. The pediment contains a carving of the borough coat of arms finished in gold and silver leaf.
Interior and artworks
Reception room
The principal interior space is a large reception room on the ground floor, finished with wood panelling.
Paintings
The town hall contains three paintings by English artist Richard Caton Woodville Jr., known for military subjects. One shows the cavalry of Saladin, a twelfth-century Muslim ruler and military leader, charging the Crusaders, participants in medieval Christian military expeditions. Another depicts Napoleon, the French military leader and emperor, and his marshals watching a battle; the third shows a nineteenth-century cavalry charge. Other works include Gaspar de Crayer’s portrait of an old man, titled Memento mori, a Latin phrase meaning “remember that you must die”; a farmyard scene by John Frederick Herring Sr.; and a still life by Cornelis de Heem.