Freyenstein Town Church: A Medieval Evangelical Church in Brandenburg
Site at a Glance
- Rating
- 5
- Popularity
- Very Low
- Country
- Germany
- Primary era
- Medieval
- Eras represented
- Medieval, Early Modern, Modern
- Civilizations
- Brandenburg-Prussia, Holy Roman Empire, Kingdom of Prussia, Margraviate of Brandenburg
- Site type
- Religious
- Remains
- Church
On this page12 sections
History
Freyenstein Town Church is an Evangelical church in Freyenstein, a district of Wittstock/Dosse in Brandenburg, Germany. It was built around 1300, after the town was moved in 1287. Brandenburg margraves Otto IV and Konrad, territorial princes, shifted the settlement east from the edge of higher ground to a more sheltered position in the Dosse lowland.
Foundation and medieval church
An altar was consecrated in 1325 in honor of the Virgin Mary, the mother of Jesus. The church’s west tower has an uncertain construction date; its physical remains are described below.
Rebuilding after the fire
After a fire, the church was rebuilt in 1718, and the upper termination of the tower was renewed. The rebuilding also altered the church’s interior and contributed to the form that survives today.
Later use and conservation
The bells were taken out of use in 2007 for structural reasons. A survey in 2009 identified substantial repair needs. The nave roof was rebuilt and re-covered in 2012, masonry repairs followed in 2017 and 2018, and the facade and interior were restored in 2020. The altarpiece painting was restored in 2023. The church belongs to the Heilig-Geist-Nordprignitz united parish, a grouping of congregations, within the Prignitz church district of the Evangelical Church of Berlin-Brandenburg-Silesian Upper Lusatia, a Protestant regional church.
Remains
Plan and exterior
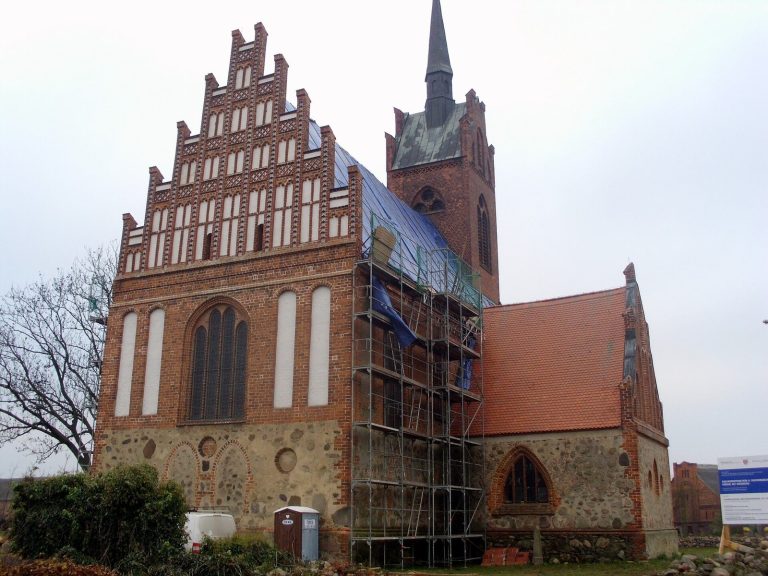
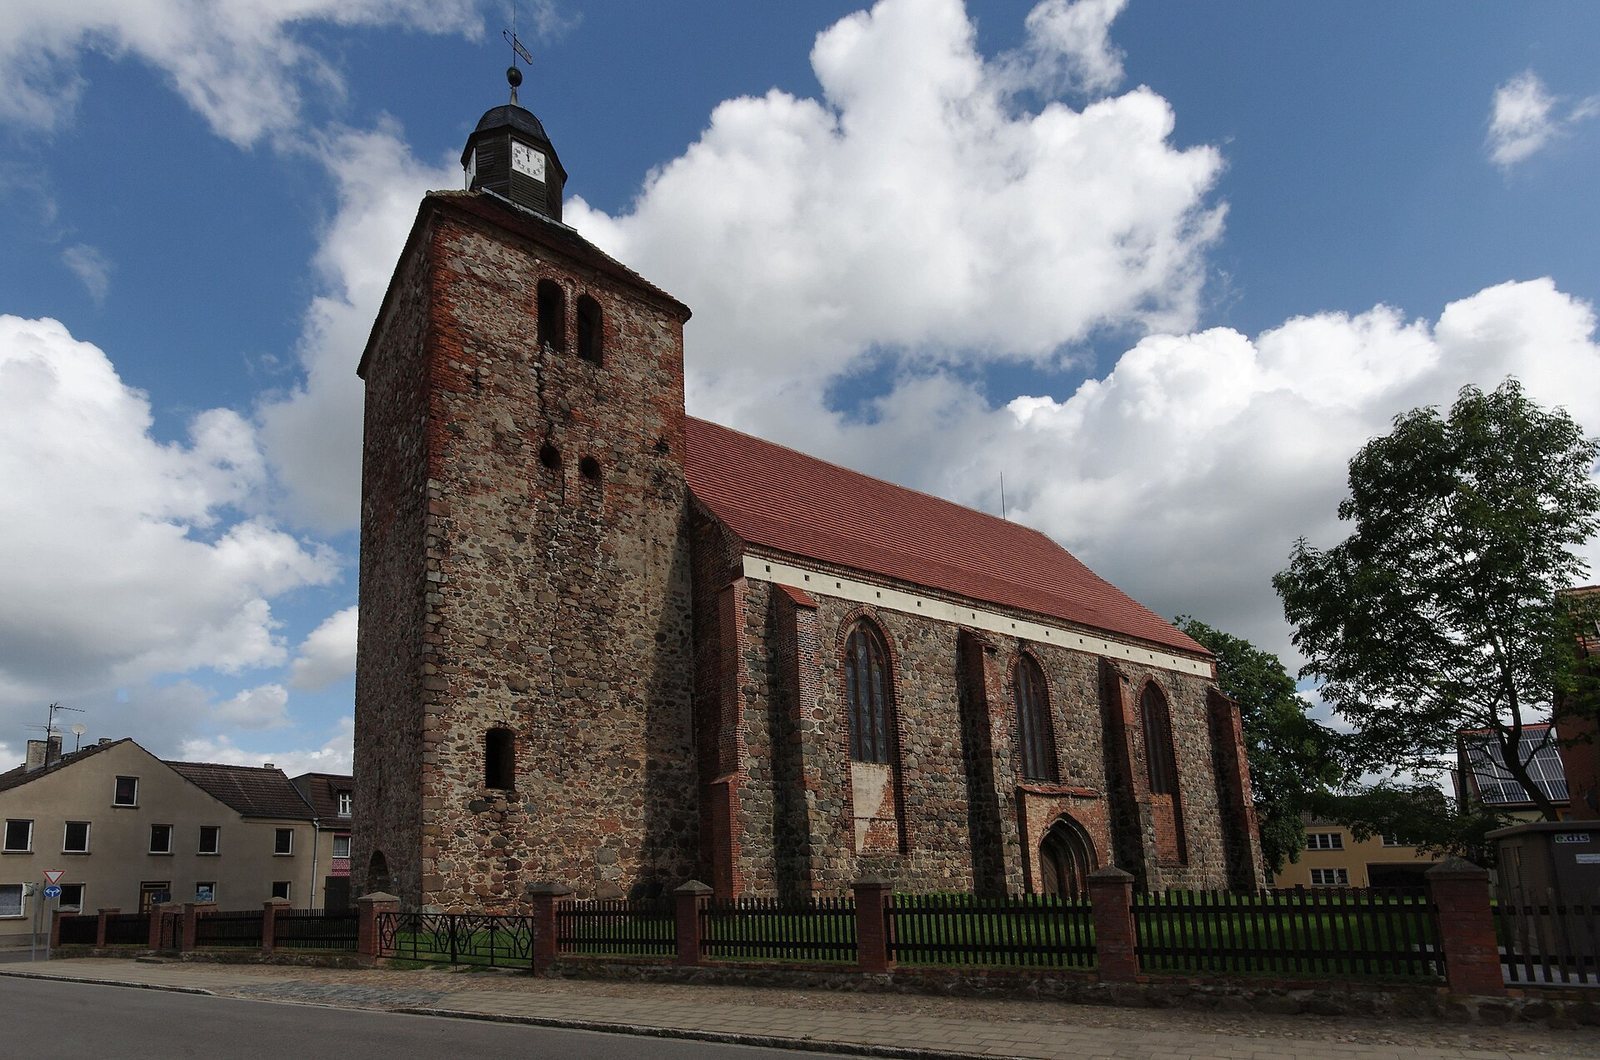
The church is a three-aisled, three-bay hall church, with the aisles at a similar height to the central space. Its bays are the structural divisions of the building. Fieldstone forms most of the masonry, with brick also used, and the church has a straight east end. Stepped buttresses support the exterior walls, with the corner buttresses set at right angles. Tall, pointed-arch windows with smooth brick surrounds originally opened the walls; their lower sections were later bricked up and Neo-Gothic tracery, a later revival of medieval window designs, was added. Three pointed windows occupy the east wall beneath a plain brick gable built in 1718. Windows in the brick west wall beside the tower are blocked. The north and south portals sit midway along their walls, within rectangular projections, and have rounded and pear-shaped mouldings. A comparable portal survives in the tower hall, concealed by the west tower. The rough-finished outer west portal has a deep, outward-widening opening and a low arch.
West tower
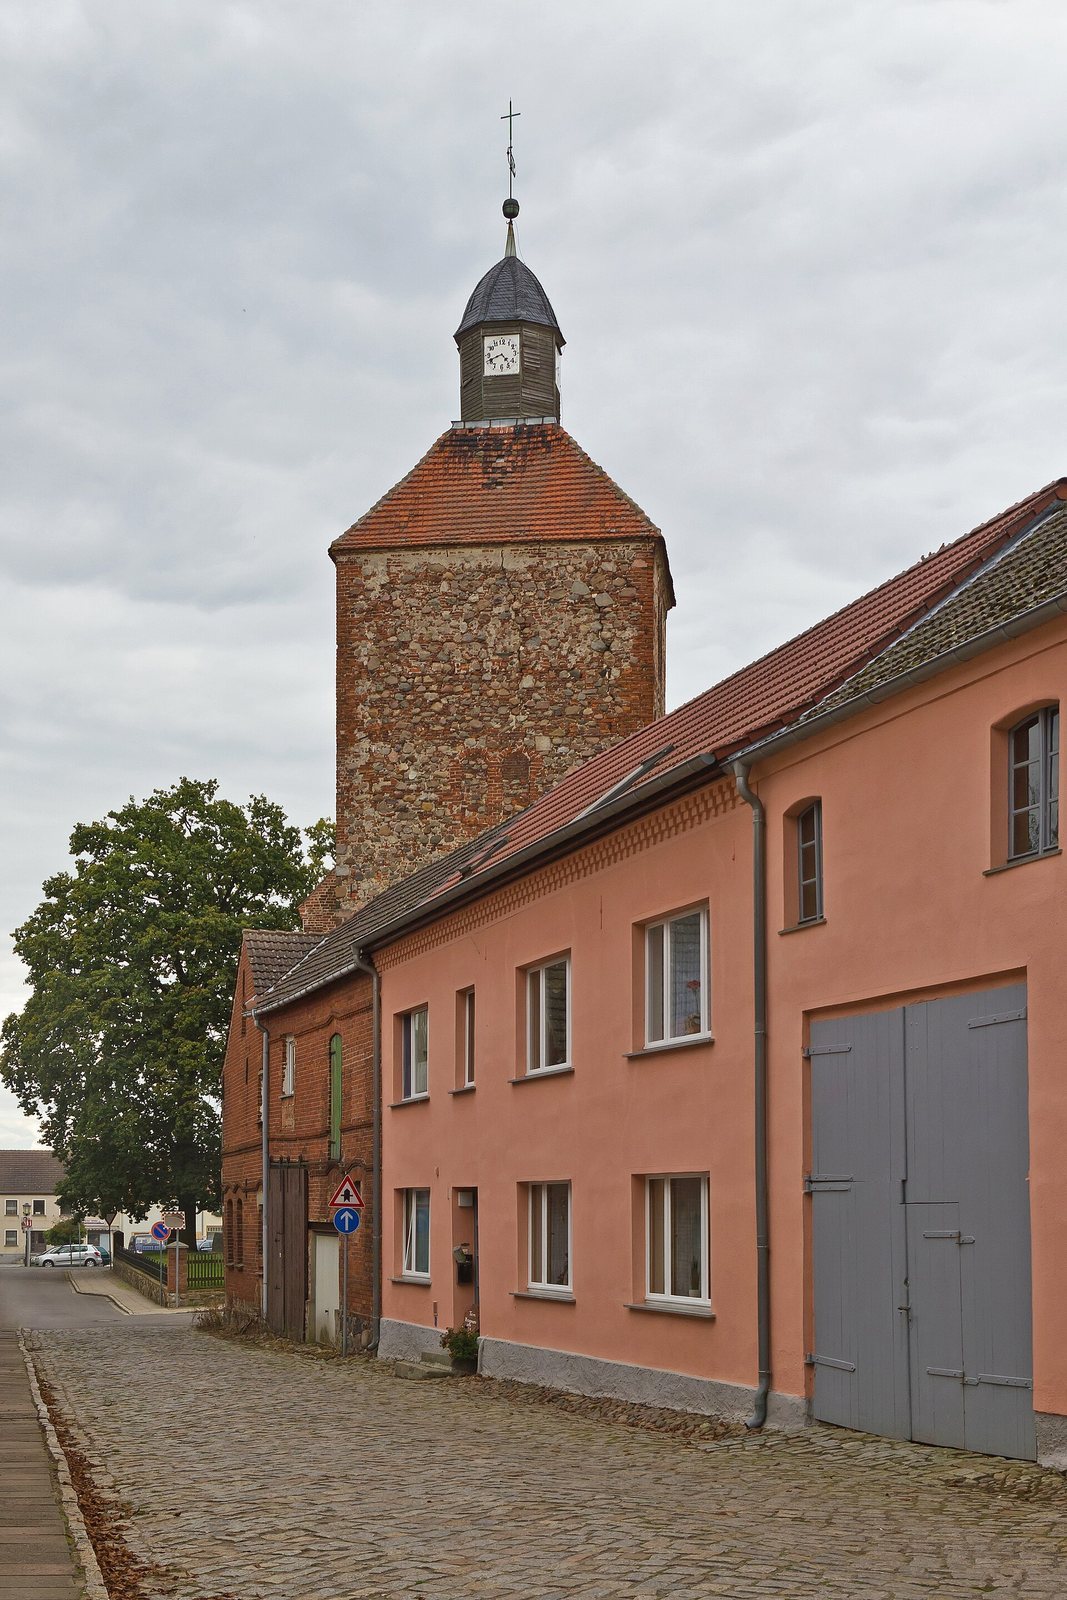
The massive west tower is rectangular across the church and as wide as the central nave. Its largely plain walls rise to a pyramid roof, topped by an eight-sided roof turret with a hood. The tower incorporates remains of an earlier tower, although the date of its construction is uncertain.
Interior features
Vaults and galleries
Long rectangular bays run through the interior beneath groin vaults, ceilings formed where two barrel-shaped vaults intersect. Heavy octagonal piers support them; the arches rest on plain impost slabs, projecting blocks from which arches begin, and have several stepped layers. At least some of the piers are thought to date from the rebuilding after the 1718 fire. A Baroque double gallery, in the European style that flourished in the seventeenth and eighteenth centuries, occupies the west end. Its lower level forms a horseshoe-shaped curve and projects slightly toward the center of the church. The gallery was altered in the nineteenth century.
Altar and liturgical furnishings
A large altarpiece holds an early nineteenth-century painting of the Transfiguration, the Gospel episode in which Jesus is revealed in divine glory to his disciples. Pairs of columns flank the painting, and a sandstone altar stands below it. A recess with an iron door for reserving the Eucharist survives in the east wall. The simple pulpit basket once formed part of a pulpit altar made in 1770; it now stands separately. A small Baroque wooden relief of the Madonna, the Virgin Mary, surrounded by rays, decorates the gallery parapet.
Memorials
Three grave monuments to members of the Brandenburg noble von Winterfeldt family stand to the right of the sandstone altar. The monument to Joachim Dettlov von Winterfeldt, who died in 1733, has a life-size female figure in mourning atop a tall inscribed pedestal. Georg Christian von Winterfeldt’s monument, for his death in 1773, includes a marble relief portrait. A third commemorates Detlof Ludewig Alexander von Winterfeldt, who died in 1809. An inscribed sandstone epitaph, a memorial to the dead, dated 1688 is set into the north wall.
Organ and baptismal angel
The organ was made by Gottlieb Heise in 1840 and altered by Albert Hollenbach in 1901. It has 13 stops, which control sets of pipes, one hand-played manual, and a foot-operated pedal. The organ-building firm Alexander Schuke Potsdam Orgelbau later restored it. The church also has a baptismal angel, an angel-shaped sculpture associated with baptism. Made around 1730 and attributed to the Baroque sculptor Elias Keßler, it was transferred from the village church in Brügge, in the Prignitz.