Liechtenstein Palace: A Biedermeier Summer Residence in Austria
Site at a Glance
- Popularity
- Medium
- Country
- Austria
- Primary era
- Modern
- Eras represented
- Modern
- Civilizations
- Austrian Empire, Habsburg
- Site type
- Domestic
- Remains
- Palace
On this page11 sections
History
The manor and its destruction
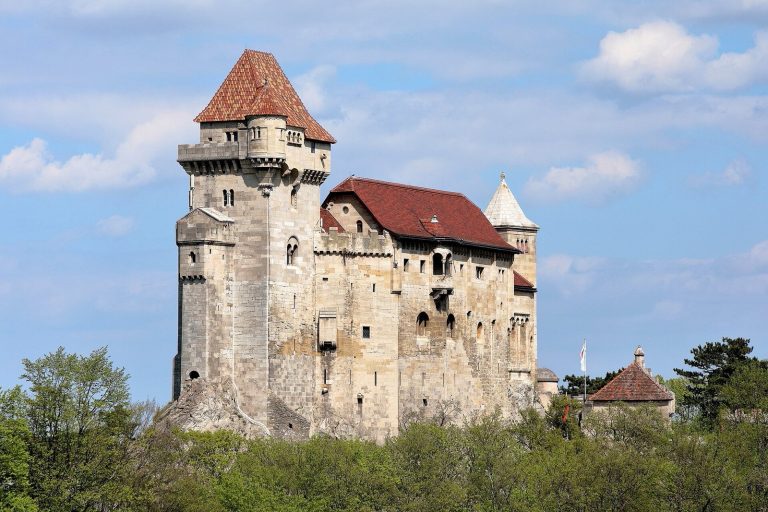
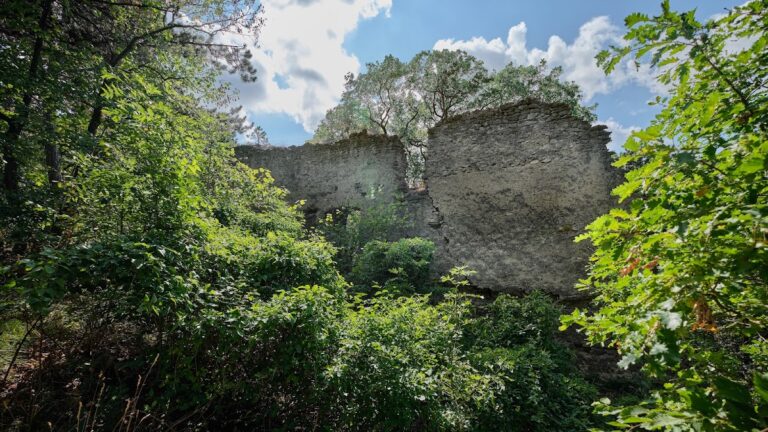
Liechtenstein Castle, the family’s neighboring ancestral stronghold, dates to the twelfth century. It first belonged to the Liechtenstein family before passing to other noble families. At the end of the sixteenth century, estate administrator Georg Wiesing built a manor at the foot of Kalenderberg, opposite the castle, which was probably no longer habitable.
During the 1683 Battle of Vienna, Ottoman troops destroyed both buildings. Work to rebuild the manor began in 1686, and by the eighteenth century it had developed into a small Baroque palace. Ownership passed among noble families, including the Polish prince Stanisław Poniatowski. Gardens surrounded the palace by this period, and Poniatowski began reforesting Kalenderberg behind it.
Johann I’s summer residence
In 1807–08, Prince Johann I of Liechtenstein bought the ruins of his ancestral castle and the surrounding estate from Poniatowski, spurred by romantic enthusiasm. He chose to replace the Baroque manor with a summer palace. Joseph Franz Engel, a pupil of Joseph Kornhäusel, designed the new building in the Biedermeier style, an early nineteenth-century Central European style. Engel and Kornhäusel oversaw its construction from 1820 to 1822.
The palace’s design drew on Weilburg Palace in Baden, a summer residence of the Teschen branch of the Habsburg-Lorraine family, and bore a resemblance to Johann’s hunting palace near Litovel. After a fire, Johann had that hunting palace rebuilt between 1806 and 1808 in a neoclassical style, based on Greek and Roman forms, to a design by Joseph Hardtmuth. Hardtmuth also worked on Liechtenstein Castle from 1808 to 1816, but the castle remained in ruins until Carl Gangolf Kayser rebuilt it for Prince Johann II in 1884.
An English landscape garden, decorated with artificial ruins and temples, took shape around the palace and castle as the summer residence was built. The estate also included a dairy and a tree nursery. Johann usually visited in May and gave close attention to the palace and its grounds. The princely family gathered there regularly, and guests generally came twice a week. Johann rode out each day, explored the area, and often spent evenings on the balcony with one of his sons. In the latter half of July he moved to his palace at Lednice, before the hunting season began in September. Visitors included members of the Habsburg imperial dynasty when they were in Vienna, and the watercolor painter Ferdinand Runk made paintings for Johann.
War, occupation, and rebuilding
The princely family continued to use the palace frequently until the Second World War. Prince Johann II especially enjoyed staying there and considered it his favorite palace. In 1938, as Nazi Germany expanded, Franz Josef II became the first prince of Liechtenstein to live in the principality. The palace held part of the princely archive as well as a valuable collection of Biedermeier furniture and paintings. It received monument protection in 1939.
During the Second World War, the German armed forces requisitioned the palace for use as a hospital, and it suffered severe damage in 1945. Soviet occupying forces took it over until 1955. From 1955 to 1956, it housed Hungarian refugees, including people who had fled the 1956 Hungarian Revolution. The building became uninhabitable and so dilapidated that demolition came close in 1964. Its east wing and outbuildings had already been taken down in 1961.
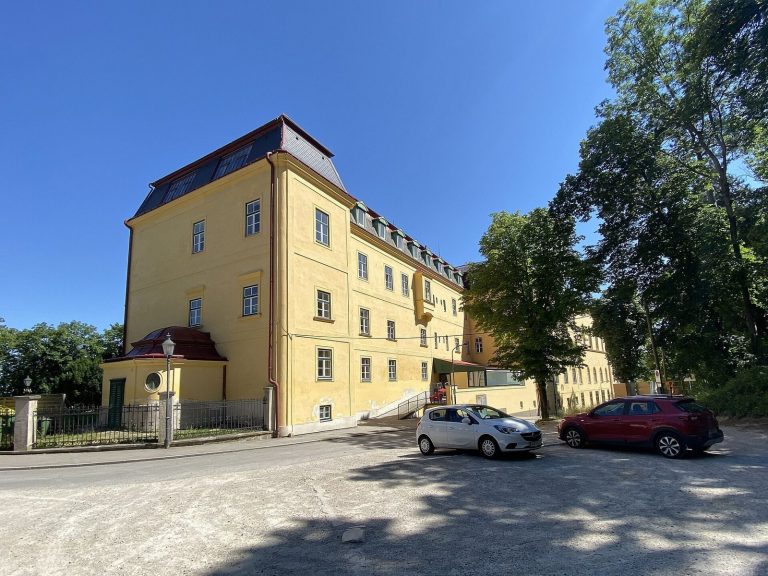
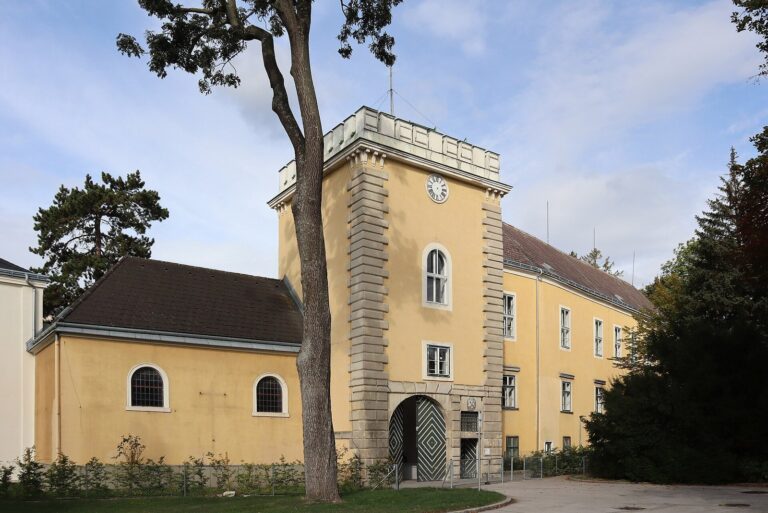
The princely family sold the palace in a semi-ruined state. A lack of suitable use had hindered its preservation, but the selection of the building for conversion into a retirement home led the Federal Monuments Office to approve rebuilding the demolished side wings to preserve the palace, castle, and garden ensemble. Reconstruction ran from 1977 to 1989, followed by further renovation in 2005. The palace now serves as a senior residence, while the neighboring Liechtenstein Castle remains in the Liechtenstein family’s ownership.
Remains
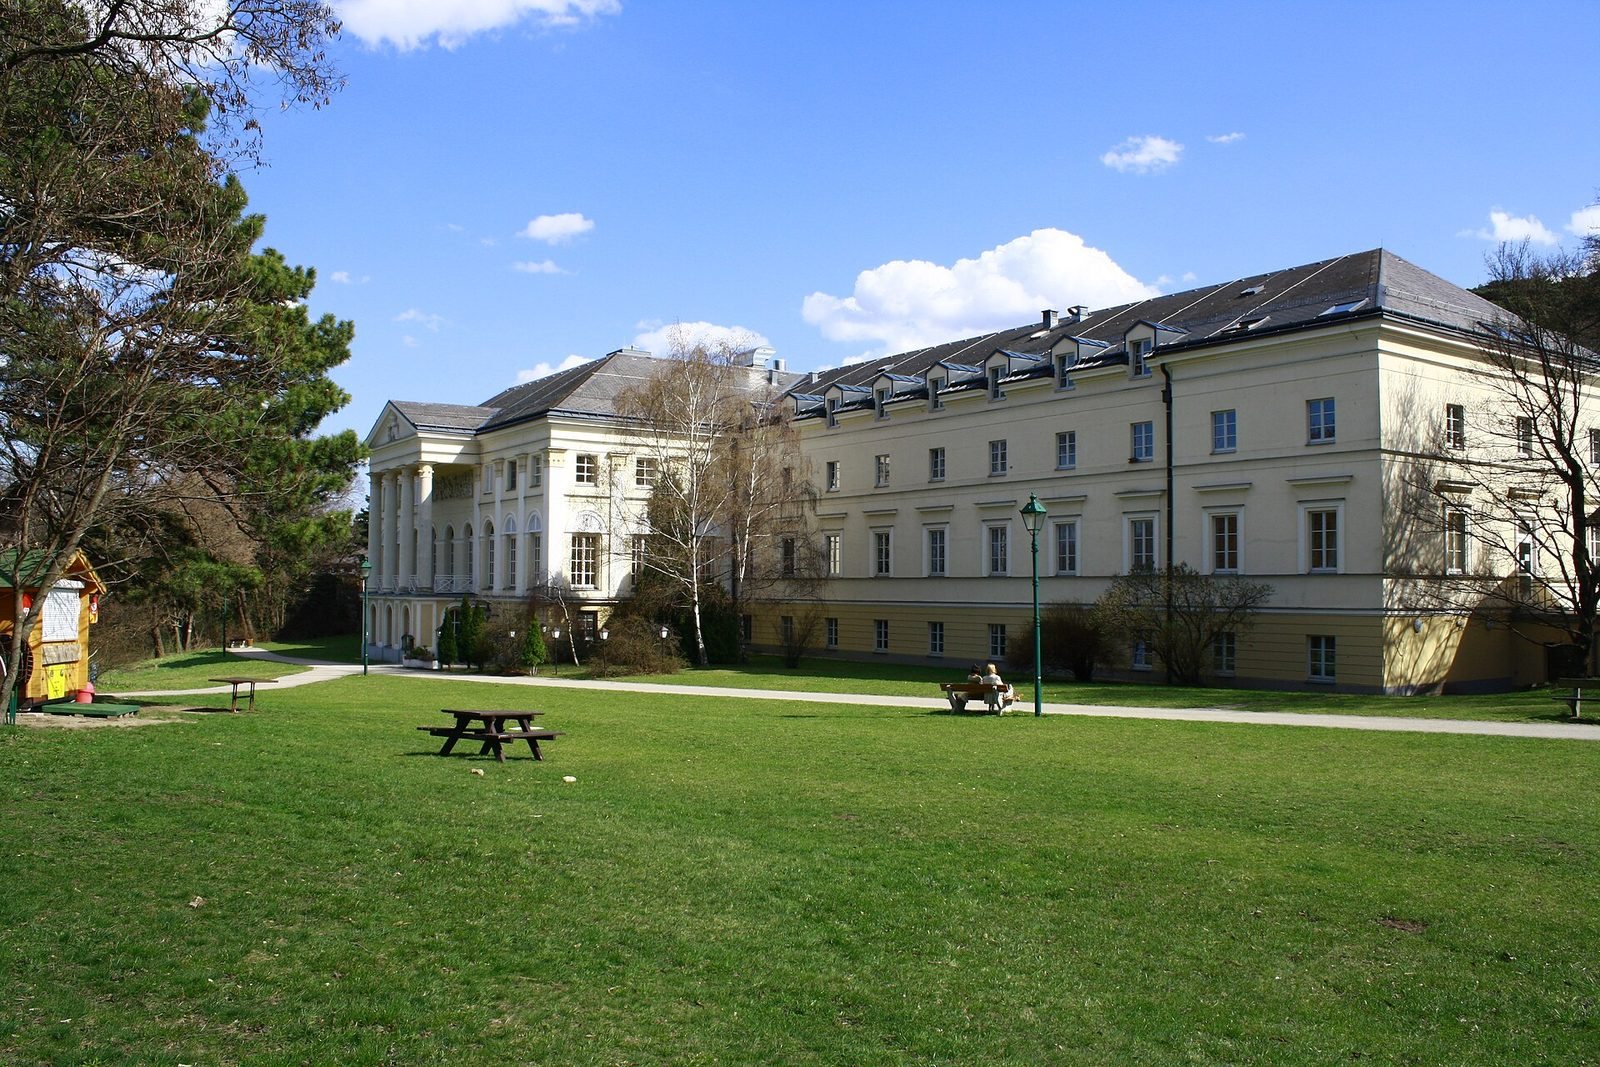
The palace stands on a meadow within a landscape park near Maria Enzersdorf and Mödling, at the edge of the Vienna Woods. It extends across several wings and rises three storeys. Its central section has a classical design, and its principal facade faces Liechtenstein Castle to the south.
The palace
Facade and entrance
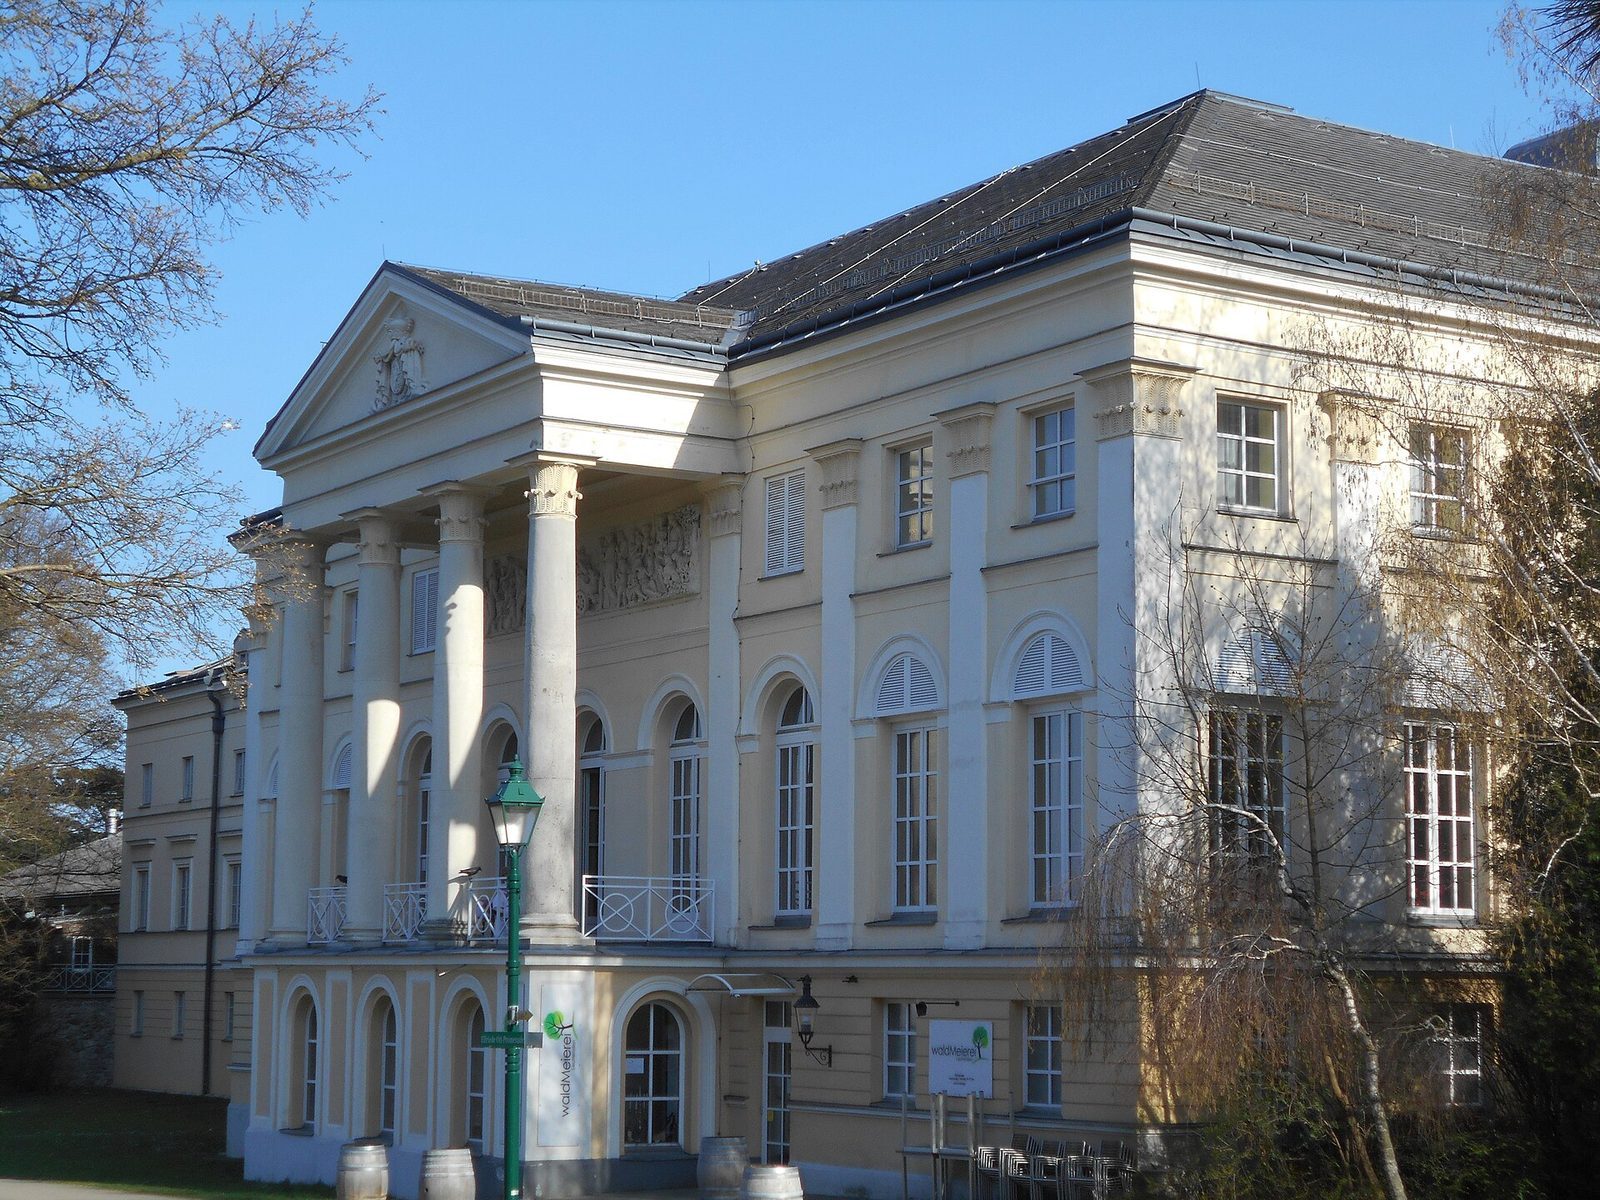
The facade facing the castle is arranged in nine vertical bays. Tall arched windows and doors mark the main floor, while large pilasters, shallow column-like forms attached to a wall, divide the windows above. A roofed, open-sided gallery called a loggia projects from the middle three bays. Four tall columns support an upper section with a triangular pediment bearing the stone Liechtenstein coat of arms. Behind the columns, a stucco frieze by Joseph Klieber depicts Bacchantes, female devotees of Dionysus. Grooved surface details decorate the ground floor on both sides of the loggia.
Banquet hall and interior decoration
Behind the loggia, the banquet hall spans the two upper floors and opens onto the gallery’s terrace through three tall doors. Its ceiling is a shallow barrel vault, a gently curved ceiling, decorated in grisaille, painting in shades of gray. Arched door frames and decorative recessed arches shape the walls. Friedrich Schilcher’s 1839 paintings fill curved spaces above the openings, depicting the nine Muses, Greek deities associated with the arts and learning. Wall-fixed furnishings survive in their original state in the central section’s representative first-floor rooms; movable furnishings disappeared during the Soviet occupation.
The landscape park
The English landscape garden covers about 200 hectares and was organized around a central ornamental farm, a design approach that incorporated the surrounding countryside into the garden. Lanes and roads, bridges, tree-lined avenues, and hedges form part of its layout. Johann I had routes laid through the park for both his own use and that of visitors.
Decorative structures
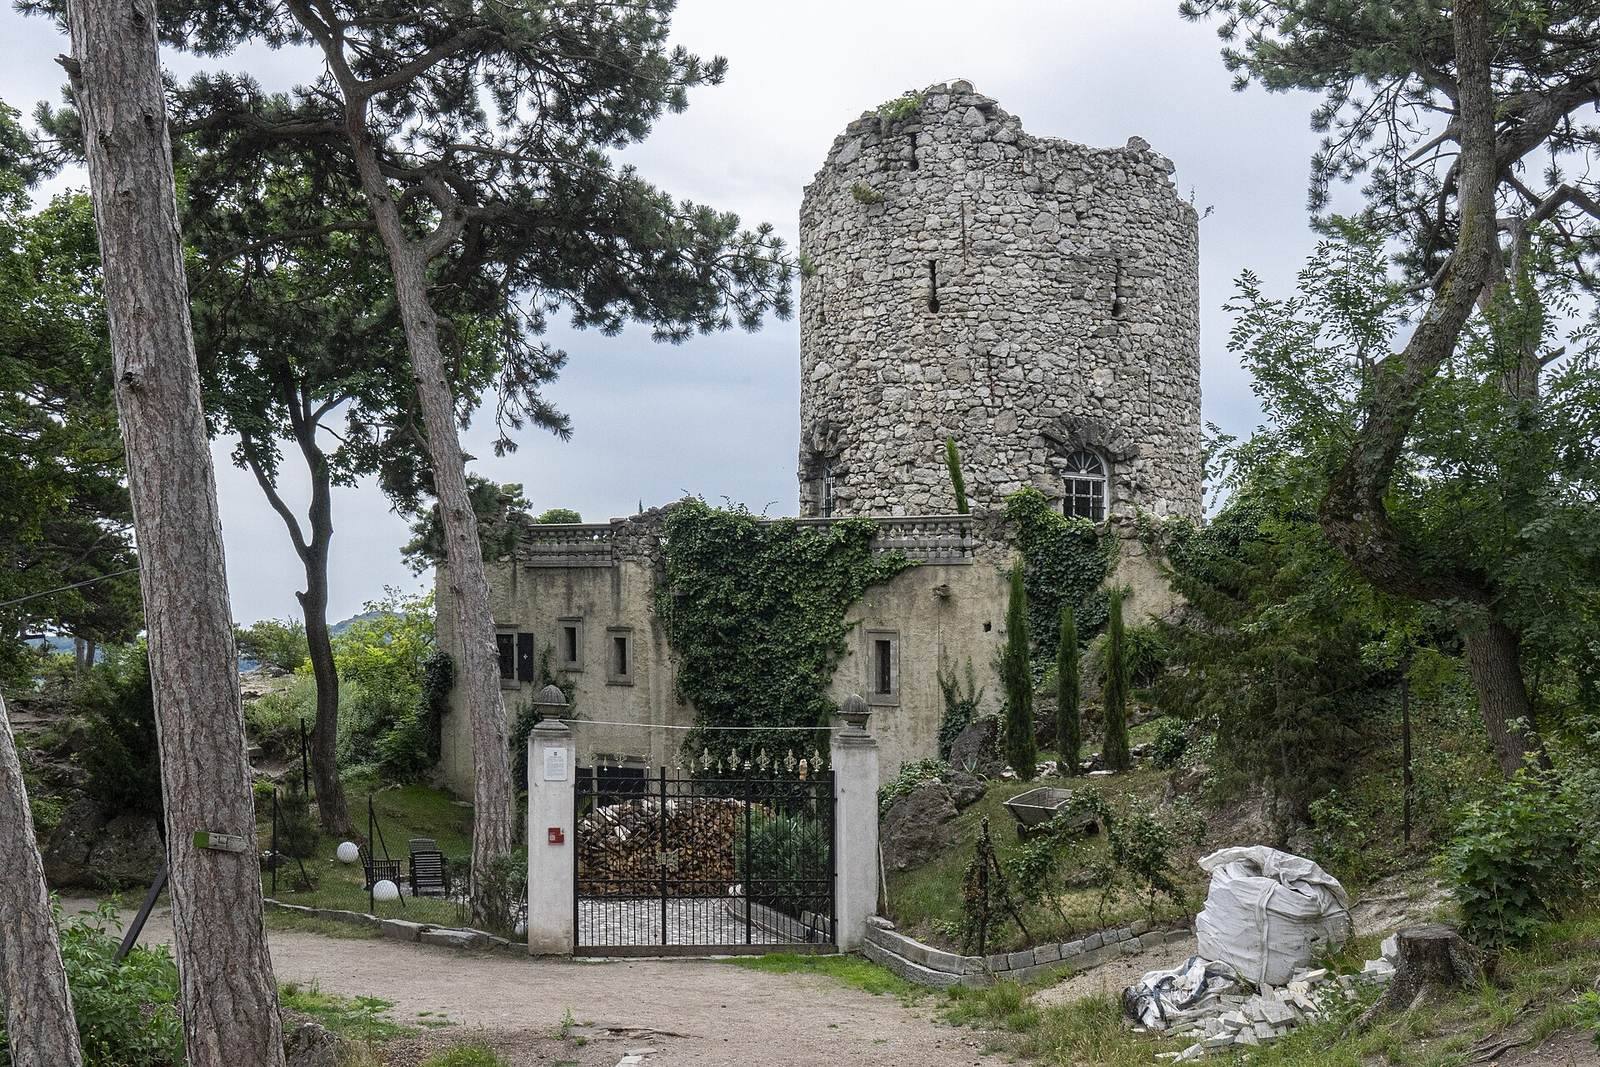
Hardtmuth designed many of the park’s artificial ruins and temples. Johann I later involved Kornhäusel in creating additional features, including the Roman Wall, Black Tower, Hussars’ Temple, and Alliance Pyramid. The Amphitheatre, designed by Hardtmuth, combined the appearance of a ruin with a viewpoint over the surrounding area.
The Amphitheatre
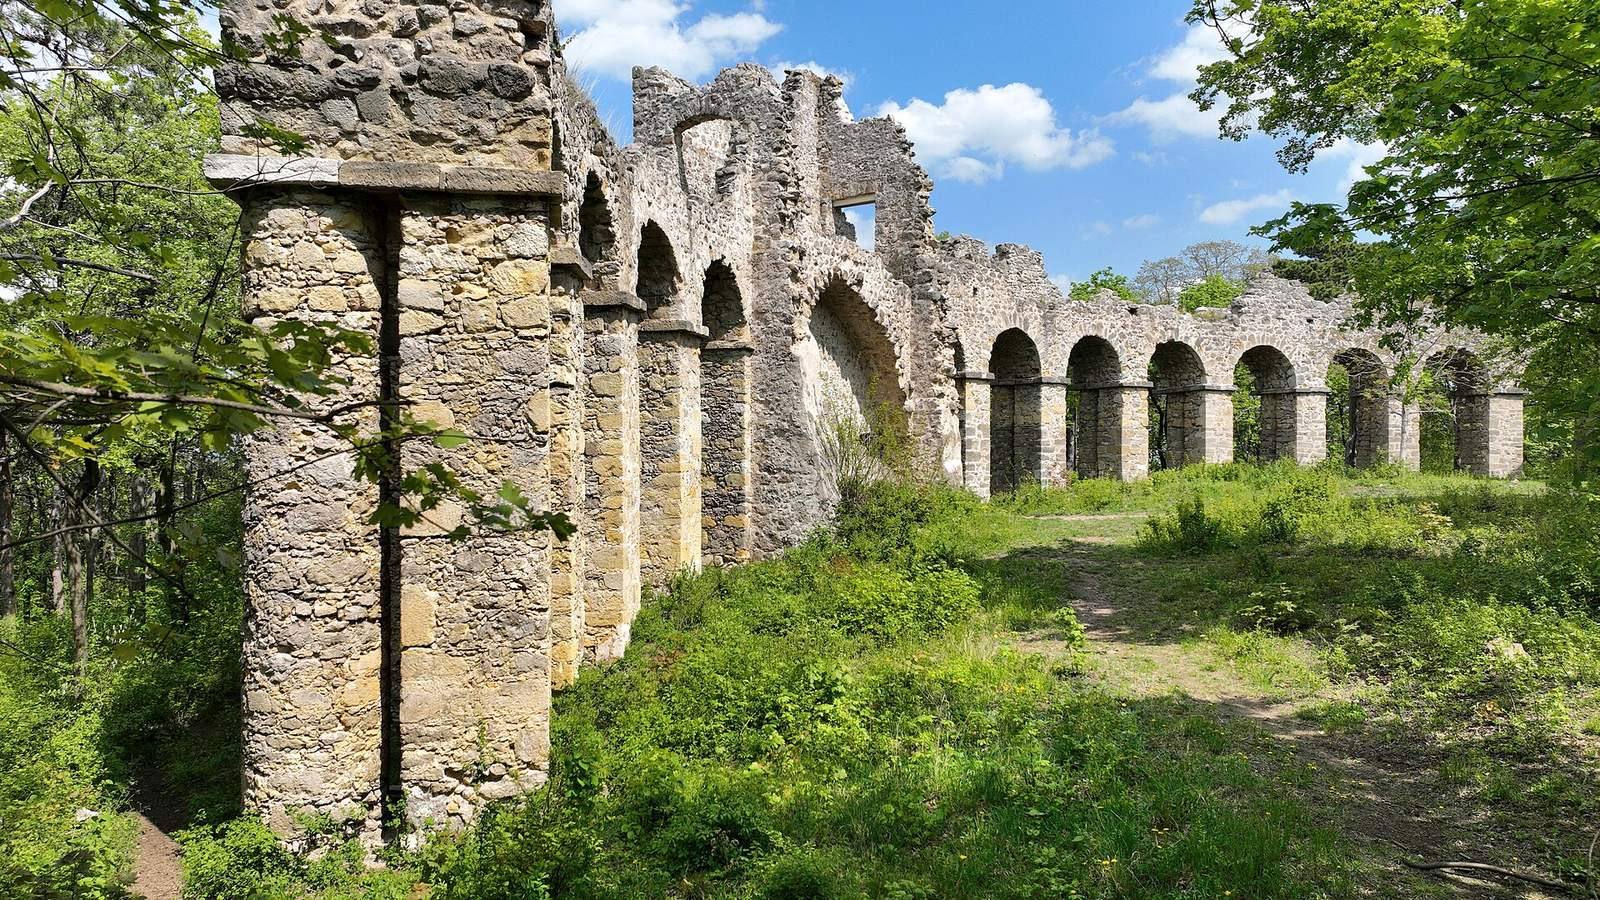
The semicircular Amphitheatre has 16 vaulted arches carried by massive pillars and Doric columns, a form of classical Greek column, as well as two towers. Its design includes elements inspired by the Roman Colosseum, and its stone came from nearby quarries. Johann I created the structure to enhance the black pine forest he had planted in 1808.
The central part of the palace retains its historic fabric. The side wings, demolished in 1961, were rebuilt to reproduce their original exterior appearance; their reconstructed fabric is not historic.