St. Matthäus: A Roman Catholic Branch Church in Altentreswitz
Site at a Glance
- Popularity
- Very Low
- Country
- Germany
- Primary era
- Medieval
- External website
- Open
- Eras represented
- Medieval, Early Modern, Modern
- Civilizations
- Duchy of Bavaria, Electorate of Bavaria, German, Holy Roman Empire
- Site type
- Religious
- Remains
- Church
On this page11 sections
History
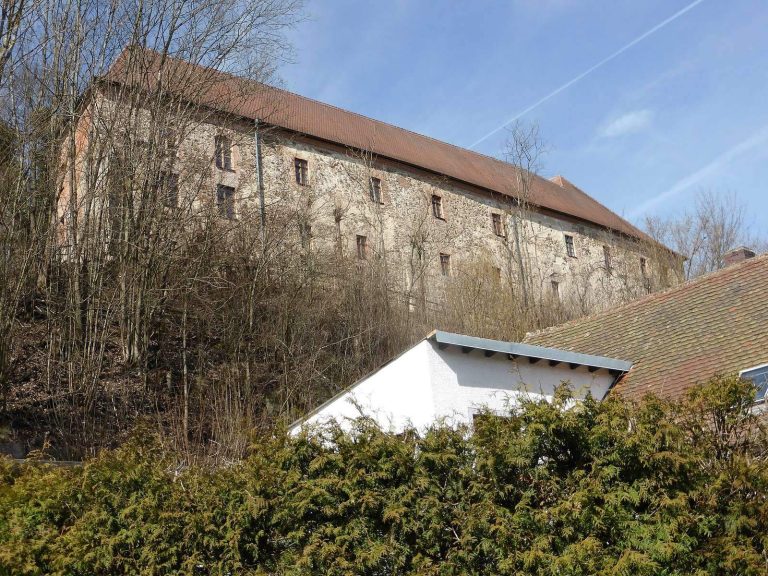
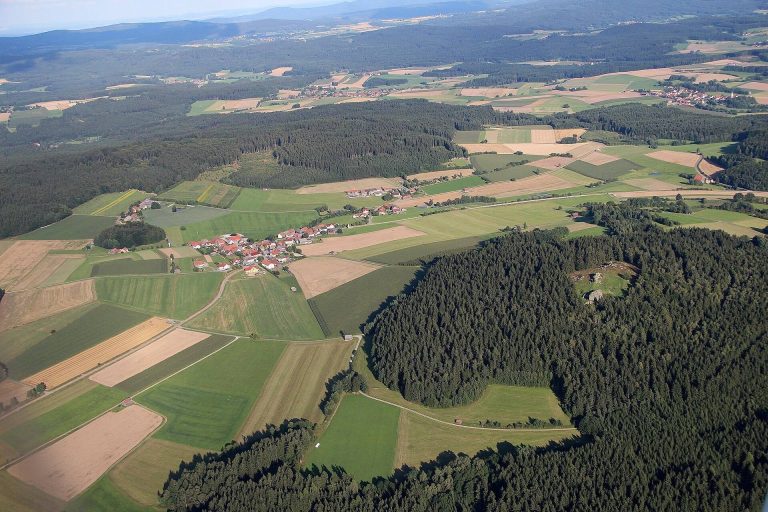
St. Matthäus is a Roman Catholic branch church in Altentreswitz, Germany. Its fabric dates to the early 12th century and is Romanesque, a medieval European architectural style. Ground investigations indicate that the church stands on the site of an 11th-century castle, possibly the first residence of the Lords of Treswitz, a local noble lineage. The family later moved its residence to nearby Burgtreswitz.
Medieval origins and parish ties
Around 1256, Bernold von Treswitz gave estates at Altentreswitz and Burgtreswitz to the Church of the Assumption of Mary in Böhmischbruck. That church passed to St. Emmeram Monastery in 1299. The Benedictine monastery in Regensburg also held the parish of Böhmischbruck, to which Altentreswitz still belonged in 1782. Tithes, customary church levies often paid in agricultural produce, from Altentreswitz traditionally went to the parish and provostry of Böhmischbruck, an ecclesiastical administrative unit under a provost.
Later changes and continued use
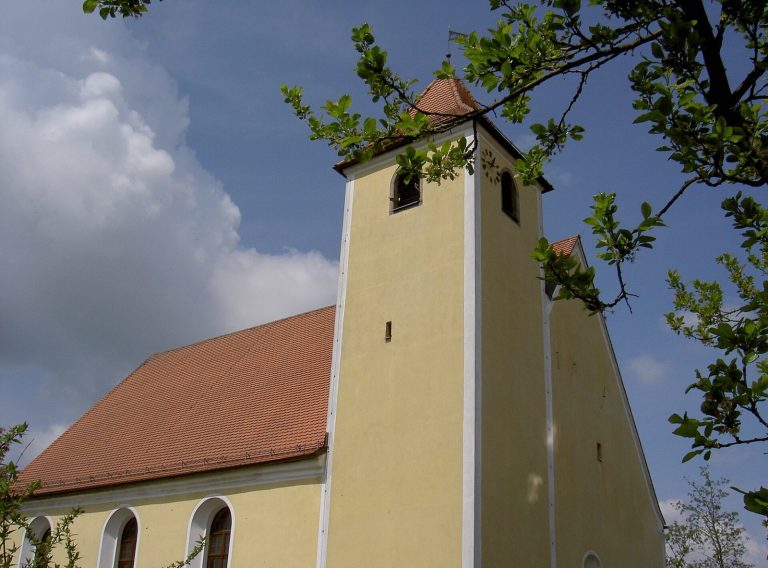
The church was altered around 1700. Its annual patronal feast falls on 21 September and is celebrated on the Sunday before or after that date. The celebration was formerly known as the plum fair, after the fruit that ripened on trees beside the church in autumn.
A renovation in 1988 led to closer examination of the masonry. In June 2002, the old sacristy was demolished and replaced, while local residents renewed the exterior plaster and applied new paint under an architect’s direction. The site is protected as an archaeological monument comprising a medieval castle site and the church, and as an architectural monument in Altentreswitz.
Remains
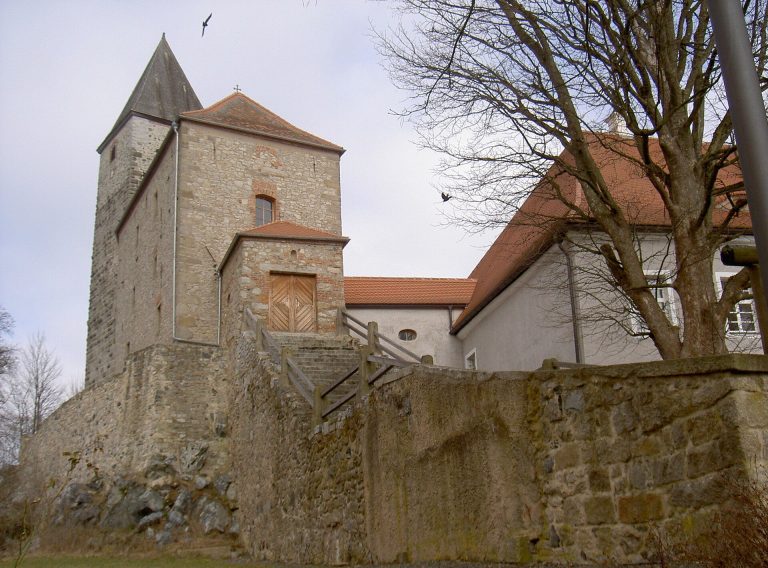
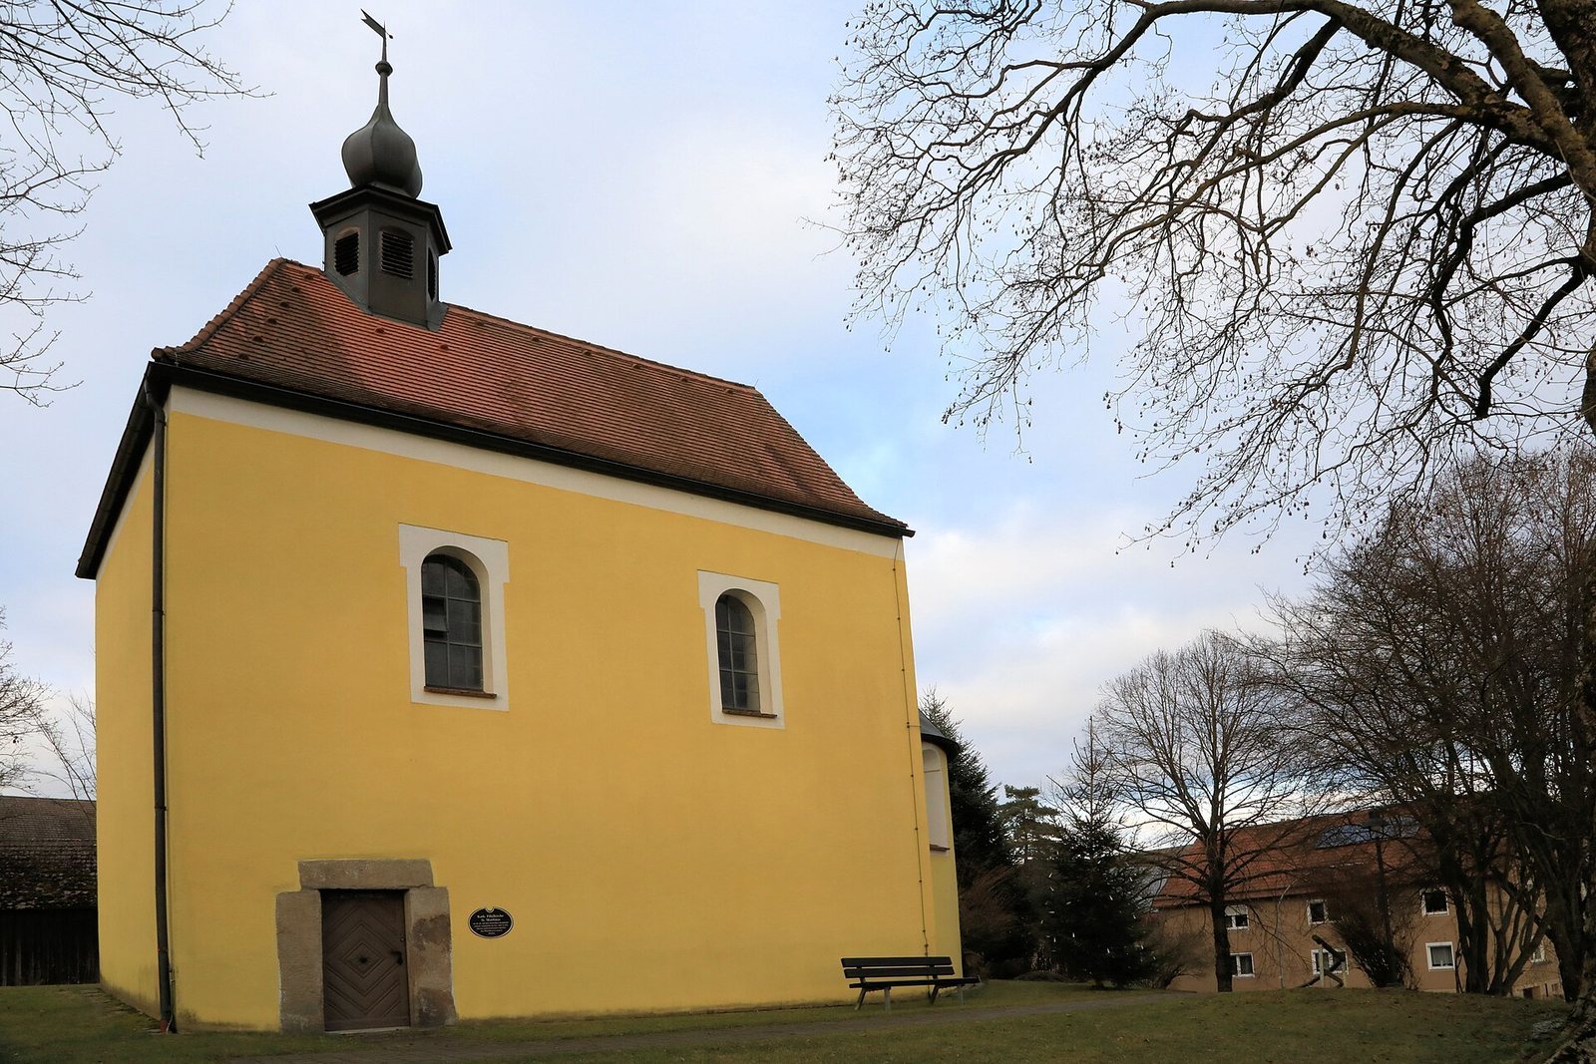
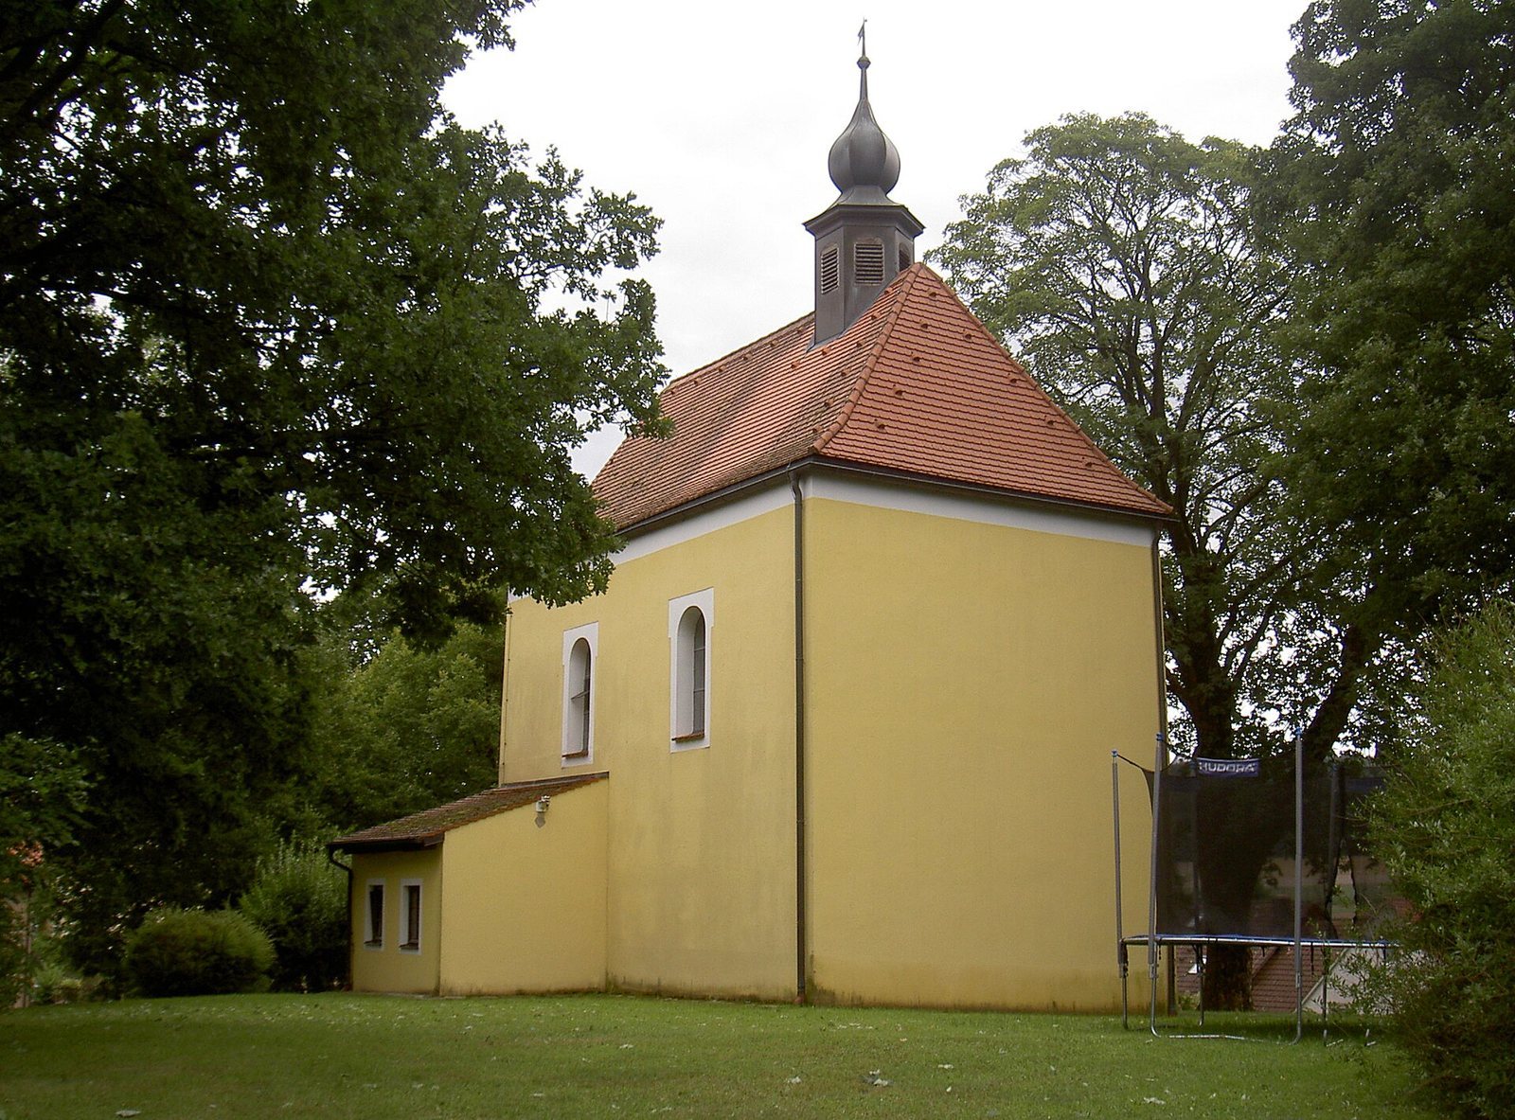
The east-facing church stands on a small castle hill. It is a single hall-like building with a roof that slopes down on all sides, a small turret on the roof, and a recessed rounded apse, the semicircular space at the eastern end. Its original Romanesque fabric is interspersed with later construction and Baroque, an early modern European style, alterations.
Church exterior and fabric
Plan and construction
Large, carefully cut blocks mark the building’s corners. The sides of the entrance and the stone above its opening are formed from three massive stones. A square-tower foundation was found in the slope at the level of the sacristy.
Masonry phases and windows
The walls show five building phases. In the earliest, small, neatly shaped stones were laid in horizontal rows. On the south side this work reaches the level of the entrance lintel; it also forms the apse up to the top of its surviving window. That small window sits slightly south of the apse’s center.
A second phase used much larger cut blocks, reaching about five metres high on the south side. Two Romanesque windows in this wall were later bricked up during the Baroque period. A section nearly one metre high at the forward end of each side wall represents a third phase, built less carefully with what appears to be reused dressed stone. In a fourth phase, a band about two metres high was made from roughly broken stones and fieldstones set in irregular courses.
In the late 17th century, large Baroque windows were cut into the walls and edged with brick. Two of these openings on the south side lie above the lower, blocked Romanesque windows.
Interior and furnishings
Interior structure and gallery
The interior is unusually tall, giving rise to the description “upper-floor church.” Living or defensive rooms may once have occupied a level above the nave. On each long interior wall, a vertical joint descends from the top to about four metres. Masonry supports against the walls and the remains of two cross-vaulted bays, ceilings formed by intersecting curved vaults, are associated with this section. The bays may have belonged to a gallery, and a tower above it has been proposed as a possibility. A simple wooden gallery stands at the west end.
Altar
The Baroque altar, made in the late 17th century, rests on two columns. Its image depicts St. Matthew as an evangelist, accompanied by a winged human figure and a pen. Signed “RF 1844,” the image is in the Nazarene style, a 19th-century religious art movement inspired by earlier Christian art. The altar’s side figures represent the apostles Bartholomew and Thomas, while its upper section shows Mary with the child Jesus.
Stations of the Cross
Fourteen Stations of the Cross, made around 1820 and acquired for the church in 1998, hang along the side walls.