Bobrinsky Palace: A St Petersburg Family Residence
Site at a Glance
- Popularity
- High
- Country
- Russia
- Primary era
- Early Modern
- Eras represented
- Early Modern, Modern
- Civilizations
- Russian
- Site type
- Domestic
- Remains
- Elite Residence
On this page11 sections
History
The estate and its first owners
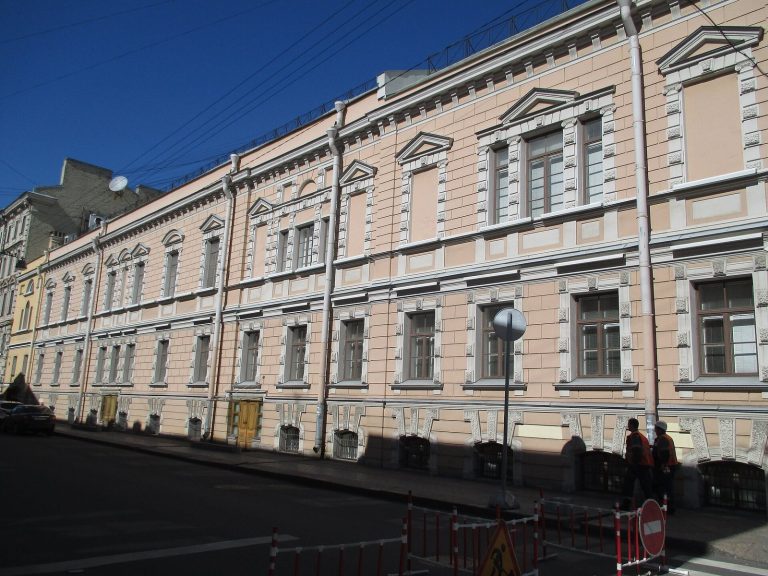
Bobrinsky Palace is an eighteenth-century urban estate on Galernaya Street in Saint Petersburg, Russia, rebuilt and enlarged between 1792 and 1796 for Senator Peter Myatlev. The work was designed by Luigi Rusca and became his first independent architectural project. The estate had belonged to Alexander Khrapovitsky, a cabinet secretary to Catherine II, though his father, Vasily, is also sometimes identified as its first owner. Myatlev bought the property in 1790 and incorporated a neighboring house once owned by architect Savva Chevakinsky into the enlarged residence.
Prince Platon Zubov bought the palace from Myatlev in 1798, but his ownership was brief. Empress Maria Feodorovna later acquired the property and gave it to Alexei Grigorievich Bobrinsky, the son of Catherine II and Grigory Orlov. Paul I, Bobrinsky’s half-brother, had made him a count in 1796. After leaving military service, Alexei Grigorievich lived mostly at his estate near Tula and visited Saint Petersburg only occasionally.
A family residence and social salon
Following Alexei Grigorievich’s death in 1813, his widow, Anna Vladimirovna Bobrinskaya, brought up their children at the family estate near Tula and spent winters in Moscow. The family established itself in the Saint Petersburg palace in the 1820s. During the 1830s, the house became a regular setting for receptions, balls, salons, amateur performances, masquerades, and dinners.
Social life there continued under Alexei Alexeyevich Bobrinsky and his wife, Sophia Alexandrovna. Nicholas I and Empress Alexandra Feodorovna visited, and the poet Alexander Pushkin attended dinners on 6 December 1833 and 28 February 1834. He also went to a ball on 17 January 1834, which he described as one of the most brilliant. Sophia’s salon drew writers and figures from the imperial court.
In 1835, Alexei Alexeyevich, a founder of the company established to build the Tsarskoye Selo railway, laid a short experimental railway in the palace garden. A trolley carrying 500 poods of stones ran along the track. A pood was a traditional Russian unit of weight; the demonstration aimed to attract investors and convince skeptics that railway construction was technically feasible.
Alexei Alexeyevich was also among Russia’s early photographers. From 1856 until his death in 1868, he lived at his estate of Smela near Kyiv.
Family and public life in the later nineteenth century
Alexander Alexeyevich Bobrinsky kept the palace active in the city’s social life. He served as Saint Petersburg civil governor from 1861 to 1864 and provincial marshal of the nobility from 1869 to 1872. His imperial court service began in 1858; in 1890 he became ober-hofmeister, a senior court official, and held the post until his death in 1903. During the second half of the nineteenth century, the family made its paintings, weapons, and books available to the public and established a memorial room for Grigory Orlov.
The building also housed other members of the family and their associates. Vladimir Alexeyevich Bobrinsky lived there with his brother’s family while serving as deputy minister of railways from 1868 to 1869 and minister from 1869 to 1871. An apartment in a separate-entry wing went to ministry official Vladimir Mikhailovich Zhemchuzhnikov, one of the creators of Kozma Prutkov, a fictional poet and aphorist used as a satirical persona. Ivan Turgenev attended a musical evening in Zhemchuzhnikov’s apartment on 7 March 1871.
Politics, war, and nationalization
Alexei Alexandrovich Bobrinsky, a historian, archaeologist, and statesman, became the family’s last owner of the estate in 1903. Elected chairman of the National Union in 1905, he hosted the short-lived conservative association’s meetings at the palace. Its stated principles supported autocracy and a consultative zemsky sobor, an assembly representing social and political groups, and opposed constitutionalism. Bobrinsky entered the Third State Duma, the Russian Empire’s elected legislative assembly, in 1907. In 1912 he left it after appointment to the State Council, the upper legislative chamber. Political gatherings increasingly took the place of the palace’s earlier balls and salons.
On 6 November 1911, more than 100 people, including members of both legislative chambers, church leaders, and scholars, gathered to discuss freedom of the Russian Church. Nikolai Dmitrievich Kuznetsov argued that the state should recognize a person’s right to have no religious affiliation. A banquet at the palace that year also marked Bobrinsky’s election as chairman of the supervisory board of the Russian-English Bank.
During the First World War, Bobrinsky made the palace available as a Red Cross infirmary. In 1917, revolutionary battalions used part of the building as barracks while another part continued as an infirmary. After the Bolshevik Revolution, Bobrinsky’s efforts to obtain a pension and reimbursement for the infirmary’s upkeep were unsuccessful. The state nationalized the palace on 1 August 1918, a transfer that protected it from the looting that threatened private palaces. Bobrinsky left Russia, lived in France from 1921, and died there in 1927.
Museums, university use, and restoration
In the 1920s, the Russian Museum used the building for a department devoted to historical everyday life. A 1925 exhibition of merchant portraits included partly reconstructed interiors, among them an imaginative merchant’s room representing the 1840s and 1850s. The Bobrinsky paintings, furniture, and other collections were later distributed among museums, while the library of more than 13,000 volumes was divided among museums and libraries.
The Central Geographical Museum, founded by geographer Vladimir Petrovich Semenov-Tianshansky, moved into the palace in 1929. In 1931, the organization Giprovod took 1,500 square metres of the building, and a fire that summer damaged the museum’s local-history department. Following a 1934 law on museum protection, the entire building returned to the museum in 1935. It later passed to Leningrad University and closed in early 1941.
Leningrad State University’s Faculty of Geography moved into the palace in 1952. From the 1960s, the building also accommodated the university’s Institute of Comprehensive Social Research and its psychology faculty. The palace deteriorated without a comprehensive restoration during the Soviet period. It passed to Saint Petersburg State University on 13 December 2001, and emergency repair and restoration began in 2003 when walls in several rooms were at risk of collapse. Work lasting about eight years was completed in 2011. The palace now serves the university’s Faculty of Liberal Arts and Sciences and is a federally significant cultural heritage monument of Russia.
Remains
Estate plan and courtyard
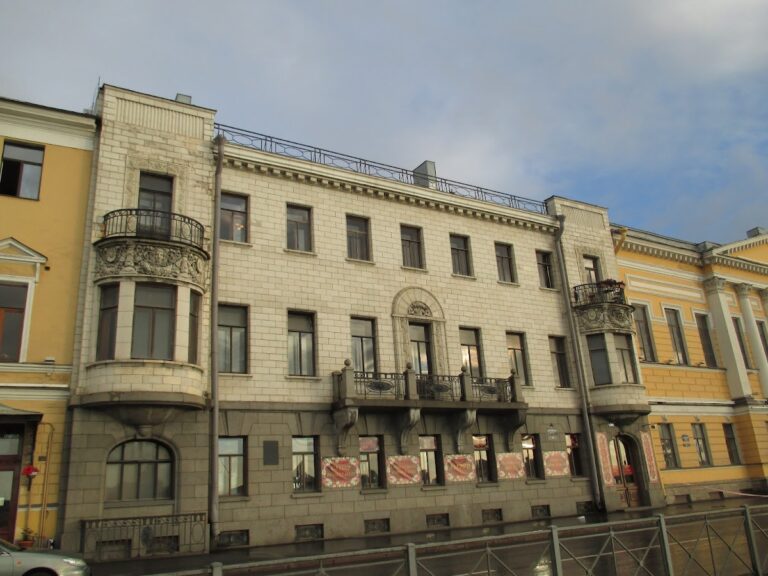
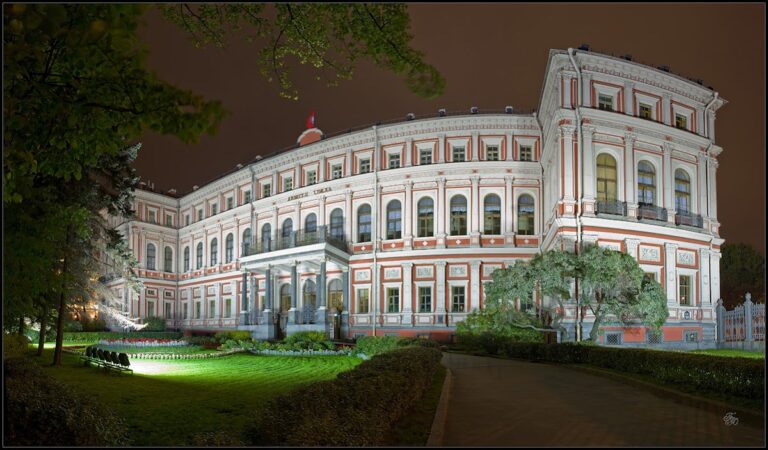
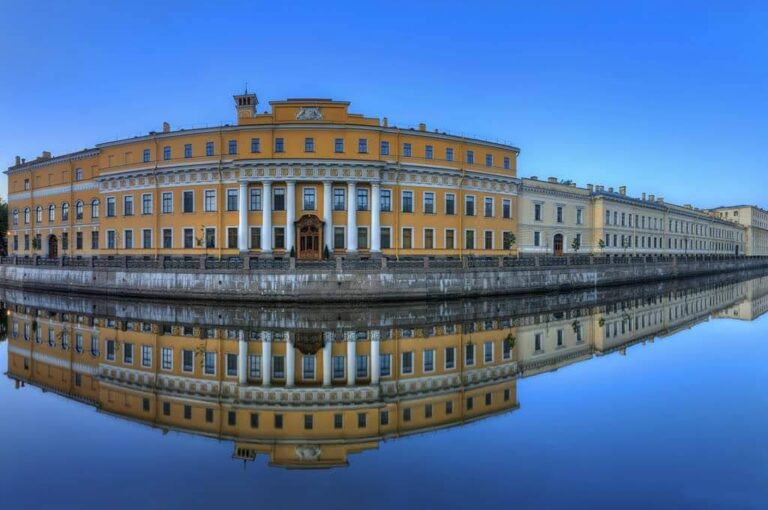
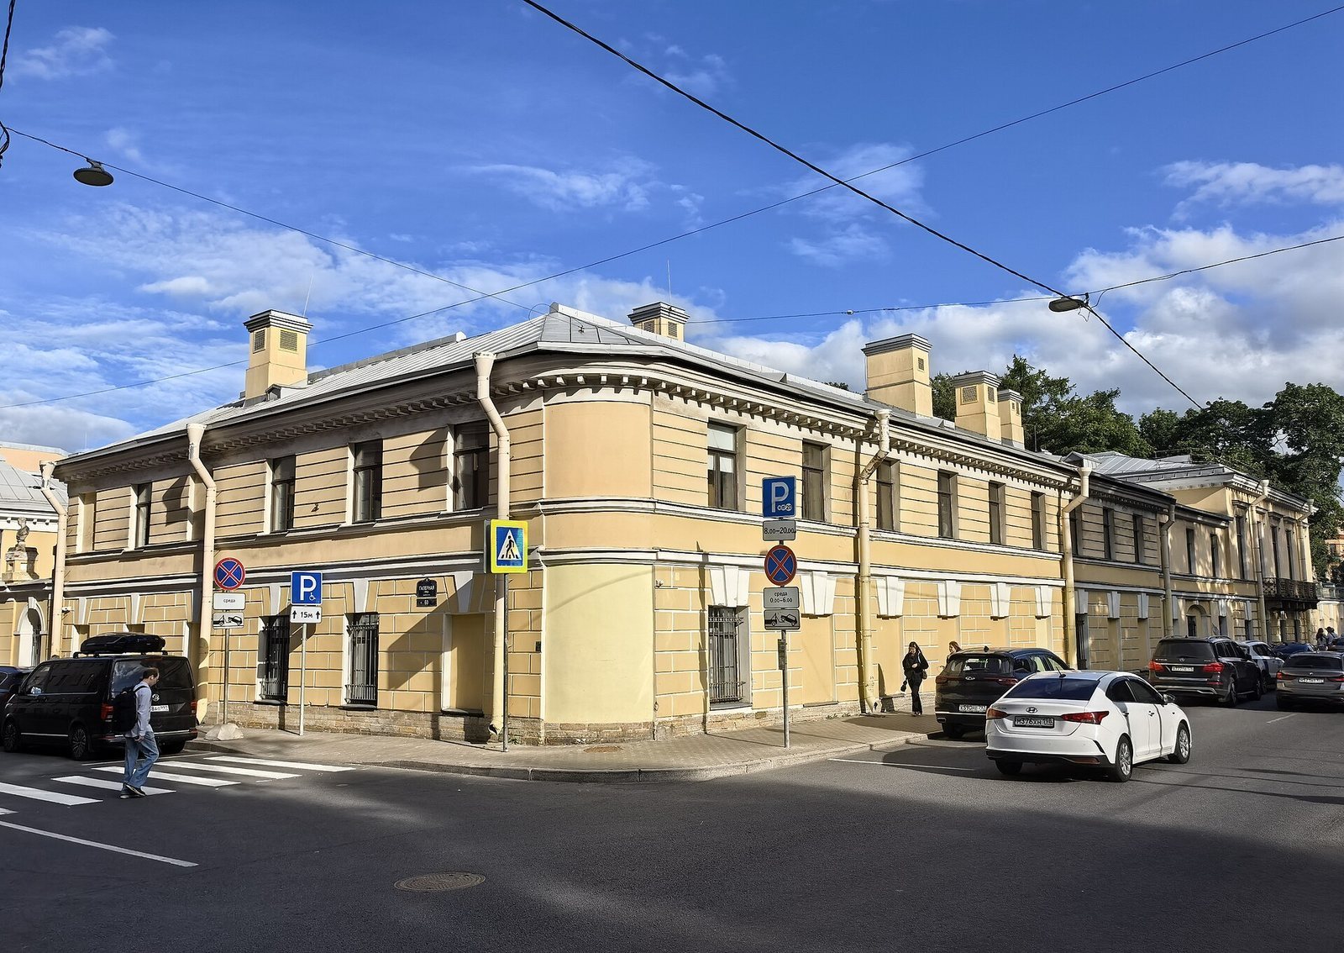
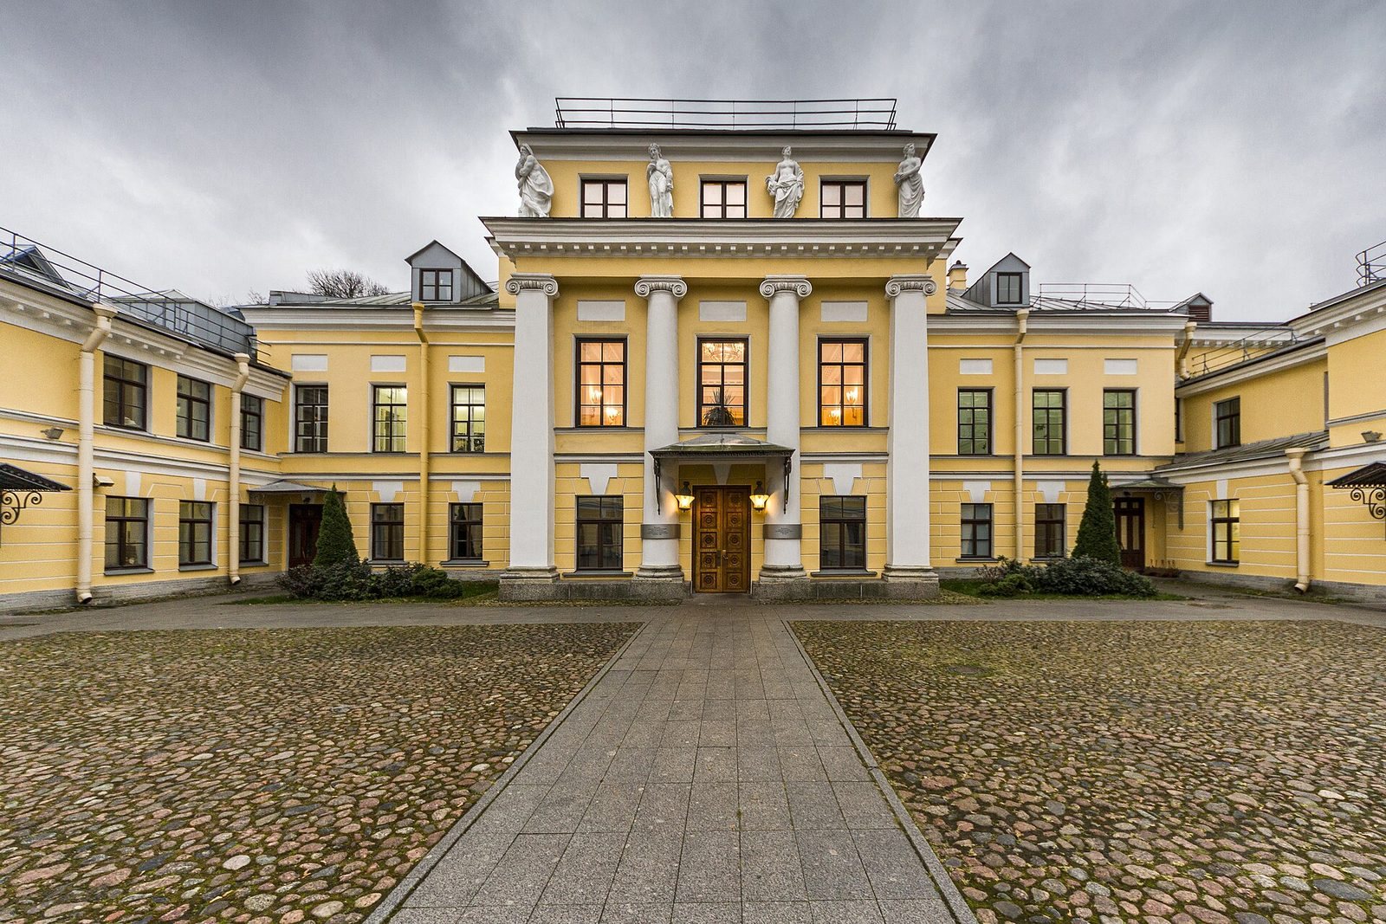
The estate lies between Galernaya Street and the Novo-Admiralteysky and Admiralteysky canals. Three connected buildings form a U-shaped plan, with the main house set back within the property. Low service wings and a gated enclosure define a broad formal courtyard. On the courtyard façade, a portico with four Ionic columns rises across the first and second floors. Marble statues representing the seasons stand above it; an unknown Italian sculptor made them in the first half of the eighteenth century. A projecting cornice marks the division between the second and third floors. The street-side entrance is reached through the courtyard, past monumental gates with busts on their piers. Their narrow openings frame only the central projection of the house. The courtyard wings, originally single-storey on this side, were raised in 1883.
Garden front and canal boundaries
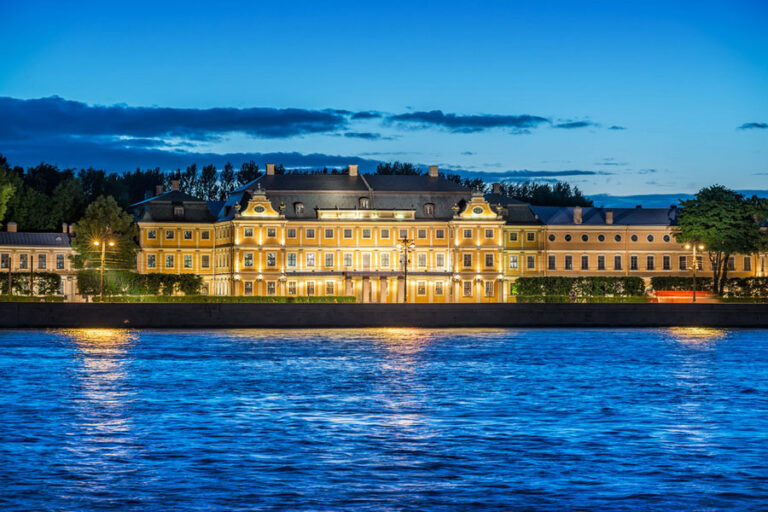
The garden façade faces the Admiralteysky Canal. A Corinthian-columned portico with a triangular pediment occupies its center, flanked by rounded projecting half-rotundas. The central projection has three storeys, while the side projections have two. A separate building stands in line with this façade; its second floor contains the palace’s largest formal hall, and the garden’s depth screens its plain exterior. Along the Novo-Admiralteysky Canal, a stone fence has deliberately roughened masonry surfaces. An openwork metal grille, dating to the early nineteenth century, follows the Admiralteysky Canal. At the garden’s southern end, where the boundaries meet opposite Khrapovitsky Bridge, stands a two-storey pavilion attributed to Rusca. It has a low dome, arched windows, second-floor balconies, and a descent into the garden on its inner side. Copies of ancient busts on the stone fence were recreated in the 1970s.
Interiors
Architect Andrey Mikhailov II remodeled the interiors from 1822 to 1825, arranging formal rooms along the garden side. Fifteen rooms survive wholly or in part, including the Crimson and Blue Drawing Rooms and the White and Dance Halls, with adjoining rooms. Their decoration is chiefly classical and Empire in style. Ceiling paintings in the White and Dance Halls are tentatively attributed to Giovanni Battista Scotti. Other surviving features include the principal staircase and the painting above it. The Crimson Drawing Room retains dark-red silk wall coverings, mirrors, and gilding; fragments of stucco decoration and some bronze chandeliers also remain in several rooms. During the late 1960s and early 1970s, a wooden spiral service staircase connected the second floor with small rooms beneath the roof, once used by servants and later for teaching.
Portraits and furnishings in museum collections
Family portraits made by daguerreotype, an early photographic process using a silvered plate, in 1842 and 1843 are now held by the State Hermitage Museum. Some were produced in Saint Petersburg and may have been taken at the palace. Furniture from the Crimson Drawing Room also entered the Hermitage collection.