Beilstein Castle: A Medieval Residence and Administrative Center in Germany
Site at a Glance
- Popularity
- Medium
- Country
- Germany
- Primary era
- Medieval
- Eras represented
- Medieval, Early Modern, Modern
- Civilizations
- German, Holy Roman Empire
- Site type
- Military
- Remains
- Castle
On this page7 sections
History
Beilstein Castle is a hilltop castle in Greifenstein, Germany, probably begun by the Lords of Beilstein around 1129 on the remains of an older fortification. It later became a residence of the Nassau-Beilstein line and served as an administrative building.
The early lords and Nassau takeover
The Lords of Beilstein are first mentioned in 1129. Their earliest known representative, Kraft von Beilstein, served as a bailiff, an official with administrative or judicial duties, for the Bishopric of Worms in the Kalenbach tithe district. A tithe was a levy traditionally assessed as one tenth. The lords probably began building the castle at about this time.
Around 1226, the Counts of Nassau took control of the castle and displaced the Lords of Beilstein, who moved their seat to Lichtenstein Castle. Nassau held the Kalenbach tithe as a fief, a grant of land or revenue, from the Landgraves of Thuringia, territorial rulers. The Nassau counts enlarged the castle, and in 1321 Johann von Nassau-Dillenburg granted town rights to the settlement beside it.
The Nassau-Beilstein line
A division within the House of Nassau in 1343 established the independent Nassau-Beilstein branch. Its members repeatedly expanded and altered the castle, making it their residence until the line ended in 1561. The property then returned to Nassau-Dillenburg and continued in use as an administrative building.
Later residence and decline
From 1572 to 1575, Anna of Saxony lived at the castle under house arrest after her family assumed guardianship over her. She was the second wife of William I of Orange, a leading figure in the Dutch Revolt. Her daughter Christina of Diez was born on 22 August 1571, following Anna’s relationship with Jan Rubens, and was presumed to be illegitimate. Christina spent her early years with her mother, came into the care of Jan of Nassau in 1575, and entered a convent at age ten. Anna died on 18 December 1577.
Georg of Nassau-Beilstein commissioned the castle’s final major expansion, carried out between 1614 and 1618. After moving his seat of government to Dillenburg in 1620, he left the castle without its residential role; it remained an administrative building. Following the Thirty Years’ War, the conflict fought across Central Europe from 1618 to 1648, the castle deteriorated. It was sold for demolition in 1812, and substantial sections of its principal residential hall were later dismantled.
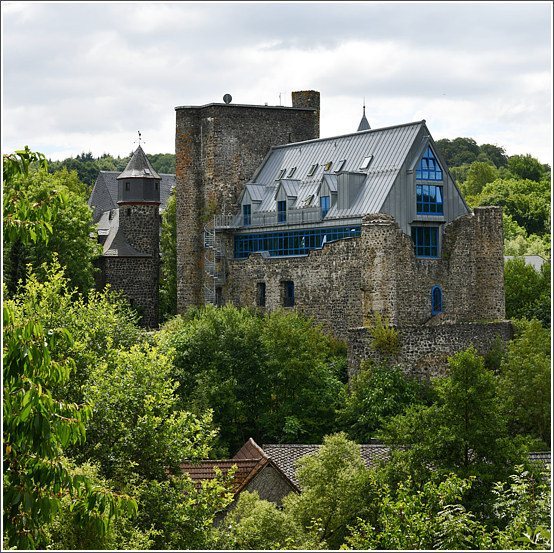
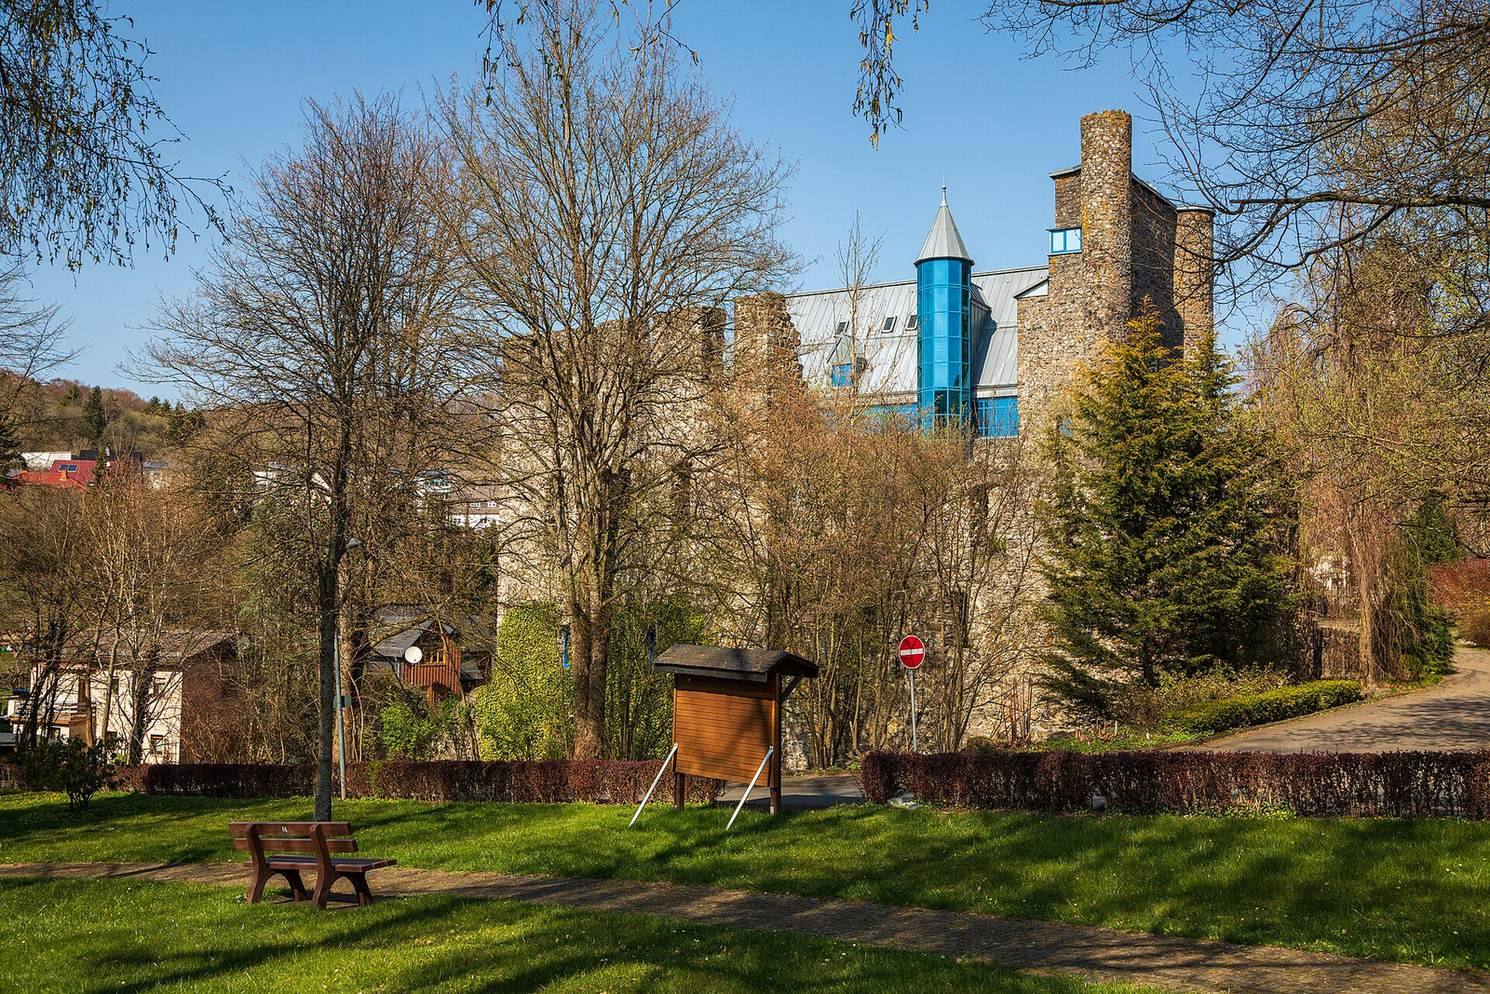
Stabilization began during the 20th century, followed by conservation work toward its end. A later building project incorporated the surviving historic fabric, and the site now accommodates a residence for people with disabilities.
Remains
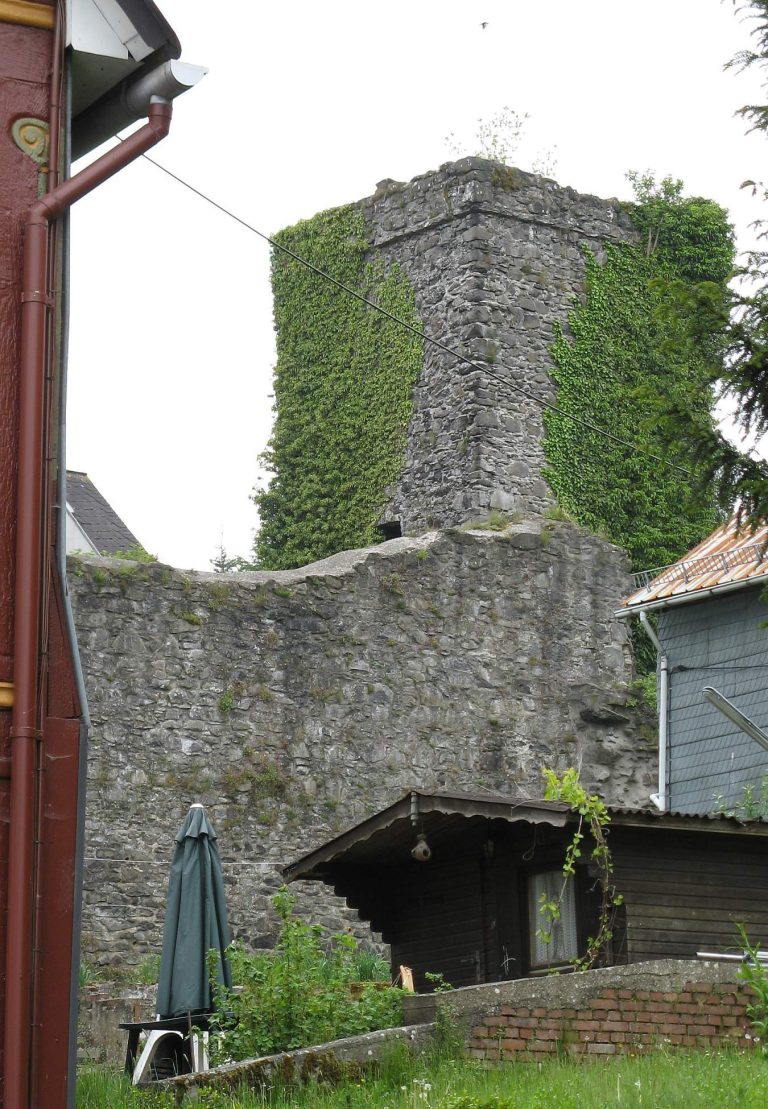
The castle occupies a hilltop in the eastern Westerwald, in Hesse near the border with Rhineland-Palatinate. It stands only a few metres above Beilstein, in the Ulmbach valley, where the settlement lies at about 355 metres above sea level. The surviving remains include a principal residential hall, service buildings, and a defensive ditch.
The principal residential hall
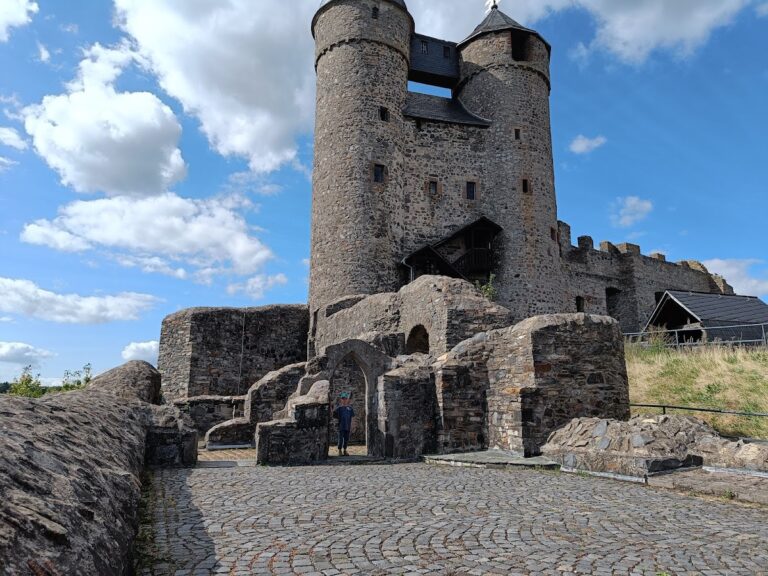
The hall covered about 23 by 9 metres, rose three and a half storeys, and stood more than 13 metres high. Its end walls used shield-wall construction, thick walls built for defense, and small turrets reinforced the corners. A surviving shield wall on the hall’s south side is about 19.5 metres high and 3 to 4 metres thick. By the beginning of the 21st century, the southeast part still rose high above the surrounding ruin and retained its two corner turrets, while the northwest part had fallen into ruin. A modern building set within and around the historic fabric follows the hall’s dimensions and has a predominantly steel-and-glass facade. The structure preserves surviving historic material, and the ruin is partly restored.
Service buildings and defenses
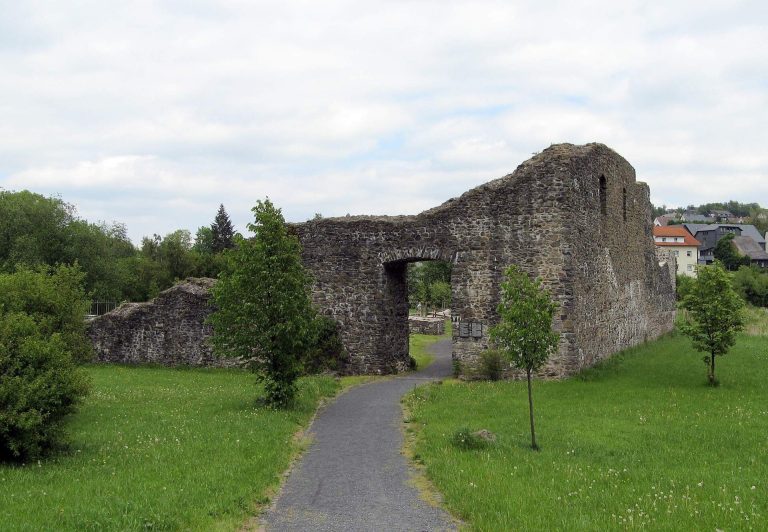
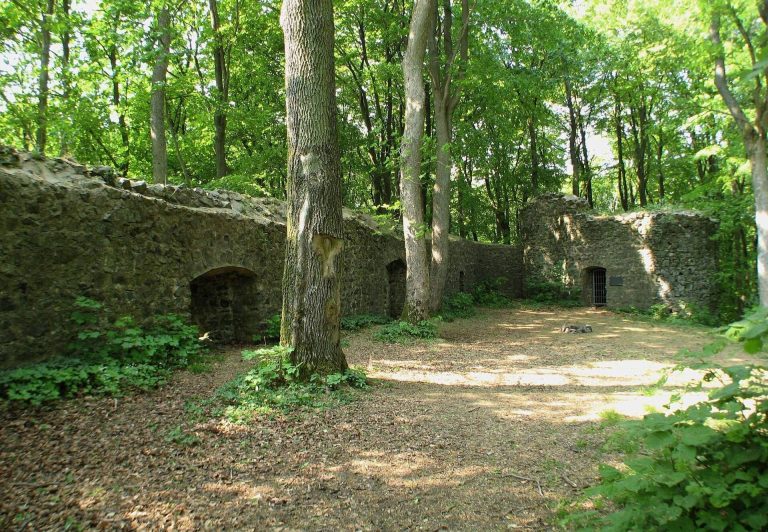
A ditch protected the service buildings on the castle’s south, mountain-facing side. Some of these buildings remained in use in the early 21st century, while other buildings in the outer enclosure were ruins.