City Church of Biel: A Late Gothic Reformed Church in Switzerland
Site at a Glance
- Popularity
- Medium
- Country
- Switzerland
- Primary era
- Medieval
- Eras represented
- Medieval, Early Modern, Modern
- Civilizations
- Holy Roman Empire, Swiss
- Site type
- Religious
- Remains
- Church
On this page14 sections
History
The City Church of Biel, the principal Swiss Reformed church of Biel/Bienne, stands in Switzerland. Originally a Roman Catholic church dedicated to St. Benedict, it became Reformed after the city adopted the Reformation in 1528. St. Benedict, a Christian monastic founder whose rule shaped Western monastic life, was also Biel’s patron saint. The present late Gothic church was built between 1451 and 1470 and is regarded as one of Switzerland’s most important churches of this period.
Earlier churches and the late Gothic building
The church is first recorded in 1228. At that time, Biel belonged to the Diocese of Lausanne, an ecclesiastical district governed by a bishop, while its secular territory formed part of the Prince-Bishopric of Basel, where the bishop also held political authority. Two earlier churches stood on the site, one Romanesque and one early Gothic. A fire in 1367 destroyed much of the town, including the church.
Work on the present building began in 1451 under a master builder from Bohemia. Its foundation stone was laid on 23 April at the foundations of the altar house. After the builder died in 1465, a second master builder continued the work, and the church was completed in 1470. Parts of the earlier churches were demolished, while some of their remains were incorporated into the new construction.
The tower and the pre-Reformation church
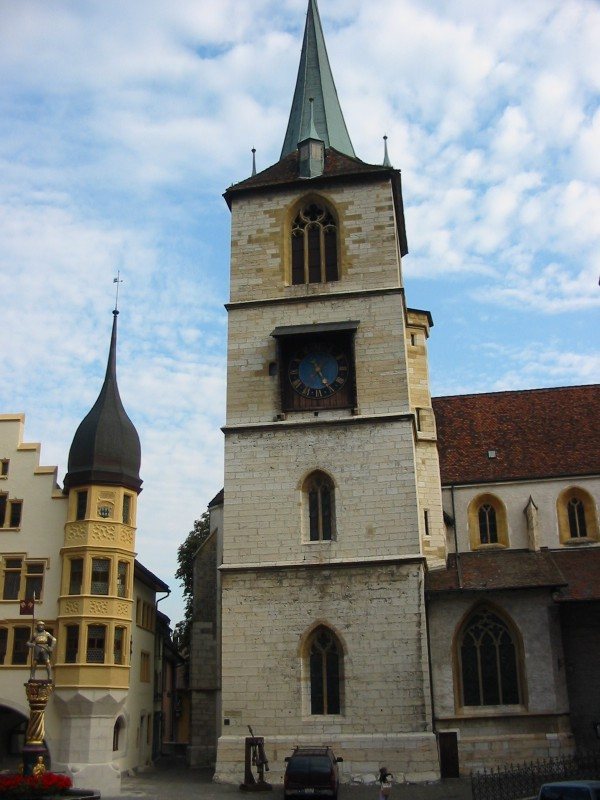
The tower’s base came from an earlier church. In 1480 it was raised so that its bells could sound above the new nave roof and be heard in the southern part of the city. On 14 July 1481, the tower split and fell, bringing down its bells and a worker. The bells remained intact, and the worker survived. The tower was rebuilt and restored by 1490.
By 1519, the church had thirteen altars dedicated to St. Benedict, St. George, St. Anthony (also called Imer), the Twelve Apostles (Jesus’s principal disciples), St. Peter and St. Paul, the Trinity (the Christian belief in one God as Father, Son, and Holy Spirit), St. Nicholas, St. Lawrence, St. Gregory, St. Anne, St. Valentine, St. Ursus, and St. Martin. A wall-mounted organ installed in 1517 was destroyed during religious unrest in 1527. The following year, Biel adopted the Reformation, a movement that broke with Roman Catholic authority and reshaped religious institutions and worship. The church’s images and altars were then removed.
Alterations and restoration
In 1781–1783, the choir screen, a partition between the choir and nave, was removed and a wooden organ gallery installed. The church also received Baroque alterations. A Baroque organ built by Jacques Besançon was first played in 1783. It was damaged in the 1855 earthquake and repaired by 1875, then repaired, cleaned, and partly rebuilt in 1902. Its 1943 overhaul amounted to a new build, with 55 sound stops controlled by three hand keyboards and a foot keyboard. The instrument was later replaced.
Gothic Revival work, which renewed medieval Gothic forms, took place between 1864 and 1884. A Neo-Gothic redesign followed in 1883–1885: a sandstone choir screen replaced the wooden gallery. From 1908 to 1911, restoration work sought to recover the building’s original Gothic design and decoration. During a major renovation in 1910–1912, overpainted wall paintings were uncovered.
The church’s five-bell peal was largely cast in 1882. Its two smallest bells were later given to communities in Alsace whose bells had been damaged by war; two new bells were added in 1947 and 1955. The church is recognized as a cultural property of national significance.
Remains
The late Gothic church has a central nave, the main worship space, two side aisles, a many-sided choir around the altar, and side chapels. Its mostly rectangular plan is irregular, with a sharply angled north-west corner; it has no cross-arms or crossing. The nave and choir share a roof, while a massive tower occupies the north-east corner. Together, nave and choir measure 36 metres in length; the nave is 7.5 metres wide and 14 metres high. The building stands on a hill of tuff, rock formed from compacted volcanic ash, which slopes southward. Confined ground among the old-town houses shaped the bevelled north aisle and the west front facing Kirchgässli. The west portal and circular window were shifted south, and the angled corner partly interrupts the portal, creating an asymmetrical arrangement.
Nave and choir
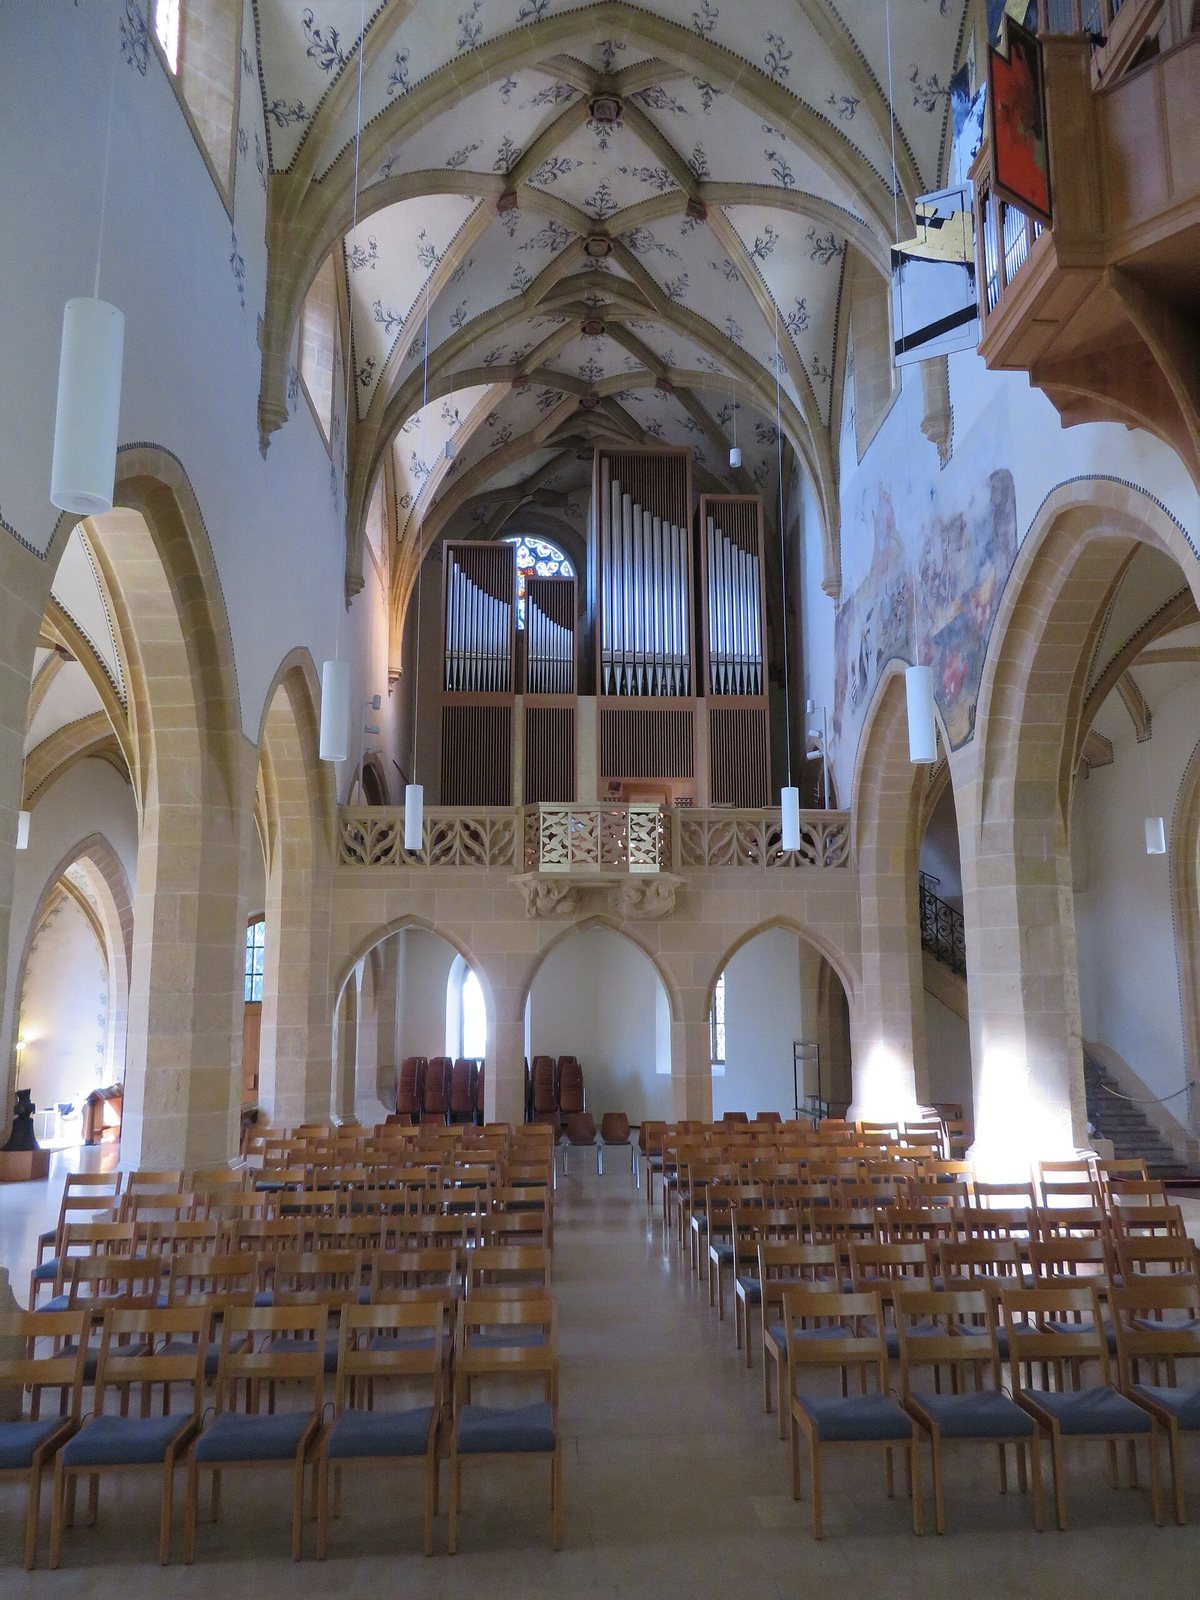
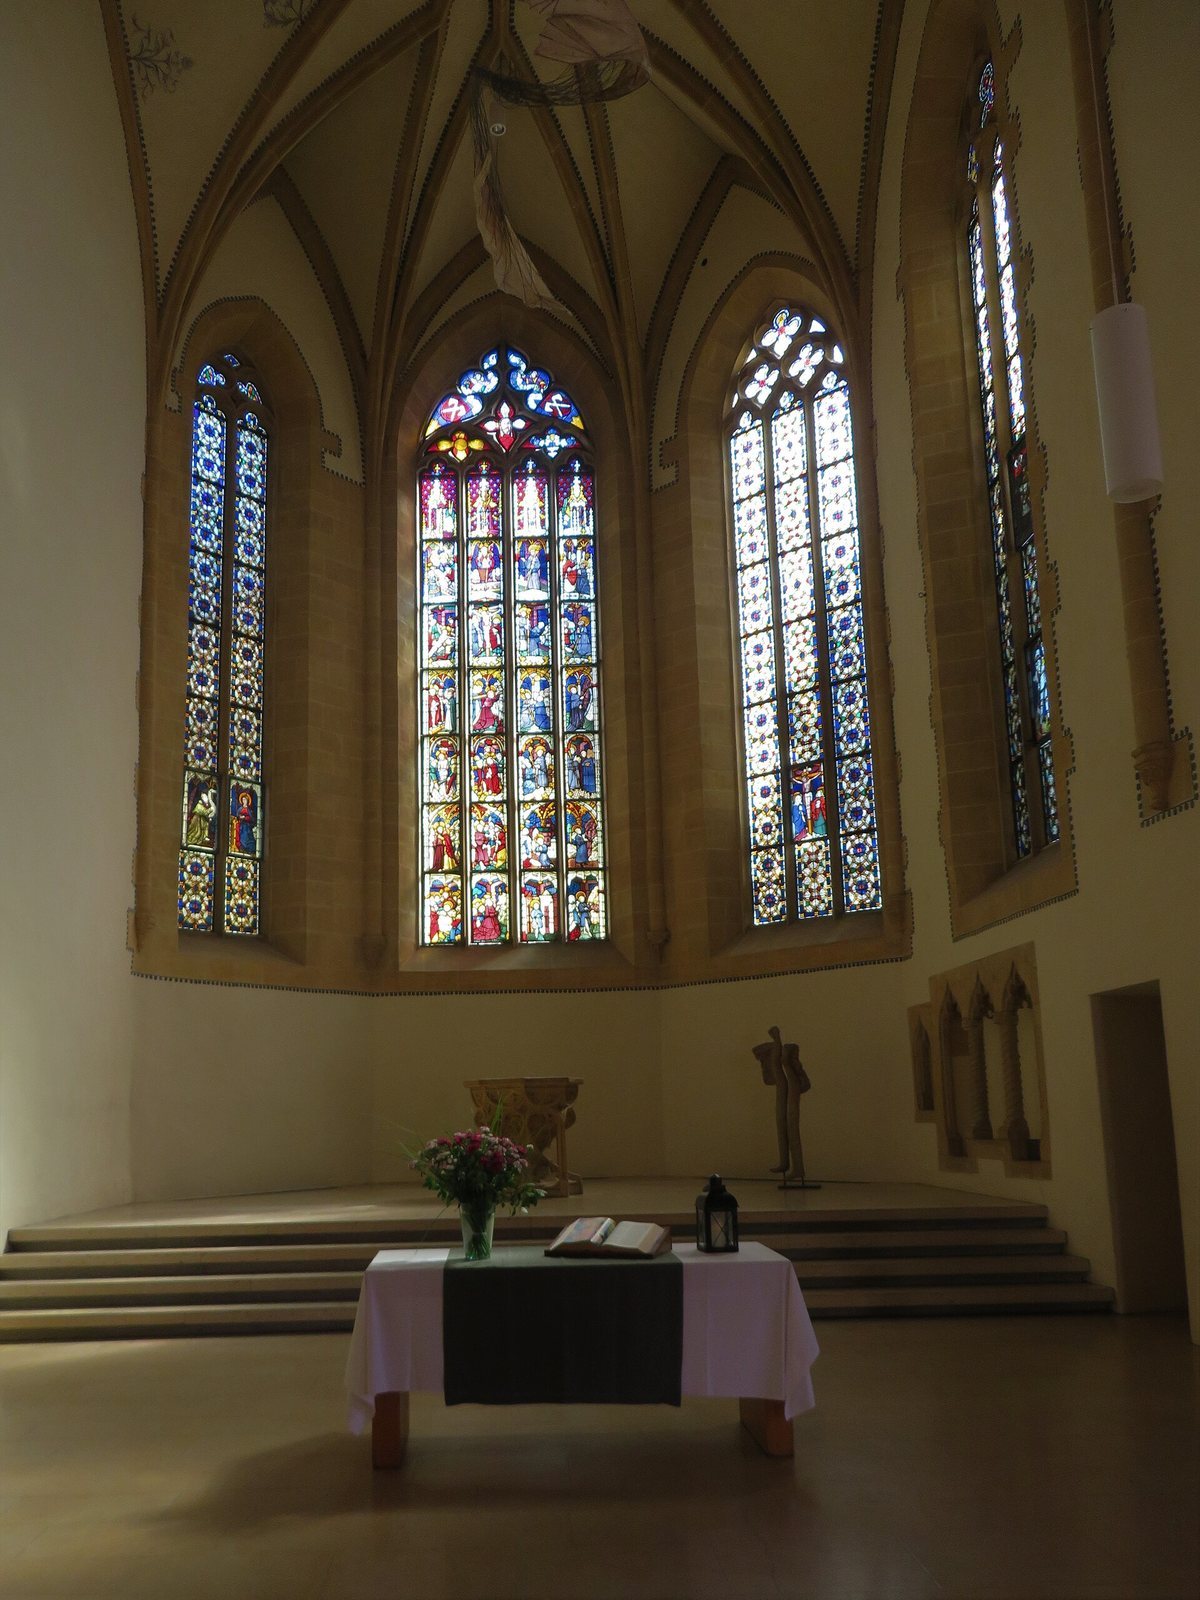
Four structural sections of the nave are supported by large octagonal pillars without capitals. The eastern part has stone rib vaults, while the western part has lierne vaults, in which subsidiary ribs branch from the main ribs without joining the supports. The choir’s rear wall has three tall pointed-arch windows. Two small round-arched doorways high in the central nave’s walls remain as evidence of access to the gallery above the former choir screen.
Predecessor fabric
Worked stones and masonry from the earlier Romanesque and early Gothic churches survive within the present building. The former sacristy, the room used for church vessels and vestments, lies beneath the present choir in a low, chamber-like position.
Wall paintings and stained glass
The church’s paintings include St. Benedict near the north portal, a fresco of the Veil of Veronica in a niche in the north aisle, a Last Judgment showing Christ on a rainbow high in the nave, and the martyrdom of St. Sebastian in the south aisle. The central choir window contains stained glass from 1457, donated by the city. Its scenes depict the Passion of Christ and episodes from St. Benedict’s life.
Choir fittings and baptismal font
The choir contains a holy-water outlet and a three-seat bench for priests. Its late Gothic baptismal font was made in 1492. Originally placed in the baptismal chapel, the first chapel from the west in the south aisle, it now stands in the choir. A similar font dated 1498, probably made by the same craftsman, is in Fribourg Cathedral; its carved figures differ.
Organs
Main organ
Made by Metzler of Dietikon and completed in 2011, the main organ stands on the stone west gallery. It has 51 stops, which select sets of pipes, controlled by four hand keyboards and a foot keyboard. Its fourth keyboard controls a wind-dynamic division, which varies air pressure to change the sound’s volume. The instrument is described as the first large organ in the world to include this kind of division.
Wall-mounted organ
A swallow’s-nest organ, a small instrument mounted high on a church wall, was built by Metzler Orgelbau of Dietikon in 1994 and placed on the north wall of the upper nave. It has nine stops, divided between a secondary section and the main keyboard, with the foot keyboard attached to the latter. A tremulant creates a wavering sound; other effects imitate birdsong and small cymbal bells, and include a bell for the person operating the bellows. Its tuning uses meantone temperament, a historical tuning system, and the instrument was designed for late Gothic, Renaissance, and early Baroque music. Painted doors for the organ were completed in 1995.
Choir organ
Peter Kraul made an experimental choir organ in 2003 in collaboration with the Bern University of the Arts. It has five stops and a wind harp.
Tower and bells
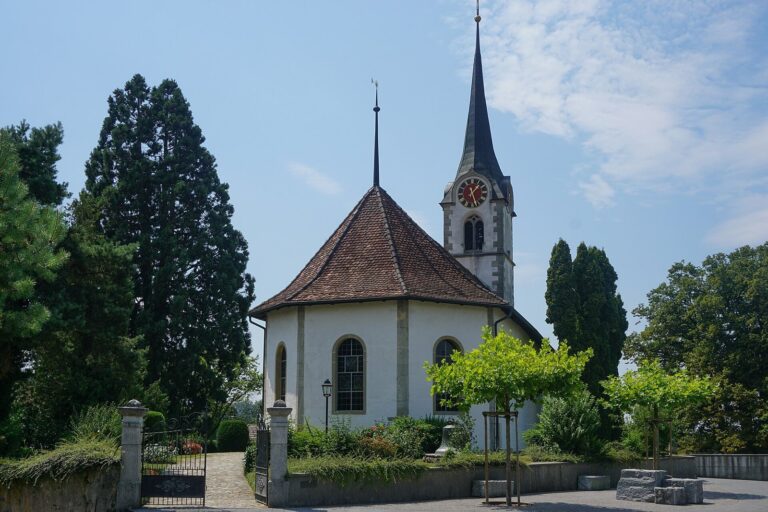
The tower retains a base from a predecessor church. Its earlier roof was replaced by a pointed spire with four small corner turrets during work in 1549–1551. Five bells hang in the tower. The peal was cast by H. Rüetschi of Aarau and includes bells from 1882, 1947, and 1955.