Kogl Castle (Schloss Kogl): An Estate in Upper Austria
Site at a Glance
- Popularity
- Medium
- Country
- Austria
- Primary era
- Early Modern
- Eras represented
- Early Modern, Modern
- Civilizations
- Austria-Hungary, Habsburg, Holy Roman Empire
- Site type
- Domestic
- Remains
- Castle
On this page11 sections
History
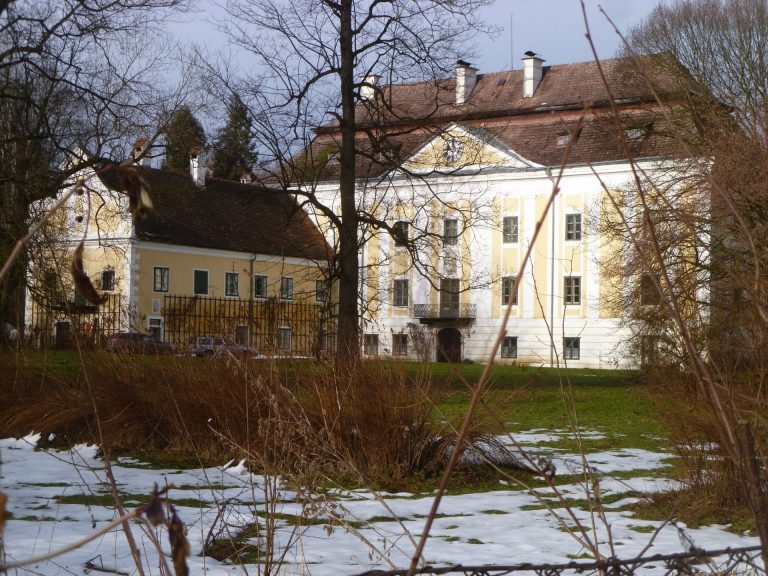
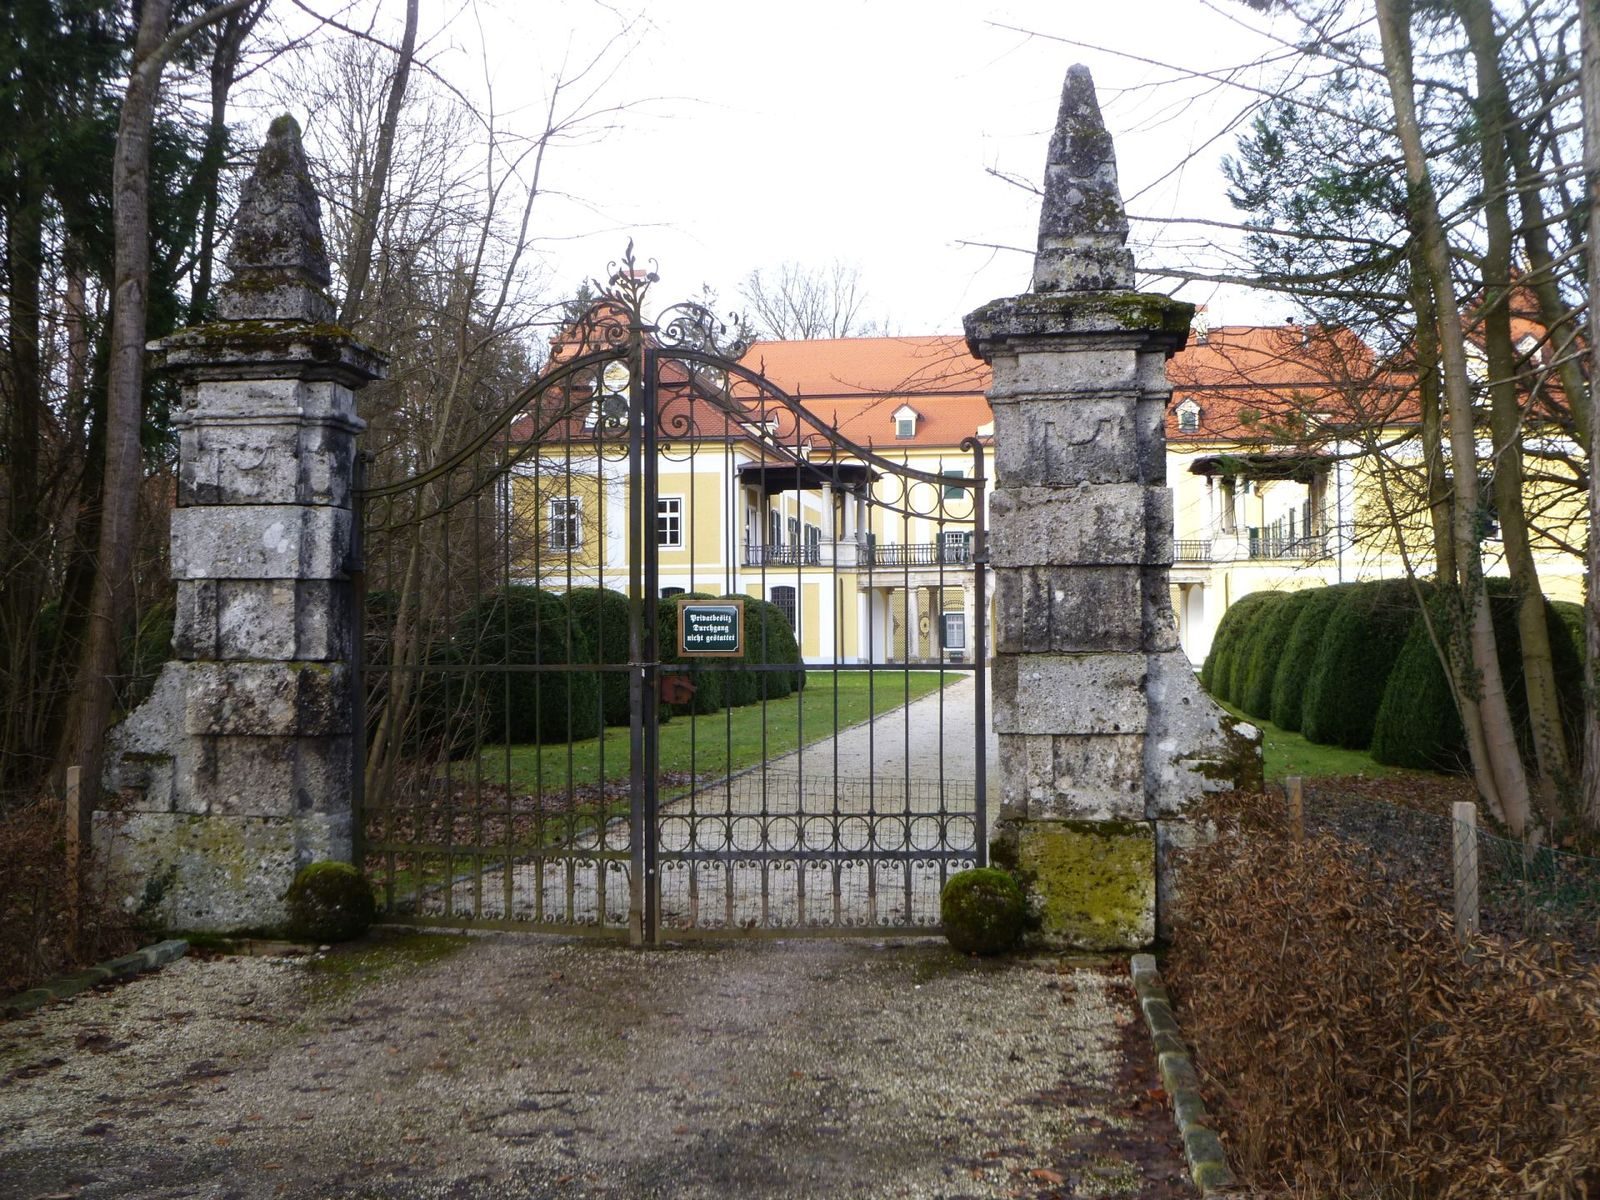
Kogl Castle, also known as Schloss Kogl, is a castle estate in Kogl, within the municipality of St. Georgen im Attergau, Austria. The lordship passed to Baron Hans von Khevenhüller in 1581. Around 1710, Count Franz Ferdinand Khevenhüller commissioned Linz master builder Johann Michael Prunner to design a new castle at the foot of Koglberg, replacing the medieval castle, which no longer met contemporary needs.
Changes in ownership
In 1810, while the Innviertel region was briefly part of the Kingdom of Bavaria, Counts Anton and Josef Khevenhüller sold their Upper Austrian properties, including Kogl and Frankenburg, to Andreas von Pausinger, a court advocate in Vienna. Kogl and Unterach passed to Baron Mayr von Melnhof in 1861. In 1884, Kogl passed from him to his daughter Theodora when she married Count Adalbert von Kottulinsky.
In 1936, Kogl passed to Countess Kottulinsky’s nephew, Baron Friedrich Mayr von Melnhof. Half also passed to his son, who bore the same name.
Wartime occupation and later use
From 1943 until the end of the Second World War, the castle was occupied by the Nazi special staff associated with Alfred Rosenberg, a senior Nazi Party official. The title Reichsleiter denoted a high-ranking party position, and the organization looted cultural property. Paintings from the castle continued to be sought for many years after the war.
After 1945, an American Army corps general resided at the castle. The Mayr-Melnhof family regained ownership in 1956 and uses the property as a summer residence. A complete renovation and revitalization took place in 2000.
Remains
Castle plan and courtyard
Plan and additions
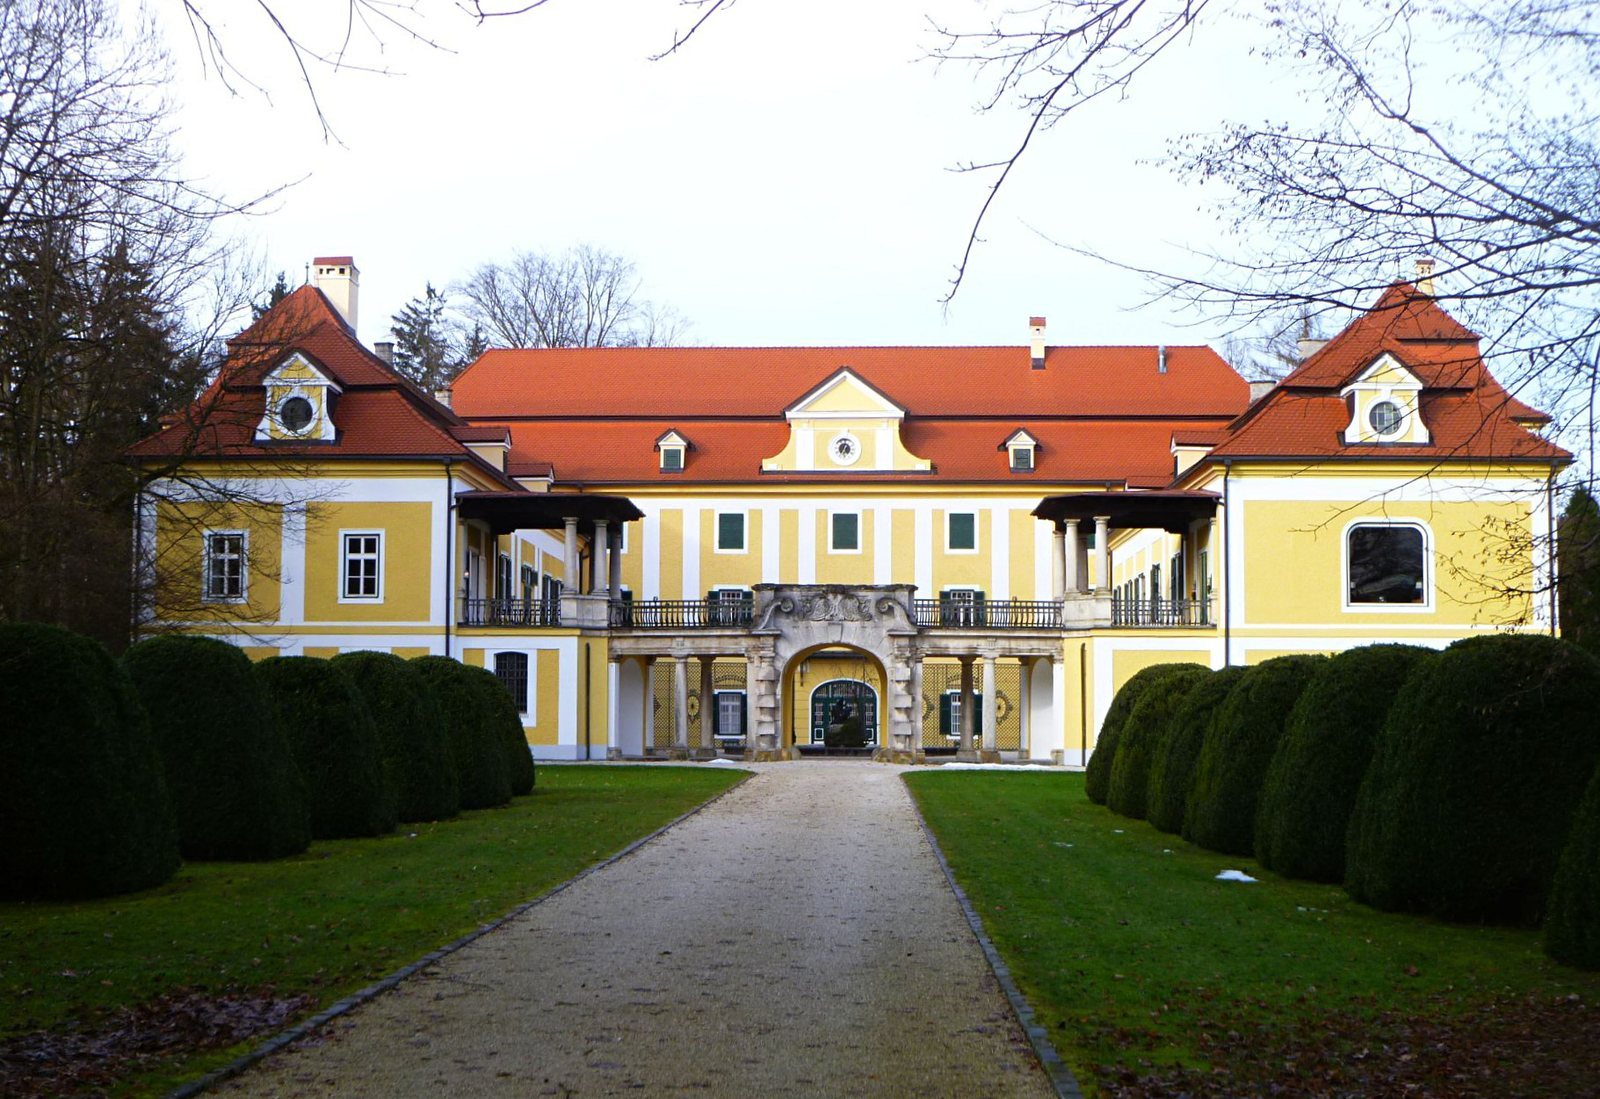
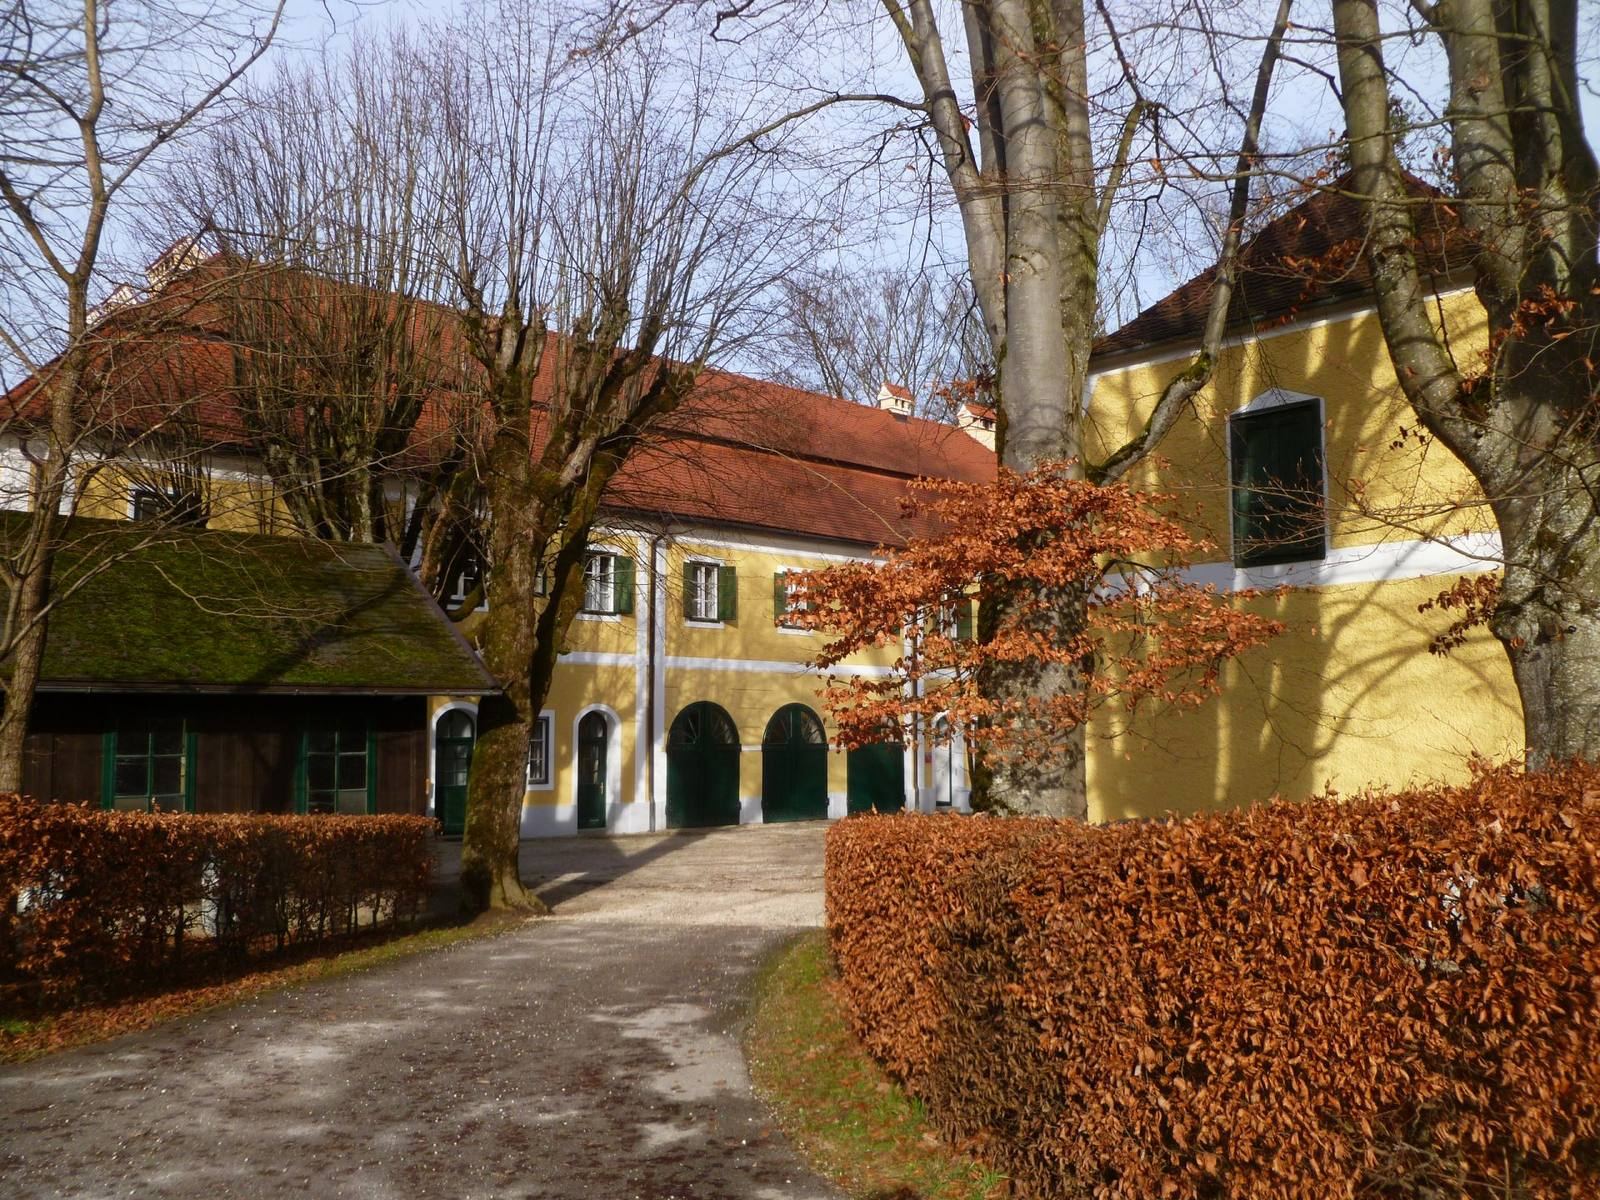
The castle complex has a horseshoe-shaped plan, formed by a main block and side wings. Expansions in 1889 and 1911–12 added upper floors to both. The estate also includes agricultural and forestry buildings, an extensive park, and substantial forest holdings.
Southeast courtyard
The ceremonial courtyard on the southeast side is approached through an entrance marked by clipped boxwood. A column-supported entrance structure joins the two wings, and a central stone portal opens into the courtyard. Above its arch, a stone coat of arms combines the heraldic arms of the Mayr-Melnhof and Kottulinsky families. In the courtyard, a sculptural fountain group shows boys fishing; Graz sculptor Richard Jakitsch designed it.
Interior decoration
Castle chapel
The chapel contains fourteen bronze reliefs of the Stations of the Cross, devotional scenes from Jesus’s final journey to crucifixion. Jakitsch made six, while Viennese sculptor Winkler created eight. A further relief depicting the Ascension of Christ is placed above the altar. Restoration of the two towers and the chapel followed plans by Munich architect Mathes and Graz architect August Gunold.
Entrance hall and dining room
Frescoes with symbolic subjects decorate the entrance hall. The dining room has five animal paintings by Franz Xaver von Pausinger, a painter who was the son of a former castle owner.
Staircase and gallery
A fresco cycle in the staircase and gallery depicts scenes from The Spendthrift, a play by Austrian playwright Ferdinand Raimund. Work began in 1913, when Josef Engelhart and his painter friend Franz Hohenberger undertook the commission. A dispute with the commissioning countess over payment followed as inflation eroded its value, and the outbreak of the First World War interrupted the work. Eduard Komlóssy completed the cycle.