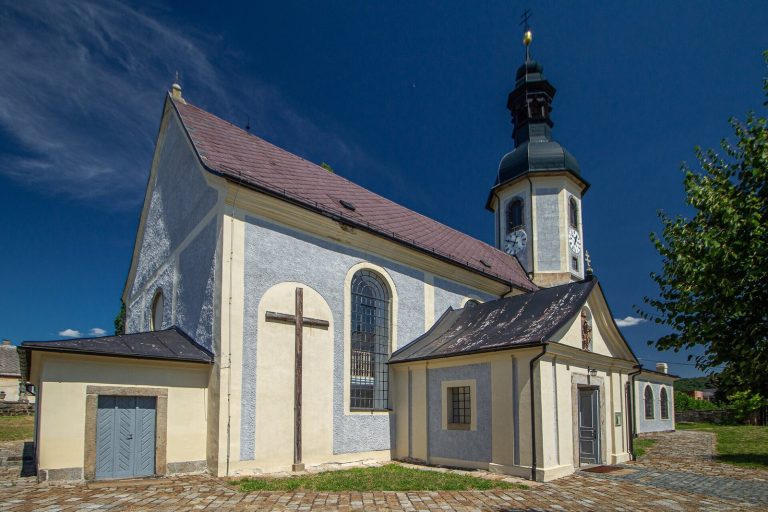
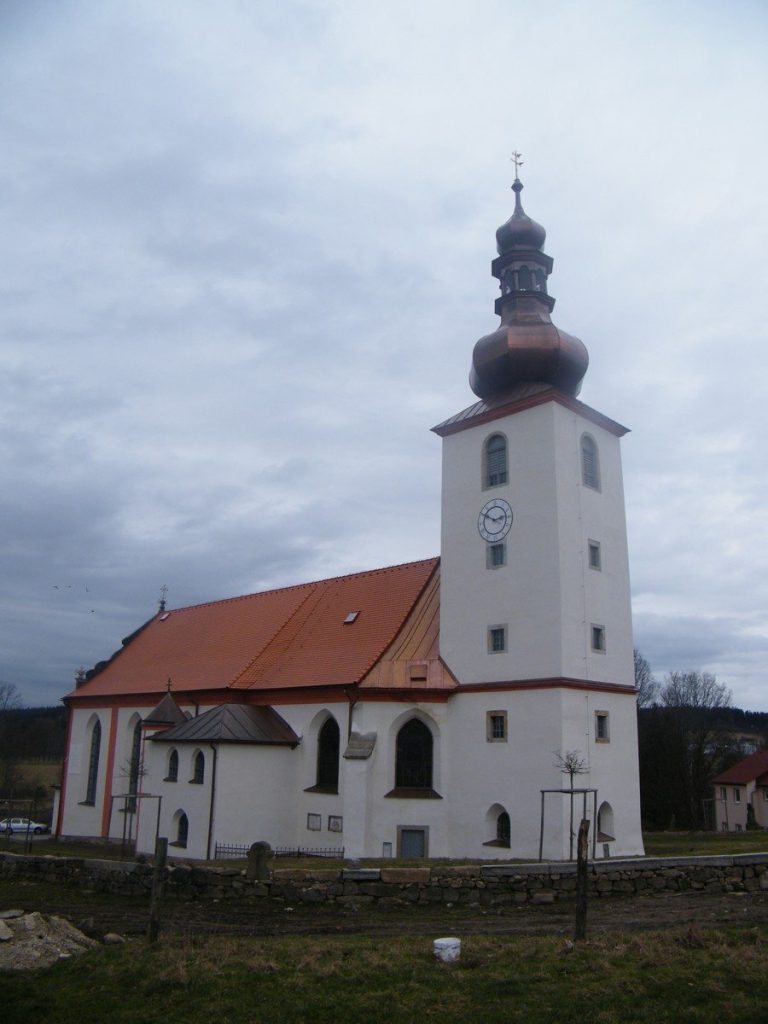
Spremberg Village Church: A Medieval Parish Church in Germany
Site at a Glance
- Popularity
- Very Low
- Country
- Germany
- Primary era
- Modern
- Eras represented
- Medieval, Early Modern, Modern
- Civilizations
- Electorate of Saxony, German, Holy Roman Empire, Kingdom of Bohemia, Kingdom of Saxony
- Site type
- Religious
- Remains
- Church
On this page17 sections
History
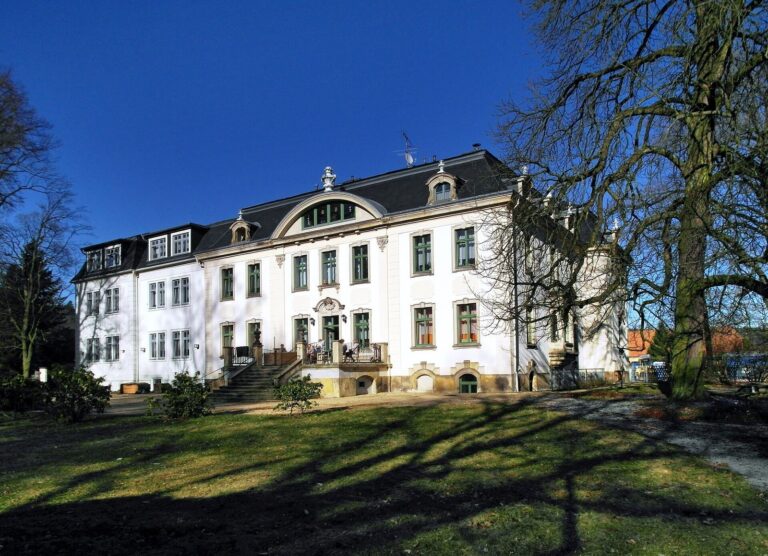
Spremberg Village Church is the principal of the two churches in Neusalza-Spremberg, Germany. In 1920, the village of Spremberg became part of the united town. The church began as the parish church of a medieval settlement founded by Franconian and Thuringian settlers during German eastward expansion. Its present form dates from a rebuilding dedicated in 1902 and combines Gothic, Renaissance, Baroque, and neoclassical elements, with restrained Art Nouveau character inside. The church belongs to the Evangelical Lutheran Church of Saxony’s Löbau-Zittau regional district.
Medieval foundation and parish
Spremberg developed as a planned forest-strip village, a settlement in which farmsteads and long, narrow fields extended from a village street or stream into cleared woodland. The village grew on both sides of the upper Spree. Hertwicus de Sprewemberch, named in 1242, is regarded as its settlement leader. A first church probably stood on a hill above the river between 1230 and 1270. Its elevated position could also offer refuge during conflict.
A church was already established at Spremberg by 1271, when Bishop Withego I of Meissen suspended worship in six church villages amid a jurisdictional dispute with the Margraves of Brandenburg, the new territorial rulers. The conflict was settled at Bautzen on 21 January 1272, and services resumed. A stone church probably replaced the first building in the 14th century. In 1346, the parish was assessed an episcopal tithe of eight marks. Its congregation included Spremberg, Fugau, Königswalde in northern Bohemia, and Friedersdorf in Lusatia, whose communities were then divided among three states.
Hussite conflict and the Reformation
During the Hussite Wars of 1419–1437, conflicts linked to the religious and political movement inspired by the Bohemian reformer Jan Hus, Spremberg was probably attacked in connection with assaults on Bautzen in 1429 and 1431. The church was burned to its foundations. The local lord, Sigmund von Raussendorf, and his brother Friedrich, a priest and the first known pastor of the parish, may have helped provoke hostility through their opposition to the Hussite movement and their alliance with the northern Bohemian robber knight Mixi Panzer of Smoyn. The church had been rebuilt by 1432, the year formerly inscribed in a window arch.
The Reformation, the 16th-century movement that divided Western Christianity and established Protestant churches, reached the parish after Spremberg passed to Protestant Saxony in 1559. Hennigke von Raussendorf introduced the change on 1 May that year. David Styrius, a Silesian who had studied at Leipzig and been ordained at Wittenberg, had served as the parish’s first evangelical pastor from 1555 to 1559. A major alteration to the church took place in the second half of the 16th century.
Early modern rebuilding and church furnishings
A new tower was built in 1657 and raised further the following year. Its timber upper section was based on the tower at Oberoderwitz, and its bell frame was designed for three bells. The older wooden tower remained in use for a time, leaving the church with two towers until it was removed in 1685. As the building deteriorated and the congregation grew, Bautzen master builder Martin Pötzsch enlarged it in 1665–1666 by adding an eastern apse, increasing its volume by about a third. Carpentry, galleries, and the nave ceiling were completed over the following years.
A sacristy was added against the south wall in 1701, and the main tower was then covered with shingles. The roof was relaid in slate between 1718 and 1722. New seating and galleries followed in 1782–1783, including areas associated with unmarried men and with worshippers from Fugau, a neighboring Catholic village in Bohemia. The tower finial and flag fell onto the roof during a storm in 1738, causing serious damage; the finial and weather vane were renewed in 1801, regilded in 1863, and repaired after a lightning strike in 1891. In January 1854, intruders damaged altar and pulpit coverings and a small pewter baptismal basin. The crime was not solved, and local young people helped repair or replace the damaged items.
The congregation first borrowed a small movable organ from Taubenheim. After the 1665–1666 rebuilding, an instrument brought from Lauban was installed in the second gallery. It was repaired in 1679 after falling badly out of tune. A replacement made by Johann Rätze of Zittau was completed in 1696; later work added stops and bellows in 1755–1756 and a flute stop in 1837. This organ served until demolition of the old nave in 1901. A new instrument by the Bautzen firm Hermann Eule was installed for the rebuilt church and remains in use.
The tower initially held two bells. After one cracked in 1779 and the other in 1787, Dresden founder August Sigismund Weinhold recast and added bells, producing a three-bell peal. A new set of three bronze bells was consecrated on 8 September 1849, after the largest of the earlier bells cracked. They were tuned in E-flat major. During the First World War, the two largest were melted down; the remaining bell was sold in 1925. Three steel bells acquired in 1922 survived the Second World War and continue to ring.
The 1902 rebuilding and later care
A church-building association formed in 1866 to pursue major renewal. Fundraising resumed in 1883, and a church visitation in 1897 helped revive the project. On 29 August 1898, church authorities chose a new building rather than further alterations. The last service in the old church took place on 8 April 1901, and demolition of the nave began the next day. The tower, apse, two small stair towers, and historic Gothic and Renaissance portal arches were incorporated into the replacement church, dedicated on 9 March 1902.
Destruction of the Spree bridge in 1945 damaged the church’s colored windows, and the roof needed repeated repairs afterward. The apse was restored in 1966, when a partition was also installed beneath the organ gallery. Work to stabilize and refinish the tower followed in 1974–1975. A campaign in 1993–1995 treated recurring fungal decay, relaid the roof, and repainted the exterior. The tower clock and dial were repaired during the same period. The Eule organ was cleaned and treated for woodworm in the early 1960s, then cleaned and overhauled in 2005–2007.
Remains
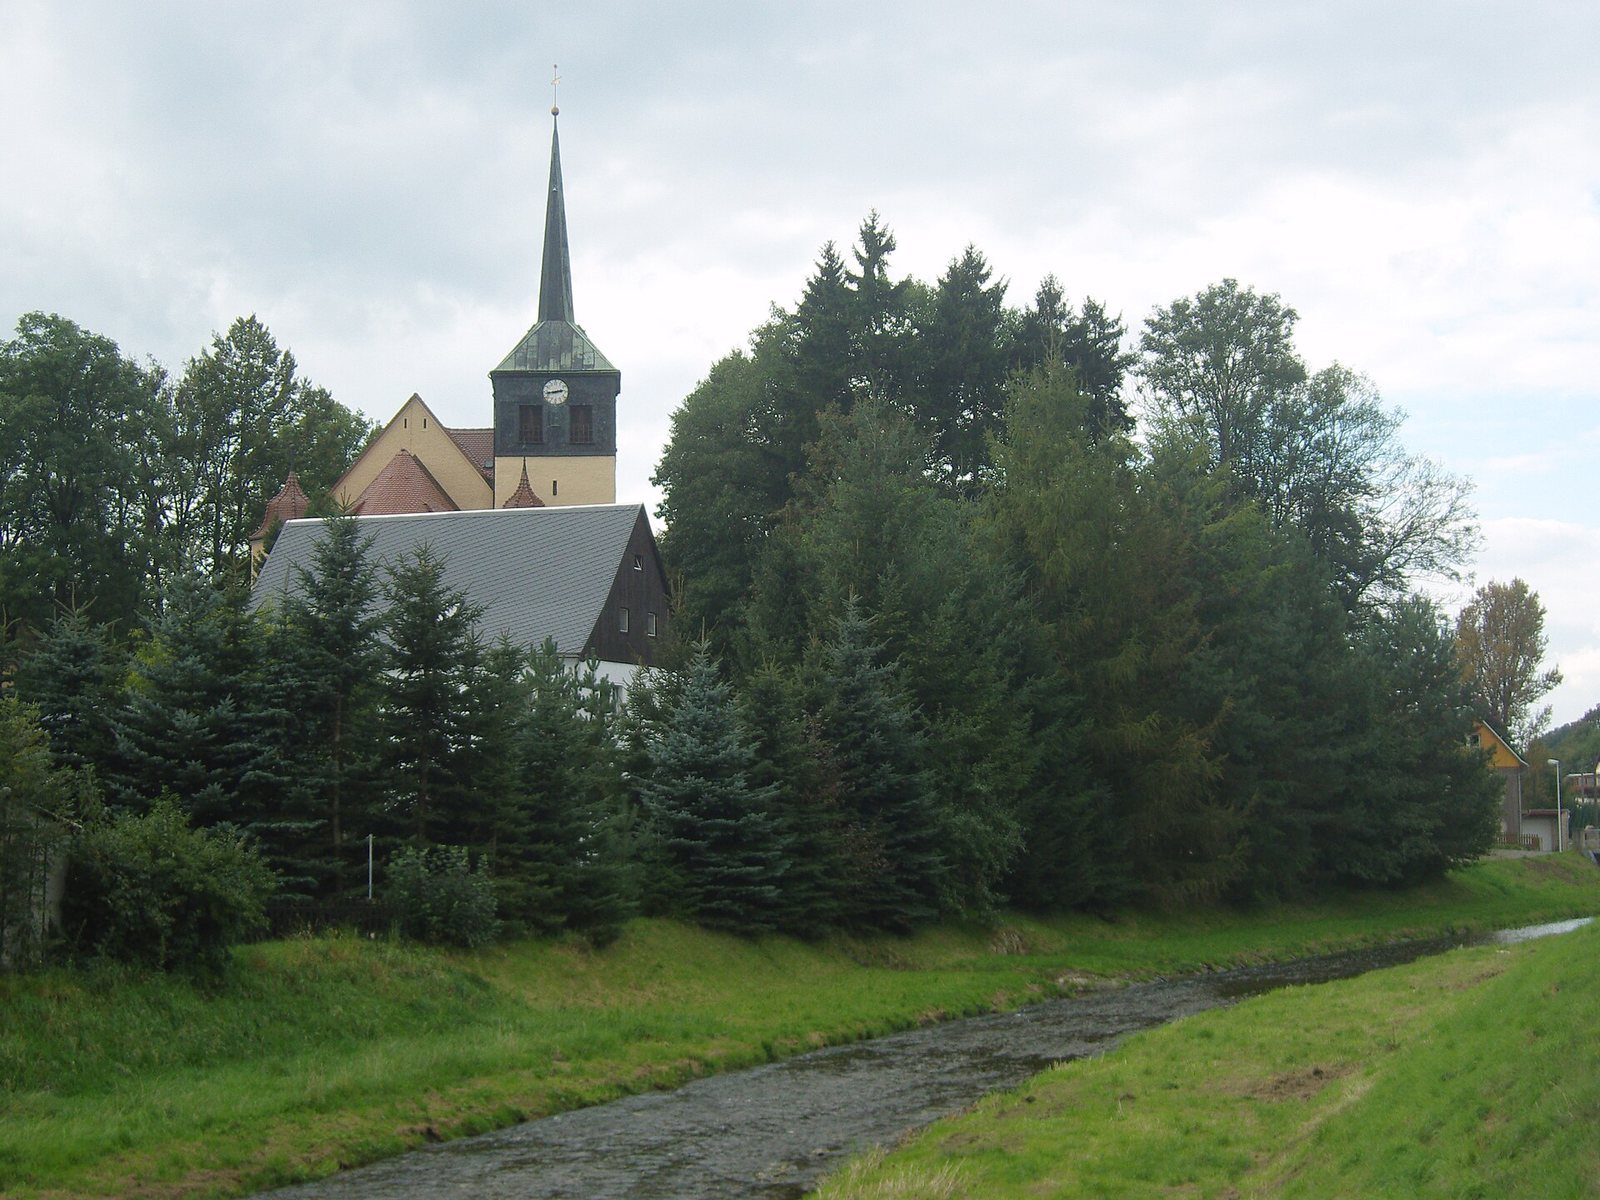
The church stands on the plateau of Kirchberg, a 341-metre hill with steep slopes toward the Spree on three sides. Its long nave extends east to an apse, while the tower occupies the nave’s northeast corner. The building brings together Gothic, Renaissance, Baroque, and neoclassical features; Baroque and neoclassical elements are especially prominent, and the interior has restrained Art Nouveau decoration.
Building and layout
Nave, tower, and portals
The nave measures 13.66 metres wide and 25 metres long, not counting the altar area and apse. From the porch entrance to the end of the apse, the overall length is 34.65 metres. The tower rises 28.5 metres to the star at its summit and measures 6.2 metres across at its north-side base. Its position at the northeast corner is beside the site of the former sacristy.
Several historic portal arches were reused in the rebuilt church. The Gothic example is a pointed sandstone portal decorated with simple lines and small rosettes. The northern portal and the smaller entrance at the southeast stair tower are Renaissance work from about 1600. The nave has a flat ceiling decorated with the emblems of the four Evangelists entwined with rose vines.
Apse and interior arrangement
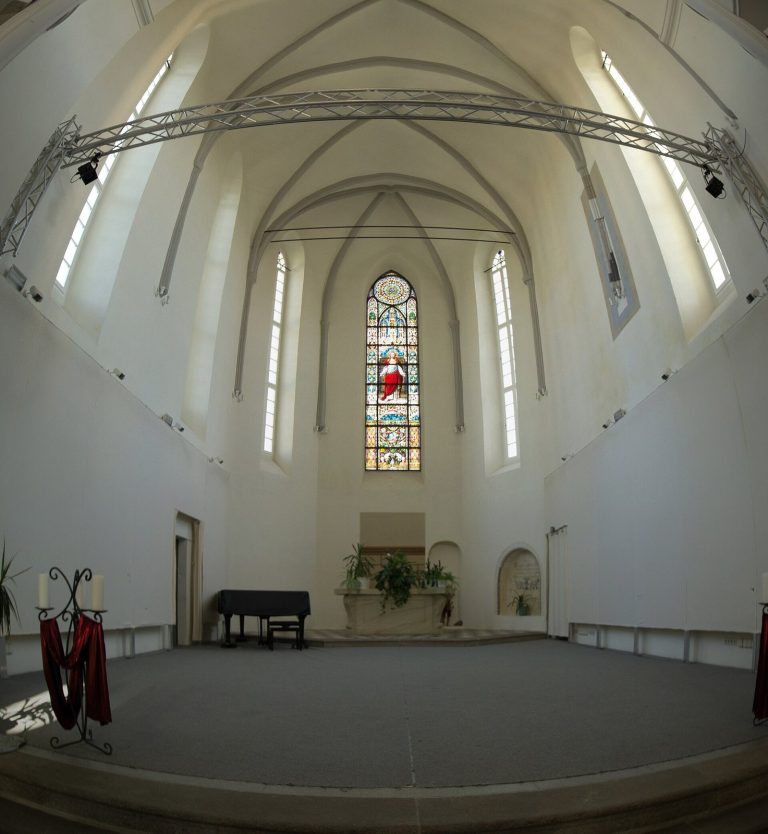
The apse, a projecting space at the church’s eastern end, is three-sided inside and covered by a decorated pointed vault. Its ribs, bands, and panels carry wreaths, grape clusters, rosettes, and carved angel and lion heads. The words ‘Glory to God in the highest’ and ‘The word of Jesus, God, remains eternal’ appear in the choir, and the year 1666 is displayed above the triumphal arch. The apse has a pointed roof that does not meet the main roof, leaving the nave’s east gable in a triangular form.
Two small tower-like structures stand between the nave and apse. They once contained spiral stairs giving access to the galleries; covered stairs along both long sides of the nave now serve that purpose. Two galleries run along each side of the nave, their supports extending into its central area. A central aisle, about 1.5 metres wide, runs between them, and a single gallery for the organ faces the apse.
Fittings and decoration
Galleries and private seating
A private pew is an enclosed seating area reserved for a household or patron. Beside the choir on the south side, at the level of the first gallery, is a five-part wooden prayer box associated with the von Oppell estate owners of Niederfriedersdorf. It is decorated in white and gold. A later private pew for the von Criegern family is in the tower on the north side.
Organ
The Eule organ has 25 stops, meaning sets of pipes, two hand keyboards, and a foot keyboard. Three towers form its case, topped by gilded wooden carvings reused from the earlier organ. The preceding Rätze instrument had ten stops on one keyboard; its Baroque carvings were also reused in the present organ.
Bells
The three steel bells weigh 1,429, 1,036, and 650.5 kilograms and sound respectively in D, F, and G. Their inscriptions read ‘In serious times’, ‘Dedicated to the Lord’, and ‘For our salvation’. The congregation gave the largest bell, local agricultural workers funded the middle one, and estate owners of Spremberg and Nieder-Friedersdorf donated the smallest.
Windows and painting
The colored windows were made by Richard Schlein’s firm in Zittau. Those in the apse depict scenes from the life of Jesus. Above the triumphal arch is a painting by Albert Bothe of Dresden, donated by the Association for Church Art, showing the Savior preaching to people outside a city.
Memorials
Church epitaphs
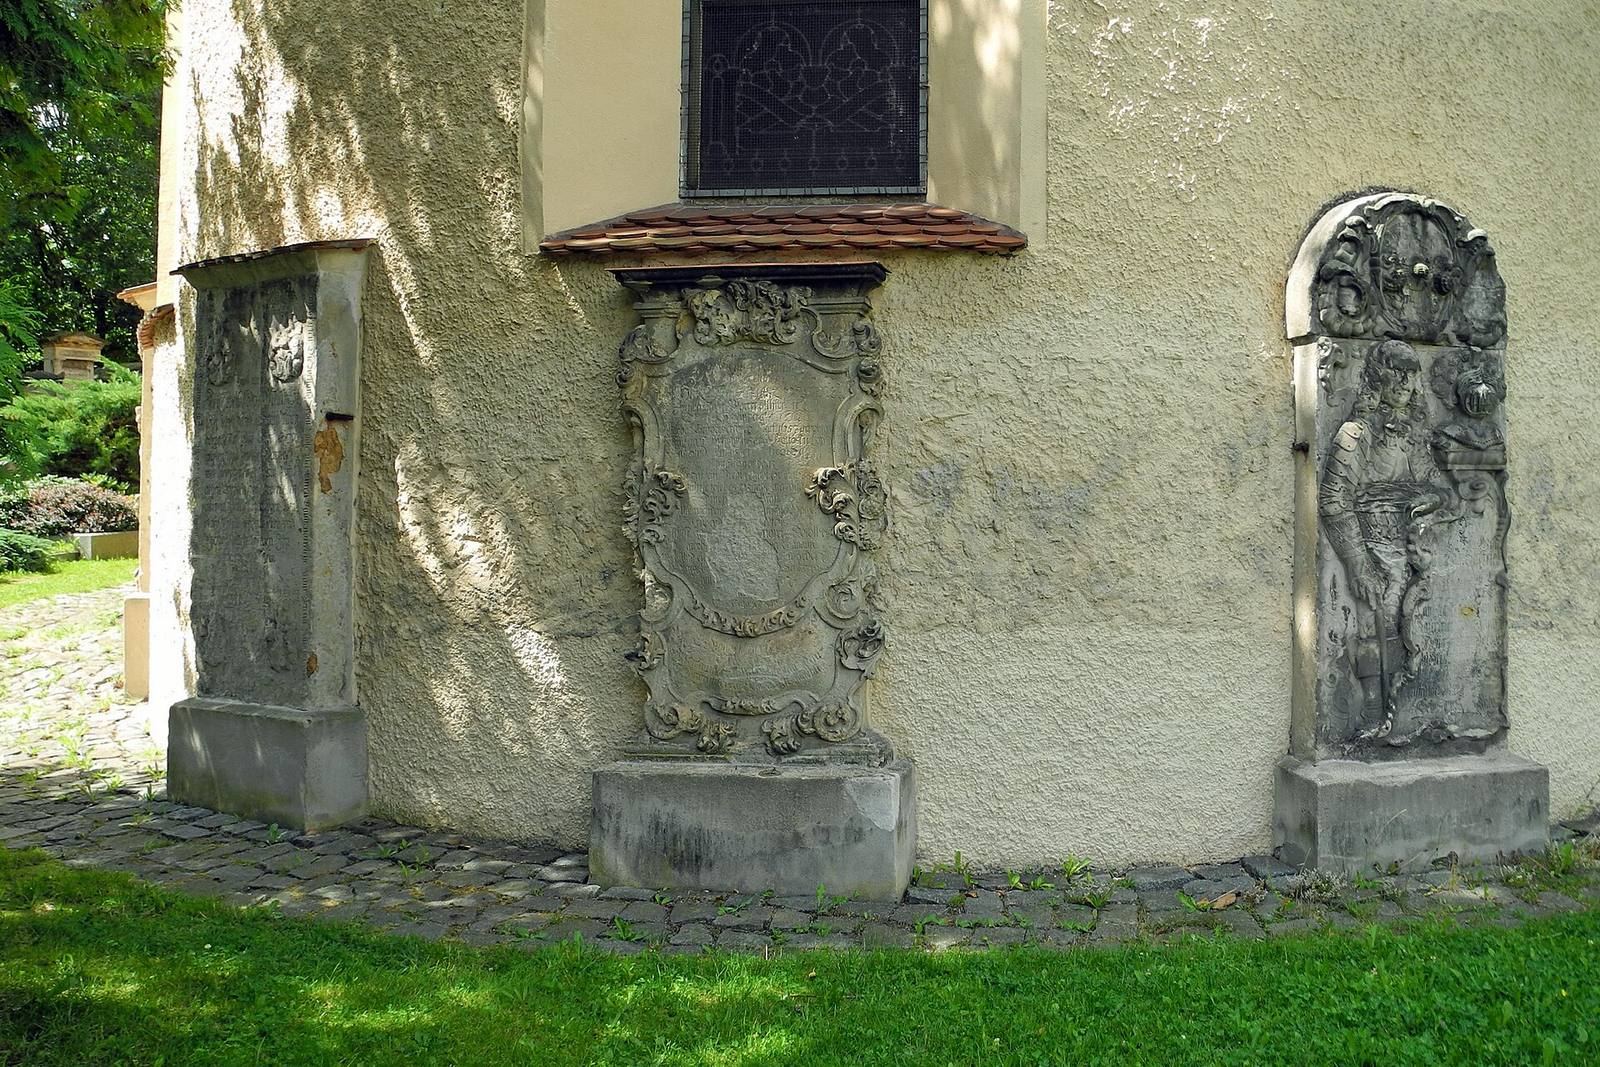
An epitaph is a commemorative inscription or memorial, often placed in a church or cemetery. The church’s sandstone examples include an 83-by-180-centimetre memorial for Pastor Zacharias Steinel (1657–1710), framed by upper and lower cornices and containing two scroll-framed panels. A 94-by-215-centimetre epitaph for Seyfrid von Metzradt (1600–1660) has his coat of arms inside a central oval. Its inscription identifies him as an estate owner at Ober-Spremberg, an Electoral Saxon councillor, and an administrator for the lordship of Hoyerswerda.
A memorial of about 1700 commemorates three wives and four children of Pastor Steinel. Its three oval panels sit below a relief with child angels, clouds, rays, and birds. The inscription recalls the deaths of the family members. Helene von Salza, née von Uechtritz (1585–1655), is commemorated on a plain rectangular slab bearing the arms of four families at its corners. Another epitaph, for Johanna Margareta von Leubnitz, née von Dallwitz (1670–1697), has a carved skull and crossed bones, an inscription in a framed oval, and the arms of eight families; the text records her death at 27 after a difficult childbirth.
The epitaph for Wolf Heinrich von Leubnitz (1601–1665) depicts him in armor, with long curls and a warrior’s band, resting one hand on a staff and the other on a panel bearing a helmet. His coat of arms and initials appear near his lower leg. The inscription records his 30 years as a commissioner of the Margraviate of Upper Lusatia and his death at 64.
Former cemetery monuments
The old cemetery on Kirchberg remained in use until July 1862. Its sandstone grave monuments included one for a long-distance merchant named Friedrich, whose surname is uncertain and who died in 1745. The 140-by-150-centimetre stone appears to have formed the base of an elaborate tomb. It shows Mercury with a winged hat and staff, a goods bale under his foot, an inscription panel, and a weeping child angel. Friedrich came from London and died of a stroke in Neusalza or Spremberg. The monument’s imagery relates to the local trade in Lusatian cloth, which reached Hamburg and England.
A monument for linen merchant and local judicial elder Johann George Grosche (1692–1749) and his first wife, Dorothea Israel (died 1744), has funeral-text panels and two shield-shaped inscription tablets. The inscriptions describe his two marriages and six sons and two daughters. Other cemetery memorials include a sandstone slab for Pastor Israel Traugott Garmann (1684–1746) and his wife Regina Elisabeth Bürger (died 1737), with two inscription ovals and a coat of arms; and a stone for Caroline Friedricke Dorothea Schuchardt (1746–1759), whose damaged child angel and vase appear above the inscription panels.
A monument for Pastor Johann Konrad Tietze (1730–1809) and his wife Johanna Maria Lehmann (died 1790) has a simple inscription panel topped by an urn. A heavily weathered sandstone block, also topped by an urn, commemorates Karl Gottlieb Queißer (1742–1806), a master bleacher or dyer in Spremberg. The grave monuments beside the old nave were moved to the southern cemetery wall when that part of the church was demolished.