Church of Saint Bartholomew: A Renaissance Parish Church in Velký Šenov


Site at a Glance
- Rating
- 4.8
- Popularity
- Very Low
- Country
- Czechia
- Primary era
- Early Modern
- Eras represented
- Early Modern
- Civilizations
- Holy Roman Empire, Kingdom of Bohemia
- Site type
- Religious
- Remains
- Church
On this page15 sections
History
Church of Saint Bartholomew is a Roman Catholic parish church in Velký Šenov, Czechia, with a medieval foundation and a Renaissance building probably erected in the 1570s. It belongs to the Diocese of Litoměřice and remains a parish church and place of Catholic worship.
Medieval foundation
The date when the first church was established is unknown. An older claim that it was first recorded in 1346 was disproved by archival research. The earliest surviving references appear in urbariums from 1445 and 1446, administrative registers of land, property, and obligations commissioned by the Berka of Dubá family, then owners of the Hohnstein estate. The church also appears in a late fifteenth-century register of the Meissen diocese.
By the late fifteenth century, the church belonged to the archpriesthood of nearby Sebnitz, a historical ecclesiastical jurisdiction headed by an archpriest, and paid an annual charge of two marks. The original building was probably small and made of wood or half-timbering, although its appearance is unknown.
Renaissance rebuilding and the Reformation
Population growth eventually left the medieval church inadequate in size and condition. A new church was probably constructed in the 1570s, although it is often dated to about 1585 to 1590. An inscription dated 1577 indicates that the building may have been completed earlier than the later dating suggests.
The new church was built while the Schleinitz family owned the Lipová estate. During this period, the Reformation, the sixteenth-century movement that challenged established Western Catholic institutions and produced Protestant churches, spread through the estate. The building therefore initially served a Protestant congregation.
Re-Catholicization and parish administration
Complete re-Catholicization, meaning the restoration or enforcement of Catholic affiliation, took place in the 1660s under the parish priest Stefan Cometh, who served in Velký Šenov from 1659 to 1666. After his departure, priests from Lipová administered the church because of a shortage of Catholic clergy.
Josef Hesse of Vlčí Hora became the church’s first independent parish priest in more than a century in 1782. The church’s ecclesiastical setting later included the Děčín Vicariate and the Šluknov Archdeaconry, administrative subdivisions of the Roman Catholic Church. It is owned by the Roman Catholic parish of Velký Šenov and is administered on an outlying basis by the personal archdeacon of the Šluknov Archdeaconry.
Baroque alterations and later preservation
The church was altered several times from the late seventeenth through the eighteenth century. Some of this work was associated with the Neustadt builder Balthasar Hille, although the dates of most interventions are uncertain. In 1780, the upper part of the tower was removed and rebuilt in Baroque form at a cost of 500 florins. The southern entrance porch dates from no later than this period.
The surrounding cemetery was abandoned after 1873. Its early-eighteenth-century Classical cemetery chapel deteriorated and was demolished in 1923. During the First World War, three of the church’s four bells were requisitioned in 1917. Four replacements were installed in 1921, but the three largest were taken for military purposes in March 1942 during the Second World War. After the war, a bell from the local Calvary Chapel was added to the two bells that remained. The tower roof was repaired immediately after the war, and the facade was reconstructed in the 1960s. An unsuitable technology used during that work contributed to the gradual deterioration of the exterior plaster.
A major reconstruction in 2015 repaired the exterior plaster, the tower roofing, and the grounds occupying the former cemetery. Church of Saint Bartholomew has been protected as a cultural monument of the Czech Republic since 6 June 2000.
Local foundation legend
A local tradition links the church’s foundation with the alleged murder of Lisa, the daughter of a local blacksmith, by her lover Phillip on Urberg hill. According to the story, materials prepared for a church on the hill were mysteriously moved to a village site where a chalice had previously been found. The inhabitants regarded this as a divine sign and built the church there. Phillip was captured and punished, including through an order to build a chapel at the place of the murder. The chapel was intended to bear Lisa’s name, and its remains are said to survive.
Remains
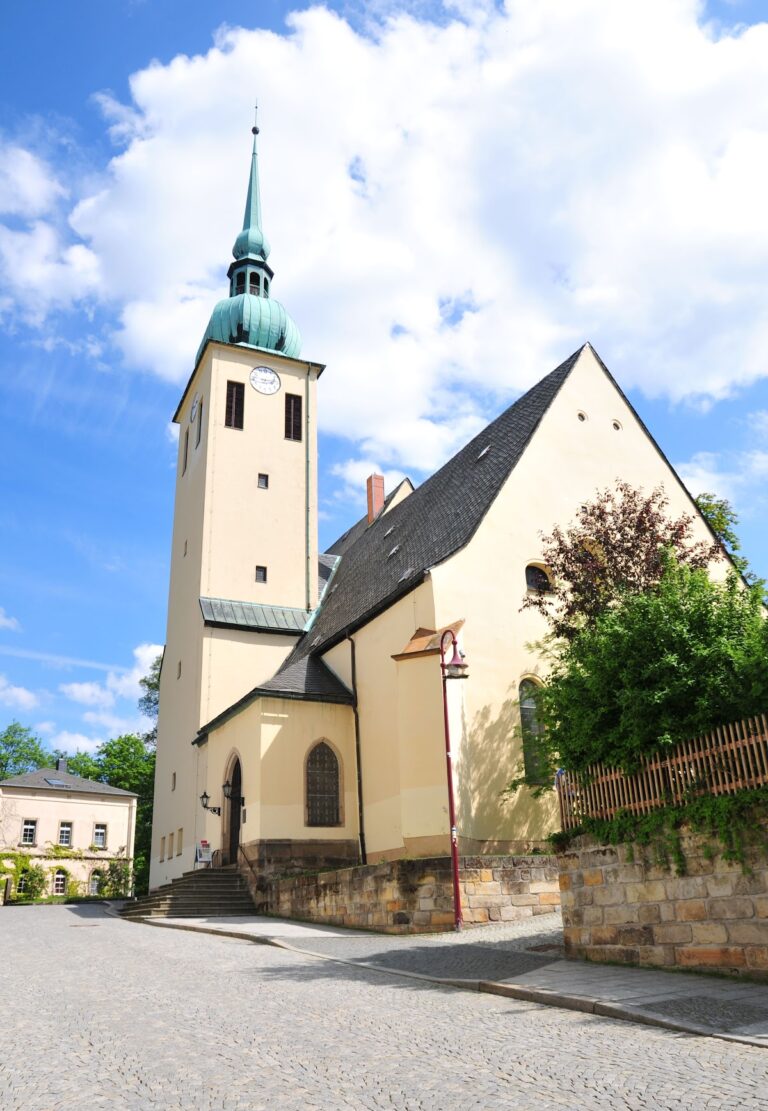
Church of Saint Bartholomew is an oriented, single-nave building about 35.5 metres long and 14.5 metres wide. Its Renaissance form was modified during the Baroque period. The structure uses stone, brick, and masonry, and is enclosed within a stone wall together with the surviving features of the former cemetery, a rectory, a small park, and other monuments.
The church building
Exterior and tower
The nave ends to the east in a five-sided presbytery, the area around the main altar reserved for the clergy. A rectangular tower is attached to it, with a sacristy, a room used for liturgical preparation and storage, on the ground floor. The western wall contains a ground-floor entrance porch, while a later Late Baroque porch stands on the southern facade beside a mission cross commemorating missionary preaching or religious renewal.
The rough grey exterior plaster restored in 2015, together with the smooth ochre pilasters, shallow attached supports used to articulate the walls, corresponds to the building’s original appearance. The windows have semicircular arches, and two northern windows contain stained glass. A rose window in the western wall has been blocked up. The nave is covered with slate, while the tower roof uses sheet metal.
The tower’s lower section is square and Renaissance in form. Its upper section is octagonal and Late Baroque, ending in a bulbous cupola, a domed roof with an onion-like swelling profile. The tower clock was made in 1903 by the Viennese firm Liebig.
Interior and furnishings
The nave has a flat ceiling decorated with a 1723 fresco of the Resurrection of the Lord by Johann Michael Faranschon of Chomutov. The space beneath the tower has a cloister vault, formed by inward-curving surfaces rising from the sides of a room, with lunettes, the crescent-shaped spaces created where a vault meets a wall. The presbytery has a radial cross vault whose imitation stucco ribs spread outward from a central area.
Most of the interior furnishings date from the eighteenth and nineteenth centuries and are Baroque or Classical. The Classical high altar contains Heinrich Gotthold Arnoldi’s 1820 painting of the martyrdom of Saint Bartholomew, accompanied by a smaller image of the Madonna. Saint Bartholomew is one of the Twelve Apostles in Christian tradition and is associated with martyrdom by flaying.
The presbytery contains a wooden crucifix, a pulpit, and a statue of Saint Agnes of Rome. Two side altars are dedicated to the Virgin Mary and the Sacred Heart of Jesus. A wooden choir loft stands against the western wall; the original two-level galleries were removed after the Second World War. Modern Stations of the Cross hang in the nave.
Organ and relic
The earliest documented organ was built in 1695 by the Děčín organ builder Johann Caspar Neumann. In 1722, it was replaced by a fourteen-stop instrument from the workshop of Tobias Franz Fleck the Younger of Česká Kamenice. That organ was eventually replaced in 1844 by another fourteen-stop instrument made by the Feller brothers’ workshop in Libouchec.
The present organ was supplied in 1933 by the Rieger brothers’ firm of Krnov and blessed on 14 September of that year. It was first played during a concert conducted by the choirmaster Hermann Konrad. The instrument has 20 stops, or selectable tonal groups, and 1,501 pipes.
A glazed reliquary, a container for preserving or displaying religious relics, formerly stood on the northern wall and contained the remains of the martyr Gratiosus. Augustin Bartholomew Hille, a native of Velký Šenov who later became Bishop of Litoměřice, donated the relics.
Bells
A bell cast in 1621 by Andreas Gause of Česká Kamenice was commissioned by the local Lutheran pastor Balthasar Opitz. It weighed 1,214 kilograms and carried a religious inscription. After cracking in 1807, it was recast.
In 1903, the Lübeck firm M. and C. Ohlsen produced three additional bells tuned to E-flat, G, and B-flat, weighing 1,100, 615, and 300 kilograms. Only the small death bell, known as the Wandlungsglöcklein or “consecration bell,” survived the First World War requisitions.
Richard Herold of Chomutov made four replacement bells installed in 1921. The largest, dedicated to Saint Bartholomew, weighed 1,230 kilograms, measured 132 centimetres across, and was tuned to E-flat. The bell dedicated to the Virgin Mary weighed 790 kilograms and was tuned to F-sharp, while the Saint Joseph bell weighed 360 kilograms and was tuned to A-sharp. The smallest, an Easter bell, weighed 202 kilograms, measured 75.5 centimetres across, and was tuned to D-flat. Its inscriptions included a dedication by the local Easter riders’ and singers’ association. The tower currently contains the surviving death bell, the 1921 Easter bell, and a small bell transferred from the local Calvary Chapel.
Church grounds and associated buildings
Former cemetery and monuments
The former cemetery retains 17 Baroque, Rococo, and Classical tombstones. Seven were made by Franz Pettrich, a Dresden court sculptor, and the tombstones are protected as cultural monuments. The principal approach to the church is a staircase on its southern side.
In the northern part of the grounds stands The Wounded, a bronze statue by Ferdinand Opitz. It dates from 1929, although its ceremonial unveiling took place in 1930. A Baroque sculptural group in the northeastern corner dates from 1724 and was made by the local sculptor Georg Riedel. It depicts Saint John of Nepomuk, Saint Wenceslaus, and Saint Florian, prominent Catholic saints in Central European religious art.
Rectory
A Late Baroque rectory dating from 1783 stands southeast of the church. Its plans were prepared by the Prague architect Antonín Schmidt. The facade bears a stone coat of arms of the Salm-Reifferscheidt family, owners of the Lipová estate. A large barn formerly stood behind the rectory, and the church grounds also contain a small park.
Nearby sites