Friedrichsfelde Castle: A Prussian Court Residence in Berlin
Site at a Glance
- Popularity
- High
- Country
- Germany
- Primary era
- Early Modern
- Eras represented
- Early Modern, Modern
- Civilizations
- Holy Roman Empire, Kingdom of Prussia, Margraviate of Brandenburg
- Site type
- Domestic
- Remains
- Palace
On this page16 sections
History
Friedrichsfelde Castle is a palace in Berlin, Germany, commissioned in 1685 and built through 1695 for Brandenburg court entertaining. The first building was Dutch-style; later alterations gave the palace its early-classical character. It eventually became a royal Prussian court residence and, after the Second World War, part of the former estate used for Berlin’s zoo.
From village to court residence
The settlement at the site was first recorded as Rosenfelde on 2 April 1265. It remained a village east of Berlin until the estate and palace were established. In 1682, Elector Frederick William of Brandenburg granted the land to Benjamin Raule, a Dutch-born Brandenburg naval official involved in piracy and the organization of the slave trade. Raule commissioned court architect Johann Arnold Nering to design a palace in 1685. It was intended for entertaining Brandenburg’s nobility, rather than as a permanent home.
After Raule fell from favor, he was imprisoned in Spandau Citadel and his property was confiscated. The estate passed to Elector Frederick III, who later became King Frederick I of Prussia. On 25 January 1699, it was renamed Friedrichsfelde. After Frederick I’s death, the property passed in 1717 to Prince Albrecht Friedrich of Brandenburg-Schwedt. He commissioned court architect Martin Heinrich Böhme to enlarge the palace in 1719 and made it a residence, living there until his death in 1731.
Albrecht Friedrich’s son Karl inherited the estate and enriched the interiors with paintings, reliefs, and friezes. During the Seven Years’ War, a major European conflict, Russian troops were quartered at the palace. They looted it as they withdrew, leaving it nearly uninhabitable. In 1762, the estate passed to Prince August Ferdinand of Prussia, the younger brother of Frederick the Great. Under August Ferdinand, Friedrichsfelde reached its greatest prominence as a royal Prussian court residence. Several of his children were born there, including Louis Ferdinand and August, who later became military leaders.
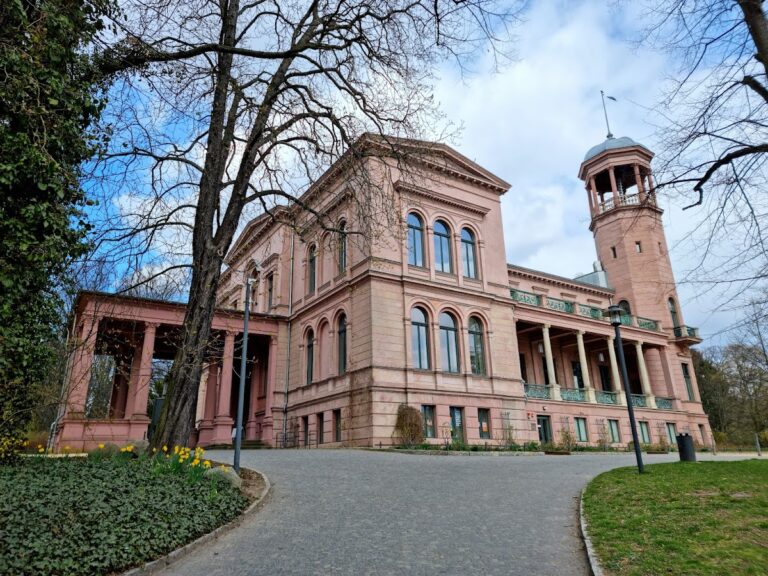
August Ferdinand considered a grand remodeling by architect Carl von Gontard, on the scale of Rheinsberg Palace, but abandoned the proposal. Instead, he had Bellevue Palace built in Berlin’s Tiergarten and moved there in 1785.
New owners and the Napoleonic era
In 1785, Duke Peter von Biron of Courland acquired Friedrichsfelde. During his ownership, the ceremonial hall was redesigned in a classical style, and his daughter Dorothea von Sagan was born at the palace. The property was sold to court printer Georg Jakob Decker in 1799 and to Catherine of Holstein-Beck in 1800.
Catherine lived at Friedrichsfelde from 1800 to 1811 and commissioned early-classical changes to its facades. She held large celebrations in the palace and park, including theatrical performances and fairs in which villagers could take part. Her guests included Prussian King Frederick William III, Queen Louise, and Russian Emperor Alexander I. In October 1806, French forces under Marshal Davout briefly used the palace as their headquarters, and Napoleon held a troop parade there.
After Catherine’s death in 1811, her children Ivan Ivanovich Baryatinsky and Anna Ivanovna Baryatinskaya inherited the estate. From July 1814 to February 1815, Saxon King Frederick Augustus I was held there as a prisoner. The costs of his stay and those of his attendants were paid from his own treasury. His departure ended the palace’s court life. Carl von Treskow bought the palace and adjoining land in 1816.
The von Treskow estate
The von Treskow family retained the property for almost 130 years. They operated a farm and maintained and improved the palace interiors. The estate covered 518 hectares in the mid-19th century; a later figure was 508 hectares. In 1821, a von Treskow owner commissioned landscape architect Peter Joseph Lenné to redesign the park. The family also established a burial ground in its southern part.
Theodor Fontane, a 19th-century German novelist and poet, devoted a chapter to Friedrichsfelde and its history in the fourth volume of Wanderungen durch die Mark Brandenburg. The palace, park, and von Treskow family burial ground are protected historic monuments in Berlin.
War, expropriation, and new uses
The palace survived the air raids and fighting for Berlin in the Second World War with little damage. In May 1945, Red Army representatives expelled the last von Treskow owner, Sigismund von Treskow, and took control of the building. The Committee for Arts administered the palace and used it to store and prepare Berlin museum artworks for shipment to the Soviet Union as reparations. Postwar land reform also led to the estate’s expropriation. Almost all the palace furnishings were sent to Moscow, including more than 1,000 family-library books and 27 paintings, four of them by Karl Friedrich Schinkel, as well as prints, furniture, tableware, and silver.
In the following years, the palace housed German refugees, became a summer camp and holiday home for construction workers, and then served as an administrative building for the East Berlin zoo. Preparations for the zoo followed the 1954 decision to establish it on the former estate; it opened in 1955. Parts of the palace were also used as animal stalls. From 1946 to 1948, antiques collector Charlotte von Mahlsdorf managed the building, carried out repairs, and housed her furniture collection there. The palace later deteriorated, and its roof was removed because it was at risk of collapse.
In the mid-1960s, city authorities considered demolishing the deteriorating palace, but zoo director Heinrich Dathe opposed the plan. Zoo-led renovation continued from 1970 to 1981, when the palace reopened as a museum. After several years under the management of the Berlin City Museum Foundation, it returned to Tierpark Berlin’s management in 2009. The building is owned by Tierpark Berlin and leased as a cultural venue, while the association supporting Berlin’s zoos is responsible for its upkeep and related organization.
Remains
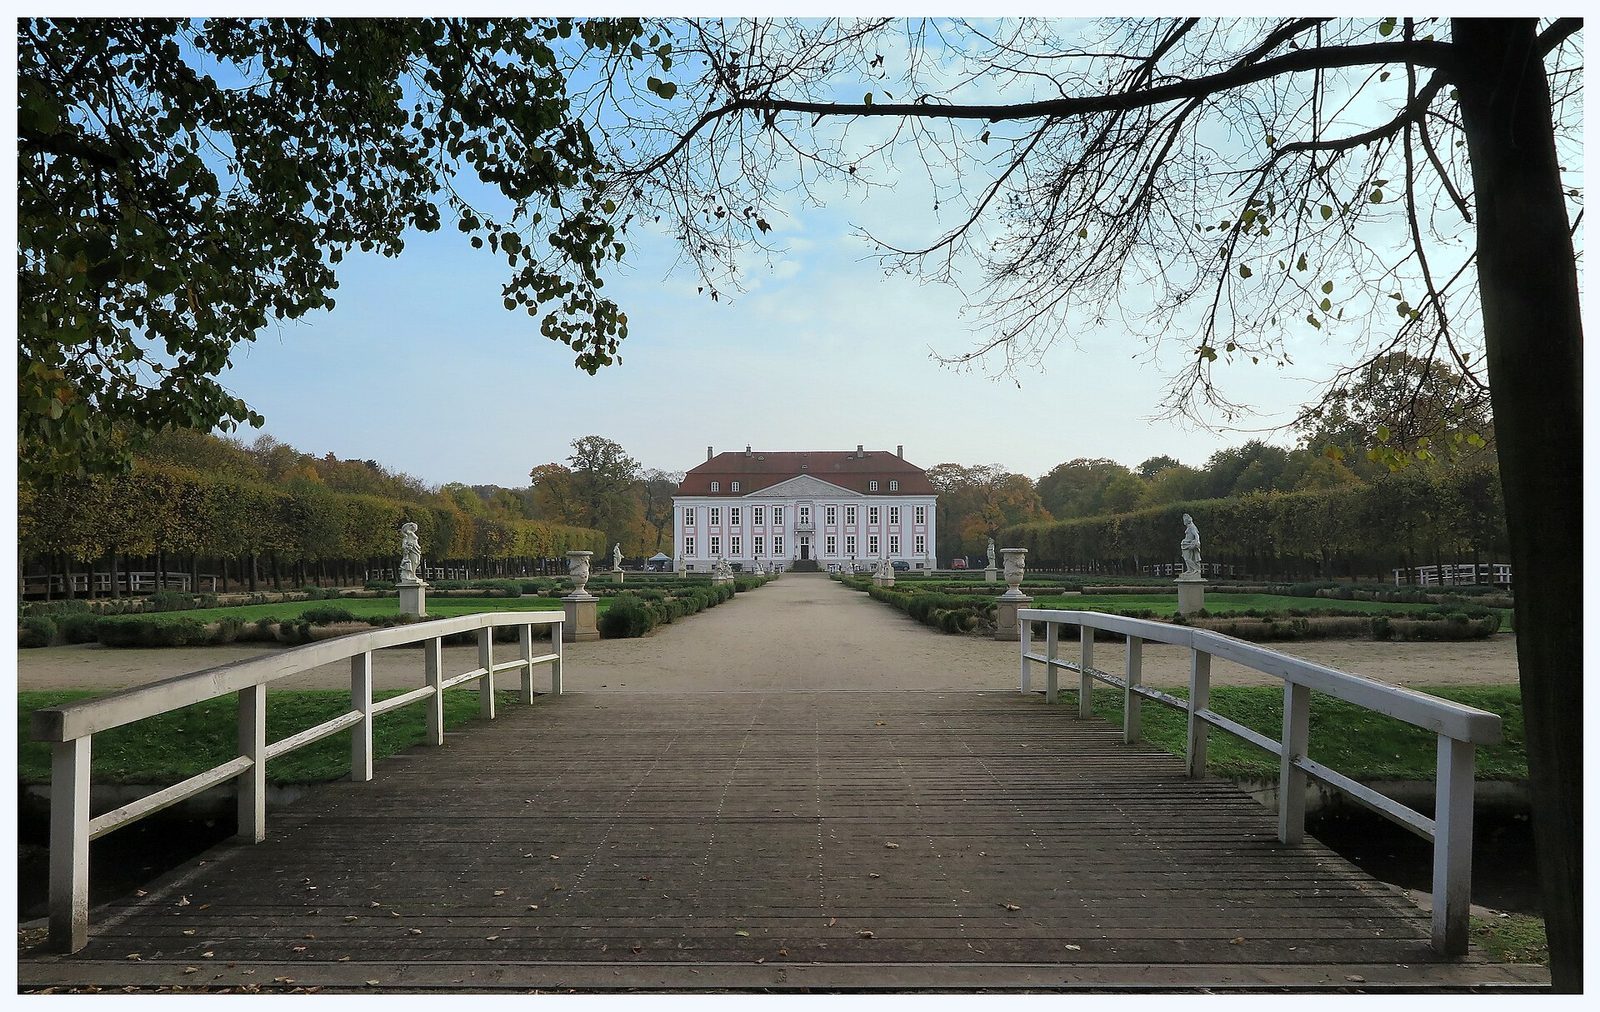
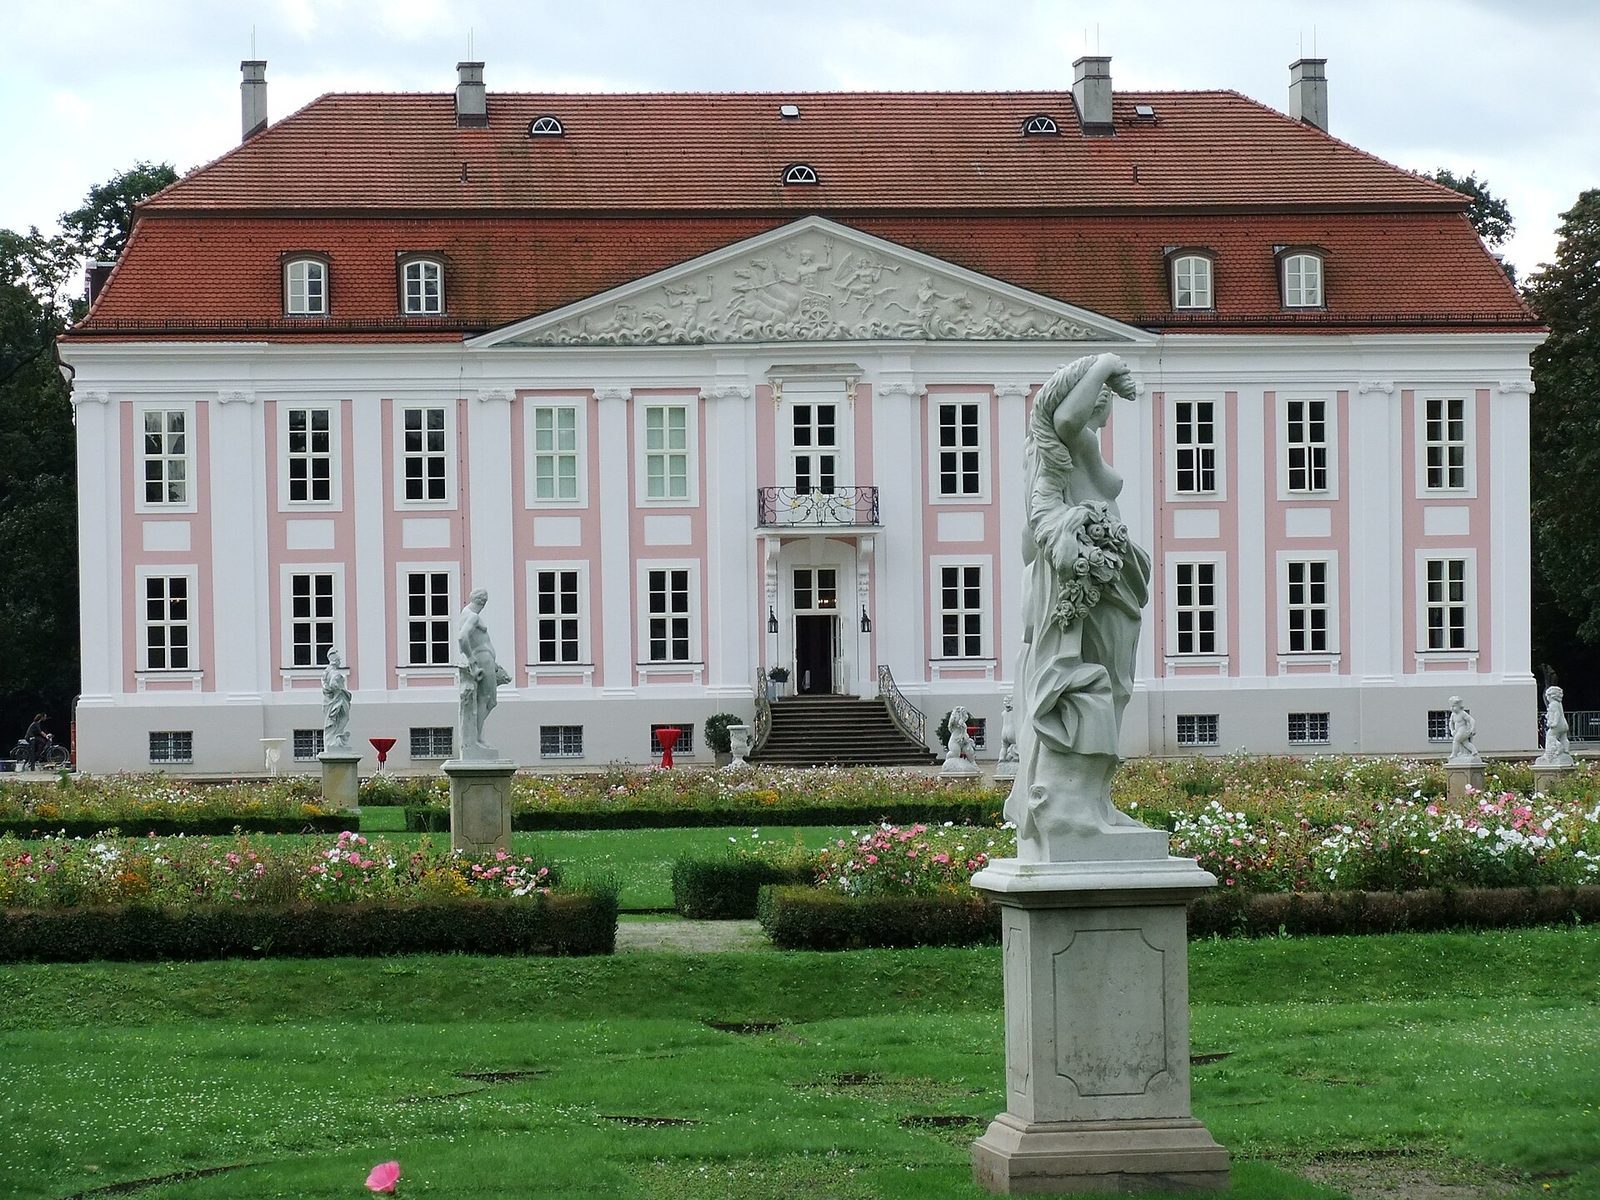
The palace is a two-storey rectangular building, approximately 40 metres long and 14 metres wide, with an entrance on both its north and south sides. Its rooms and park reflect successive changes to the estate, from its early court garden to a landscape garden and, later, a zoo setting.
The palace
Exterior
The original palace was a small, two-storey building probably designed by Nering. Böhme’s enlargement extended it by three sections at both the eastern and western ends. Six supporting columns were added to the five already in place. Eight sculptures by Baroque sculptor Balthasar Permoser once decorated the roof. They were removed during the 1800 reconstruction and later disappeared.
Staircase
The carved oak staircase dates to the first half of the 18th century. Its three flights follow a Baroque design, an earlier European style with elaborate forms and decoration. The carved oak railing was designed in 1719.
Principal rooms
The principal rooms include a foyer, music room, garden hall, men’s or hunting room, ladies’ salon, corner cabinet, blue room, ceremonial hall, and green room. Together, these spaces preserve the palace’s variety of domestic and ceremonial interiors.
Painted wall coverings
The garden hall has painted wallpaper from the former Royal Forestry Office at Kloster Zinna, dating to about 1770. Painted wallpaper from Ostrau Palace, made around 1720 to 1730, appears in both the hunting room and the music room. The palace’s Rococo room, named for an ornate 18th-century style, has painted wallpaper from Lohm Palace dating to about 1740. The blue room has border-pattern wallpaper based on a Rheinsberg model from around 1800. During restoration, the interiors were shaped to evoke Catherine’s time, using original wallpaper and upholstery from other German palaces.
Furnishings and collections
A cabinet and a late-19th-century candlestick are among the original furnishings that survive; the candlestick had been thrown from a window. The palace’s displayed contents include musical instruments, furniture, and works of art dating from the 17th century to the present. The collections include 18th- and 19th-century fine and applied art, a painting by Karl Friedrich Schinkel, aristocratic portraits, cast-iron furniture, jewelry, and painted fabric wall coverings in four rooms.
Park and burial ground
Garden layout
Laid out to Nering’s plans in 1686, the park began as a Dutch garden with canals, marble benches, garden and tropical trees, roses, exotic flowers, an orangery, pavilions, and other buildings. It was remodeled several times, and under August Ferdinand it became the largest park east of Berlin. Lenné’s redesign made it a landscape garden while retaining formal elements. Its recognizable layout remains within the grounds of Tierpark Berlin.
Buildings and later changes
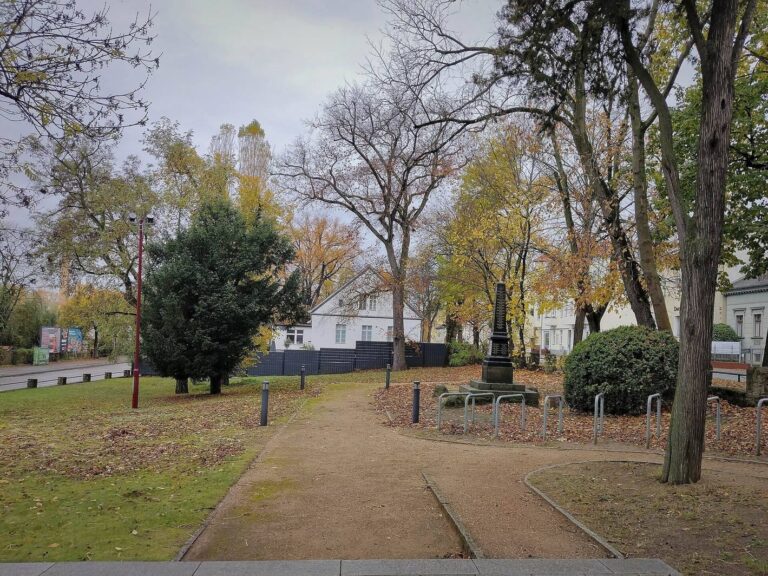
The park once contained residences for members of the court entourage, guard buildings, and a kitchen building. The kitchen survives near the zoo’s north entrance. A Gothic house that stood in the park for about 150 years was demolished after the war, and its materials were reused when the palace was converted into a holiday home. In the postwar years, the neglected park covered about 60 hectares. Berlin residents used parts for vegetable plots, trees were cut for firewood, and cats, dogs, and chickens roamed freely. Sports grounds and a football field replaced former park features.
Von Treskow burial ground
The von Treskow family burial ground lies in the southern part of the park. It contains the graves of 23 family members.