Castle of Castelnau-Bretenoux: A Medieval Fortress and Noble Residence in France
Site at a Glance
- Rating
- 4.3
- Popularity
- Medium
- Country
- France
- Primary era
- Medieval
- External website
- Open
- Eras represented
- Medieval, Early Modern, Modern
- Civilizations
- County of Toulouse, English, French
- Site type
- Military
- Remains
- Castle
On this page18 sections
History
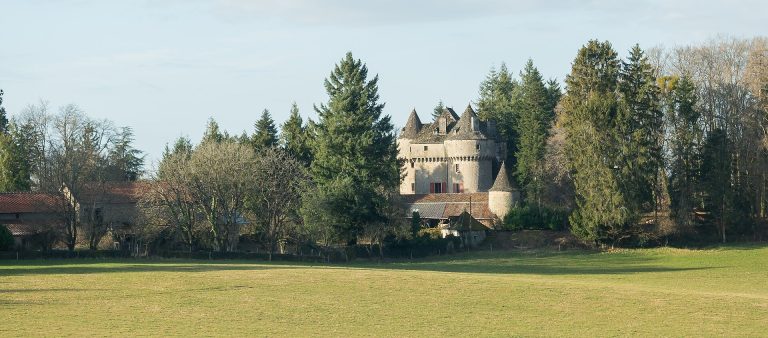
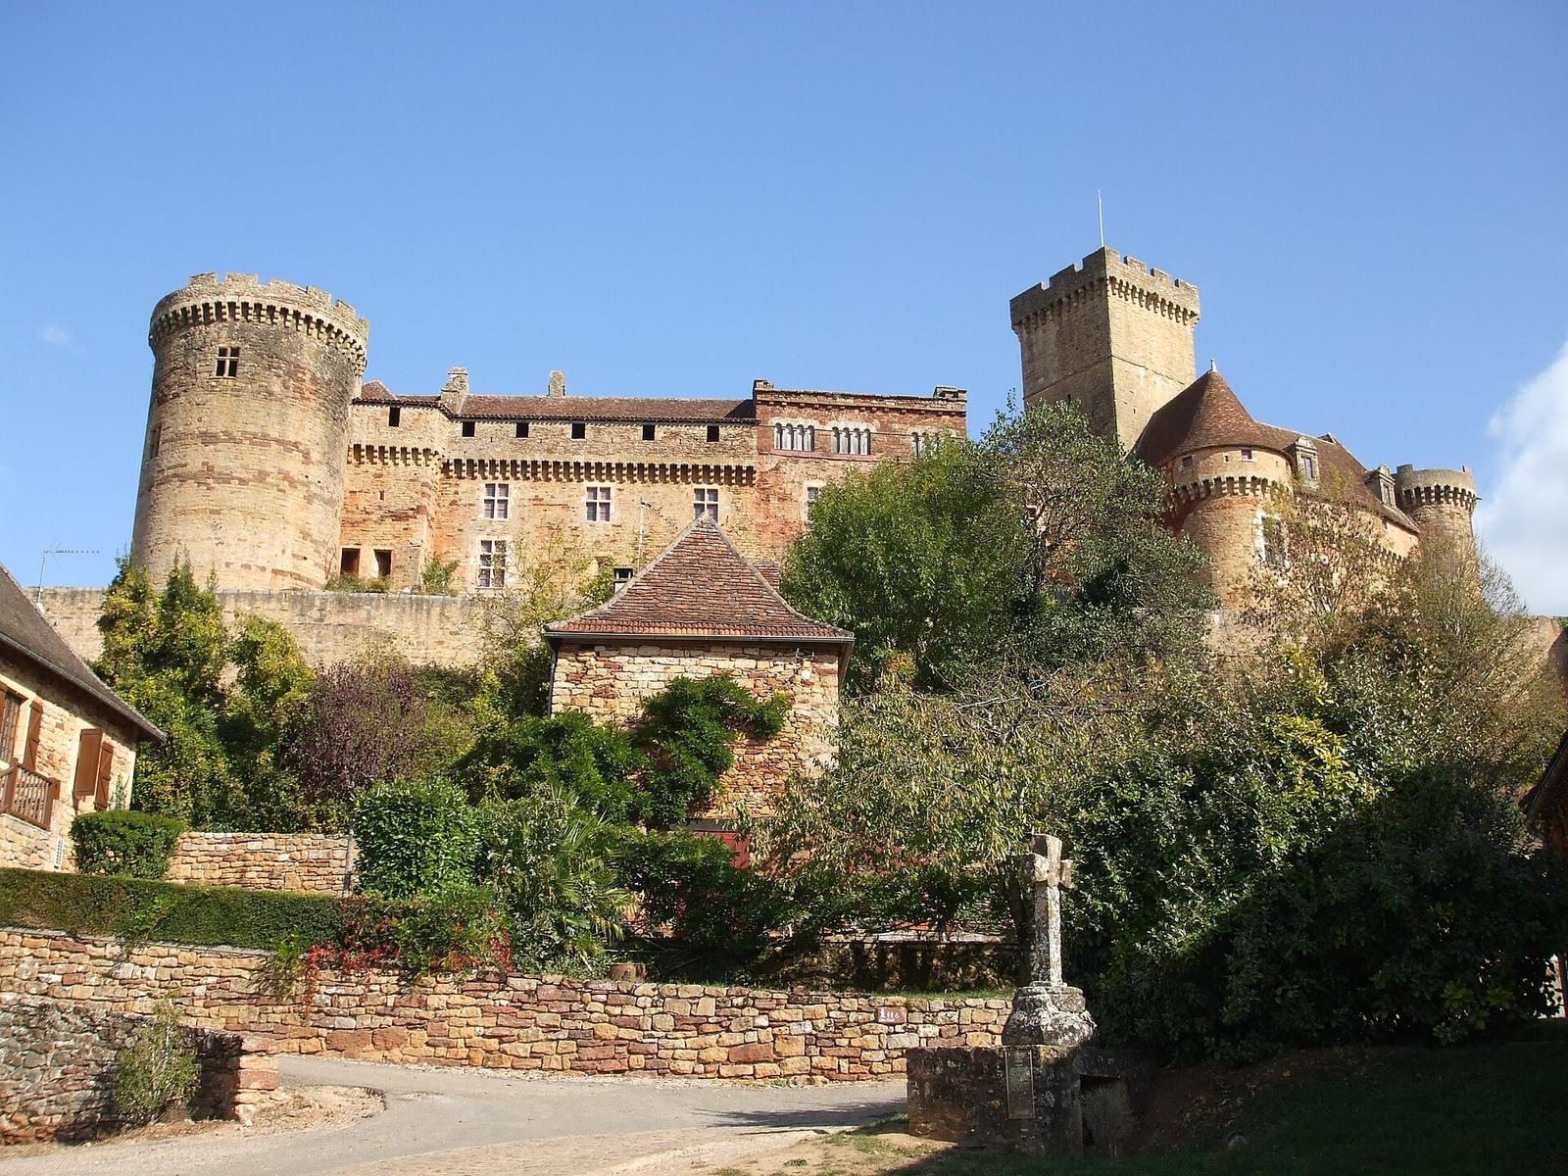
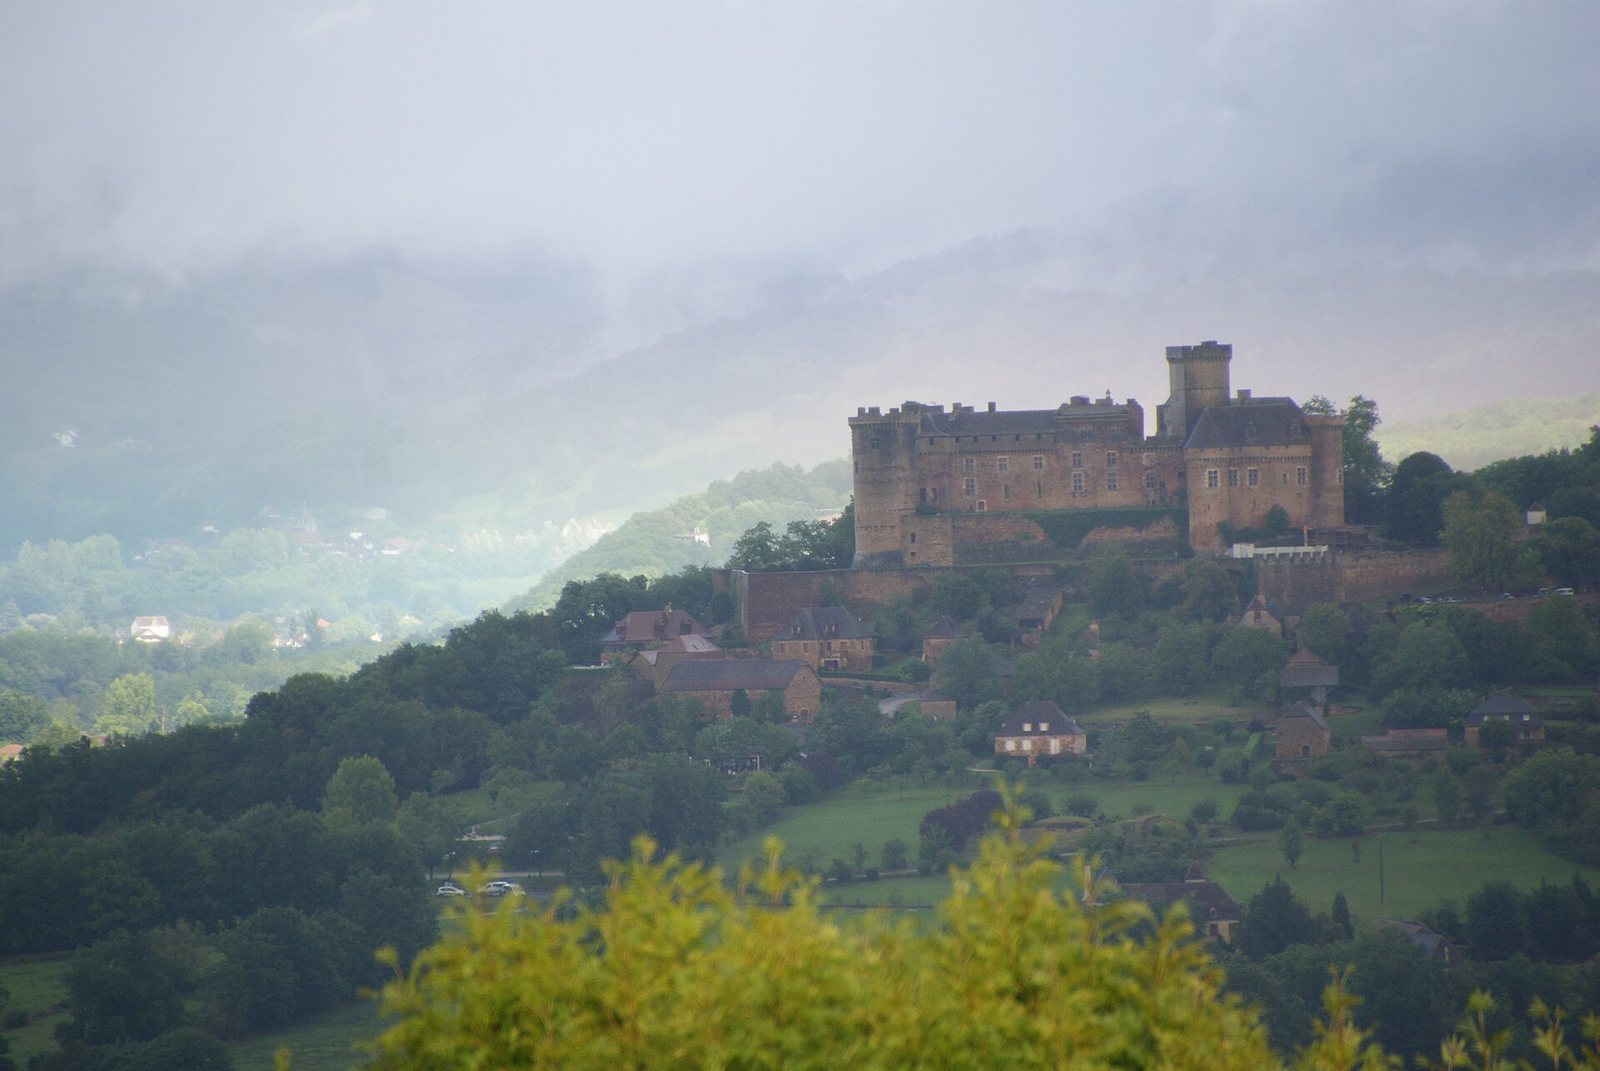
Castle of Castelnau-Bretenoux is a medieval fortress in France, located at Prudhomat in the historic region of Quercy. Construction began around 1100, when Hugues de Castelnau enclosed his manor, and the complex was enlarged and altered through the seventeenth century. Built by the Castelnau lineage, it controlled a hill at the meeting point of several valleys and became the centre of a powerful barony.
The Castelnau Barony
Hugues de Castelnau founded the lineage that gave the castle its name. The barony prospered from the agricultural resources of the region and was initially held as a fief of the counts of Toulouse. Written references to a lord of Castelnau go back to the 860s. The earliest stronghold may have stood nearer Bretenoux or at Les Peyrières before the principal fortress was established on its present hilltop site. Hugues II carried out building work there in the eleventh century.
The family’s feudal allegiance shifted through a complex regional hierarchy. The barons negotiated their position among the counts of Toulouse, the viscounts of Turenne, the kings of France, and, during the Hundred Years’ War, the kings of England. This prolonged series of conflicts between the English and French crowns affected control of southwestern France, including Quercy. In 1219 and 1222, Maffre II accepted the Castelnau family’s obligation to pay homage to the viscount of Turenne. The obligation was ceremonially represented by an annual payment of an egg carried on a cart drawn by four white oxen.
Wars and Fourteenth-Century Fortification
Henry II of England seized the castle in 1159 during the conflicts over Quercy. The Castelnau family later recovered it. After the Treaty of Brétigny in 1360, Quercy passed under English suzerainty, meaning that the English king held supreme feudal authority in the region. Jean I de Castelnau-Calmont paid homage to the English king and accompanied the Black Prince to Spain, but later joined the French resistance in Quercy.
The castle and its settlement were strengthened during the fourteenth century. In 1345, Hugues III issued a charter granting rights and freedoms to the village on the eastern slopes of the hill while also including measures to improve the castle’s defenses. Work on the fortifications resumed around 1380 and continued until 1395. During the campaign that expelled the English from the region by 1387, the Estates of Quercy met at Castelnau.
The barony passed through the Castelnau-Calmont, Castelnau-Caylus, and Castelnau-Clermont-Lodève branches. The fortress was adapted for artillery, the gunpowder weapons increasingly used in warfare, during the fifteenth century. At the beginning of the seventeenth century, Alexandre de Castelnau-Clermont altered the residential apartments, continuing the transformation of the complex from a military stronghold into a noble residence.
From Fortress to Residence
During the seventeenth century, the castle acquired decorated salons, larger and more functional windows, a kitchen, and a grand honour balcony. Its residential character helped it escape the policy pursued by Louis XIII and Cardinal Richelieu, which sought to demolish obsolete medieval fortifications. The castle no longer served a military purpose, and Gabriel-Aldonce de Castelnau had rendered services to the Crown.
The last Castelnau heir died in 1715, and the castle passed to the de Luynes family. Maintenance then declined. During the French Revolution, a decree of 26 December 1793 ordered the destruction of the drawbridge, towers, and battlements and required the moat to be filled. The moat was emptied, the drawbridge was destroyed, and the castle’s library and archives were burned.
The de Luynes descendants sold the property in 1830. Several private owners subsequently attempted to sell, demolish, convert, or otherwise dispose of it. A fire that began during the night of 28 to 29 January 1851 destroyed much of the seventeenth-century south-west wing and other buildings in the courtyard.
Restoration and State Protection
Jean Mouliérat acquired Castle of Castelnau-Bretenoux in 1896 and devoted about thirty years to its restoration. A singer at the Paris Opéra-Comique and a collector of furniture, paintings, sculptures, and religious art, he restored and furnished the apartments in the east wing. He donated the castle to the French state shortly before his death on 20 April 1932, asking that the arrangement of his apartments be preserved.
The castle has been protected as a historic monument since 1862. It belongs to the French state, is assigned to the Ministry of Culture, and is administered by the Centre des monuments nationaux. Its present museum function includes a collection of carved stone architectural fragments, sculptures, inscriptions, and related stonework.
Remains
Fortress Enclosure and Entrance
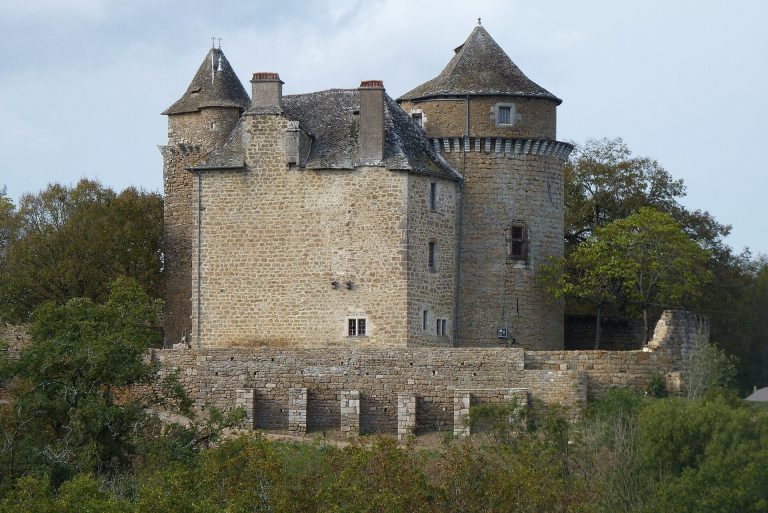
The castle occupies a hill at the intersection of the Dordogne, Bave, and Cère valleys. Its walls are built of red stone. The fortress follows an approximately triangular plan, with sides measuring about 86 metres on the east, 84 metres on the north-west, and 83 metres on the south-west. Three curtain-wall systems, broad defensive wall walks, outer works, and a deep moat form the principal enclosure.
Moat and Outer Defenses
Nine round towers belong to the wider fortress complex. The main triangular enclosure has six semi-circular towers and three projecting bastions, or gun platforms. The eastern moat is about 12 metres wide and 8 metres deep. Elsewhere, a broad grassed terrace, historically called a list, separates the inner walls from outer walls and smaller bastions.
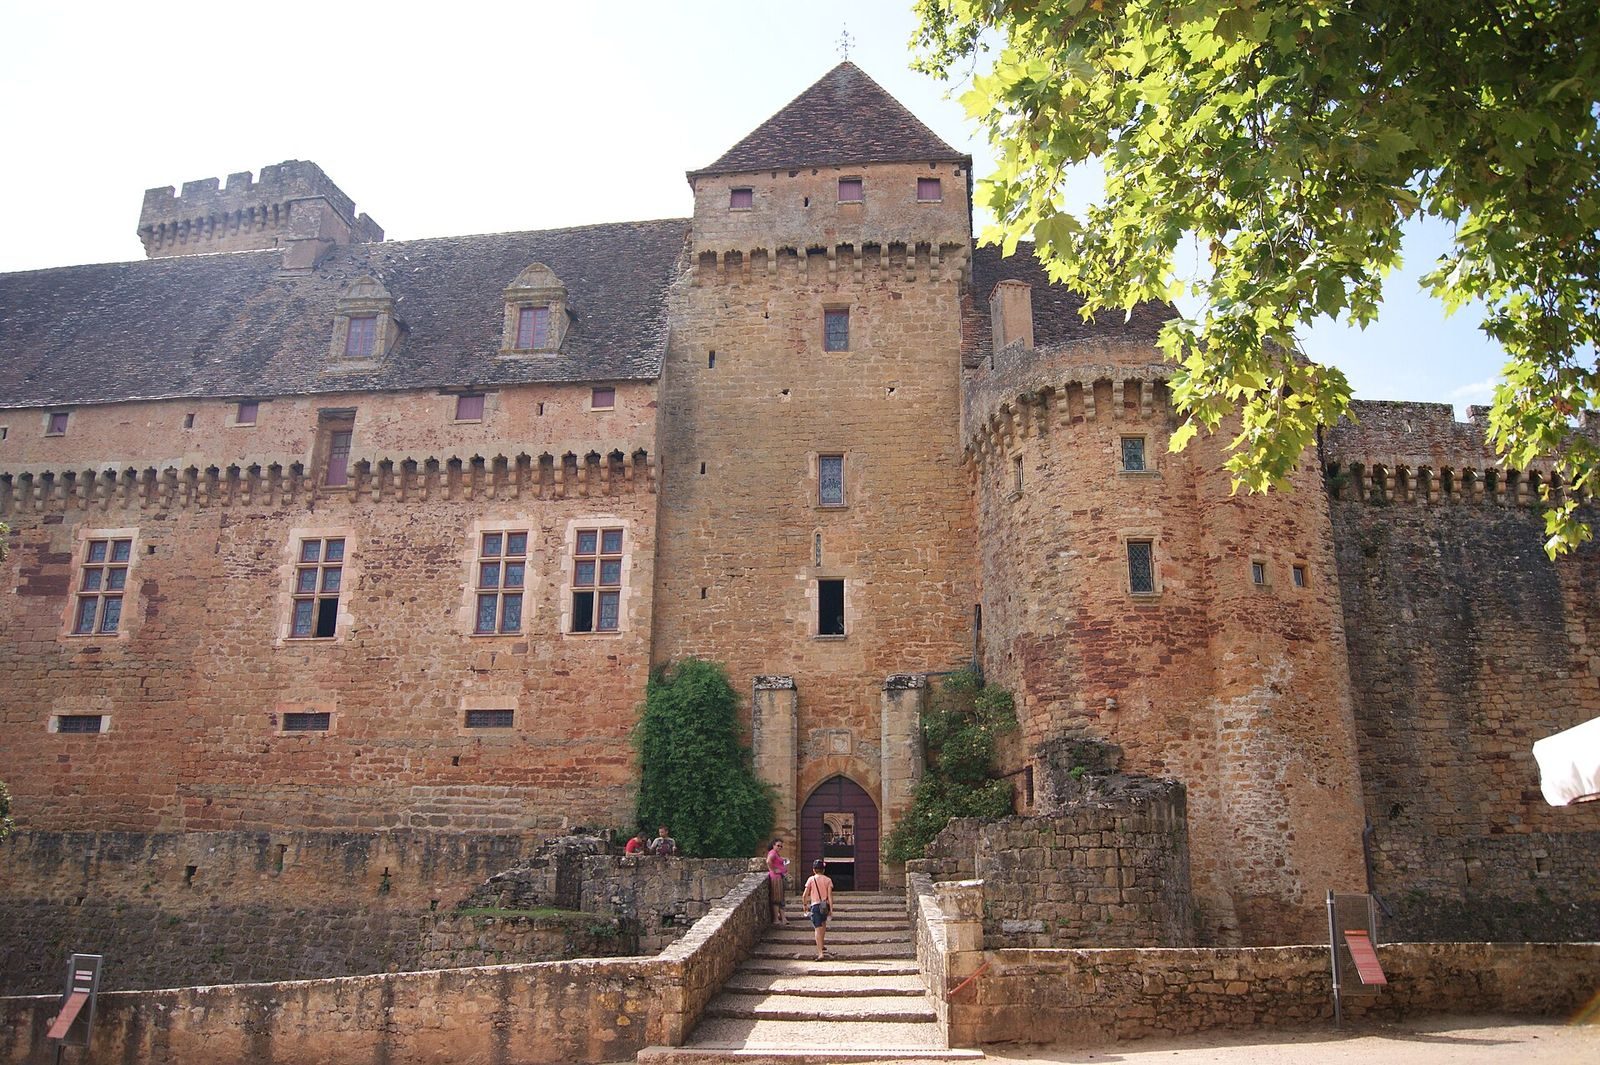
Low outer defensive walls, known as faussebrayes, protect the bases of the main walls and towers while providing a walkway for armed defenders. On the south-eastern outer wall, a bastion entrance leads to the eastern terrace and the principal entrance. The original drawbridge crossed the eastern moat under the protection of two towers and a third flanking tower. After the drawbridge and two principal towers were destroyed in 1793, a stone bridge replaced them.
Entrance Tower
A square entrance tower from the thirteenth century covers the approach to the inner courtyard. Its vaulted lower space could accommodate a stable for about 100 horses. Residential apartments stood to the left of the tower, and a passage through it leads into the courtyard.
Central Medieval Buildings
Auditoire
The oldest surviving major building is the rectangular Auditoire, or audience tower, probably dating from the twelfth century. It may have been rebuilt after the siege of 1159. The tower measures approximately 8 by 11 metres and rises about 20 metres. Two basement levels and two principal levels survive. Its upper aula, a feudal hall used for residence, reception, assemblies, and ceremony, originally opened through five notable bays. Fourteenth-century construction later blocked one side.
The hall had three exterior sides and two sides facing the courtyard, with a fireplace between two openings. It served as a residence and reception space and hosted meetings of the Estates of Quercy. Its enlargement or fitting-out may have been associated with Bernard de Castelnau or Maffre II.
Main Keep
The main keep stands beside the Auditoire. Built in the late twelfth or early thirteenth century, it is approximately 7 metres square and 30 metres high, with walls about 2 metres thick and three levels. The tower was raised in the fourteenth century and remodelled in the seventeenth.
Holes for former wooden hourds remain in the keep. These temporary galleries allowed defenders to attack enemies below; when the tower was heightened, projecting stone machicolations made that earlier system unnecessary. A first-floor chamber has a ribbed-vaulted ceiling, while vaulted cellars and stairways are contained within the walls. In 1475, Jean II opened the tower to install a bell. That bell was sold to Belmont-Bretenoux in 1827.
Fourteenth-Century Residential Building
Fourteenth-century work extended the Auditoire with a residential building of similar width. It may represent the enlargement planned in Hugues III’s charter of 1345. The building was later remodelled to provide more luxurious apartments, linking the older audience tower with the castle’s changing residential functions.
Castle Chapel
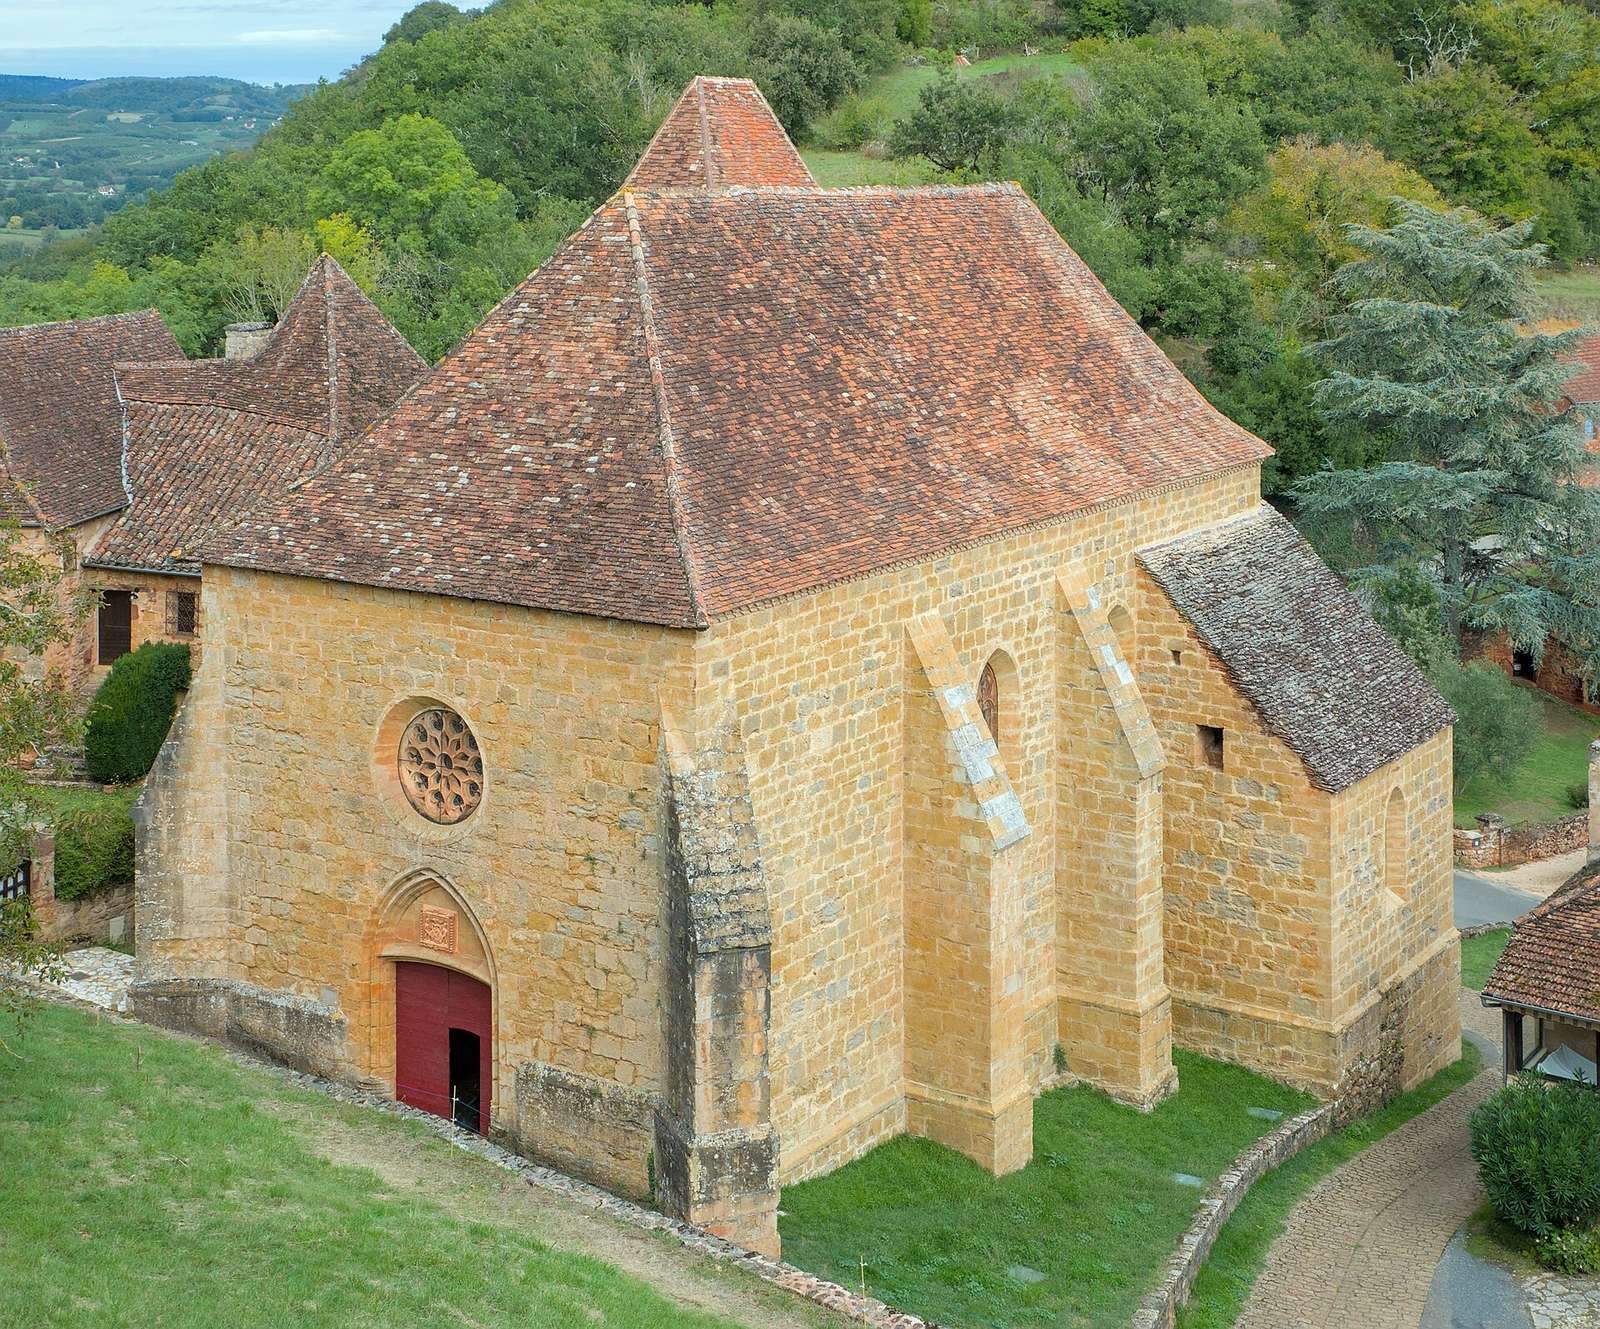
The castle chapel was built in the fourteenth century at the request of Pierre de Castelnau, bishop of Rodez, replacing an earlier Romanesque chapel. Jean d’Astorg, a mason from Bretenoux, constructed the building. It has two bays and ribbed vaults, as well as a sculpted coat of arms attributed to Jean de Castelnau-Calmont. Frescoes once covered its walls, and traces of them remain.
Military Towers and Later Apartments
Corner and Military Towers
Three towers mark the principal corners of the triangular fortress. Their diameters are approximately 5 metres at the south, 9 metres at the west, and 12 metres for the large military tower. The large military tower was reinforced in the fifteenth century in response to artillery. It contains arrow slits and gun ports on five levels, while its three upper floors served residential purposes.
The northern military tower also dates from the fifteenth century and is about 14 metres in diameter. Its two lower floors were defensive, and three upper floors were residential. Gun ports and arrow slits occur through its levels, which are connected by a spiral staircase. Wooden beams form the floors, apart from the stone ceiling that supports the exterior battlements. A shaft in front of the tower led to tunnels emerging in the surrounding countryside.
The western tower has thick walls pierced by artillery openings. At the south-eastern corner, a tower and a semi-circular tower defend the eastern residential building. Together, these structures preserve the adaptation of the medieval enclosure to later military needs while accommodating domestic space within the fortified perimeter.
Seventeenth-Century Apartments
The seventeenth-century changes added a kitchen, richly decorated salons, enlarged windows, and a grand honour balcony built through a curtain wall. The wall incorporated a semi-circular tower constructed in the fifteenth century. The fire of 1851 destroyed roofs or upper sections of some earlier structures and eliminated much of the seventeenth-century apartments.
During Mouliérat’s restoration, a grand staircase was removed and replaced by a neo-Gothic staircase. The residential rooms were refurnished with objects from different periods. Seven restored rooms on the first floor of the east wing contain furniture, tapestries, paintings, sculptures, religious objects, ceramic and pewter tableware, painted wood panelling, parquet floors, medieval and early-modern fireplaces, Louis XIII and Louis XIV furnishings, and seventeenth-century tapestries depicting the story of Diana.
One room has a medieval fireplace bearing the Castelnau-Calmont arms, painted ceiling beams, and wood panelling. Another has a ribbed Gothic vault and served Mouliérat as a dining room for religious artefacts. Beneath the eastern residential floor, a lapidary gallery houses part of his collection.
Collegiate Church and Relic
The collegiate church associated with the castle probably replaced a thirteenth-century church. Work on the present building began around 1507 after Pope Julius II granted permission in 1506. Its surviving furnishings include Renaissance carved wooden stalls, stained-glass windows, and a silver-and-copper reliquary shaped as an arm. A reliquary is a container made to hold or display a religious relic.
The arm is traditionally attributed to a Castelnau lord’s return from Africa with a relic of Louis IX, the thirteenth-century king of France later venerated as Saint Louis. It is more probably a dowry gift brought by Louise de Bretagne to Gui I de Castelnau in 1542. The object consists of a wooden core, a copper hand, and a silver arm.