Natolin: A Palace and Landscape Park in Poland
Site at a Glance
- Country
- Poland
- Primary era
- Early Modern
- Eras represented
- Early Modern, Modern
- Civilizations
- Polish–Lithuanian Commonwealth, Russian
- Site type
- Domestic
- Remains
- Elite Residence
On this page12 sections
History
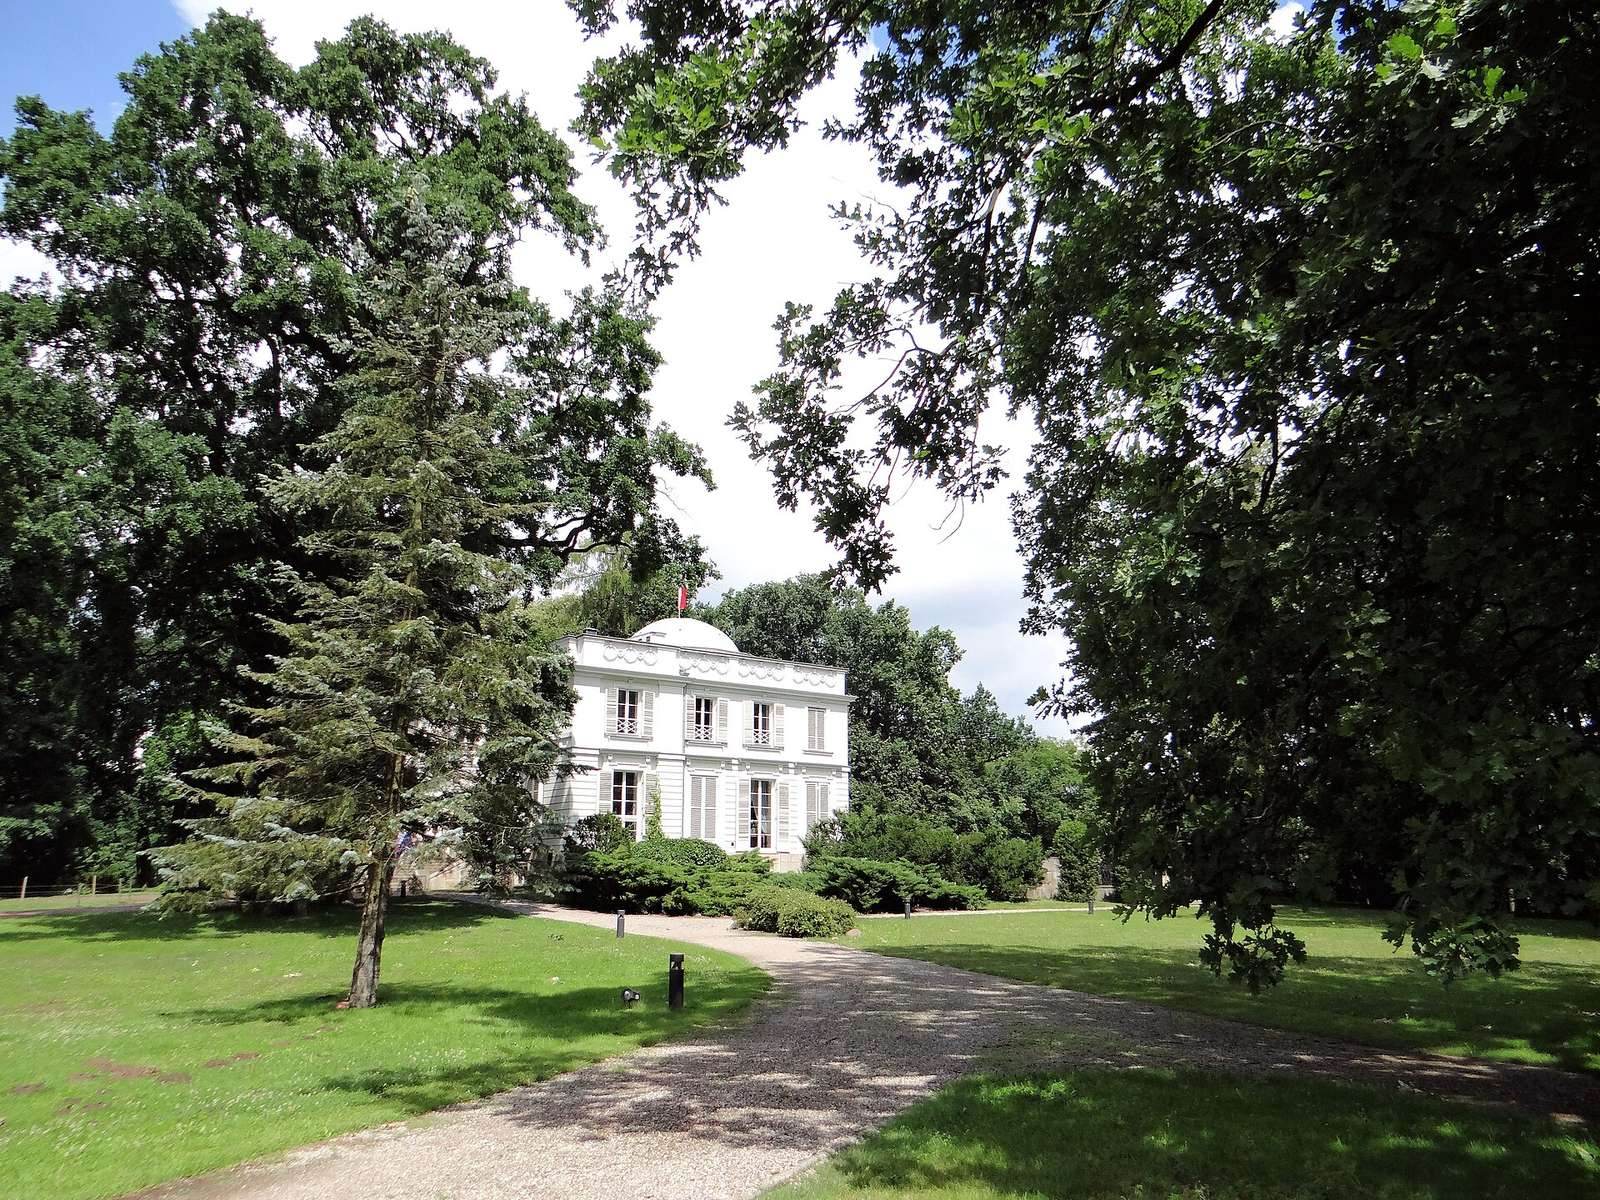
Natolin is a palace and park complex in Poland whose Neoclassical palace was built in 1780–1782 as a summer residence for Prince August Aleksander Czartoryski. The estate began as royal hunting grounds in the late seventeenth century and later became an aristocratic residence, a setting for postwar political meetings and the home of a College of Europe campus.
Royal hunting grounds and the palace
King John III Sobieski, ruler of the Polish-Lithuanian Commonwealth, a federative state formed by Poland and Lithuania, established hunting grounds at Natolin in the late seventeenth century. They included a pheasantry, a menagerie, a collection of live animals kept for display, and a hunting lodge. In the early 1730s, his successor August II the Strong developed the grounds for breeding and hunting pheasants. The estate became known as Bażantarnia, or “the Pheasantry,” a name it kept until the early nineteenth century.
Architect Szymon Bogumił Zug designed the small palace for Czartoryski as a summer residence. When the prince died in 1782, his daughter Izabela Lubomirska inherited it and continued the building work, which was completed around 1784.
The Potocki estate and its transformation
In 1787, Lubomirska’s daughter Aleksandra and her husband, Stanisław Kostka Potocki, received permission to use the palace. They acquired the Wilanów estate, including Natolin, in 1799. After their son Aleksander married Anna Tyszkiewicz on 27 May 1805, the couple received Natolin as a summer residence. From 1806, Stanisław Kostka Potocki oversaw extensive changes to the palace and grounds. Architect Chrystian Piotr Aigner worked on the interiors in 1807–1808, while Wirgiliusz Bauman replaced wall paintings with stucco decoration during those years. Potocki was also associated with some of the design changes.
In 1807 the estate took the name Natolin, in honor of Natalia Potocka, the daughter of Aleksander and Anna, born that year. The former formal French-style garden was reshaped as a picturesque landscape park, while the palace grounds developed into a more permanent residence with additional homes and service buildings. Work on the Gothic-classical dairy pavilion called the Holendernia began around 1810; it was built in 1812–1814. Anna Potocka’s former living quarters received Etruscan-style decoration in 1834–1838, inspired by ancient Etruscan art.
Further work on the palace and park took place under architect Henryk Marconi from 1834 to 1838. Natolin became a center of social life. A hunt held there in 1858 was attended by Russian Emperor Alexander II and Jérôme Bonaparte, Napoleon I’s younger brother.
Decline, wartime damage and new uses
After Aleksander Potocki’s death, development slowed. His son August and daughter-in-law Alexandra used the residence only occasionally, chiefly to accommodate relatives, and the estate deteriorated. The property passed to the Branicki family in the first half of the twentieth century. The neglected dairy pavilion was demolished after the First World War.
During the 1944 Warsaw Uprising and the months that followed, German troops quartered at Natolin caused extensive damage and looted the estate. The palace was largely destroyed, and trenches cut through the park damaged much of its old woodland. Soldiers used the monument to Natalia Potocka and a statue of Juno in the Open Salon as targets.
Nationalized in 1945, Natolin was placed in the care of the National Museum in Warsaw, which rebuilt buildings and carried out major restoration to address wartime damage and earlier neglect. The palace later served for official meetings and as a weekend residence for Poland’s president, and was closed to the public. In the 1950s, senior officials of the Polish United Workers’ Party, then Poland’s ruling communist party, met there to oppose political changes. They became known as the Natolin faction. After Bolesław Bierut’s death, the property passed to the Council of Ministers.
A decision to establish a College of Europe branch at Natolin was made in 1991, the same year a nature reserve was established within the park. The Natolin European Centre Foundation has managed the complex on behalf of the Polish State Treasury since 1992, and the College of Europe has operated a campus there since 1993. Historic buildings were conserved and adapted for education, alongside new campus buildings.
Remains
Natolin occupies wooded ground beside the Vistula escarpment. The palace stands on a promontory above the slope, with lower woodland that was wet. Avenues laid out in the first half of the eighteenth century converged on the promontory, while a channel and drainage ditch crossed the slope. The surviving complex brings together the palace, estate buildings, park structures and largely wooded grounds.
Palace and estate buildings
Palace
The two-storey palace originally had a rectangular, H-shaped plan and probably a continuous flat roof. On its eastern, park-facing side, a semicircular, open-sided salon was inserted between the projecting wings. A dome covers the salon, whose open colonnade has six Ionic columns with scroll-shaped capitals. A semicircular outdoor staircase borders it. On the east side, a terrace against the slope rests on closed arches, with storage rooms behind them.
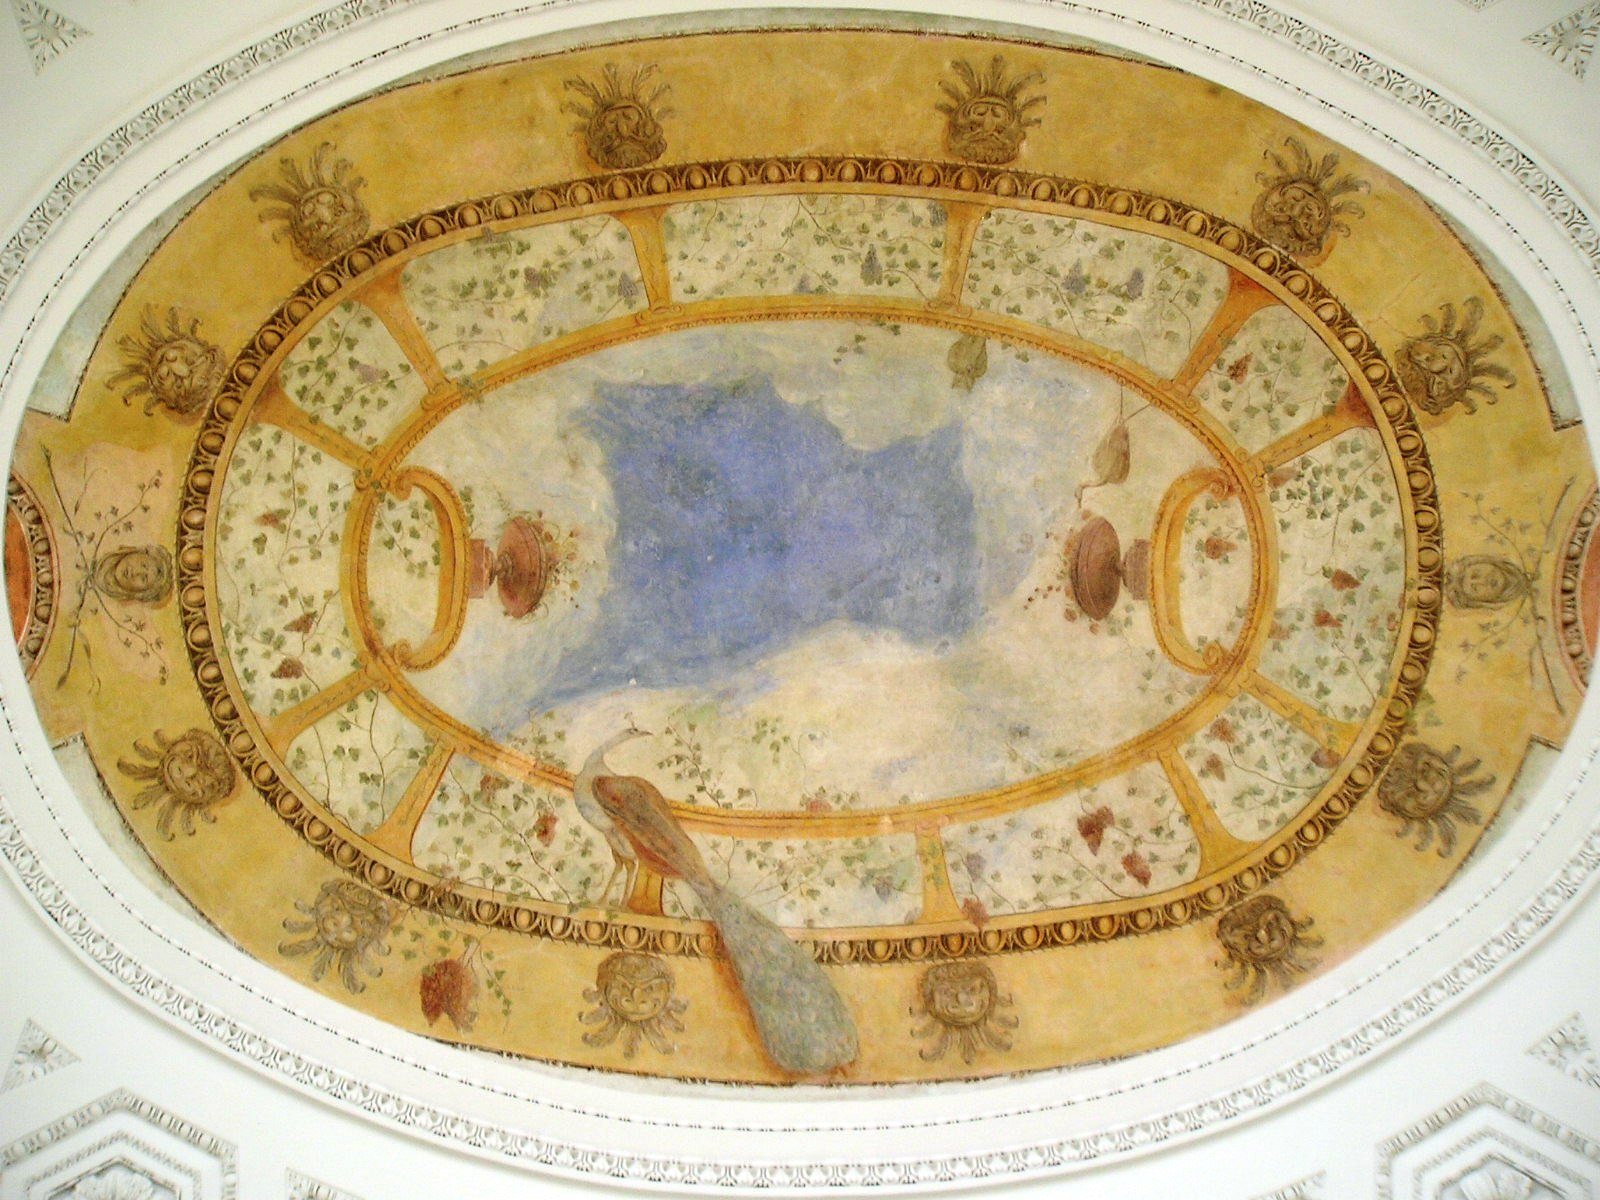
Inside, a two-storey open hall connects with Etruscan-style rooms, a ground-floor mosaic room and a dining room. The mosaic room and dining room have extensive stucco decoration in a mature Neoclassical style. A Doric frieze, a horizontal decorative band in a plain classical style, runs through the vestibule, and a niche in the drawing room holds a bust of Brutus. Vincenzo Brenna’s original wall paintings were destroyed during early nineteenth-century alterations. A ceiling painting by Brenna in the Open Salon, covered over during the nineteenth century, was uncovered and conserved in postwar restoration.
Service buildings and entrances
A southern rear annex was probably built in 1806–1808 to a design by Stanisław Kostka Potocki. The Neoclassical coach house and attached stable date to 1808–1809; they now serve as seminar rooms and a library, respectively. Aigner designed the entrance gatehouse from Wolica, built in 1823. Two further guardhouses, modelled on medieval castles, followed in 1832. A commemorative plaque at the palace approach marks the estate’s renaming in 1807.
Park and woodland
Landscape and nature reserve
The former landscape park is now largely woodland. The Natoliński Forest Nature Reserve covers nearly one square kilometre and includes varied terrain, notable trees and several forest communities. These include remnants of deciduous forests characteristic of the central Vistula Valley.
Garden structures
Aigner designed an amphitheater and the enclosure and vases on the palace terrace. Other park features built between 1834 and 1838 include a Doric Temple, a Moorish Gate, a Moorish Bridge and a Roman-style aqueduct. The entrance gate from the direction of Wilanów is also probably Aigner’s work. Together, these structures form part of the designed landscape developed alongside the palace.
Memorial and other features
A park memorial commemorates Natalia Potocka, later Sanguszko, who died in 1830. Designed by Marconi and sculpted by Ludwik Kauffmann, it was erected around 1834–1838 and drew on the so-called Sarcophagus of Nero and the Paris tomb of Jean-Jacques Rousseau as models. Other surviving features include a forester’s house, built in the early nineteenth century and altered in 1838, and the pond Staw Łosice.
Several newer College of Europe buildings stand in the upper part of the complex. They include accommodation, a rector’s office, conference rooms and lecture rooms, designed to harmonize with the restored historic buildings.