Wilanów Palace: A Former Royal Residence in Warsaw, Poland
Site at a Glance
- Rating
- 4.7
- Popularity
- Very High
- Country
- Poland
- Primary era
- Early Modern
- External website
- Open
- Eras represented
- Early Modern
- Civilizations
- Polish–Lithuanian Commonwealth
- Site type
- Domestic
- Remains
- Palace
On this page18 sections
History
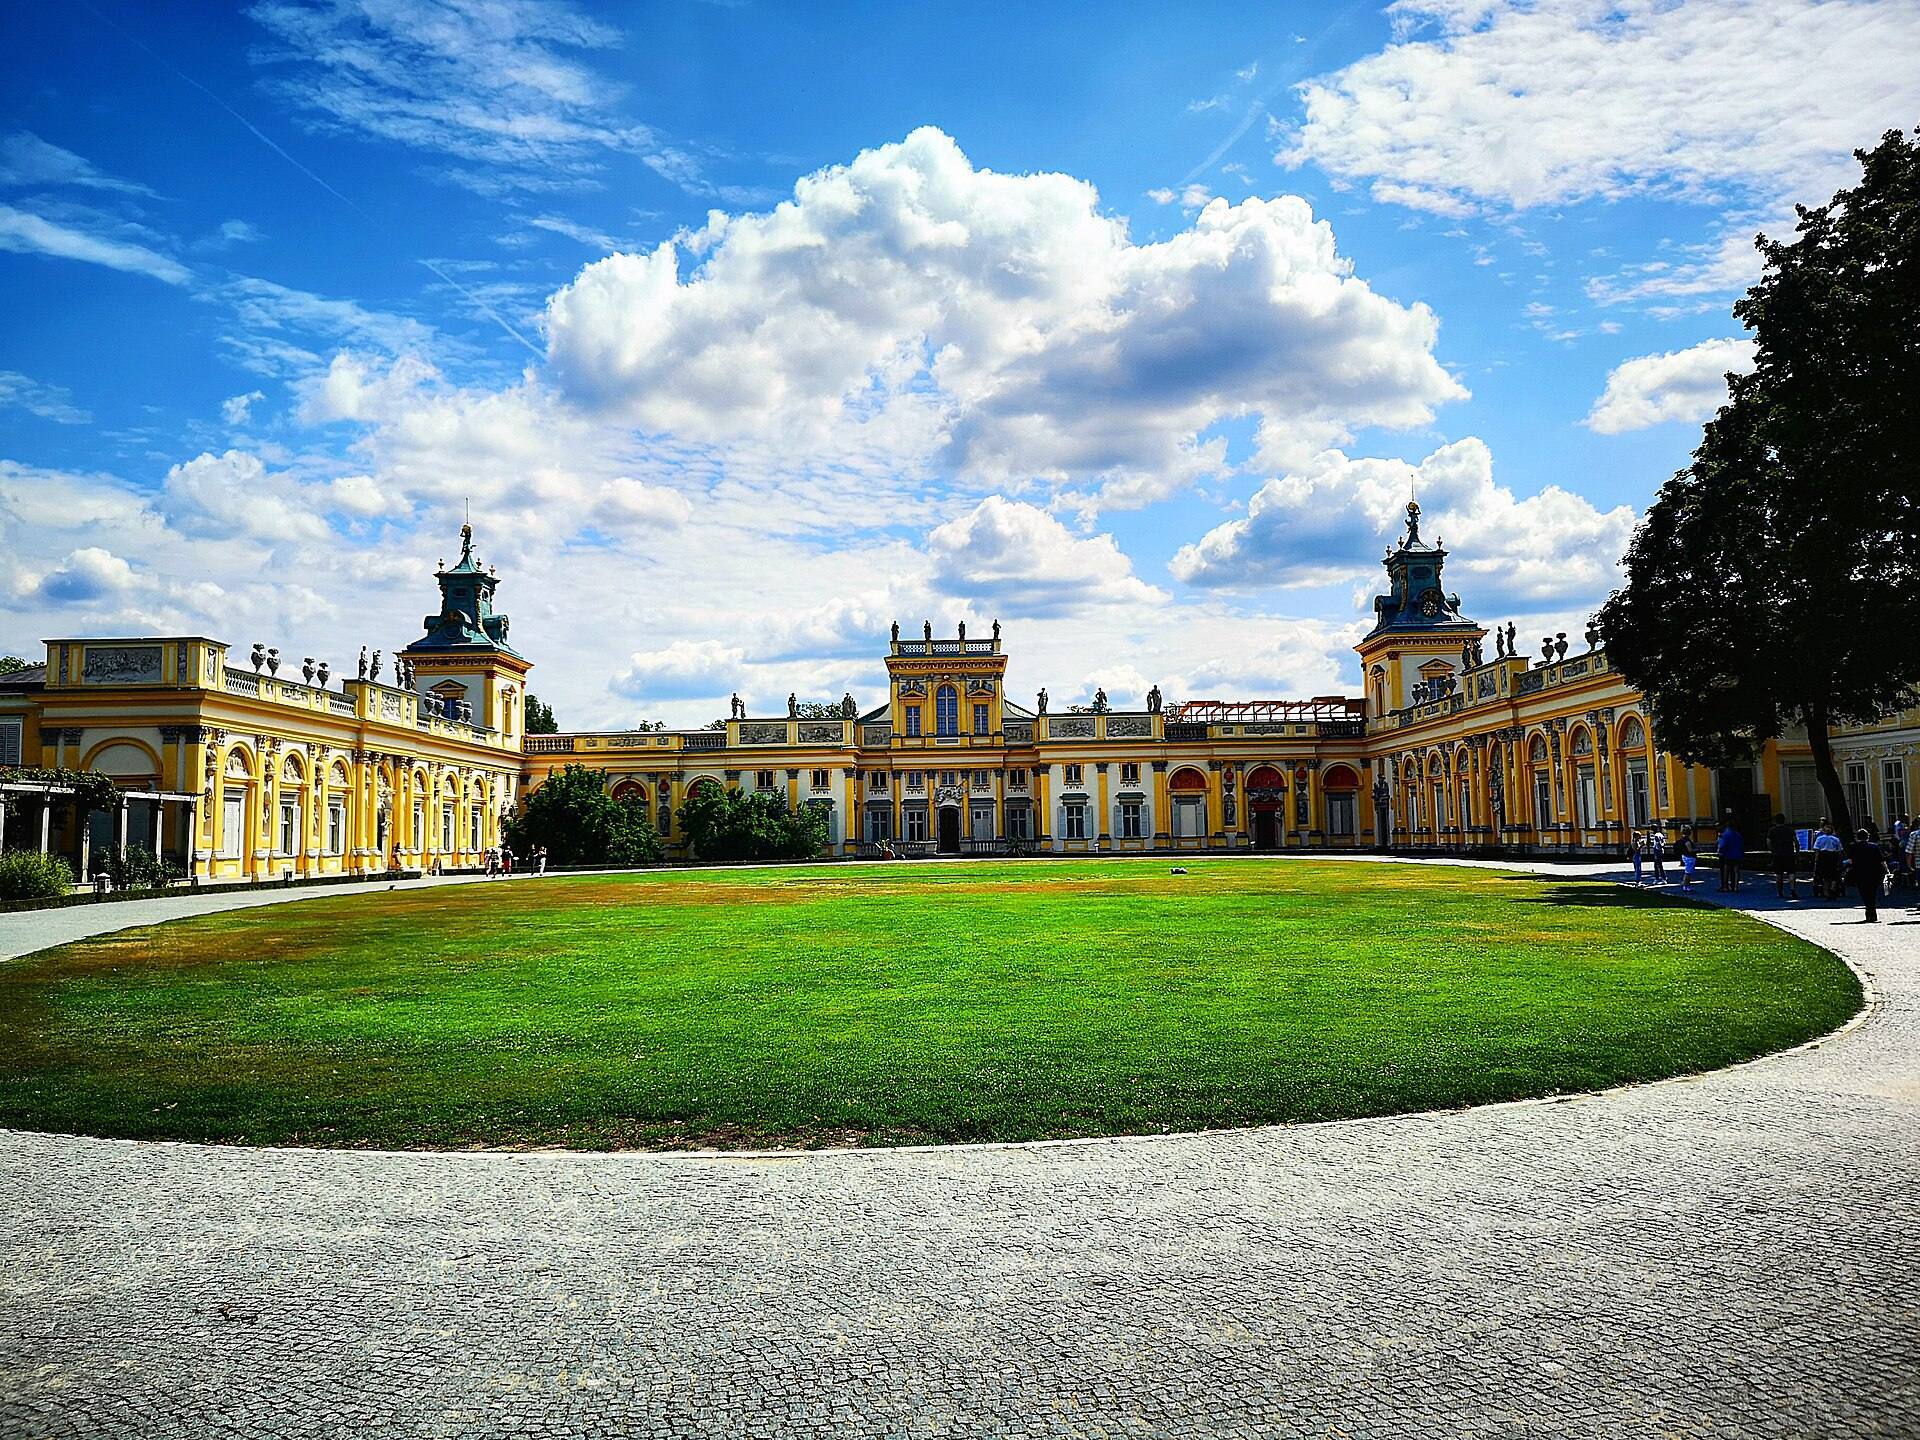
Wilanów Palace is a former royal suburban residence in Warsaw, Poland, built for King John III Sobieski between 1677 and 1696 in the Baroque period. Construction began on 23 April 1677 under the direction of architect Augustyn Wincenty Locci. The residence combined European artistic ideas with Polish building traditions, while its decoration celebrated the Sobieski family and John III’s military victories.
The Sobieski residence
John III Sobieski was king of Poland and grand duke of Lithuania from 1674 to 1696. For him, Wilanów was both a private suburban home and a carefully designed royal residence. Its architecture and decoration presented the monarch, his wife, the Polish-Lithuanian Commonwealth, and Sobieski’s victories as parts of a single programme.
After John III died in 1696, the palace passed to his sons. It later entered the ownership of the Sieniawski, Czartoryski, Lubomirski, Potocki, and Branicki families. Elżbieta Sieniawska purchased the property in 1720 and enlarged it, beginning a long sequence of alterations in response to changing fashions and the needs of successive owners.
Eighteenth-century transformations
From 1730 to 1733, Wilanów was the residence of King Augustus II the Strong, whose occupation formed part of an exchange involving the Blue Palace on Senatorska Street. After Augustus II’s death, the property passed to Elżbieta Sieniawska’s daughter, Maria Zofia Czartoryska. Russian forces reportedly partially destroyed and plundered the palace in 1733.
In 1778, the estate passed to Izabela Lubomirska, known as the Blue Marquise. She renovated parts of the interior in the Neoclassical style in 1792 and 1793. Neoclassical design drew on the forms and ideals of ancient Greece and Rome. Lubomirska also commissioned additional service buildings under Szymon Bogumił Zug, an architect active in the Polish-Lithuanian Commonwealth.
Lubomirska’s daughter Aleksandra later inherited the property with her husband, Stanisław Kostka Potocki. In 1805, Potocki opened a museum in part of the palace. It was one of the first public museums in Poland, displaying European and Oriental art alongside a memorial to John III Sobieski and Poland’s national past.
War, restoration, and museum use
Wilanów Palace survived the partitions of Poland and both World Wars. German forces damaged it during the Second World War, but it was not demolished after the Warsaw Uprising of 1944. Much of the collection looted by Germany was later returned.
Postwar restoration included a general reconstruction in 1954 and further work through 1962. The aim was to recover the palace’s historical appearance while retaining the distinct character of its seventeenth-, eighteenth-, and nineteenth-century sections. The palace reopened in 1962 as a branch of the National Museum in Warsaw.
A major restoration campaign from 2003 to 2012 recovered the historical exterior colour scheme and restored sculpture and stucco decoration. Later conservation treated interiors, paintings, furniture, and museum objects in 2014. In 2017, the roof covering was replaced and related conservation work was carried out.
Wilanów Palace and its park became one of Poland’s official national Historic Monuments on 16 September 1994. Since 2006, the palace has belonged to the international Association of the Royal Residences of Europe. Its museum continues to serve as a repository of Poland’s royal and artistic heritage, while the palace and park host cultural events and concerts, including summer royal concerts in the Rose Garden and an international summer early-music academy.
Remains
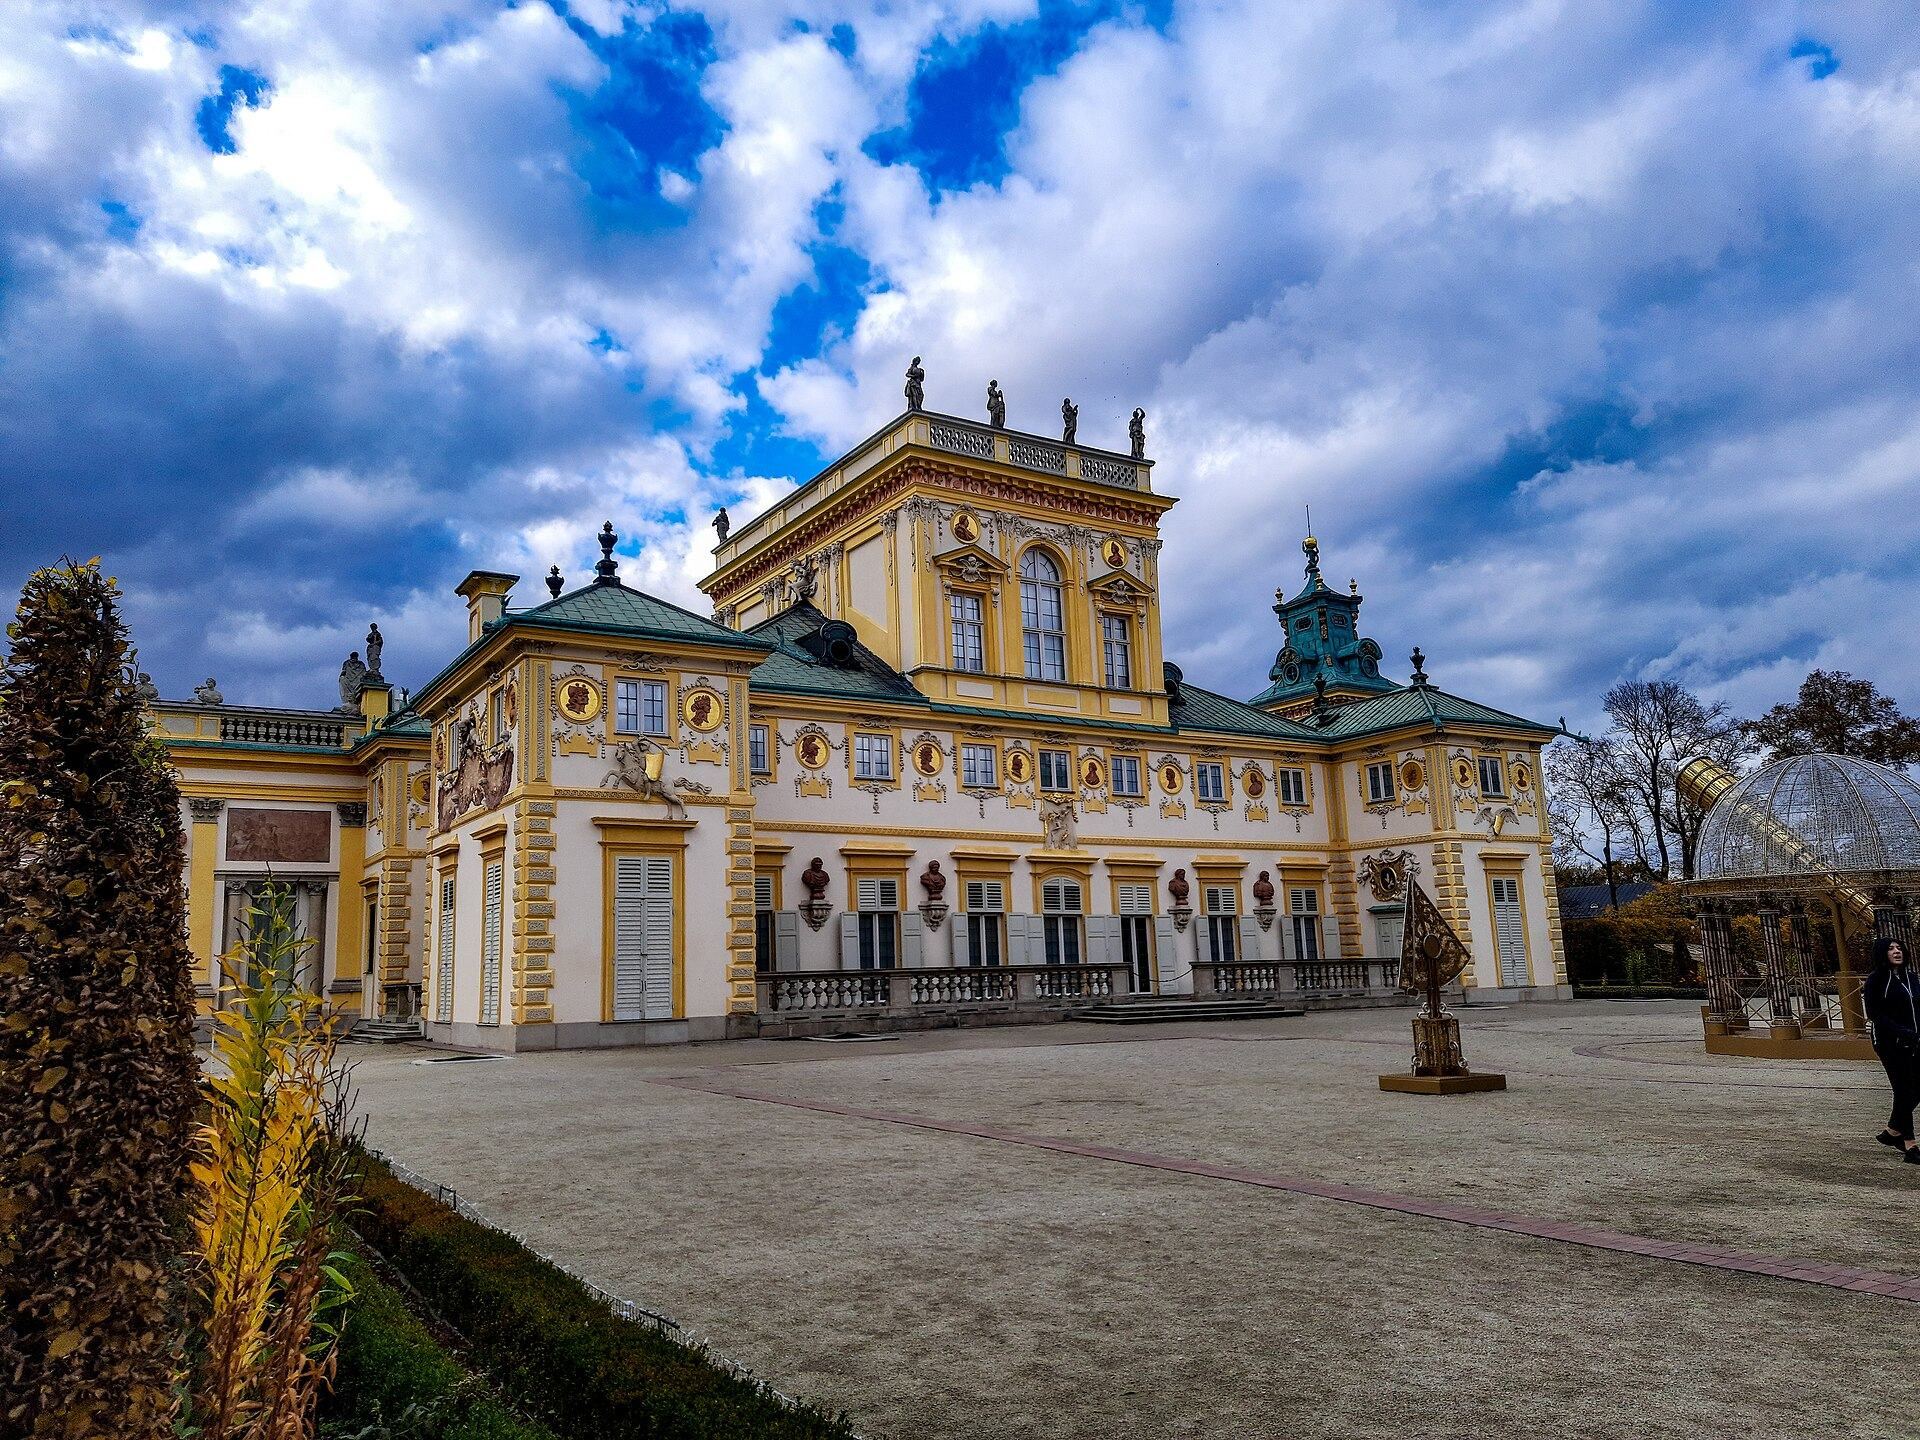
Wilanów is a palace-and-park complex organized according to the entre cour et jardin principle, an arrangement in which a formal entrance court lies between the residence and the garden. Its design combines elements associated with Polish aristocratic manor houses, Italian suburban villas, and French palaces. Solid brick forms the load-bearing structure, while the original roof structure used wooden rafters. The palace is arranged symmetrically around a central axis, and historical plans from 1682 preserve the arrangement of the ensemble.
Palace composition
Central building and wings
During the first construction phase, from 1677 to 1680, the building consisted of a one-storey square central block with four attached alcove towers. Between 1681 and 1688, two gallery wings ending in towers were added. Their form was probably inspired by Andrea Palladio’s Villa Pisani at Montagnana. From 1688 to 1696, a pavilion was erected above the central building and the towers received Baroque spires. This composition was partly modeled on the Villa Doria Pamphili in Rome, particularly its early design associated with Giovanni Francesco Grimaldi.
Elżbieta Sieniawska built the side wings enclosing the courtyard between 1720 and 1729. Designed by Giovanni Spazzio, they were intended to harmonize with the seventeenth-century central building while giving the complex a more French character. The later wings contain representations of the battlefield achievements of Sieniawska’s husband and father-in-law, Adam Mikołaj and Mikołaj Hieronim Sieniawski. The original royal wings contain reliefs depicting the deeds of John III Sobieski.
Façades and symbolic decoration
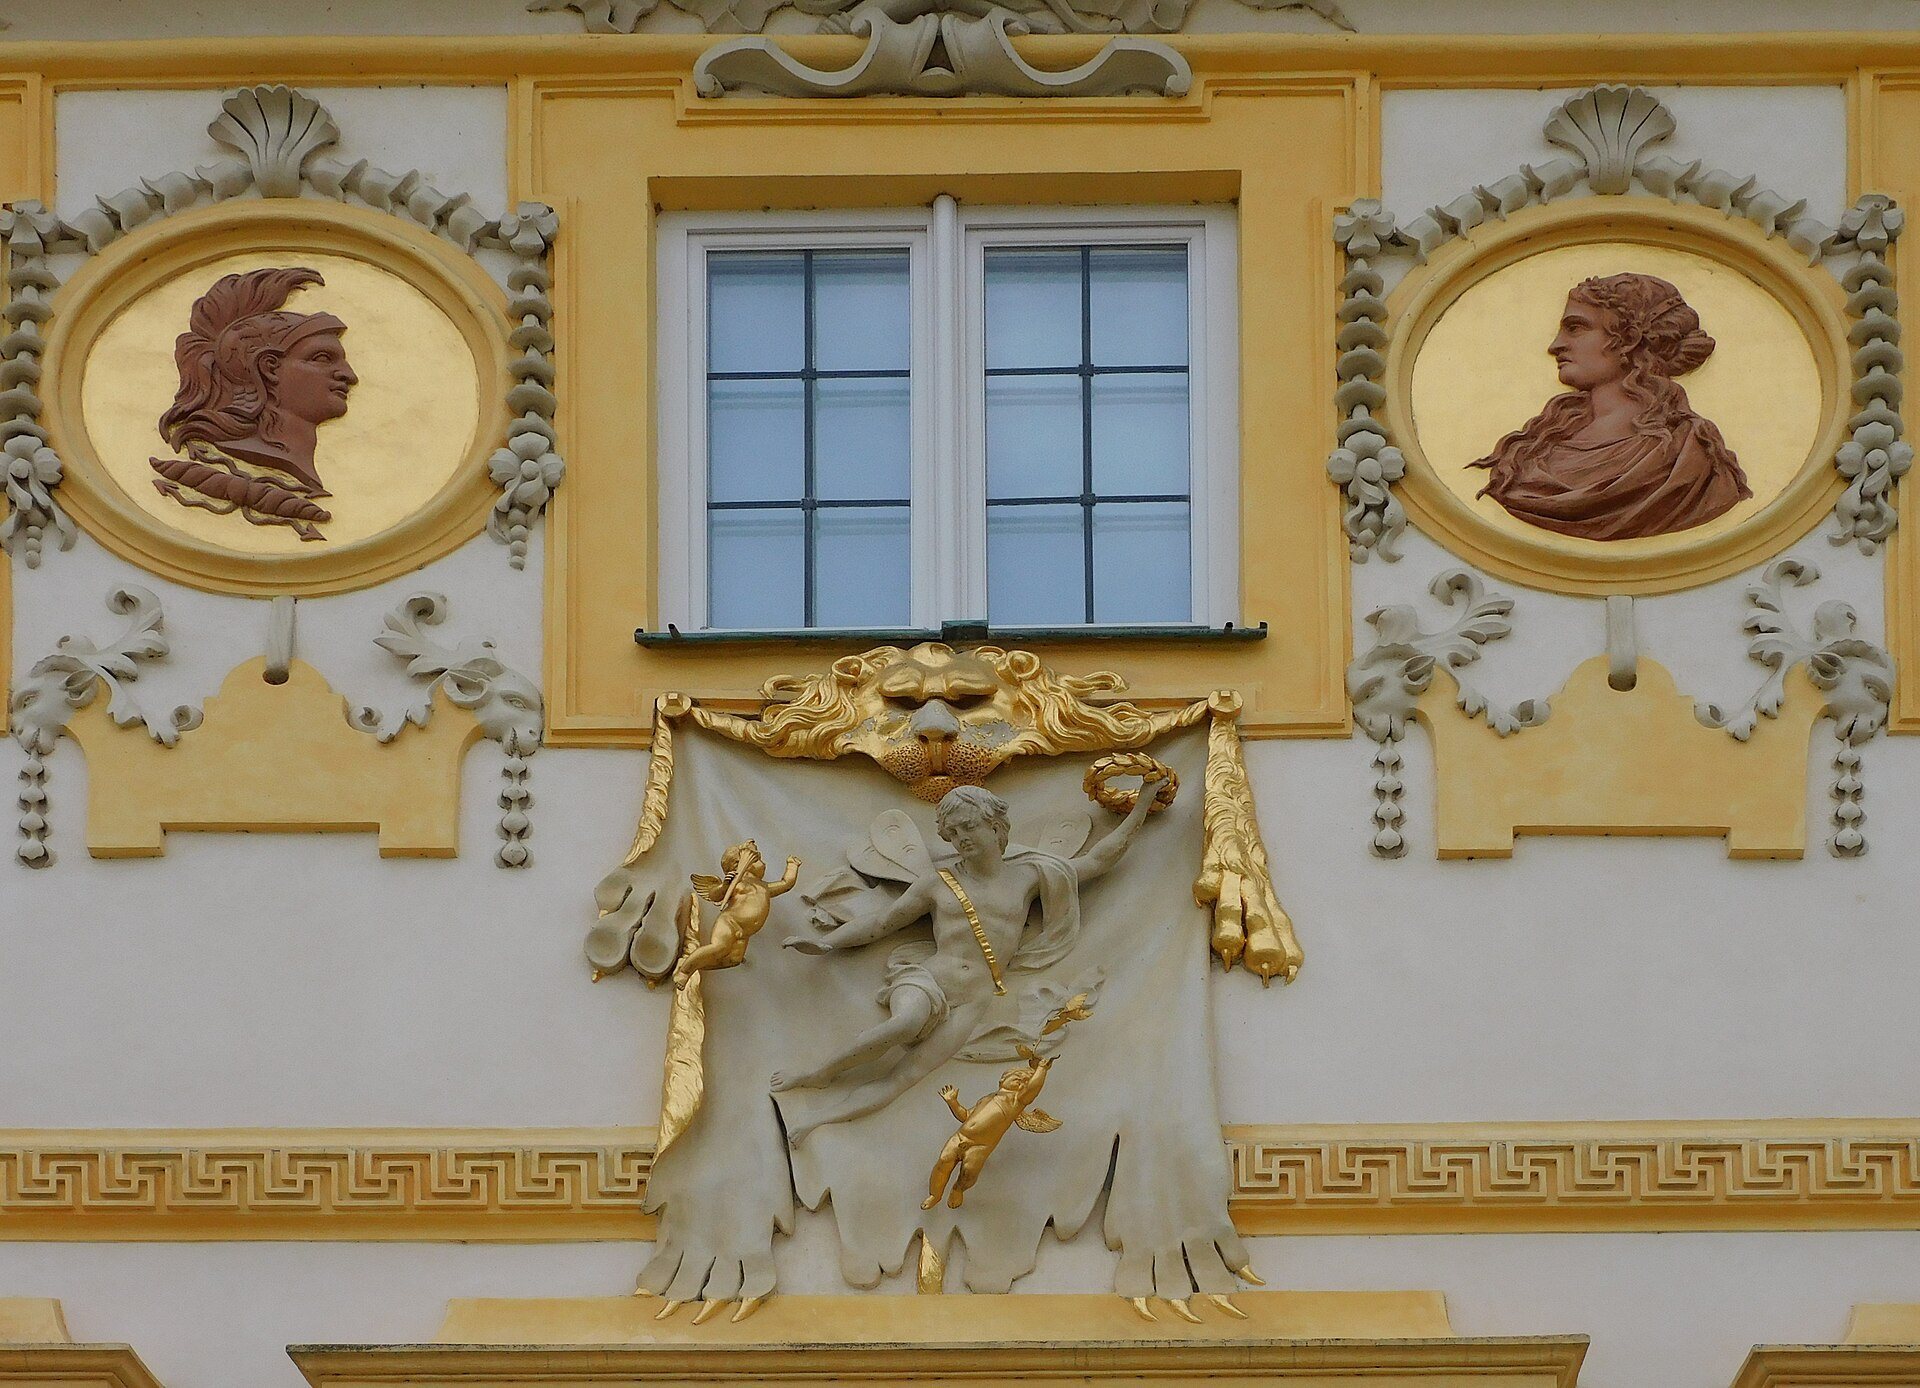
The façades and interiors contain busts, reliefs, sculptures, and stucco representations of the royal couple, ancient figures, deities, Roman emperors and empresses, the Polish Eagle, and personifications of regions of the Polish-Lithuanian Commonwealth. Together, these elements celebrate the monarch, his wife, the Commonwealth, and Sobieski’s military achievements.
Andreas Schlüter, Stefan Szwaner, Antoni of Wilanów, and workshops in the Low Countries associated with Lodewijk Willemsens and Artus Quellinus the Elder contributed to the sculptural and stucco decoration. Some sculptures were shipped to Gdańsk before being transported to Warsaw.
Sundials and scientific imagery
The south wall contains an ornate sundial with Chronos, an ancient personification associated with time. The north wall has a corresponding composition with Uranus, a primordial Greek deity associated with the sky. Antoni of Wilanów executed the works from designs involving Johannes Hevelius, Adam Adamandy Kochański, and Augustyn Wincenty Locci. Their imagery expressed royal patronage of science, order, and learning.
Interior decoration and collections
State rooms and painted interiors
Polish and foreign artists decorated the interiors, including Martino Altomonte, Jan Rayzner of Lviv, Michelangelo Palloni, Stefan Szwaner, Szymon Józef Bellotti, Antoni of Wilanów, Abraham Paris, Claude Callot, and Jerzy Siemiginowski-Eleuter. Their work includes painted ceilings, frescoes, stucco, trompe-l’oeil painting that makes painted forms appear three-dimensional, Genoese velvet wall coverings, and Chinese-inspired decoration.
The Great Dining Room on the second floor contains frescoes of Apollo, Minerva, and Hercules as an allegory of heroic virtue, with Hebe representing beauty. Maria Zofia Czartoryska installed white-cherry marble fireplaces and mirrors with elaborate Rococo frames. Rococo is an eighteenth-century decorative style associated with lightness and ornate detail.
The southern wing contains the White Room, a dining room completed during the period of Augustus II. The Chinese Room includes a decorative lacquer panel made by Martin Schnell. The Quiet Room lies directly above the royal bedroom and retains seventeenth-century frescoes on its walls and vaults, attributed to Jerzy Siemiginowski-Eleuter.
Paintings and historic furnishings
The palace historically contained paintings by or attributed to Rembrandt, Pieter van Laer, Anthony van Dyck, Ferdinand van Kessel, Raphael, the Carracci, Guido Reni, and Bernardo Strozzi. Its furnishings included a silver folding screen, a silver pyramid with eleven baskets, a three-storey silver fountain, and a silk baldachin, a canopy placed above a ceremonial object, presented by the Shah of Persia.
Successive owners dispersed many historic furnishings. Frederick Augustus of Saxony appropriated others and took them to Dresden, while further objects were looted during the Second World War. John III’s tortoiseshell cabinet was not recovered. The museum collections include Stanisław Kostka Potocki’s equestrian portrait, painted by Jacques-Louis David in 1781, as well as returned or preserved works associated with Marcello Bacciarelli, Louis de Silvestre, Bernardo Bellotto, Pompeo Batoni, and David.
Conservation and museum adaptation
Building conservation
Postwar conservation adapted the palace for museum use. The first floor became exhibition space, while parts of the second floor were converted into galleries, research and restoration workshops, a library, collection storage, offices, and service rooms. The basement was adapted for reception, cloakroom, and lecture functions.
Conservation strengthened walls and roof structures, replaced damaged timber, installed steel frames around window openings, sealed small wall openings, improved fire resistance, treated damp areas, and reinforced the eighteenth-century royal bathrooms with reinforced concrete and waterproofing. In 2017, some wooden roof beams were replaced with reinforced concrete, fireproof treatments were added, and a new copper roof with waterproofing was installed.
Paintings and room decoration
Painting conservation included laboratory analysis, the removal of darkened varnish and later retouching, the application of resin-based protective varnish, and treatment of original two-part stretchers. In the Great Hall, fragments of seventeenth-century painting and ornament around the window reveals were uncovered and reconstructed. Well-preserved seventeenth-century al secco paintings, made on dry plaster to resemble tapestries, were also revealed on a staircase.
In 2014, conservation focused on the upper-floor banquet hall, its staircases, the Three Windows Cabinet, and the Quiet Room. Investigations of successive surface layers identified original and later finishes. Secondary layers were removed, wall cracks were injected, paintings were cleaned, original gilding was prepared for recovery, and damaged decoration was retouched or reconstructed in a visibly distinguishable manner. The Quiet Room frescoes were consolidated and restored after later interventions were removed.
The same programme treated eighteenth- and nineteenth-century portraits, six eighteenth-century Chinese female sculptures, lacquered Oriental chests, two English clocks in polychrome cases, nineteenth-century chairs, a fireplace dating from about 1735, and a further 356 paintings. Photogrammetric scanning investigated the decoration of 28 palace interiors and produced more than 3,500 digitized palace objects. The cold-water supply was reconstructed to improve fire protection and the safety of the collections.
Gardens and wider grounds
Formal garden
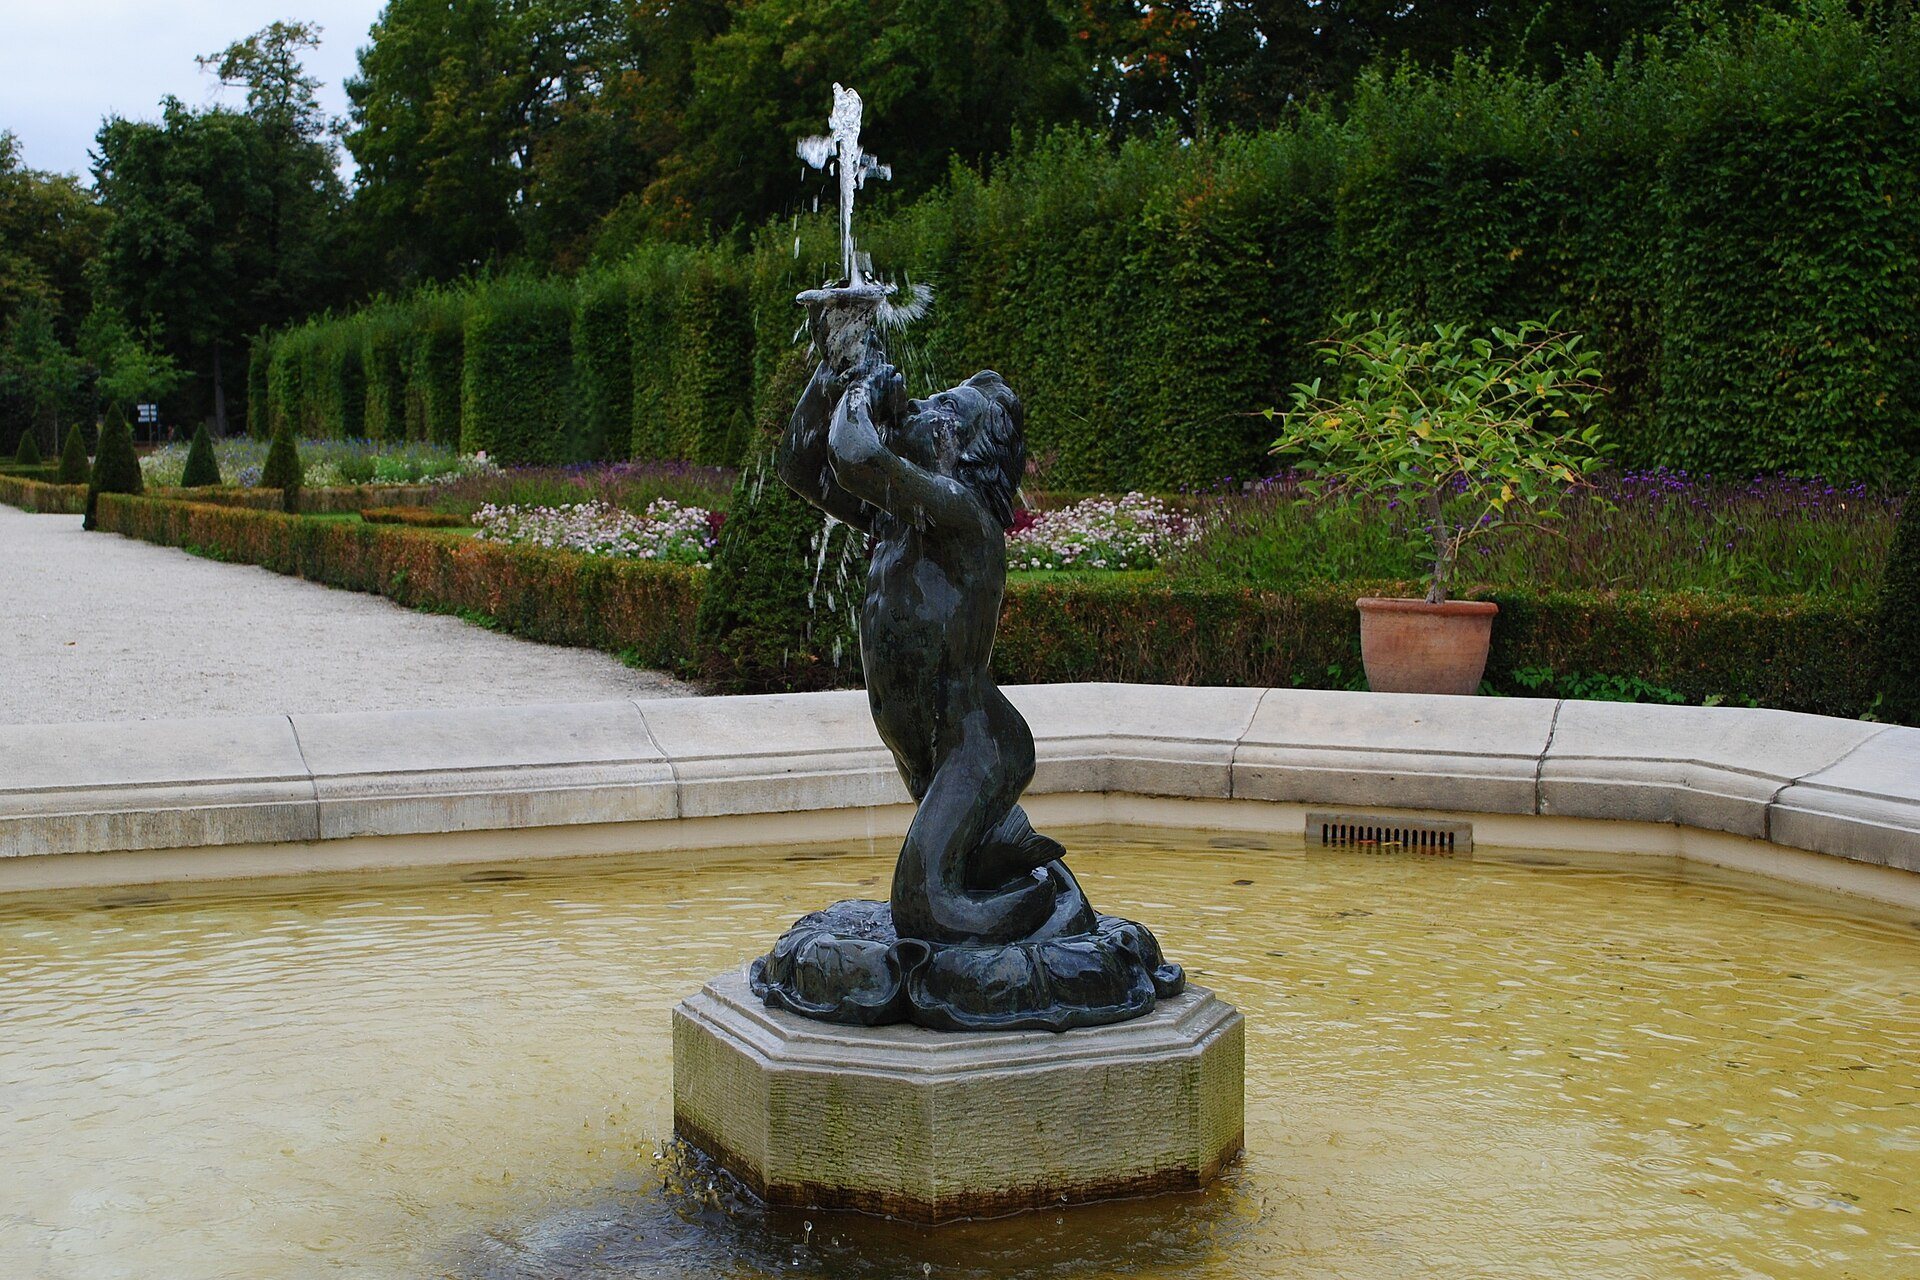
The garden has formed part of the palace complex since its early development. It originally consisted of a semicircular Italian Baroque garden east of the palace, with an upper garden on a terrace and a lower garden. Two lantern-shaped arbours stood at the terrace corners, and stairs led from the palace terrace toward artificial ponds.
During the third reconstruction phase, geometric garden beds were replaced by embroidered à la française parterres, formal beds laid out in ordered patterns and associated with French court culture. The garden was decorated with gilded lead sculptures by Gaspar Richter of Gdańsk and vases carved from cherry-coloured marble at Chęciny. It was enlarged in the early eighteenth century, when late-Baroque ornament gave way to Régence motifs, including Sieniawska’s Szreniawa coat of arms in the northern section and her monogram in the southern section.
Anglo-Chinese garden and complex buildings
In 1784, Izabela Lubomirska transformed neighbouring land belonging to the Wilanów folwark, a large landed estate combining agricultural production with residential and economic facilities, into an Anglo-Chinese garden designed by Szymon Bogumił Zug. The garden contains rich vegetation, winding paths, and cascades. Its design drew on ideas associated with William Chambers, Thomas Whately, and August Moszyński.
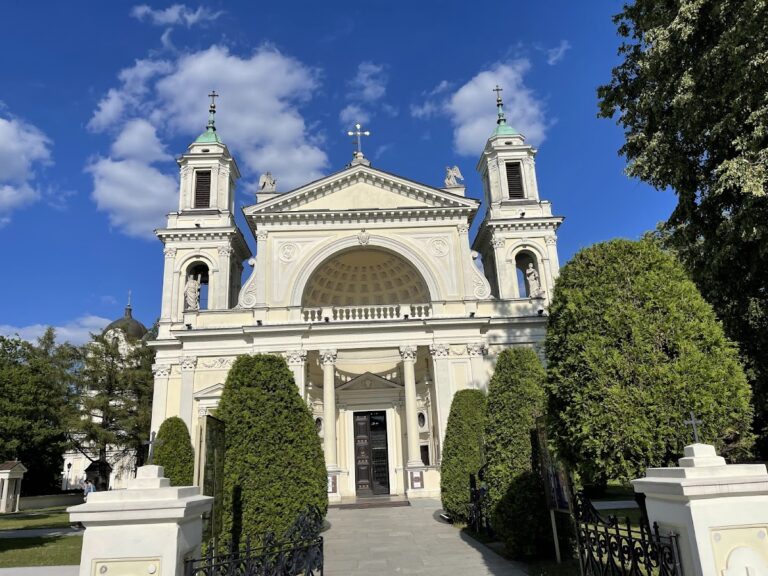
The wider complex includes a Baroque garden, a landscape park, park pavilions, service buildings, a Potocki family mausoleum, St Anne’s Church, a Chinese-style pavilion, and a water tower. The former formal ponds were removed as the grounds expanded and some areas were converted into landscape-style spaces.