Palazzo Vescovile, Lodi: The Bishop’s Palace
Site at a Glance
- Country
- Italy
- Primary era
- Early Modern
- Eras represented
- Medieval, Early Modern
- Civilizations
- Habsburg, Holy Roman Empire
- Site type
- Religious
- Remains
- Palace
On this page13 sections
History
Origins and medieval development
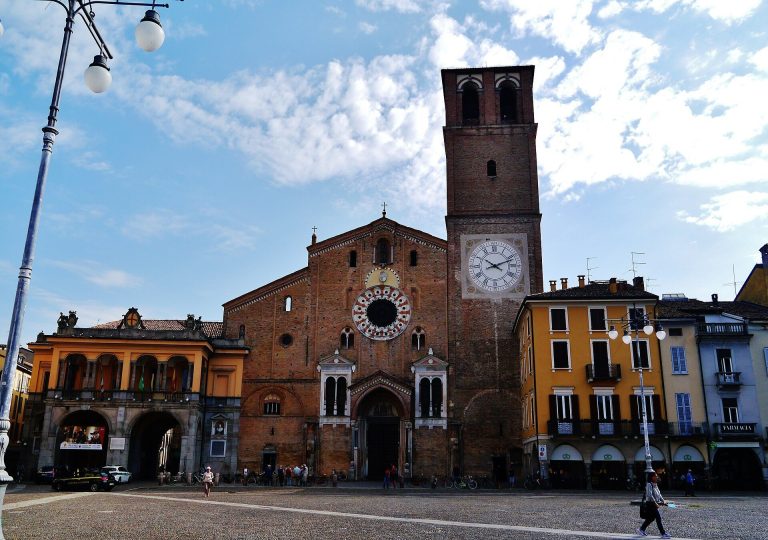
Palazzo Vescovile is the bishop’s palace in Lodi, Italy. Its development followed the founding of the new city, where the cathedral initially took priority. When the body of Saint Bassianus, an early Christian bishop venerated as Lodi’s patron saint, was moved from Lodi Vecchio to the new cathedral’s crypt in 1163, only a small part of the present palace existed.
The palace began to take shape under Bishop Alberto Quadrelli (1168–1173). His successor, Alberigo del Corno, secured the transfer of the bishop’s seat from Lodi Vecchio to Lodi in 1177. Construction continued during the thirteenth century under Bishop Ottobello Soffientini (1218–1243), then stopped. Work resumed under Bishop Bonifacio Bottigelli (1393–1404), who arranged for the building to be repaired and embellished.
In 1482, Bishop Carlo Pallavicino enlarged the palace garden with land formerly used as a market for horses and grain. His successor, Ottaviano Maria Sforza, spent little time in the city. The palace fell into disrepair and became uninhabitable, leaving the bishop to lodge in private houses.
Renovations and reconstruction
Bishop Ludovico Taverna (1579–1616) commissioned architect Martino Bassi to plan a major renovation. The work was completed in 1657, during Pietro Vidoni’s episcopate. A gallery of oil portraits of Lodi’s bishops was created during this period.
In 1725, Bishop Carlo Ambrogio Mezzabarba initiated a complete rebuilding to plans by Giovanni Antonio Veneroni, an architect from Pavia. This work shaped the palace’s present appearance. After Mezzabarba died in 1741, his successor, Giuseppe Gallarati, continued the project, but it remained unfinished.
From Italian unification to the present
In the years after Italian unification, the process that brought the Italian states together as a kingdom, conflict between Church and State prevented Lodi’s bishops from exercising secular authority. The palace was abandoned, and the bishop lived in the seminary. After the bishop’s property rights were recognized, he was able to return, but the building needed extensive repairs. Bishop Domenico Maria Gelmini moved back in the spring of 1879.
In 1975, Bishop Giulio Oggioni established the Diocesan Museum of Sacred Art in one wing of the palace. The museum, associated with the district overseen by a bishop, was inaugurated by Paolo Magnani in 1980.
Remains
Plan and exterior elevations
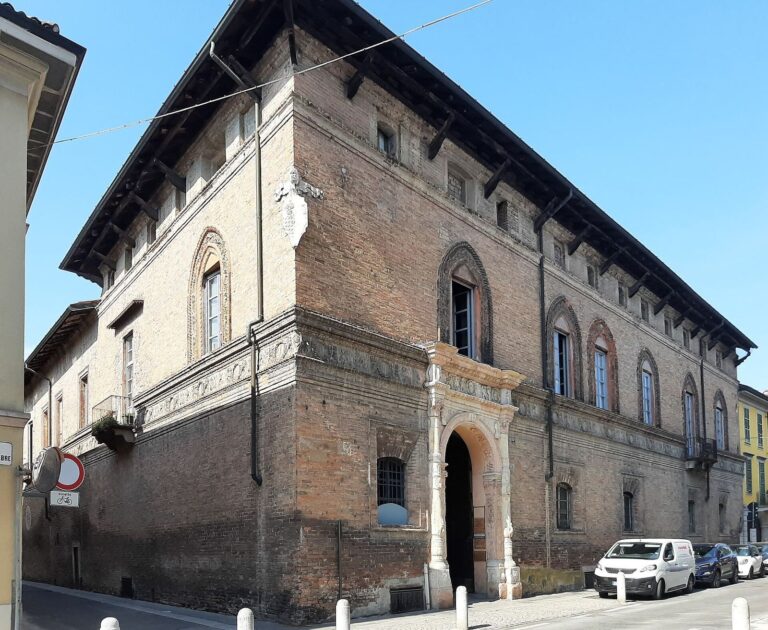
The palace is arranged as four wings around a square courtyard. Its south and north entrances face Via Cavour and Piazza del Mercato; the east side connects to the garden, while the west side meets the cathedral. Only three wings were completed according to Veneroni’s eighteenth-century design, and the fourth, intended to be the most elegant, remained unfinished. The three exterior elevations built to the design differ in their treatment.
Northeast elevation
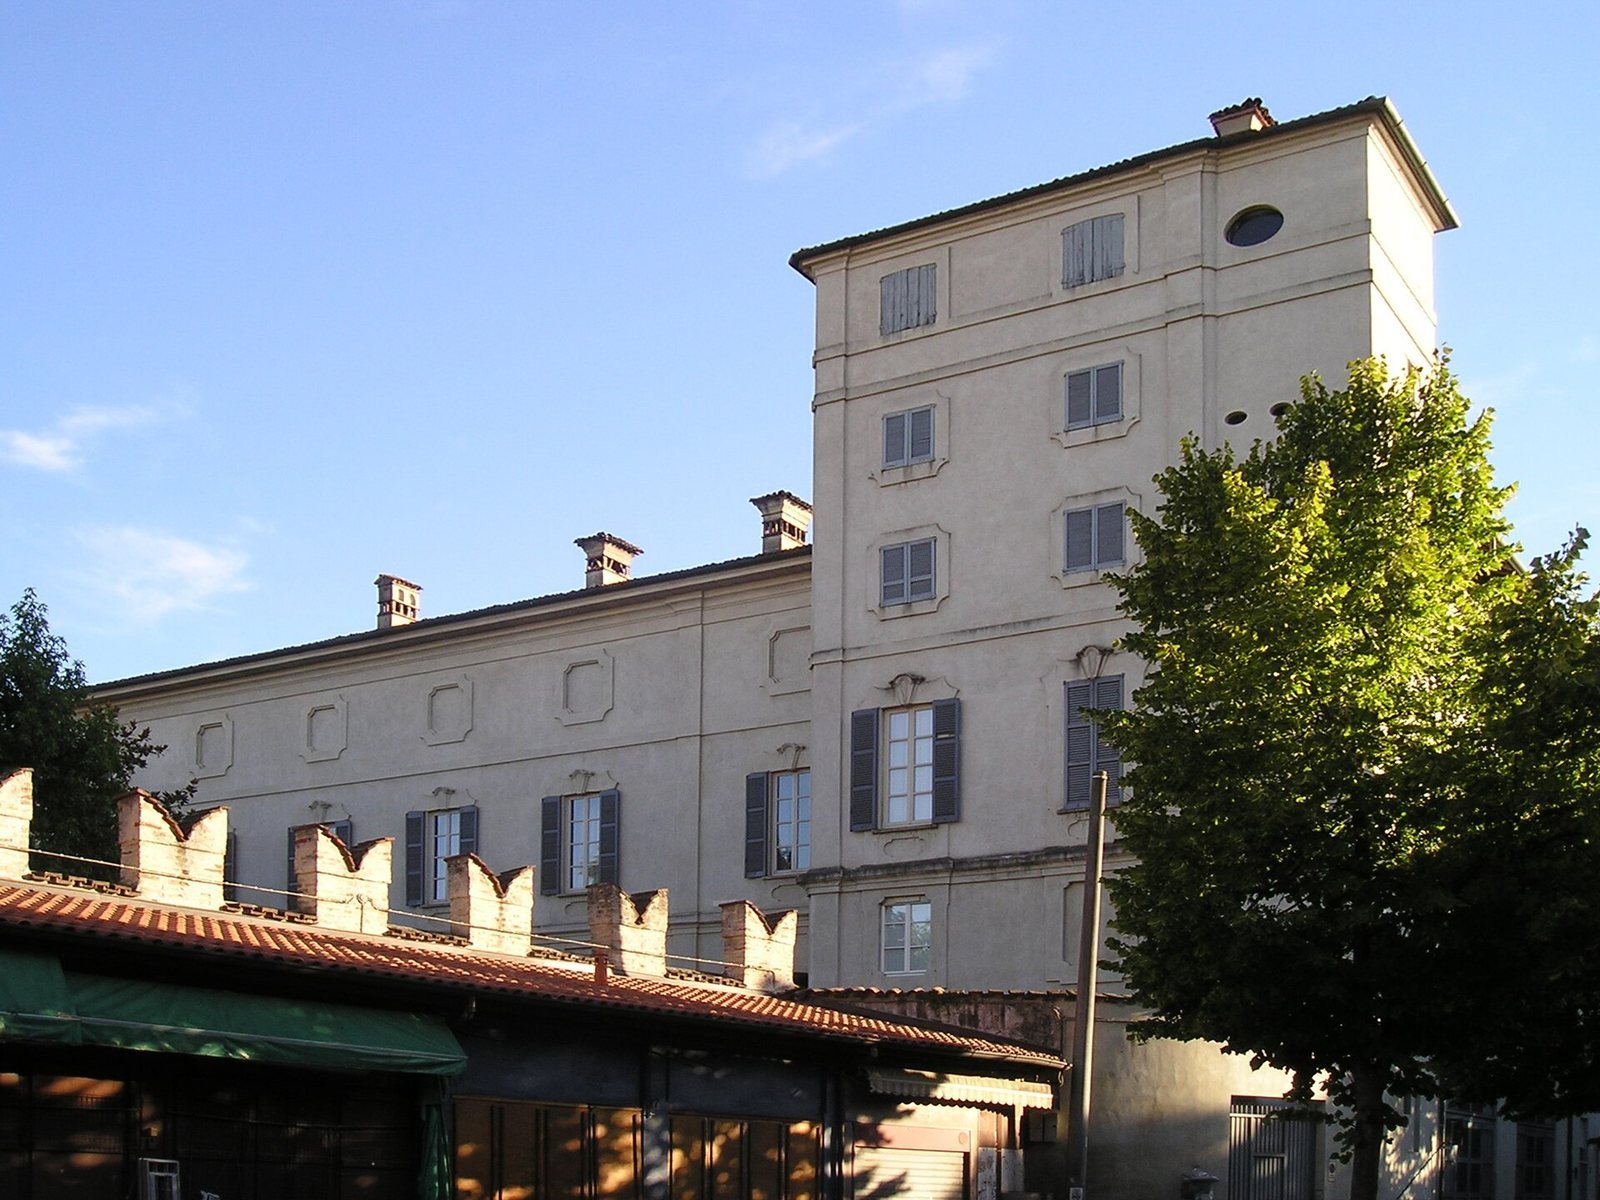
The garden-facing northeast elevation is the only one completed fully according to Veneroni’s design. A raised turret at its right connects it to the northwest wing. Scaffold holes in this area indicate that some work remained unfinished.
Northwest elevation
Facing Piazza del Mercato, the northwest elevation has a smooth, plastered surface. Windows are its main openings; a portal at the right provides access to the portico.
Southwest wing and unfinished work
The southwest wing was the last to be built. Its rough brick facade and scaffold holes show where construction stopped. Exposed brick also survives where the northeast and southwest wings were intended to meet the southeast wing.
Courtyard and interiors
Courtyard portico
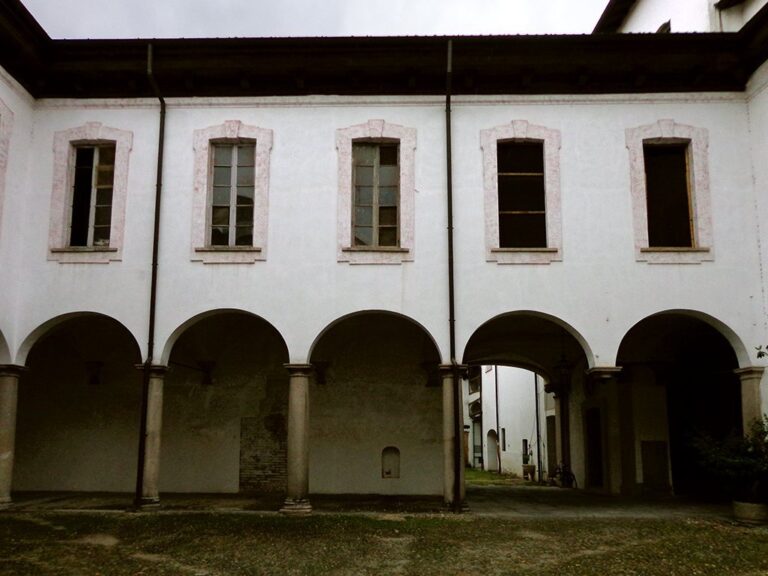
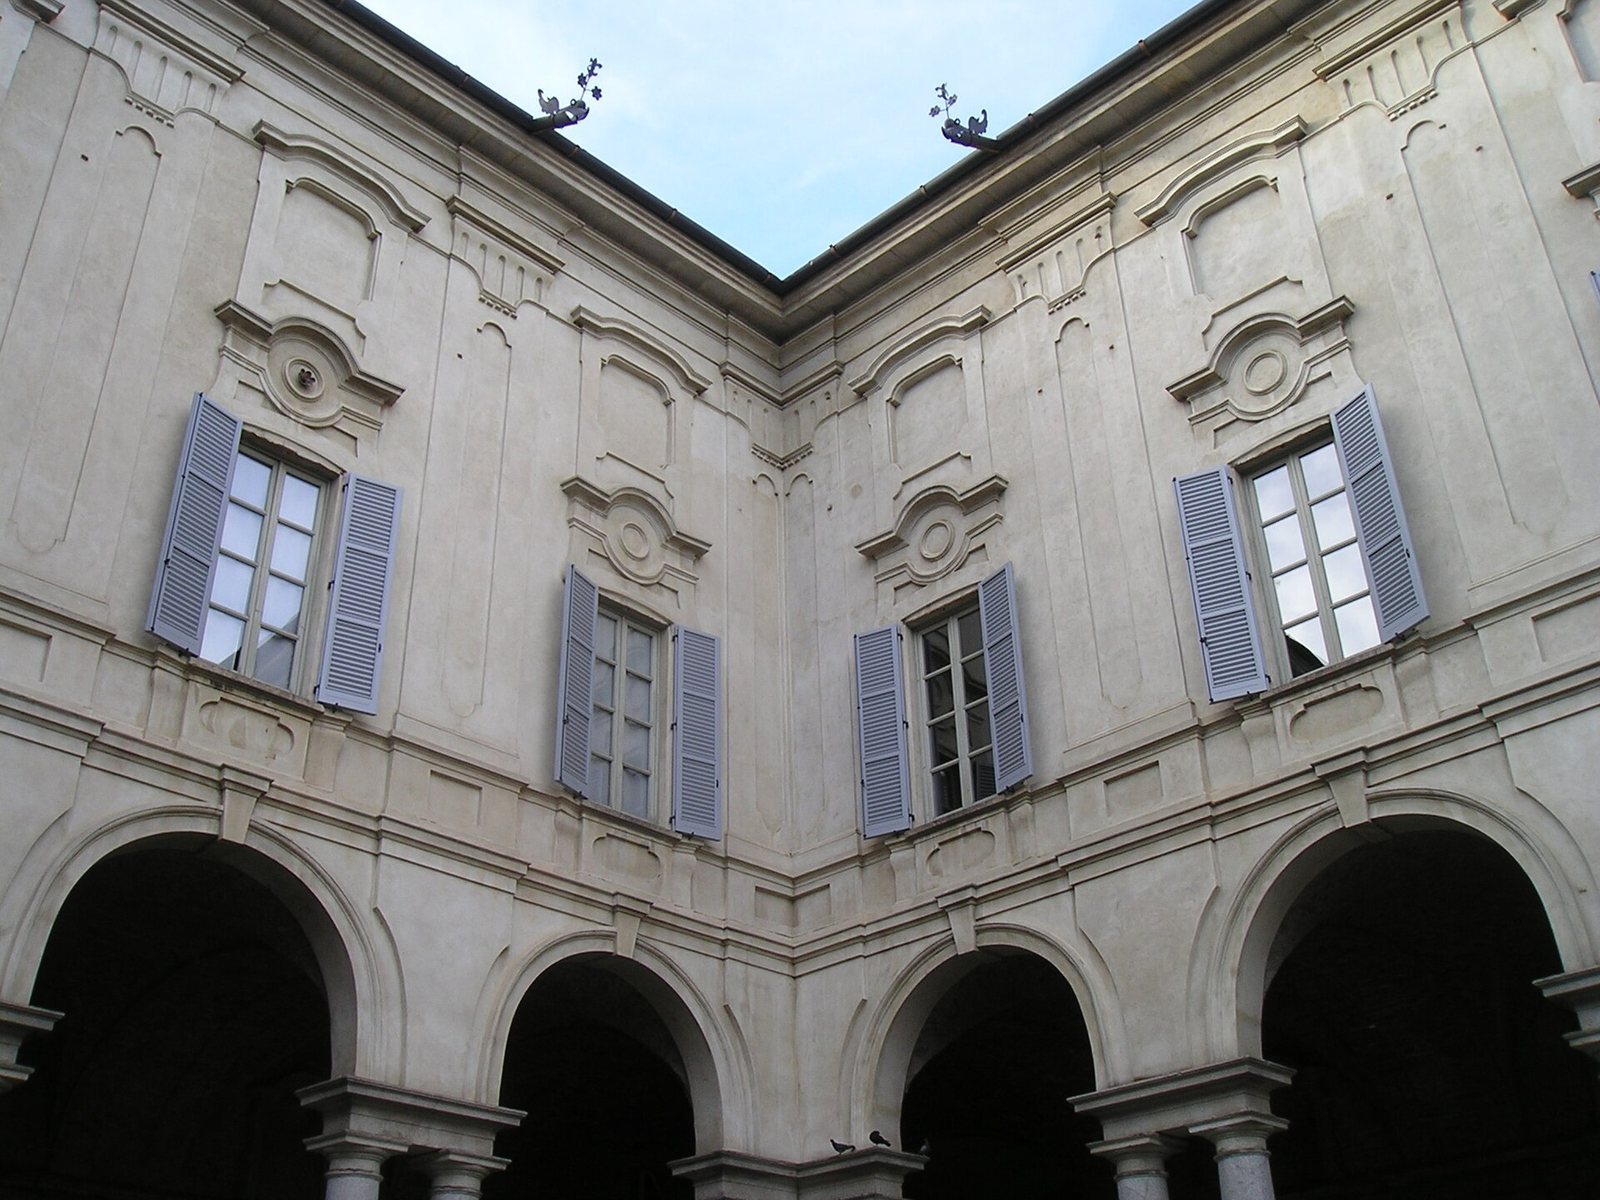
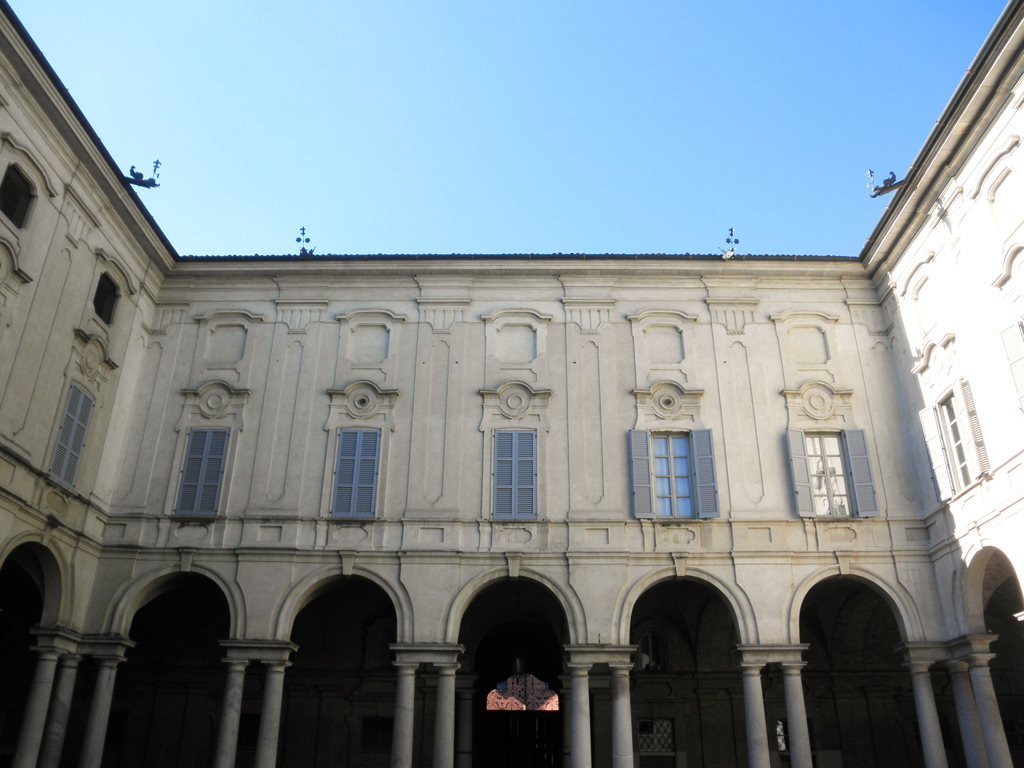
The courtyard-facing portico has five arches with keystones, supported by paired columns; three columns are grouped at each corner. Its brickwork remains exposed because the portico was left unfinished. Every span, including the four square corner compartments, has a groin vault formed by the crossing of two curved vaults, with herringbone-patterned masonry. Above the portico, a horizontal band separates it from the main upper floor, whose windows have rounded decorative elements and wrought-iron details.
Interior rooms
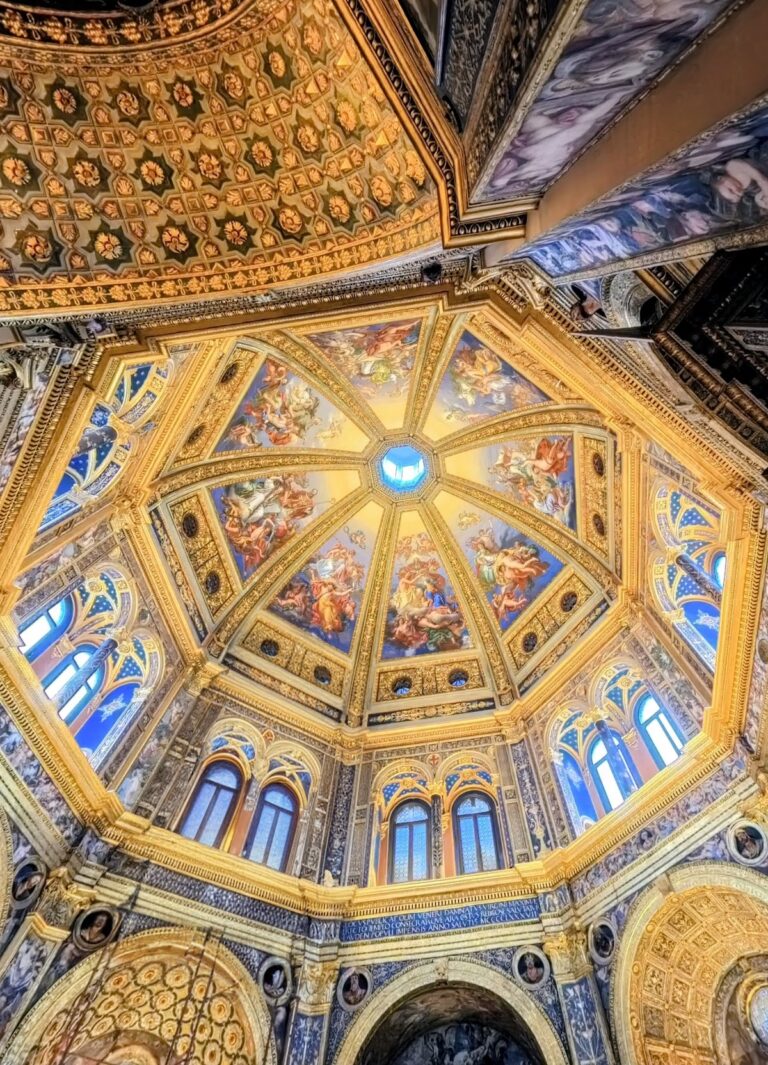
Some rooms retain eighteenth-century decoration. These include the former bishop’s chapel and rooms with frescoes by Carlo Innocenzo Carloni.
Veneroni’s project drawings
A room in the palace displays Veneroni’s project, which comprises three plans and an elevation dated 1739. The ground-floor plan shows an enlarged, square portico with columns on all four sides. The elevation depicts the southeast facade, which was intended to be built last. It shows a facade taller than the rest of the building, with three storeys and fifteen vertical window alignments. A broad central portal is topped by a balcony.