Takashima Castle: A Lakeside Castle and Suwa Domain Seat
Site at a Glance
- Country
- Japan
- Primary era
- Early Modern
- Eras represented
- Early Modern, Modern
- Civilizations
- Japanese, Tokugawa, Toyotomi regime
- Site type
- Military
- Remains
- Castle
On this page11 sections
History
Takashima Castle is a flatland castle on the shore of Lake Suwa in Japan, begun by Hineno Takayoshi in 1592 and completed by his son, Hineno Yoshiakira, in 1598. Built in the Oda-Toyotomi style, it later served as the seat of Suwa Domain and the residence of its lord.
Suwa and Takeda rule
The Suwa clan controlled the Lake Suwa region from at least the early Heian period. In the medieval era, it established an earlier castle on Chausuyama, north of the present site, and used it as a residence. After the warlord Takeda Shingen conquered the Suwa, this earlier castle became part of Takeda territory.
Takeda retainer Itagaki Nobukata was stationed at Uehara Castle and appointed governor of Suwa. After Nobukata died at the Battle of Uedahara in 1548, Nagasaka Torafusa became castellan of the earlier Takashima Castle in January 1549. Renovations there are attributed to the Takeda strategist Yamamoto Kansuke. Torafusa was succeeded by Yoshida Nobuo and then Ichikawa Masafusa, who died at the Battle of Nagashino on May 21, 1575. Imabuku Masakazu then took charge. The castle served as a Takeda base for governing Suwa.
Hineno and the construction of the present castle
After the Takeda clan fell in 1582, the Oda retainer Kawajiri Hidetaka held Kai and Suwa, with Yuge Shigezo assigned to Suwa. Oda Nobunaga was killed in the Honnō-ji Incident that year, followed by the Tenshō-Jingo conflict, a struggle for control of Kai and Shinano. Suwa Yoritada regained control of Suwa and built Kaneko Castle at Nakasu as a new base. In 1590, Yoritada was transferred to Naranashi in Musashi, and Hineno Takayoshi took up residence at the earlier Takashima Castle. The region then came under Toyotomi Hideyoshi, who appointed Hineno lord of Suwa.
Hineno began building the present castle at lakeside Takashima village in 1592. Residents were moved to Kowada, receiving privileges that included fishing rights and exemption from compulsory labor. Merchants and craftspeople from around Uehara Castle also relocated as work began on the castle town of Kamisuwa-juku. Local tradition holds that construction involved harsh forced labor and reused stone from Kaneko Castle, along with gravestones and Buddhist statues.
Suwa rule under the Tokugawa
Hineno was transferred to Mibu in Shimotsuke in 1601. Suwa Yorimizu entered the domain with 27,000 koku, a measure based on rice yield, and the Suwa family again ruled under Tokugawa Ieyasu. The family retained control until the Meiji Restoration, the political transition that ended Tokugawa rule. Takashima Castle remained the center of Suwa Domain administration and the domain lord’s residence.
In 1626, the castle took custody of Matsudaira Tadateru, Ieyasu’s sixth son, and a Southern Enclosure was added to confine him. It was later used to hold other people placed in the castle’s care by the shogunate. After confinement was no longer required, the enclosure was reportedly used to grow medicinal herbs. Reclamation and sedimentation around Lake Suwa gradually ended the castle’s island-like setting. Its former position in the lake inspired the name “Floating Castle of Suwa,” and it was counted among Japan’s three great lake castles. Repairs to its stonework and other parts were carried out in 1786, following repeated problems caused by unstable ground.
From domain office to public park
After the domain system was abolished, the castle became the office of Takashima Prefecture in 1871. Most of its buildings were demolished or moved in 1875, and the grounds opened as Takashima Park the following year. A Shinto shrine, a place of worship in Japan’s indigenous religious tradition, was established there in 1900 to honor the war dead. In 1970, the keep, towers, gates, and fences were reconstructed, and the grounds were developed as a park.
Remains
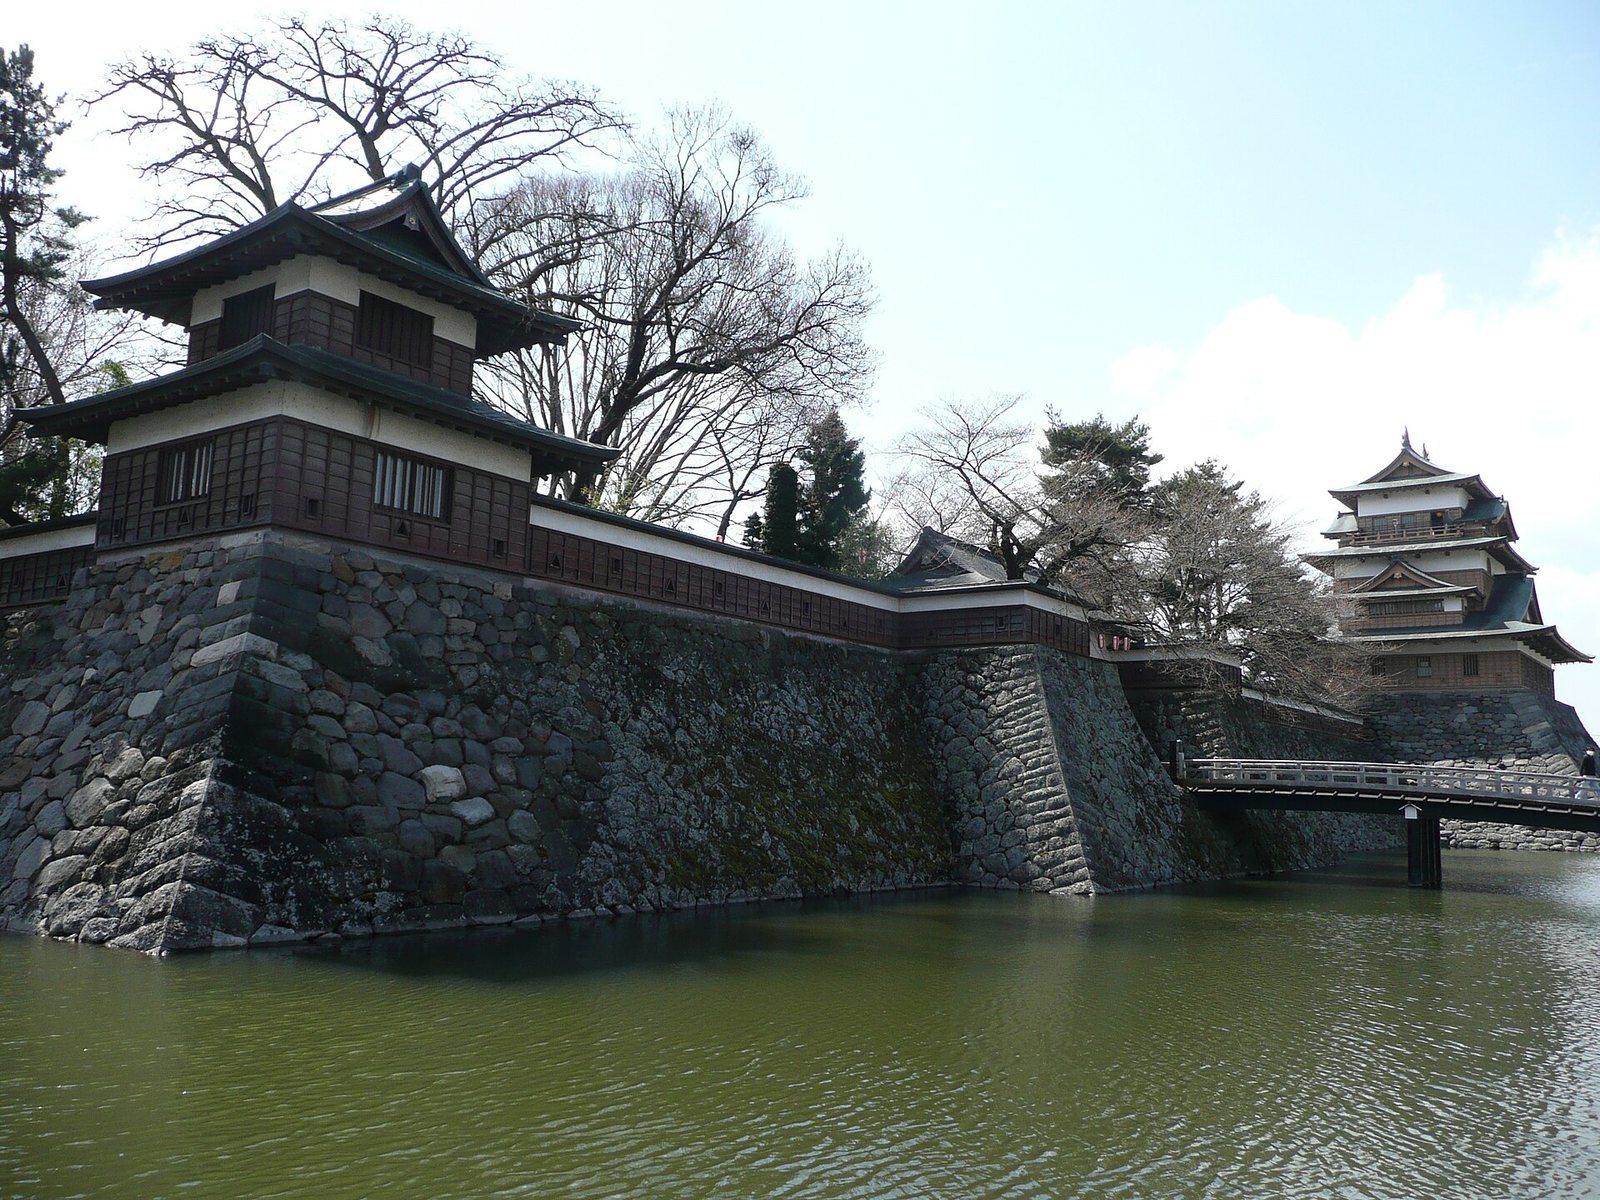
The flatland castle occupied a peninsula extending into Lake Suwa, whose waters formed part of its moat. Its fortified enclosures, or baileys, were linked in sequence, and stonework was laid over timber arranged like a raft to cope with soft ground.
Enclosures and defenses
The Main Bailey, the principal fortified enclosure, was connected by bridges to the Second and Third Baileys. The shore-facing Koromo-no-nami enclosure contained the Main Gate, Ōtemon. The castle had eight towers, six gates, and a three-tier keep. Its stone walls were prone to damage despite the timber foundation and needed frequent repair. Sections of the Main Bailey’s walls and the north and east parts of the moat survive. The Second and Third Baileys are now residential areas, while the Main Bailey forms part of Takashima Park.
The keep
Original keep
Completed in 1598, the original keep stood independently and had three exterior tiers across five floors. Its lowest tier had a large roof with hipped slopes and gabled ends, topped by a two-tier watchtower. Hipped-and-gabled dormer windows were set on the east and west sides of the second tier. The third tier had dormer windows with scalloped openings to the north and south, and railed galleries on the east and west. Thin cypress boards covered the roof instead of tiles. An early Meiji-period photograph shows the building’s former appearance.
Reconstructed keep
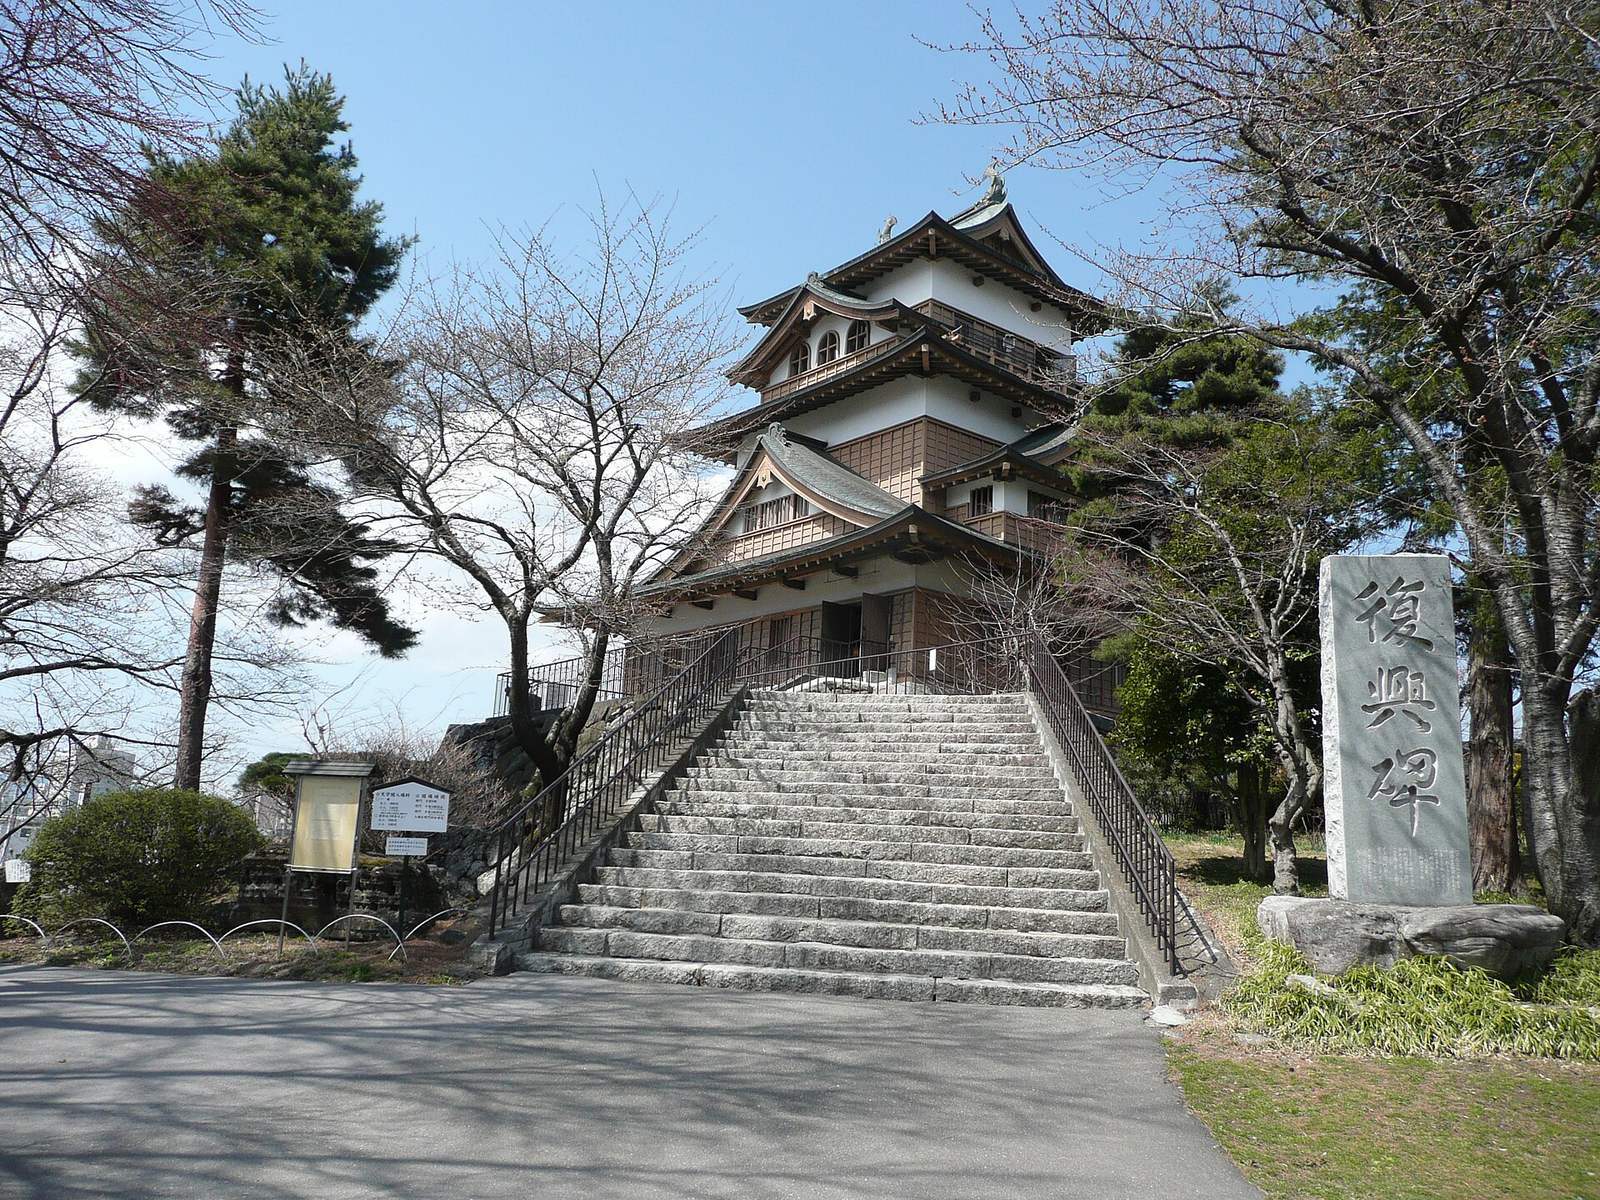
The present keep is a reinforced-concrete reconstruction built by Kumagai Gumi and used as a museum. It has a copper roof, and its windows differ in size and position from those of the original building.
Relocated gates and Noh stage
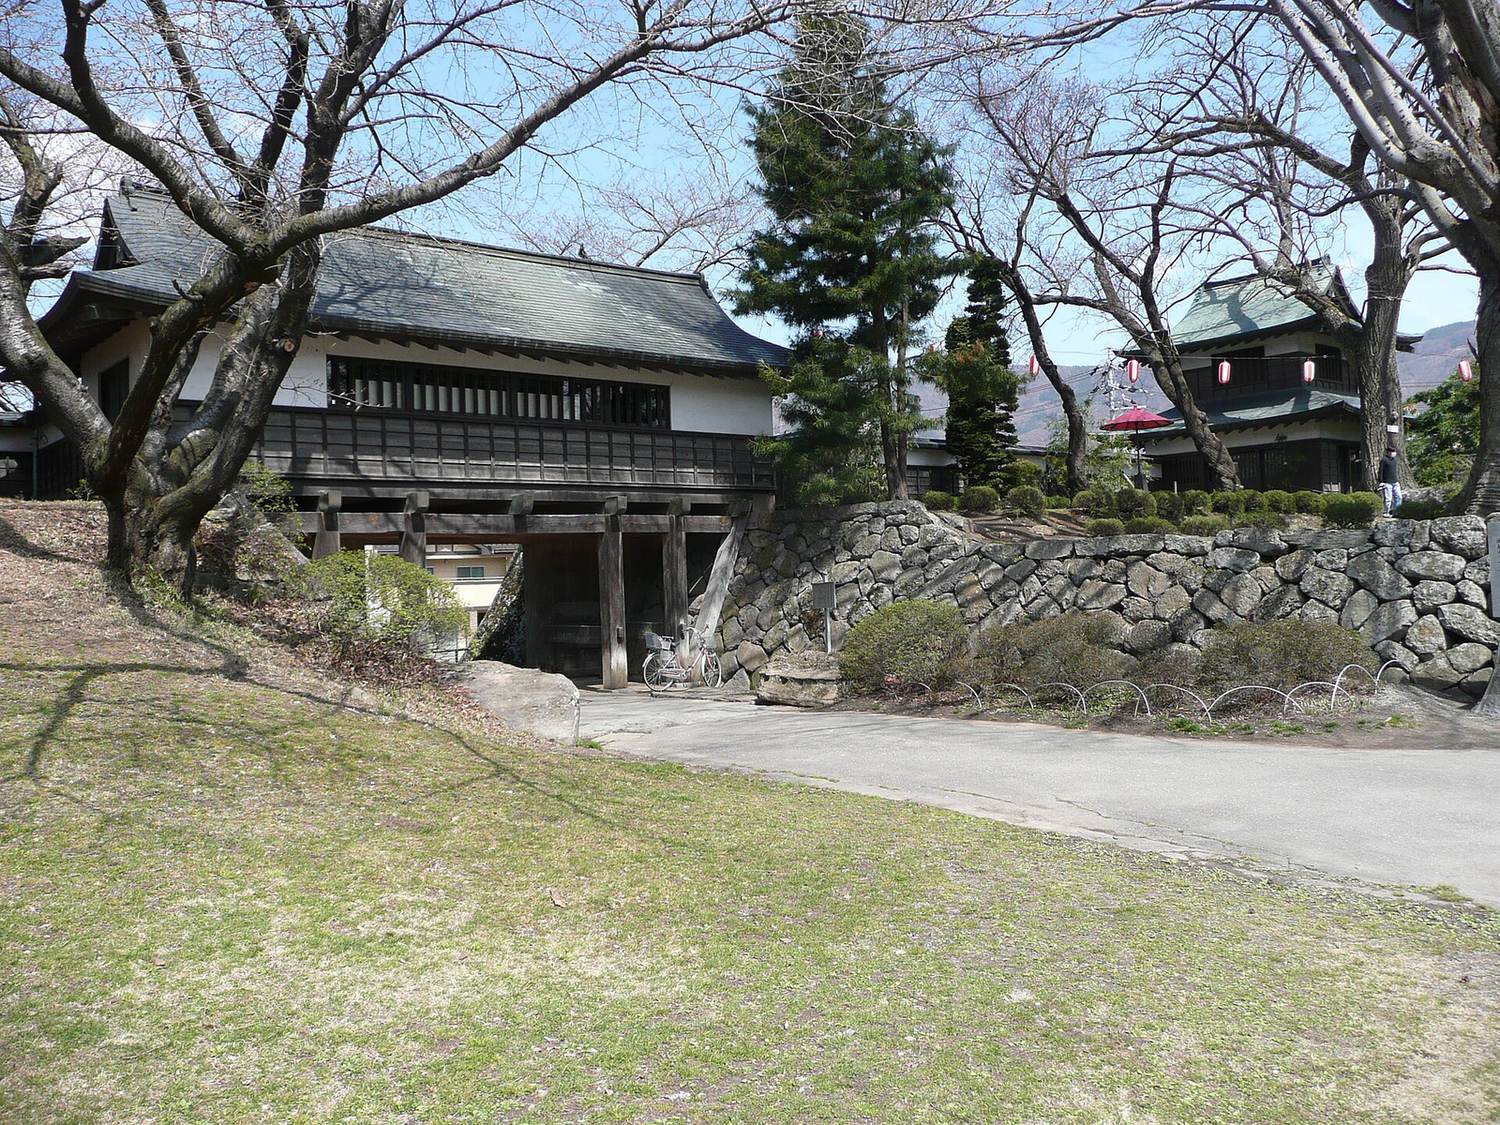
A gate once located in the Third Bailey was moved to the Main Bailey. Two other surviving gates, whose original positions are uncertain, were relocated to serve as temple gates. A Noh stage, used for traditional Japanese musical drama, was also moved and incorporated into a temple’s main hall.