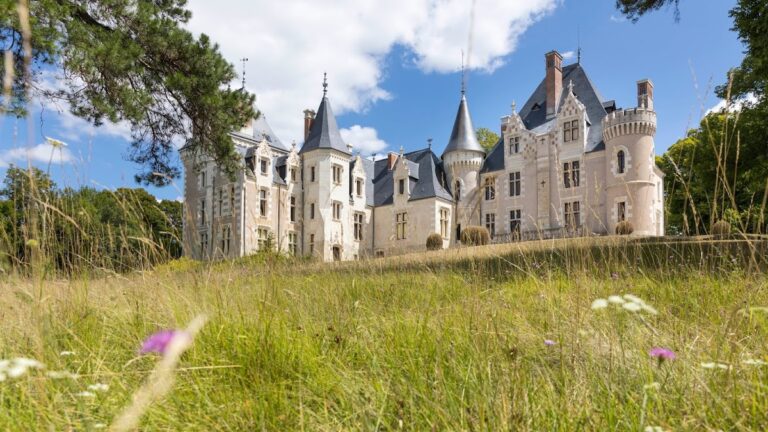
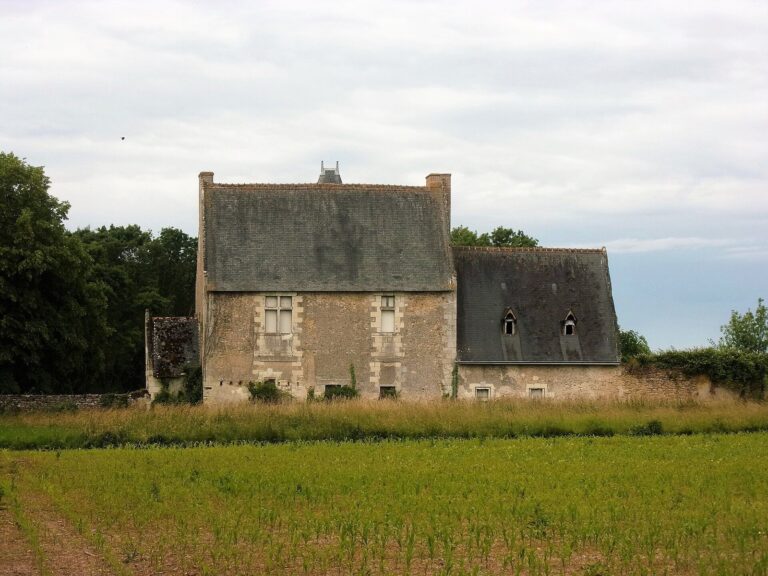
Belle Jonchère Manor: A Renaissance Estate in Veigné, France
Site at a Glance
- Country
- France
- Primary era
- Early Modern
- Eras represented
- Early Modern
- Civilizations
- French
- Site type
- Domestic
- Remains
- Manor House
On this page10 sections
History
Belle Jonchère Manor is a Renaissance-style manor in Veigné, France, on the western edge of the Taffonneau stream valley. The Renaissance was a period of European cultural and artistic renewal. The main residence was built around the middle of the 16th century, while construction across the complex extended from the 16th to the 18th centuries.
Early records and changing name
The manor appears in written records in 1070 as Grande Jonchère. It acquired its present name in the 17th century. In 1448, its fief, a landholding within a feudal relationship, belonged to Guillaume de Maillé.
Construction and ownership, 16th to 18th centuries
Further buildings were added around 1670, enclosing the principal courtyard. The old castle on the Guéritaulde estate was demolished and probably served as a model for the manor.
In 1561, the property belonged to Galiot Mandat, an alderman, or municipal official, of Tours; in 1576, it was held by Marie Brodeau. Nicolas Lefebvre, mayor of Tours, owned it in 1668, followed by Alexandre Lefebvre de La Faluère, a Treasurer of France responsible for royal financial administration, in 1692. Later owners included Dominique Ducasse in 1732; Pierre Lawernhes, a military-administration official, in 1750; Françoise Ducasse, widow of René-Louis de La Barre, in 1774; and Marie-Louise Ducasse, widow of Pierre Lawernhes, in 1787.
Later use and preservation
Emmanuel and Jacques Drake del Castillo bought the property in 1875, and it remained in their family until 1925. For a long period, the manor served as a farm dependent on the Guéritaulde estate. It became an independently inhabited residence only in the late 20th century, when its owners undertook major restoration work.
In 1950, several architectural elements of the manor and its outbuildings received France’s historic-monument listing, a legal heritage-protection status. The de Choiseul family is the current owner.
Remains
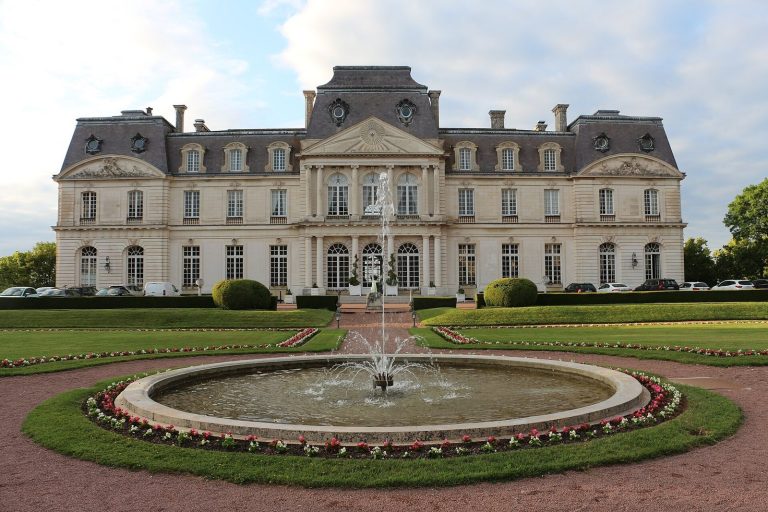
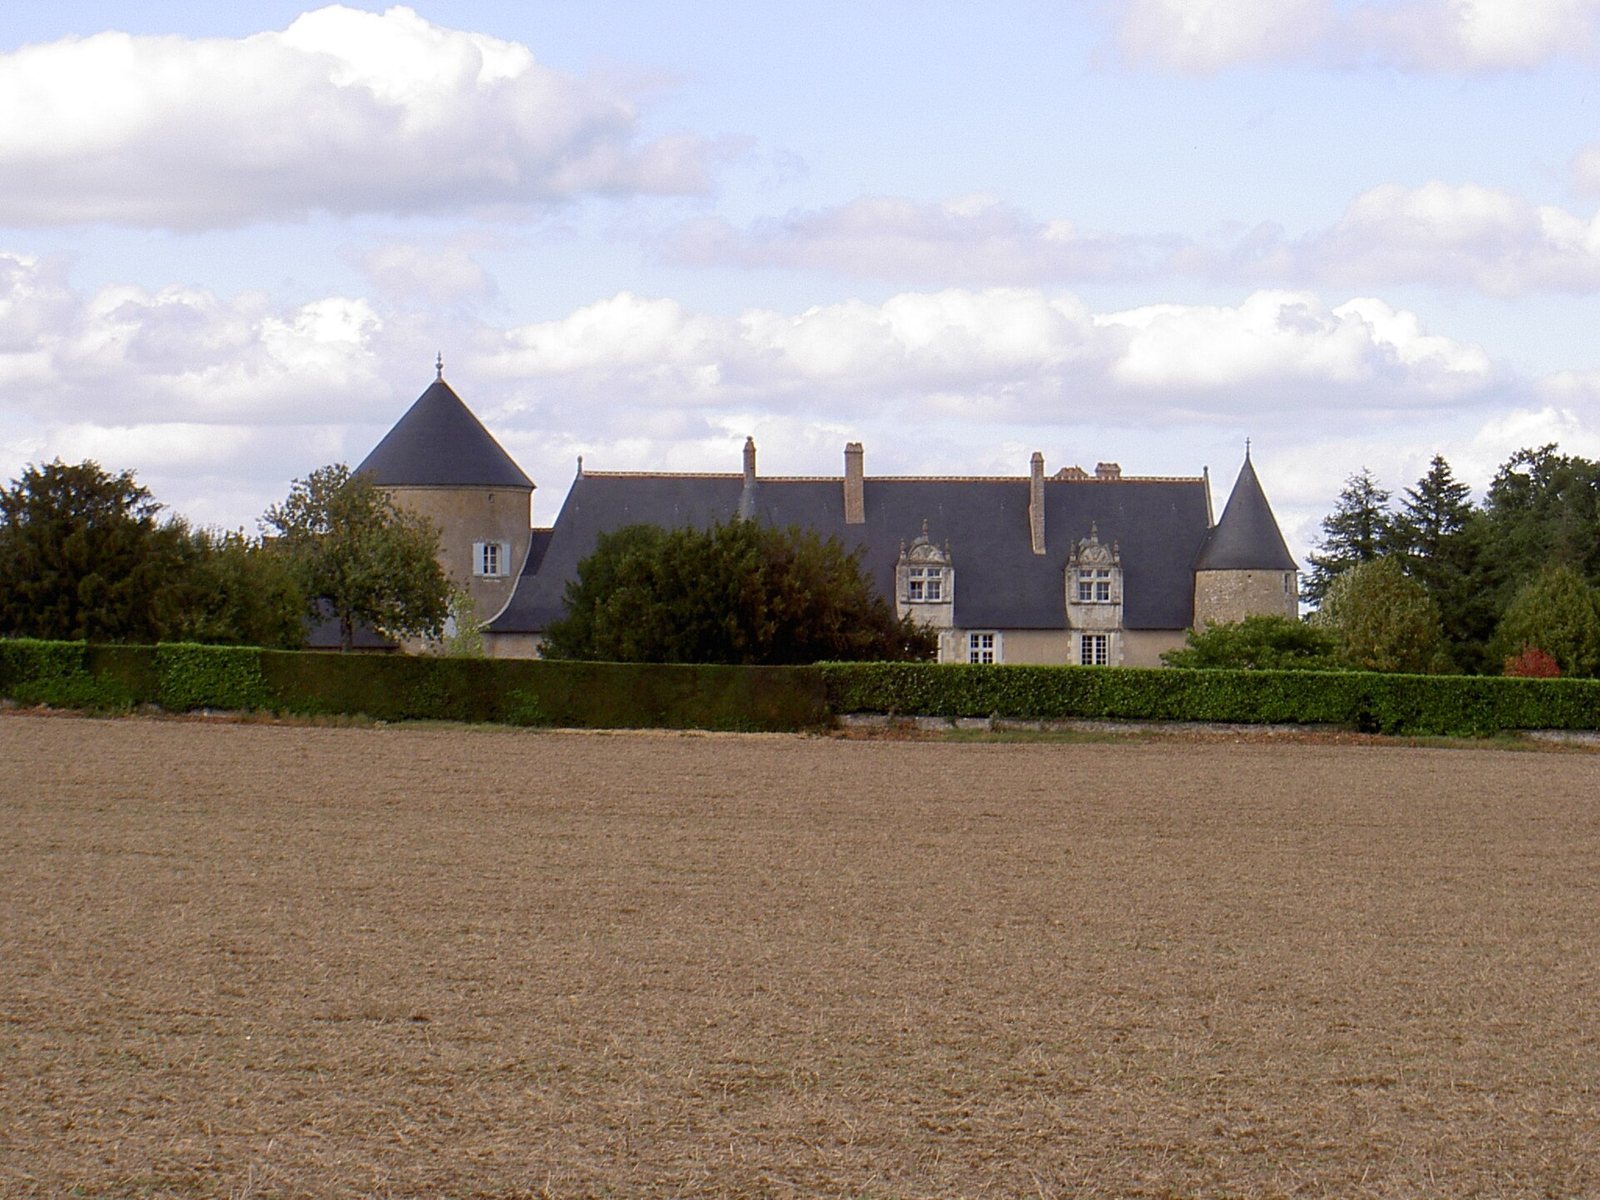
The Renaissance-style complex is organized around a principal courtyard, with the main residence, towers, and a guard pavilion forming its principal architectural groups.
Manor buildings
Main residence
The residence consists of two wings set at right angles, each with a ground floor and an attic. Cylindrical towers flank the south wing. The main entrance is centered in the east wing and reached by an exterior stair facing the Taffonneau valley. The attic windows retain their vertical dividers, while those on the ground floor have lost theirs.
Western tower
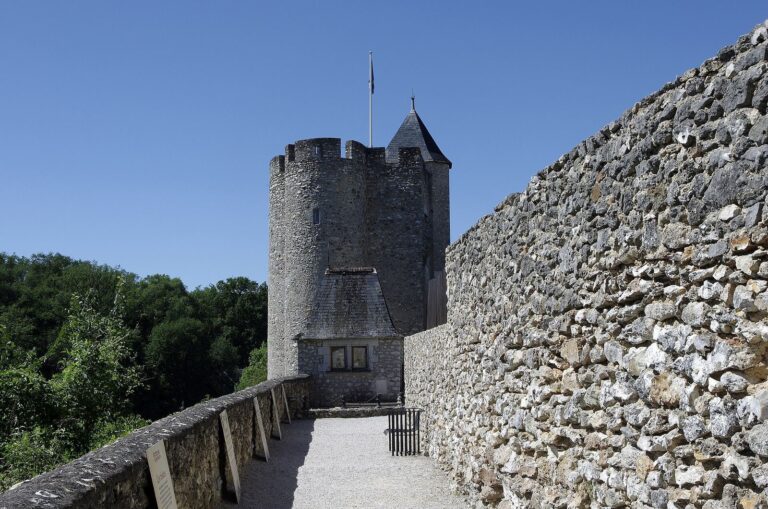
The manor’s largest tower stands at the western end of a wing. Formerly a dovecote, a building for keeping pigeons, it was originally fitted with 1,600 nesting holes. A document from 1776 gives its diameter as 33 feet. In the 19th century, its first floor above ground was converted into a chapel, and the tower was heightened later.
Guard pavilion
The guard pavilion closes the principal courtyard. Its Mansard roof has two slopes on each side, with a steep lower slope and a shallower upper one.
Archaeological evidence
Gallo-Roman pottery sherds, fragments of vessels from Roman Gaul under Roman rule, have been found at the site and indicate occupation in antiquity.