Peace Church in Jawor: A Lutheran Church Built After the Thirty Years’ War
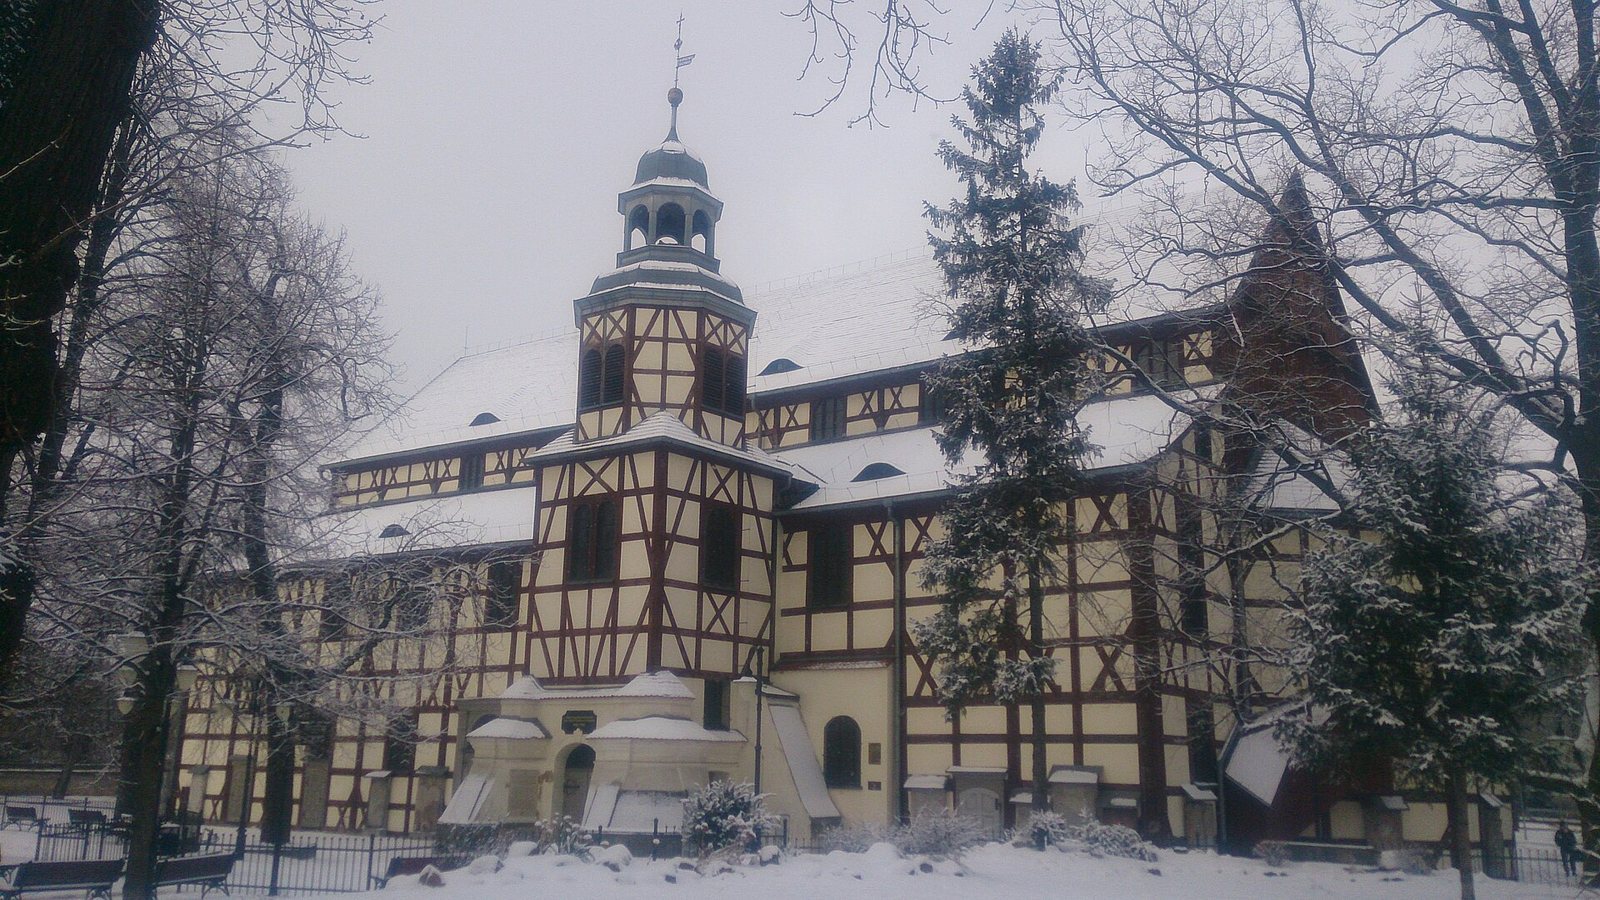
Site at a Glance
- Country
- Poland
- Primary era
- Early Modern
- Eras represented
- Early Modern, Modern
- Civilizations
- German, Habsburg, Holy Roman Empire, Kingdom of Bohemia, Kingdom of Prussia
- Site type
- Religious
- Remains
- Church
On this page16 sections
History
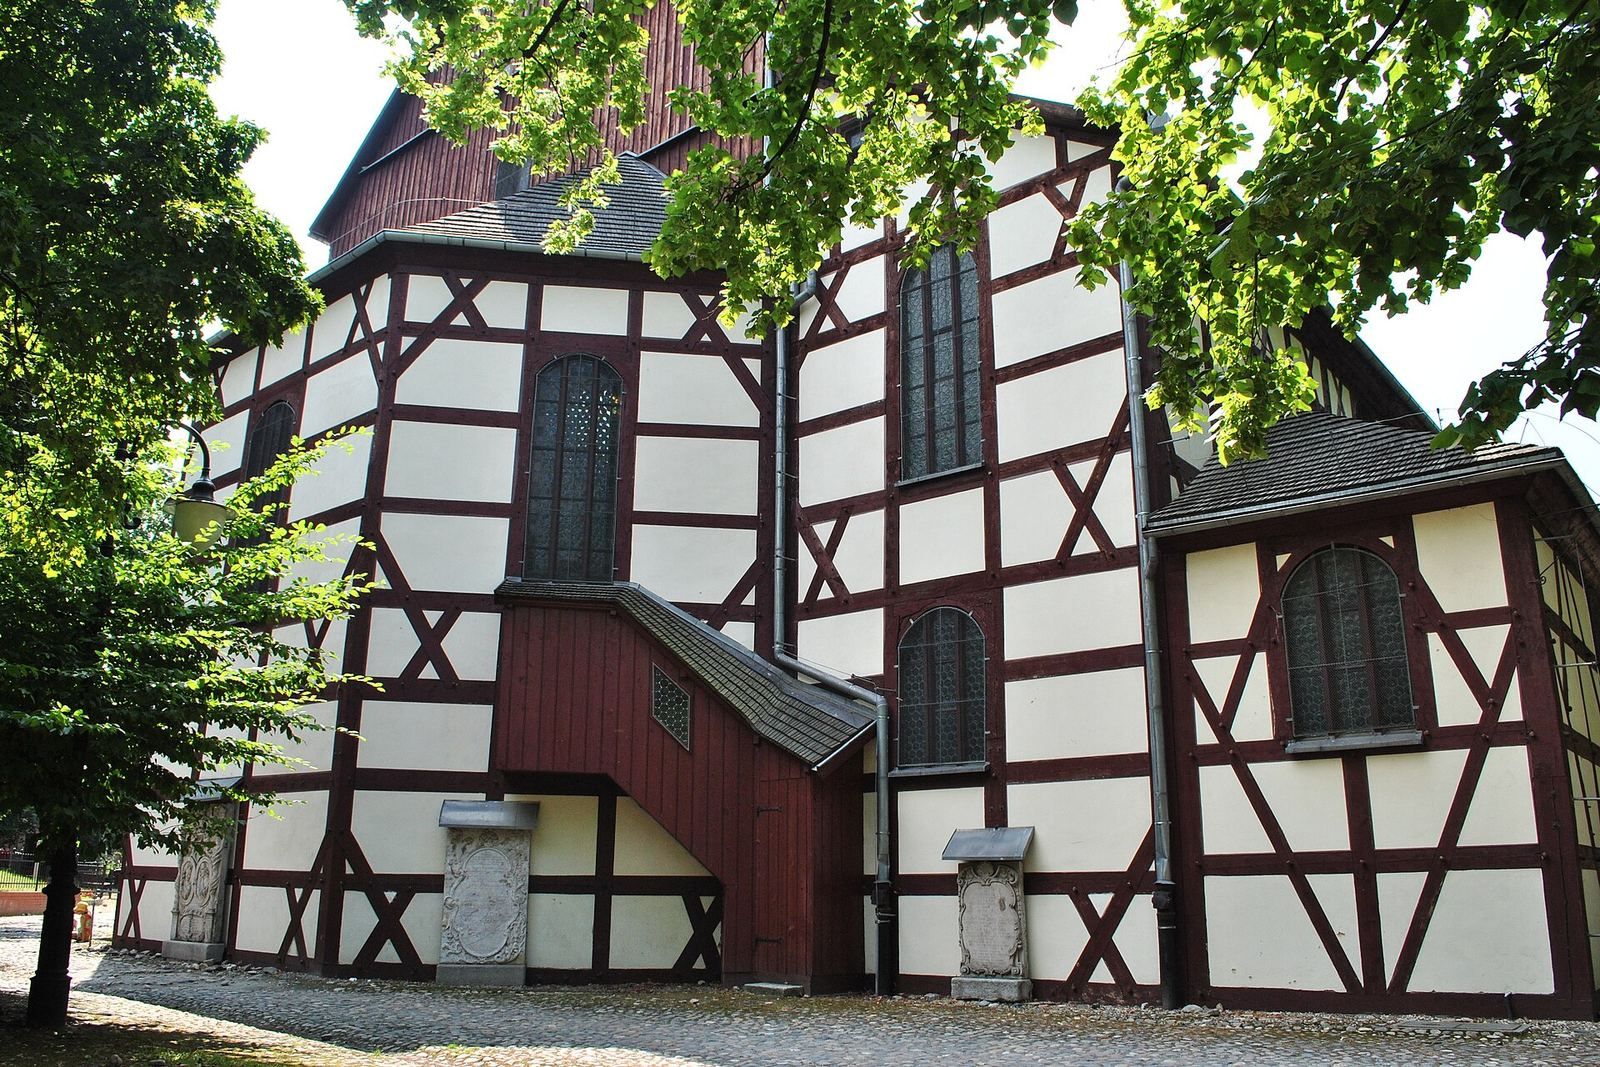
The Peace Church in Jawor is a Lutheran Protestant church in Jawor, Poland, built in 1654–55 in the Baroque style, an early modern European style known for elaborate forms and ornament. It was one of three churches permitted for Lutherans in Silesia, a historical region of Central Europe, after the Thirty Years’ War.
Permission and construction
The Peace of Westphalia ended the Thirty Years’ War in 1648, but left Lutherans in the Silesian hereditary duchies with almost none of their churches. Swedish diplomatic intervention helped win permission for three new churches, including one at Jawor. The conditions were restrictive: local communities had to pay for construction, and the buildings could use only wood, clay, and straw. Stone, brick, towers, and bells were prohibited. The churches also had to stand beyond the city walls and be completed within a year.
The Jawor congregation could not cover the costs on its own, so collections were organized across Protestant lands. These raised 4,600 thalers within two years. A plot measuring about 1,180 square metres was laid out in 1652, and the foundation stone was set on 14 April 1655. The church was designed by Albrecht von Säbisch, an architect working in Breslau. Carpenter Andreas Gamper and his assistants raised its timber frame under von Säbisch’s direction. The church was consecrated to the Holy Spirit on 23 December 1655.
Congregational use and expansion
The congregation furnished the church over several years. It acquired a wooden baptismal font, benches, chairs, and stools in 1656, followed by a pulpit in 1670 and a high altar in 1672. Lutherans came from Jawor and the surrounding area in such numbers that as many as six services were sometimes held on a Sunday.
The 1707 Convention of Altranstädt, an agreement between Sweden’s Charles XII and Emperor Joseph I concerning Protestant religious rights in Silesia, enabled a bell tower to be added in the early eighteenth century. Bell founder Christian Demminger cast three bells in Liegnitz in 1708. Jawor’s church is one of the two Peace churches that survive, the other being at Świdnica. The pair joined the UNESCO World Heritage List in 2001, and Jawor’s church was designated a Historic Monument of Poland in 2017.
Disruption and revival
The church survived the end of the Second World War, and its property initially remained with the congregation. As German members gradually left for West Germany, church life weakened. Under the communist state, the congregation lost property that included its rectory, the organist’s house, the bell-ringer’s house, and the historic Augusta-Victoria House, given by the empress for the church’s 250th anniversary. Only the Augusta-Victoria House was returned to the parish after 1989.
After 1957, break-ins, theft, and looting caused serious damage to the church’s contents. The surrounding historic cemetery was closed in 1972. A proposed sale of the church to the Catholic Church was stopped by the Wrocław church governing body, after which initial repairs and protective work began. The Evangelical Lutheran parish was re-established in 1991 and undertook a thorough renovation that lasted ten years. In September 2005, the three renovated bells were rededicated as Faith, Hope, and Love. The church remains an active parish with about 40 members and receives financial support from Germany.
Remains
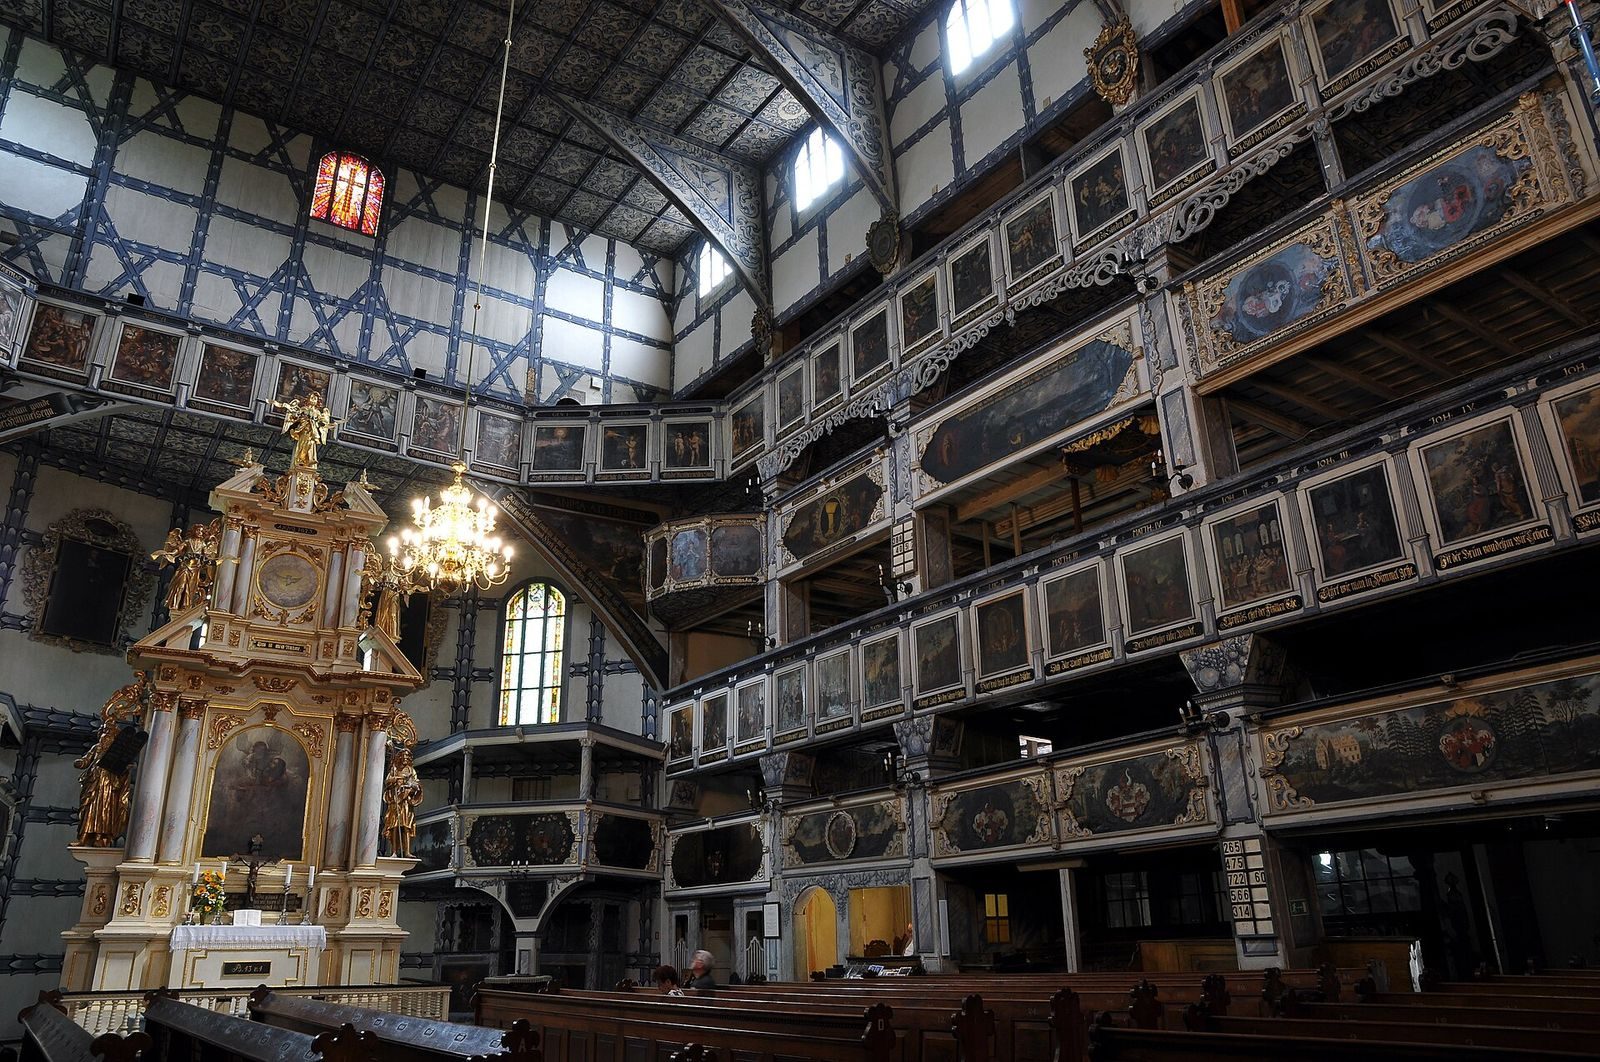
The church is a timber-framed Baroque building made with wood, clay, and straw. It measures 43.5 metres long, 14 metres wide, and 15.7 metres high, with a floor area of about 1,180 square metres and space for approximately 5,500 people. Inside, four levels of galleries run along the north and south sides. Painted decoration and furnishings cover much of the interior.
Frame and painted galleries
Structure and seating
The timber frame supports walls filled with clay and straw. The galleries have parapets decorated with biblical pictures, landscapes featuring castles, and heraldic shields. Painted plant forms curl across the structural surfaces. The second and fourth gallery levels serve a structural purpose as well as providing seating, and their extensive biblical scenes were designed to support the themes of sermons.
Biblical paintings
The second gallery carries 66 scenes from the New Testament. The fourth has 71 scenes from the Old Testament, with six more New Testament scenes on its east wall above the altar. Bible references appear above the pictures, while rhyming teaching verses below connect neighbouring scenes and sometimes link groups of three or four. The paintings are in tempera, a technique using pigment mixed with a water-based binder, on wood. They are attributed to Georg Flegel and his workshop and probably date from 1671–81, though some may be older. A 1628 collection of 258 biblical engravings by Matthäus Merian the Elder provided models.
Heraldic and guild paintings
The first and third galleries identify seating areas associated with nobles, guilds, and the church council. Apart from the projection of the organ case, the first gallery displays 28 coats of arms belonging to nobles from the Jawor area; the third has eight more. Together, the shields comprise 20 combined family arms and 16 single arms. Nearly all have crests and decorative mantling, and are framed by leaf wreaths against landscape backgrounds.
The third gallery also carries 14 Old Testament and 10 New Testament scenes linked to the trades represented by the guilds. These pictures, along with the larger noble and guild paintings, are oil on canvas and are thought to date from 1665–1710. Five Old Testament scenes on the church council’s seating parapet, in front of the organ, recount episodes involving the Ark of the Covenant: offerings for its construction, the Israelites’ crossing of the Jordan, its capture by the Philistines and return, and David’s procession with it to Zion. Their subject matter refers to the difficult position of the Lutheran church during the Counter-Reformation, the Catholic movement to counter Protestantism and restore Catholic influence.
Furnishings and musical instruments
Pulpit, altar, and baptismal font
The pulpit, made in 1670, was created by the Liegnitz sculptor Knote with a contribution from Georg Flegel. An angel holding an open book inscribed “The everlasting gospel” supports its basket. Figures on the front include Moses with the Ten Commandments, the four Evangelists, traditionally understood as the writers of the Gospels, and John the Baptist. Six angels sit on the sounding board above, which is crowned by the risen Christ. The pulpit is white with gilded figures. The high altar dates to 1672; the church’s wooden baptismal font and its benches, chairs, and stools date to 1656.
Clergy’s seating and confessionals
The clergy’s seating, on the north side of the central nave, is decorated with representations of faith, hope, and love, the three theological virtues in Christian teaching. Four confessionals have painted scenes and inscriptions. They depict King David in penitence with his harp, Peter after denying Jesus three times, and a sinful woman at Jesus’ feet during a Pharisee’s feast. The fourth shows a kneeling sinner receiving Jesus’ words, “Your sins are forgiven.”
Organ
The first organ, built in the mid-seventeenth century, had 26 stops, controls that direct air to groups of pipes. Adolph Lummert, an organ builder in Breslau, supplied its replacement in 1855–56, also with 26 stops. Heinrich Schlag’s firm substantially rebuilt that instrument in 1896–99, adding a new console and a five-stop echo division. The main keyboard and pedal mechanisms were changed from mechanical operation to a pneumatic system, which transmits key movements using air pressure, and the keyboard range was extended to G3. Further rebuilding took place in 1905–06, and the instrument was repaired in 1937.
By the middle of the twentieth century, the organ had deteriorated. The main division was kept working through makeshift repairs, and the original pipe chests for the upper division and pedal had disappeared. Part of Schlag’s playing console remains in the choir. Between 2000 and 2005, the organ was reconstructed to its Lummert-era form by the Eule firm of Bautzen and Adam Olejnik’s Ars organum. The work restored mechanical operation, repaired the old console, and reinstated the original arrangement of stops. Work on the main division took place in 2002, followed by the upper division and pedal in 2005. The organ now has two hand keyboards and a foot pedal.
Bell tower and memorials
Bells
The bell tower holds three bells. They were damaged in the 1950s but survived the wars, and were renovated and rededicated in September 2005. They ring on Sundays and religious holidays.
Epitaphs and tomb slabs
Wall memorials and tomb slabs commemorate Balthasar von Latowsky (1705–1781) and his sisters Friderici (1713–1771) and Johanna (1715–1780), with the von Latowsky arms. Other memorials name Rosina Hiebner (1668–1708), wife of Friedrich Broser, and Martin Lüder (1639–1714) and his wife Anna Fibig (1653–1705). The sisters Ernestine, who died in 1765, Johanne, who died in 1768, and Susanne von Czettritz, who died in 1773, are represented with their family arms. A further memorial commemorates David Christian von Schweinitz (1749–1774), son of David and Marie, and bears the von Schweinitz arms.