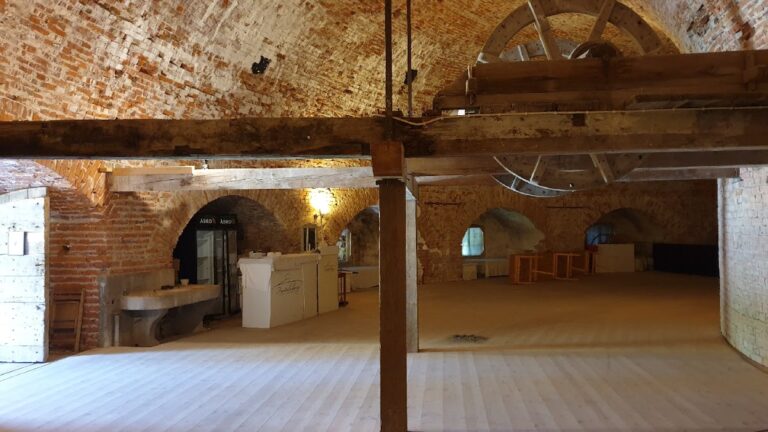
Österåker Church: A Medieval Parish Church in Sweden
Site at a Glance
- Country
- Sweden
- Primary era
- Medieval
- Eras represented
- Medieval, Early Modern, Modern
- Civilizations
- Swedish
- Site type
- Religious
- Remains
- Church
On this page15 sections
History
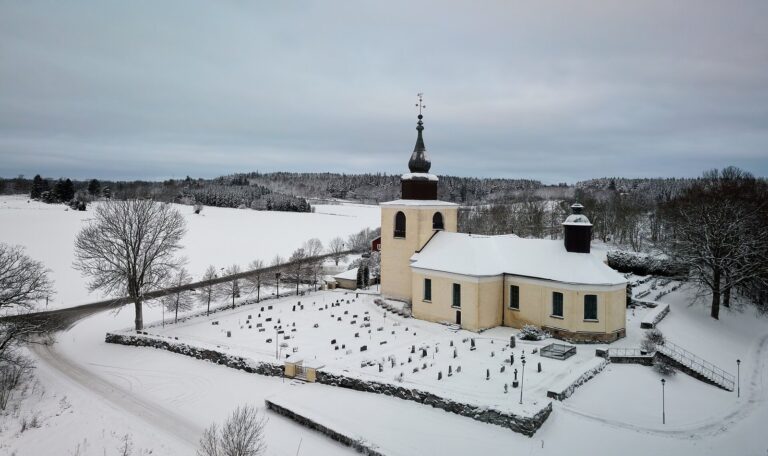
Österåker Church is a medieval parish church in Åkersberga, Sweden, east of Garnsviken and a few kilometres north of the town centre. It belongs to Österåker-Östra Ryd parish, the local congregation and its area, in the Diocese of Stockholm, a regional district of the Lutheran Church of Sweden.
Medieval development
The church’s earliest building phase probably dates to the 13th century. In the 14th century, it was extended: the original eastern wall was removed and a new chancel, the area around the altar, was built.
Changes from the 17th century onward
The upper part of the church tower collapsed before 1647 and remained unrepaired for a long period. A separate bell tower was already in use during the 17th century. In 1647, Brita Kurck, widow of Gabriel Oxenstierna and associated with Smedby, and Baron Gustaf Banér of Tuna contracted master mason Hans Ferster to extend the church with a burial chapel and underground family vault. When the north wall collapsed during the work, Ferster undertook a major restoration.
The southern porch was demolished in 1705. In 1750, the remaining upper parts of the church tower were taken down, and its ground floor became a church porch.
Modern restoration
A major restoration was carried out in 1951–1952. In 1986, work focused on the chancel, with the aim of bringing it as close as possible to its earliest appearance.
Remains
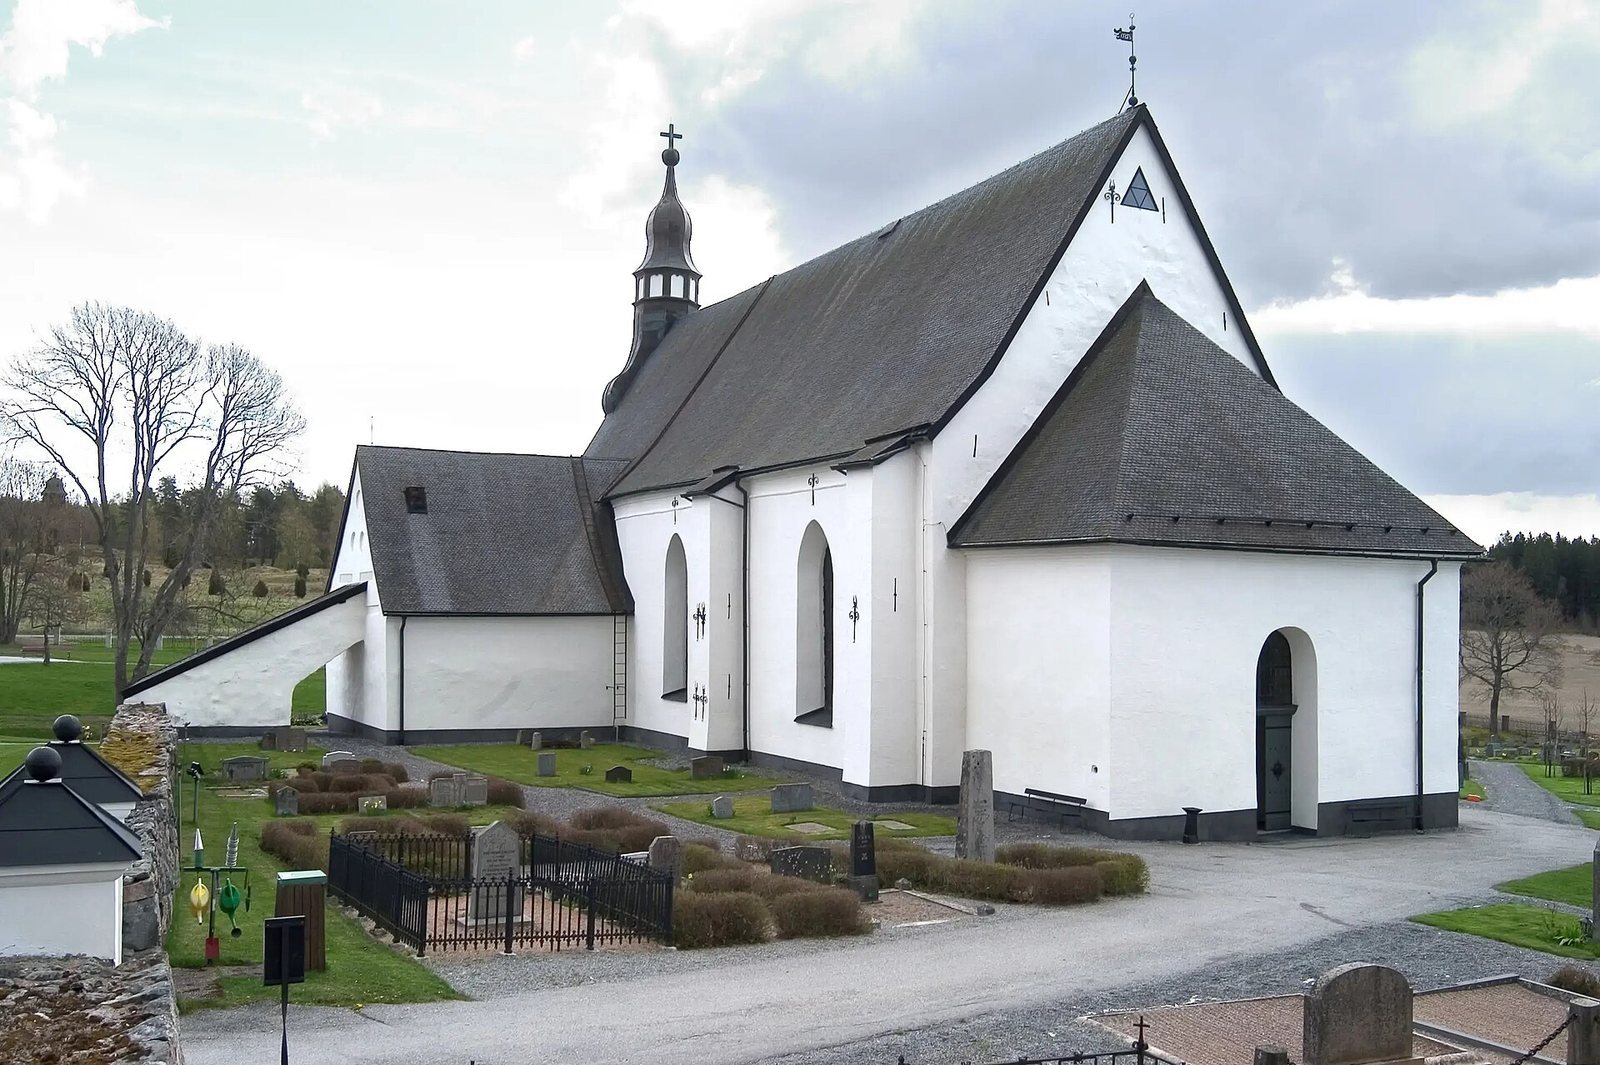
The church combines a fieldstone core with brick extensions and later additions. Its western section contains the oldest part of the nave, the main body of the church, while the eastern section reflects its later enlargement. A separate bell tower stands on higher ground to the east.
Church structure
Medieval core
The two western nave bays are built of fieldstone and probably belong to the church’s earliest phase. The broad tower may also have originated at that time; its ground floor remains as the church porch. The 14th-century extension created a chancel as wide as the nave, and this area now forms the nave’s eastern bay. Brick was used for this section and subsequent additions.
Burial chapel and sacristy
The family burial chapel added during the 1647 works has an end formed by several straight sides, with an underground burial vault. Ferster also rebuilt the sacristy, a room for clergy and worship furnishings, giving it a barrel-vaulted masonry ceiling. A substantial support was added to its north wall. The church walls were raised, the nave windows enlarged, and new masonry ceilings constructed. A sandstone doorway in the south nave wall bears the coats of arms of the Kurck and Oxenstierna families.
Roof and restored interior
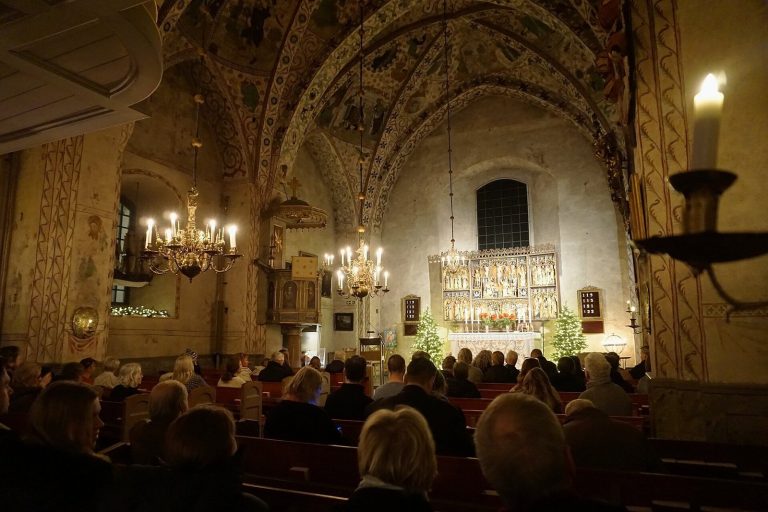
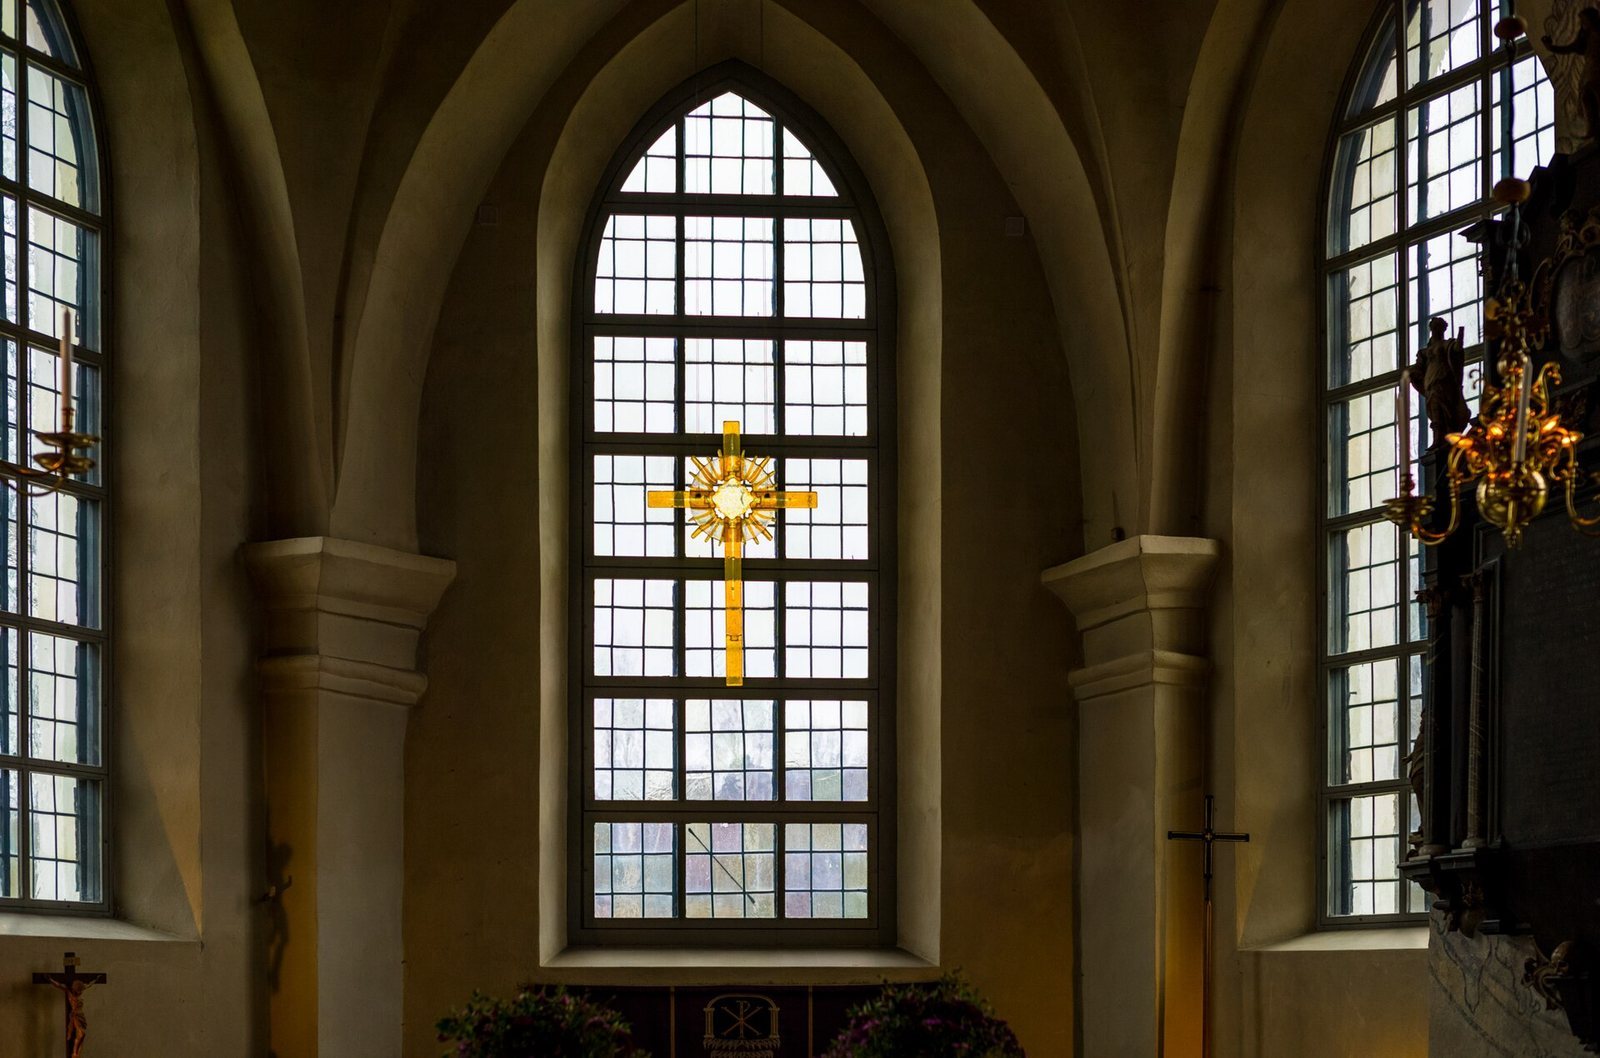
The church has a saddle-shaped roof with outward-flaring slopes, covered in wooden shingles. Its present pews are enclosed and replaced open pews installed in 1877. The west organ gallery was enlarged during the 1951–1952 restoration. In 1986, the 1799 altarpiece was moved, the altar and altar rail were removed, a blocked 17th-century east window was reopened, and a new masonry altar was built.
Furnishings and organs
Fonts and pulpit
The oldest furnishing described here is a baptismal font made of Gotland limestone in the 12th century, now placed in the church porch. The font currently used was donated by Gabriel Oxenstierna in 1672. It is made of brown Öland limestone and has ornamental decoration.
A pulpit in a classical style, drawing on ancient Greek and Roman forms, was made in 1791 to designs by architect Thure Wennberg. It replaced a pulpit from the 1630s. The canopy above it has decorative details including stylised fringes.
Organs
Pehr Zacharias Strand of Stockholm built an organ in 1837, with a façade designed by Fredrik Blom. E. A. Setterquist & Son of Örebro built an organ in 1926 with 12 stops, which control sets of pipes, two manuals, or hand-played keyboards, and a pedal keyboard for the feet. The present organ was made in 1970 by Marcussen & Søn of Aabenraa, Denmark. It has 38 stops, two manuals and a pedal, with mechanical action, in which keys operate the pipes through a physical mechanism, and free combinations that let the organist save and select settings. Its façade incorporates designs by Blom from 1837 and Lars-Olof Torstensson from 1970. A mechanical choir organ, built in 1979 by Jacoby Orgelverkstad of Stockholm, was moved to the church in 1984.
Bell tower and parish buildings
Bell tower
Mathias Bergström built the bell tower in 1760 on a rise east of the church. It stands within the parish’s largest Iron Age burial ground, which contains 110 graves. The great bell dates to 1495 and had been recast by 1924; the small bell had been recast by 1655.
Mortuary and parsonage
A mortuary built in 1951–1952 to designs by Evert Milles stands in the cemetery north of the church. It is nearly square, with white-painted plastered façades and a slate-covered, tent-shaped roof. The old parsonage lies northwest of the church.