Nishio Castle: Seat of the Nishio Domain
Site at a Glance
- Country
- Japan
- Primary era
- Early Modern
- Eras represented
- Early Modern, Modern
- Civilizations
- Japanese, Tokugawa, Toyotomi regime
- Site type
- Military
- Remains
- Castle
On this page13 sections
History
Nishio Castle in Japan is traditionally said to have been founded around 1221 by Ashikaga Yoshiuji, a samurai of the Kamakura period, after his appointment as provincial military governor of Mikawa Province. It later became the seat of Nishio Domain under the Tokugawa shogunate, Japan’s government during the Edo period. The castle’s existence is first recorded in 1557.
Early traditions and names
The castle’s beginnings remain uncertain. One later tradition says a court noble restored an earlier castle at the foot of Kira-yama; another credits Minamoto no Noriyori with building a castle there before Yoshiuji took possession. Nishio Castle was also called Crane Castle, Tsuruga Castle, Nishiki Hill Castle, and Saijō Castle.
Saijō is regarded as the castle’s former name, but the change to Nishio has no agreed date. A tradition links it to 1561, when Sakai Masachika became lord. Records use Saijō in 1560 and Nishio in 1561, although Nishio may have been used earlier. Saijō may also have referred to the district, while Nishio named the castle or a place within it.
Sengoku conflict and expansion
During the Sengoku period, an era of prolonged political and military conflict, the castle was held by the Imagawa. It had also served the Kira clan, a branch of the Ashikaga family associated with the Imagawa of Suruga Province. In 1561, Tokugawa Ieyasu took control and assigned the castle to Sakai Masachika. Ieyasu later founded the Tokugawa shogunate.
In 1585, Sakai Shigetada enlarged and renovated the castle at Ieyasu’s direction, adding fortifications. After Ieyasu moved to the Kantō region in 1590, Tanaka Yoshimasa, then lord of Okazaki, also took charge of Nishio and expanded it further.
Domain seat and the end of the castle
Under Tokugawa rule, Nishio became the seat of Nishio Domain, a territory governed by a feudal lord. It passed among several fudai daimyō, lords whose families had longstanding ties to the Tokugawa house: the Honda house from 1601, the Ōgyū-Matsudaira from 1617, another Honda branch from 1621, the Ōta from 1638, the Ii from 1645, the Masuyama from 1659, the Doi from 1663, the Miura from 1747, and the Ōgyū-Matsudaira again from 1764. The early Honda and Ōgyū-Matsudaira lords had stipends of 20,000 koku, a measure of rice yield used to assess income. The Ōgyū-Matsudaira house received 60,000 koku from 1764. Led by Matsudaira Norisuke, it remained in control until the domain system ended.
Ōta Sukemune began an outer enclosure around the castle town in 1638, and Ii Naoyoshi completed it in 1657. In 1869, the final lord returned the domain to the emperor. A prefectural government office was established at the castle in 1871, before Nishio Prefecture was merged into Nukata Prefecture later that year. The keep and other buildings were dismantled in 1872, and the castle was formally abolished in 1878.
Museum and historic park
Former Nishio mayor Sugiura Kinosuke left a bequest to the city when he died in 1975. The city used it to build Nishio City Museum on the Hime-no-maru site in 1977. The main enclosure and part of the second enclosure later became Nishio City Historical Park, where restoration and reconstruction work followed.
Remains
Enclosures and defenses
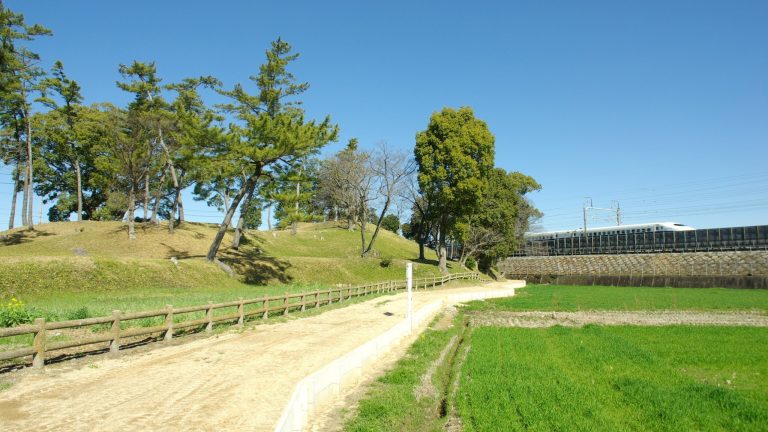
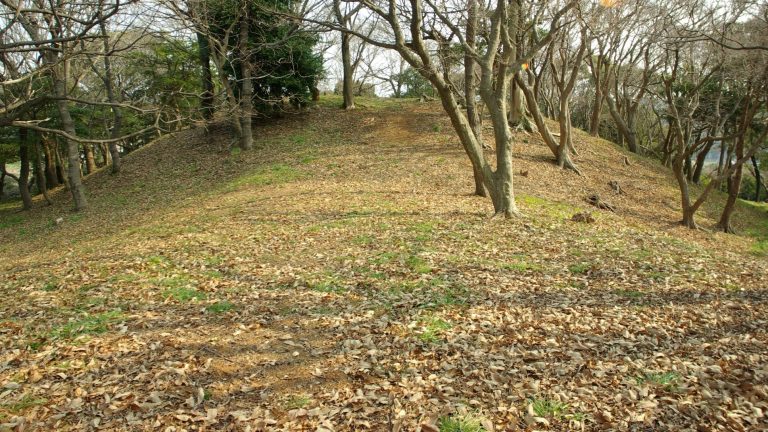
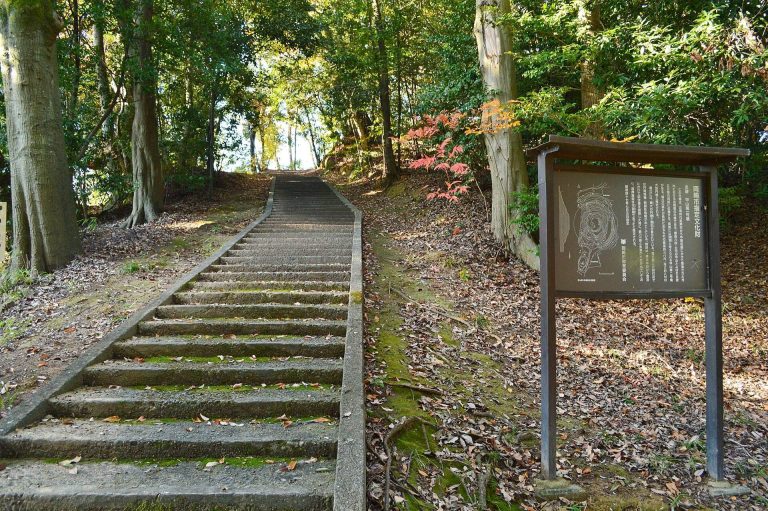
The castle stood on a plain between the Yahagi River and one of its tributaries, with marshy ground behind it. Its enclosures extended from the southwest in a sequence of main enclosure, second enclosure, Hime-no-maru, Kitanomaru, Higashinomaru, and Sannomaru, all within an outer enclosure. Surviving features include enclosures, stone walls, earthen ramparts, and moats. Most moats were filled after the castle was dismantled, while two original gates remained in place.
Enclosure layout
A layout from 1657 assigns a three-tier turret and three two-tier turrets to the main enclosure. The second enclosure held the keep and one two-tier turret. Kitanomaru, Higashinomaru, and Sannomaru each had two two-tier turrets.
Keep and towers
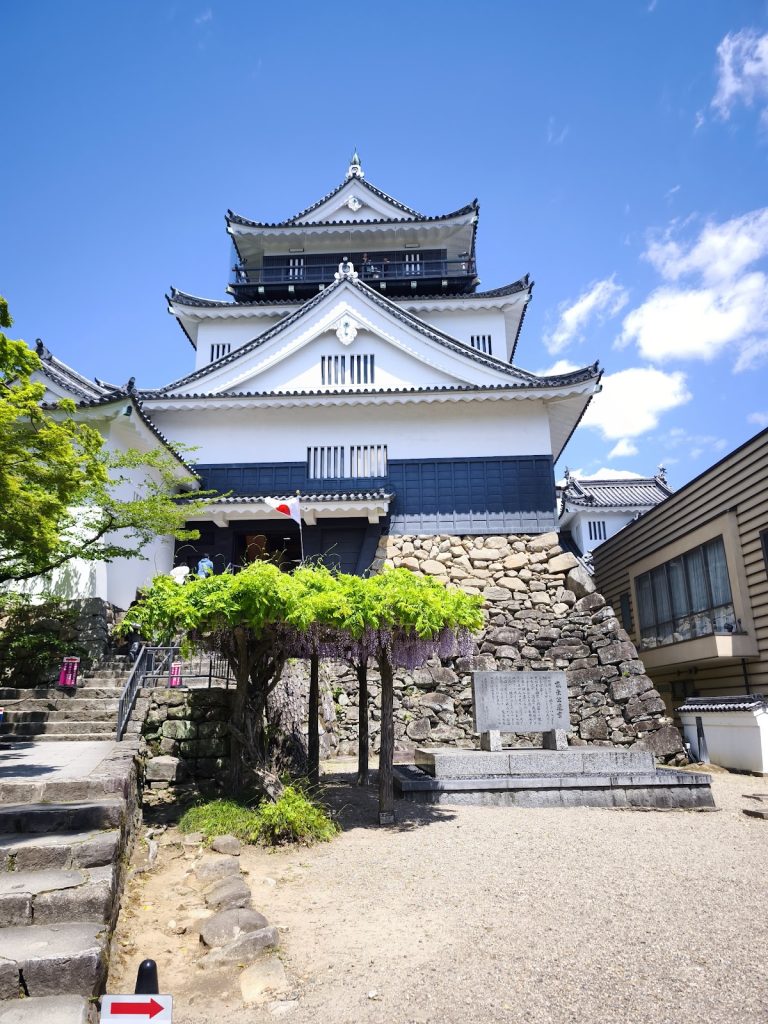
The keep was a three-tier, four-floor tower combining a watchtower form with other structural elements. It is thought to have stood first at the northeast corner of the main enclosure, then to have been moved to the second enclosure during the 1585 renovation or by about 1645. The fate of the earlier keep is uncertain; it may have remained as a corner turret after the second-enclosure keep was built. The later keep stood at the edge of the second enclosure, facing the castle front. The reason for this position is unknown, though limited space or a wish to impress the town have been suggested. The castle also had another three-tier tower and ten corner turrets.
Restored gates and defenses
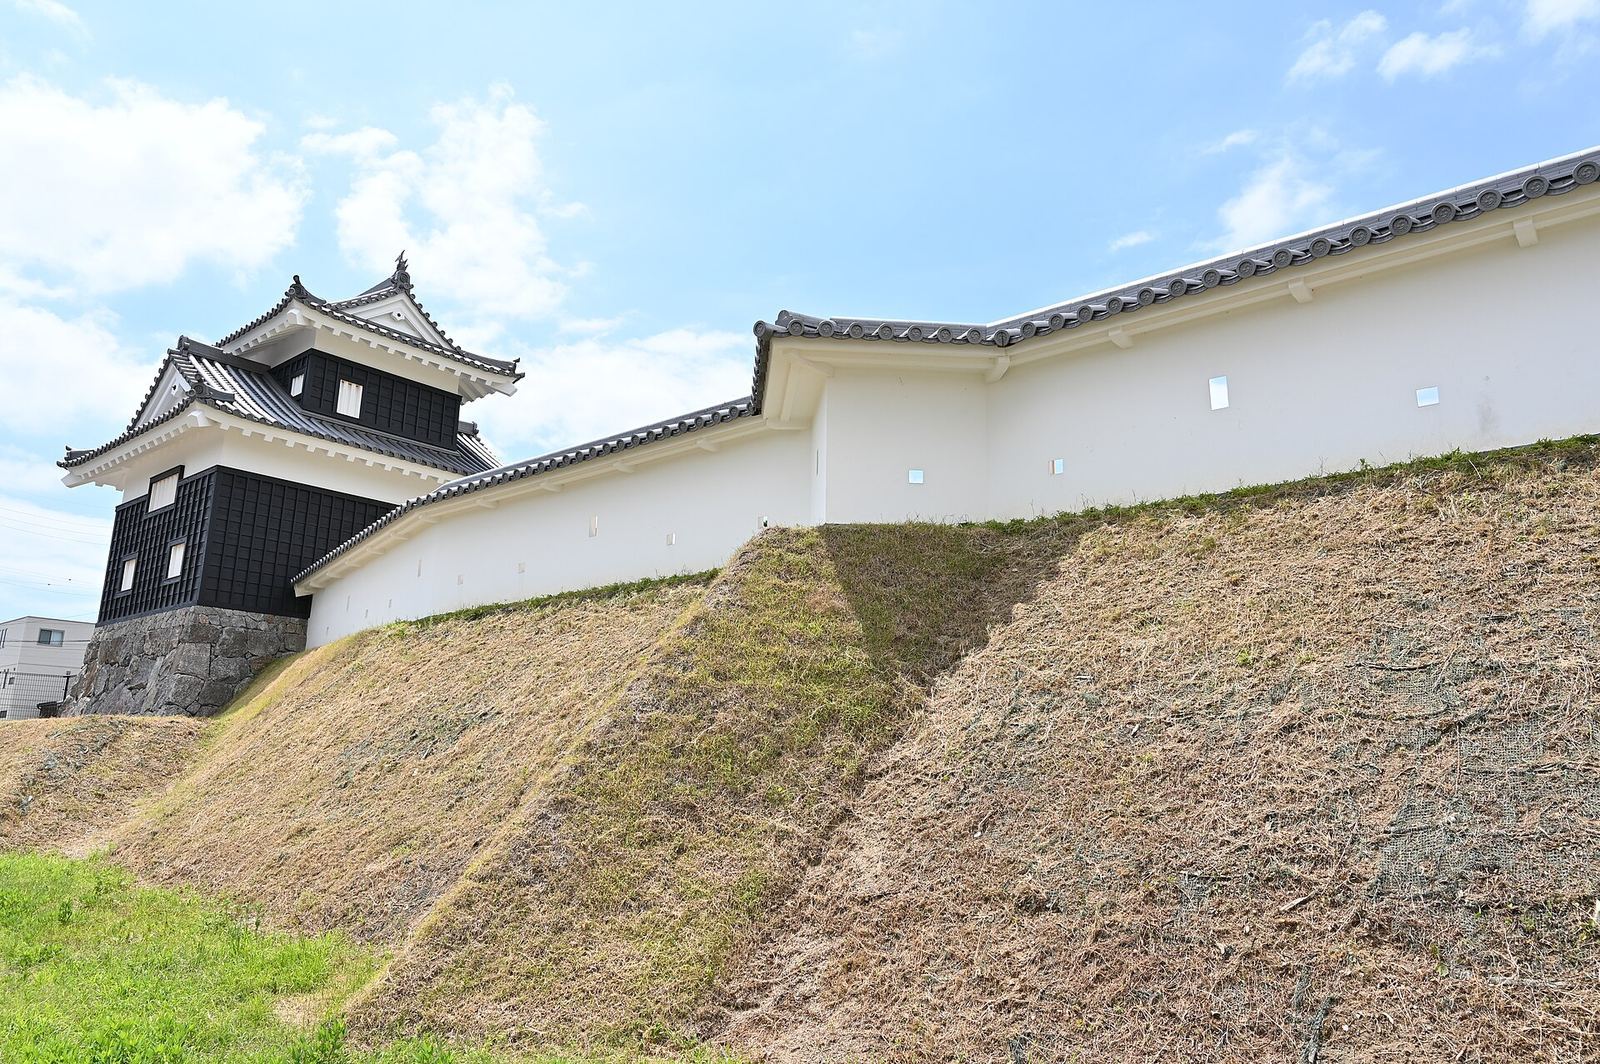
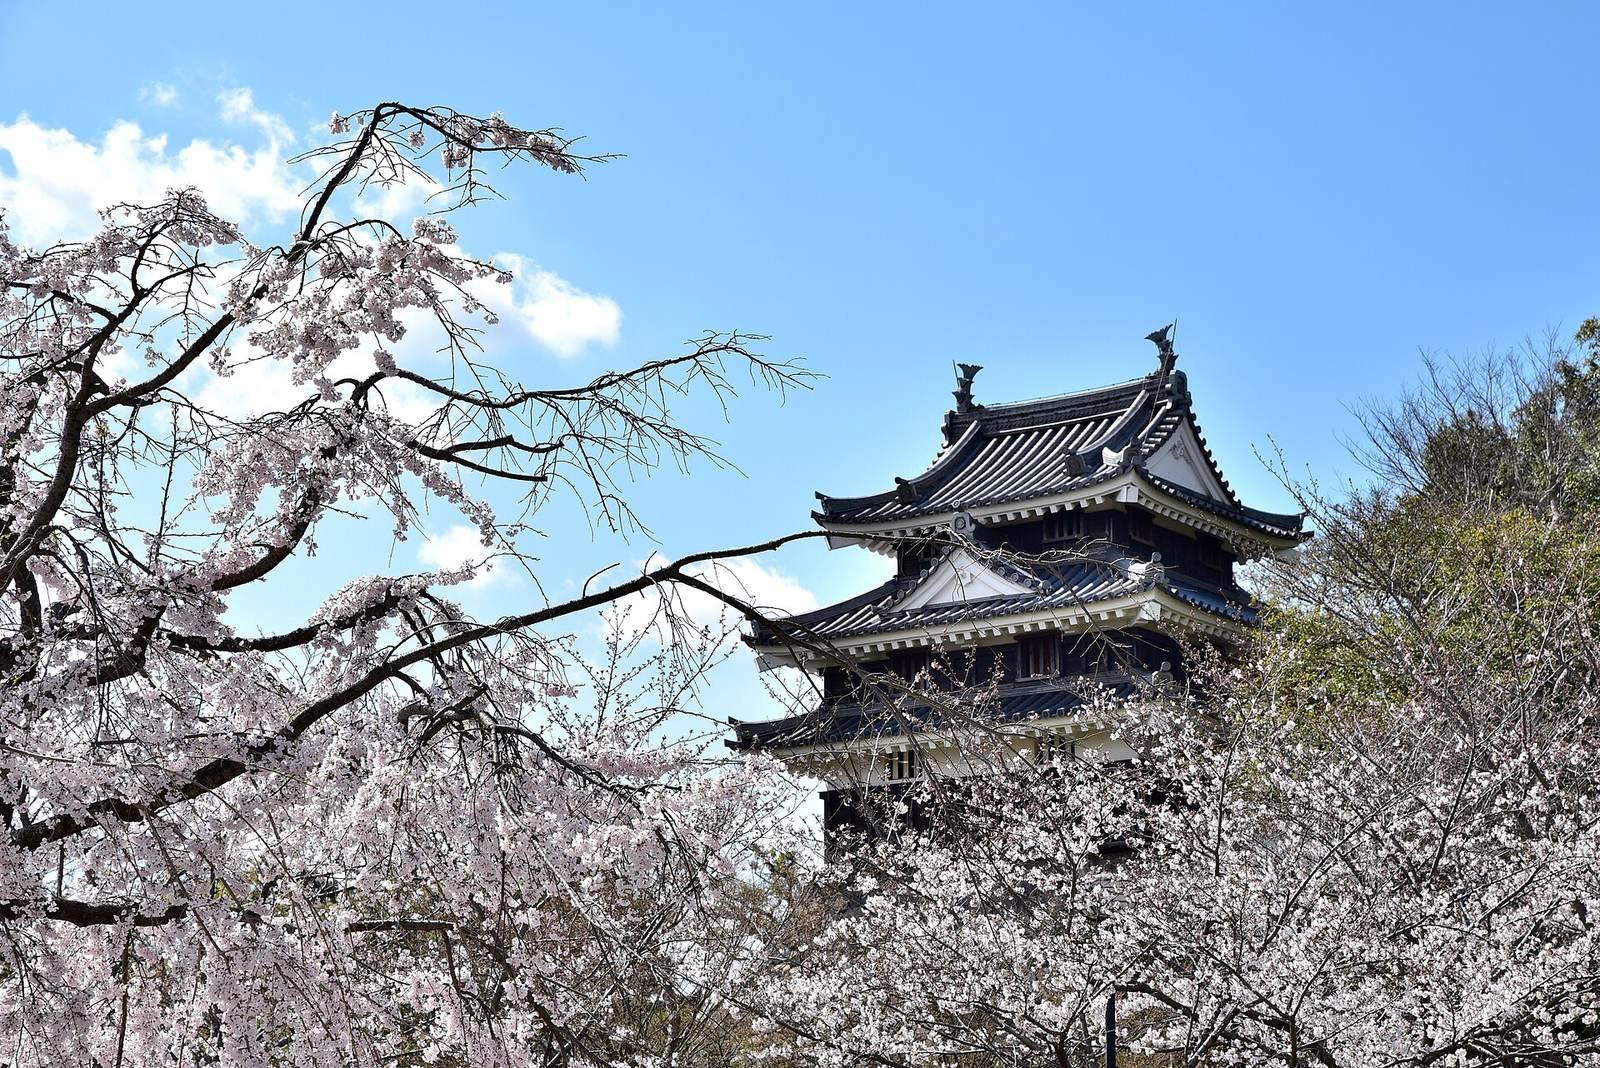
Work in 1996 reconstructed the three-tier Ushitora turret in the main enclosure and the Chūjaku-mon gate to the second enclosure. The gate’s name refers to the brass fittings on its doors. Walls and moats in both enclosures were also restored. In 2014, the keep’s base and stone walls in the second enclosure were rebuilt. Reconstruction of the second-enclosure Ushitora turret and a surrounding wall was completed in 2020; the wall has two bends shaped like a folding screen.
Buildings and present grounds
Relocated buildings and museum
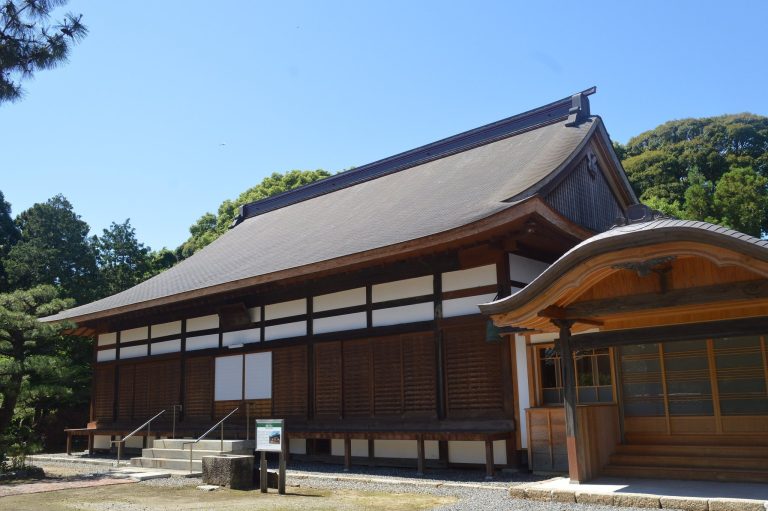
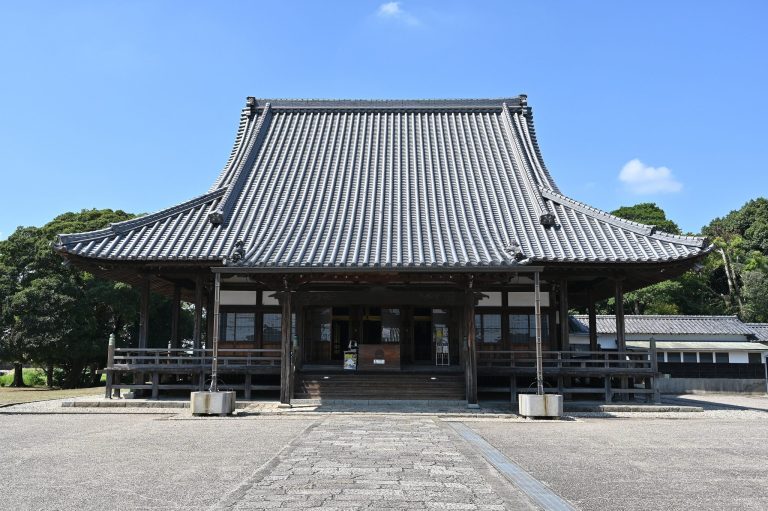
Two buildings associated with the Konoe family were moved to the site in 1995: one in the sukiya style, a traditional Japanese building style, and a separate tea-room building. Nishio City Museum, built in an older architectural manner, also stands on the grounds.
Shrines and later land use
Nishio Shrine and Mitsuru Hachiman Shrine are within the grounds. Nishio Elementary School occupies the former East Bailey, while other parts of the castle site are now residential or urban areas.