Dulber: A Moorish Revival Palace and Romanov Refuge in Ukraine
Site at a Glance
- Country
- Ukraine
- Primary era
- Modern
- Eras represented
- Modern
- Civilizations
- Russian
- Site type
- Domestic
- Remains
- Elite Residence
On this page10 sections
History
Dulber is a palace and park estate in Ukraine, built from 1895 to 1897 as a summer residence for Grand Duke Peter Nikolaievich, a senior male member of Russia’s imperial family, and his wife, Militza. The palace used the Moorish Revival style, which reused forms associated with Islamic architecture, and later sheltered members of the Romanov dynasty during the revolutionary crisis of 1917–19.
Creation as a summer residence
The estate land had belonged to gold-mining entrepreneur Konstantin Polezhaev before Peter bought 13 desyatinas in 1893. A desyatina was a traditional Russian measure of land. An older house by the shore stood empty because its walls were cracked. Dulber’s name comes from the Crimean Tatar word dülber, meaning “beautiful” or “charming,” with a further connection to Persian del-bar, meaning “heart-stealing” or “beloved.”
Peter developed the design from sketches made during travels in the Middle East and western North Africa, and supervised the work. Nikolay Krasnov, Yalta’s city architect, designed the palace and directed its construction. Militza shaped much of the interior decoration, drawing on Persian architecture.
Revolution and refuge
The February Revolution ended Russia’s monarchy in 1917. The Provisional Government that followed allowed some Romanov family members, whose dynasty had ruled Russia, to move to their Crimean estates. After Soviet rule was established in Crimea, the family faced threats of violence. In late winter of 1917–18, as German forces advanced into Ukraine, the Yalta Soviet, a local governing council, decided to kill members of the imperial family. Anarchists had been urging action against the Romanovs since December 1917.
The Sevastopol Soviet commissar, a sailor responsible for the Romanovs’ safety and answerable only to central Soviet authorities, refused to carry out the decision without instructions from the capital. Instead, he made Dulber a refuge for the family, guarded by machine guns and a detachment of Black Sea Fleet sailors. Those sheltered there included Grand Dukes Alexander Mikhailovich, Nikolai Nikolaevich and Peter Nikolaievich with their families; Dowager Empress Maria Feodorovna, widow of Emperor Alexander III; and Grand Duchess Xenia Alexandrovna, Maria’s daughter, who joined them in 1918. Maria had been moved from Ai-Todor Palace because of the danger.
Alexander Mikhailovich, a professional military officer, helped organize the palace’s defenses, including machine-gun positions, planned firing lines and searchlights. Armed raids did not lead to an assault on Dulber. The Romanovs remained there until April 1919, when they left Russia aboard the British cruiser Marlborough. German forces had entered Crimea, bringing Soviet rule there to an end.
Health resort and later use
After the imperial family departed, the palace passed into state ownership. In 1922 the estate, renamed Red Banner, opened as an early Soviet health resort with 35 beds. The complex was heavily damaged during the Second World War and restored afterward by German and Romanian prisoners of war. It later accommodated senior officials of the Communist Party of the Soviet Union and communist parties in other countries. Dulber now operates as a sanatorium, an institution for rest and health treatment, for employees of Ukraine’s parliament. It is recognized as a federal cultural heritage site in Russia and as a monument of national significance in Ukraine.
Remains
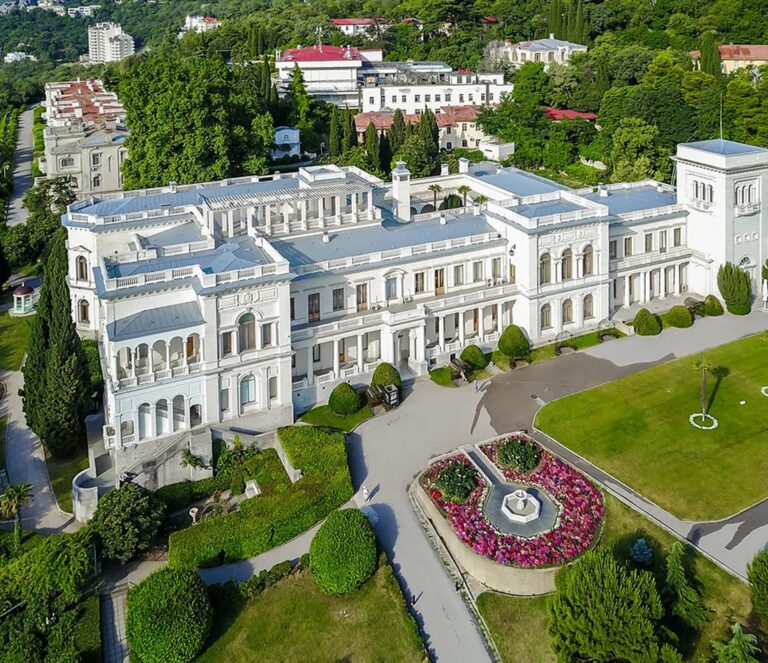
The palace-and-park complex is bounded by the Black Sea to the south, rivers to the east and west, and the Alupka highway to the north. Its main components are an asymmetrical palace in Moorish Revival style and terraced grounds.
Palace
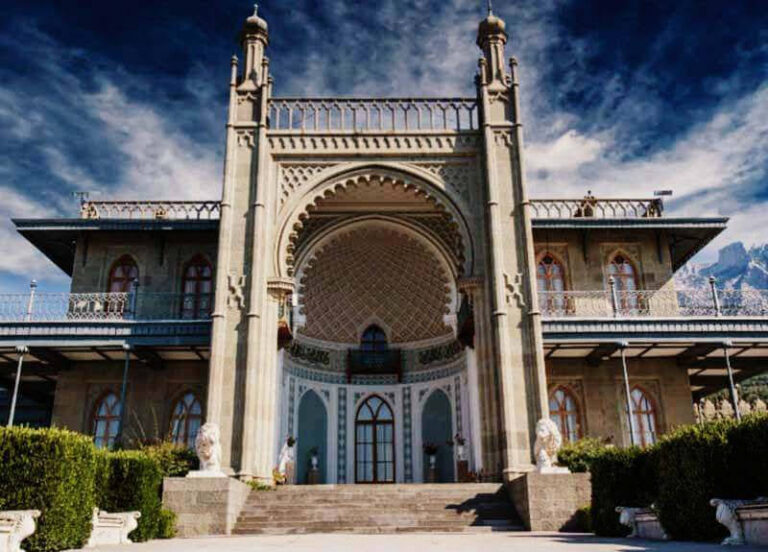
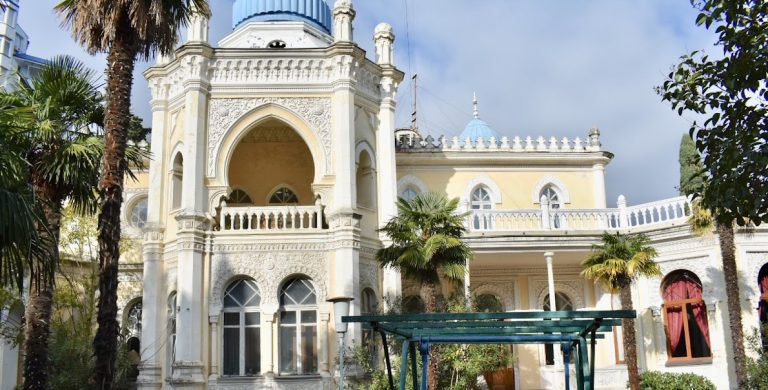
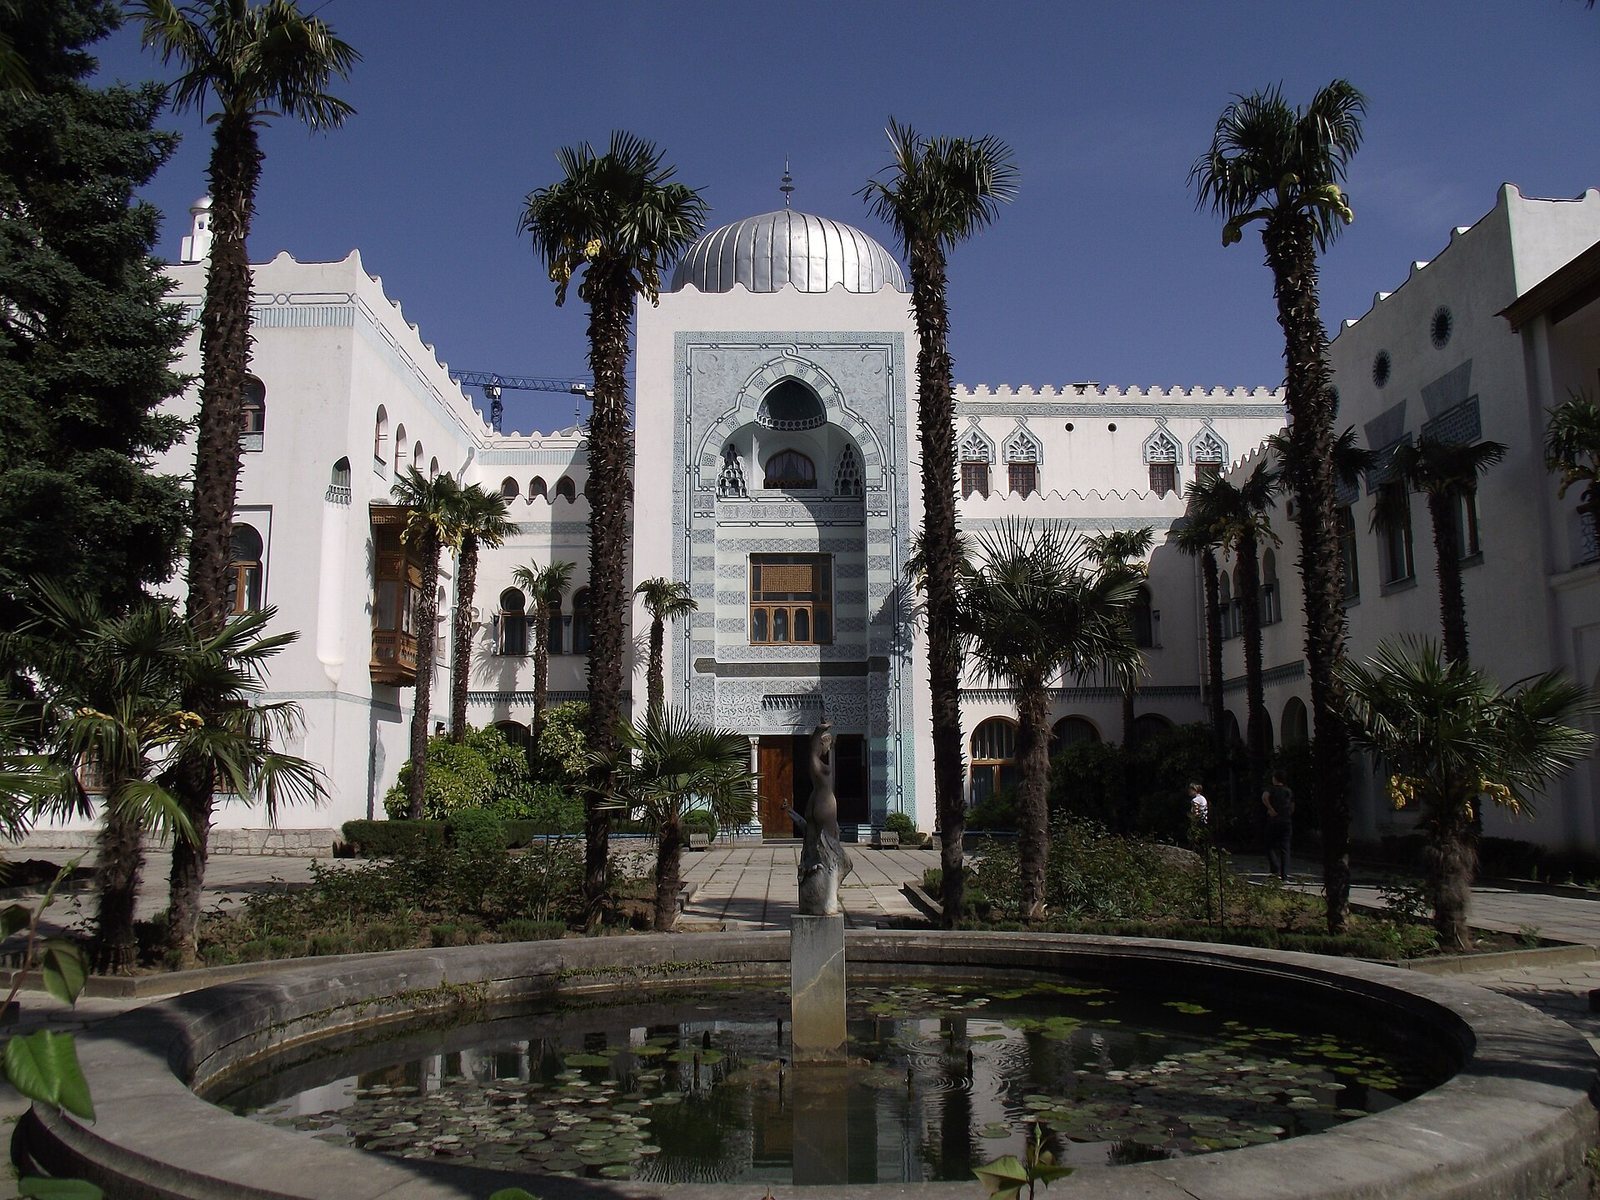
The palace has more than 100 rooms and a romantic design also described as Egyptianizing, meaning that it adapts forms associated with ancient Egyptian architecture. Its decoration draws on Mamluk architecture, the traditions associated with rulers of Egypt and Syria, including Cairo in the fifteenth century. The white exterior has silver-colored domes, arched windows, walls with battlement-like notches, blue ornament and colored mosaics; it contrasts with the Crimean Mountains behind it. Thick walls form part of the building’s construction. Arabic calligraphy above the main entrance carries a blessing.
Park and gardens
Terraced park
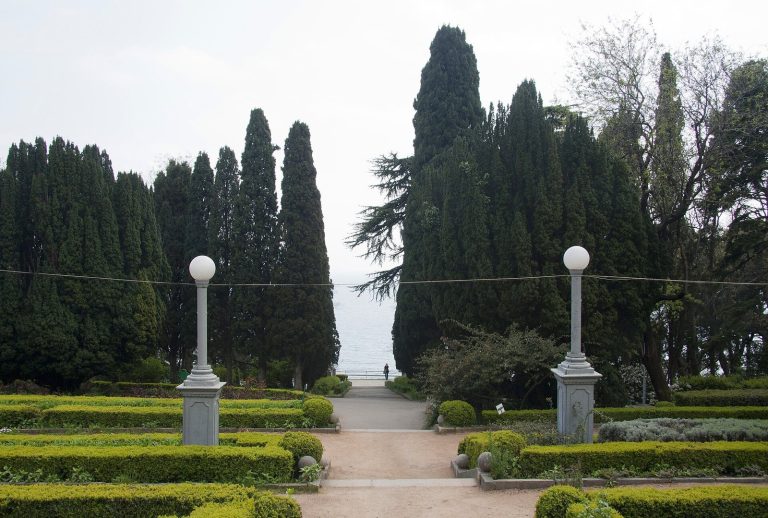
The terraced park extends from the main entrance gates to the sea. Its grounds include sculptures, gazebos, fountains and pools planted with water lilies.
Circular pool and botanical garden
An avenue of fan palms surrounds a circular pool. The park also contains a six-hectare miniature botanical garden with holm oaks, plane trees, a mammoth tree, pistachios, cedars, cypresses, sequoias, pines, olives and roses.
Second building
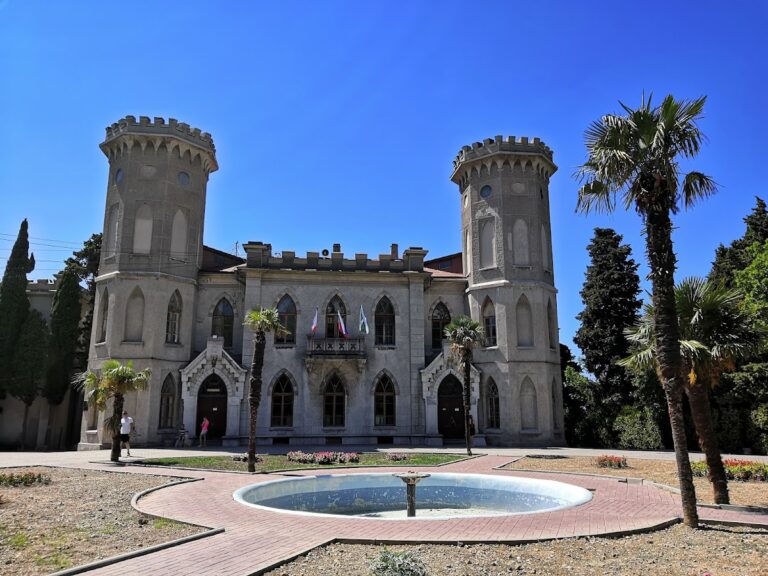
A second building, constructed in 1938, echoes the Moorish exterior of the original palace.