Gökhem Church: A Medieval Parish Church in Sweden
Site at a Glance
- Country
- Sweden
- Primary era
- Medieval
- Eras represented
- Medieval, Early Modern, Modern
- Civilizations
- Swedish
- Site type
- Religious
- Remains
- Church
On this page18 sections
History
Gökhem Church is a Romanesque stone parish church near Falköping, Sweden, consecrated around 1130. Romanesque architecture is a medieval style often marked by rounded arches. The church is considered one of the oldest in Västergötland and one of Sweden’s earliest stone churches. It belongs to Floby Parish in the Diocese of Skara, a church district overseen by a bishop. During the Catholic period, it was a prebend of Skara Cathedral, meaning its income or property supported a member of the cathedral’s clergy.
Early church and medieval development
Tree-ring dating, which compares the growth patterns of timber with established chronologies, places the church’s construction at about 1130, though the precise date remains uncertain because older wood may have been reused. Oak from the chancel was probably cut in 1077 or 1078. Nave timber preserves a latest tree ring from 1096; with the outer rings missing, the tree was probably felled around 1106 or later. The different dates may indicate that the nave followed the chancel.
In the early 14th century, builders raised the chancel walls and added roof trusses. The church was extended westward in the late 14th century, and the new section probably had a flat wooden ceiling. A chapel and sacristy were added beside the north side of the chancel later in the Middle Ages. Around 1485, vaults were built, and high Romanesque windows in the chancel and south nave wall were blocked in favor of larger openings. Those windows were enlarged again at a later date.
Late medieval paintings
An inscription noted in 1724 credited Ericus Benedicti, a Skara canon and the church’s curate, with commissioning paintings around 1487. The inscription was probably on the nave’s east wall and was covered with whitewash late in the 18th century. The paintings are thought to be by the same hand as those at Södra Råda Church. This painter is conventionally called Master Amund, a name for an artist whose personal identity is unknown.
Changes from the 18th century onward
Until around 1720, the nave contained a rood screen, a partition between the nave and chancel, and medieval altars. Around that time, an image of Mary was moved from the former women’s altar to the north chapel, which became known as the Chapel of the Virgin Mary. The bell tower was built around 1720, and tradition attributes its construction to Russian prisoners of war. During the 18th century, galleries were installed along the north and south nave walls and at the west end. The south gallery was later removed.
In 1775, the north chapel’s altar was taken out and the space converted into a porch with an exterior entrance. The west doorway was blocked because it was considered draughty. In the 19th century, the south doorway was bricked up and the wooden porch on that side was demolished. For about 75 years, the nave had entrances and porches on both sides.
Restoration and later equipment
A major restoration in 1913 rebuilt the west vault, replaced the floor, removed the north gallery and closed pews, and burned some older furnishings, including wooden sculptures. Wall paintings were recognized in 1926 and uncovered and conserved in 1928. Paintings were extensively retouched during both the 1913 and 1928 work. In 1913, blue paint was removed from the apse and vault, revealing damaged traces of earlier decoration. The pews were restored in 1946, when electric lighting and heating replaced the former stoves.
The church’s first organ was installed in 1775. It was followed by instruments in 1862, 1913, and 1926; the present organ was inaugurated in 1985.
Remains
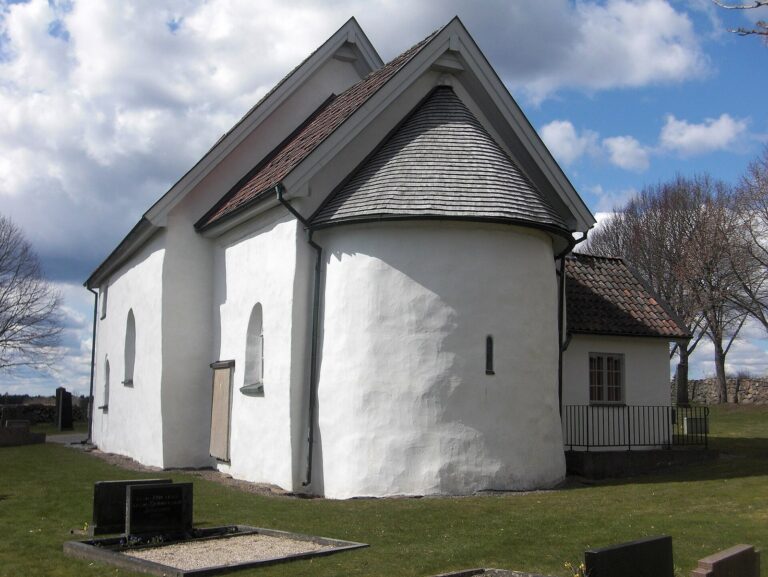
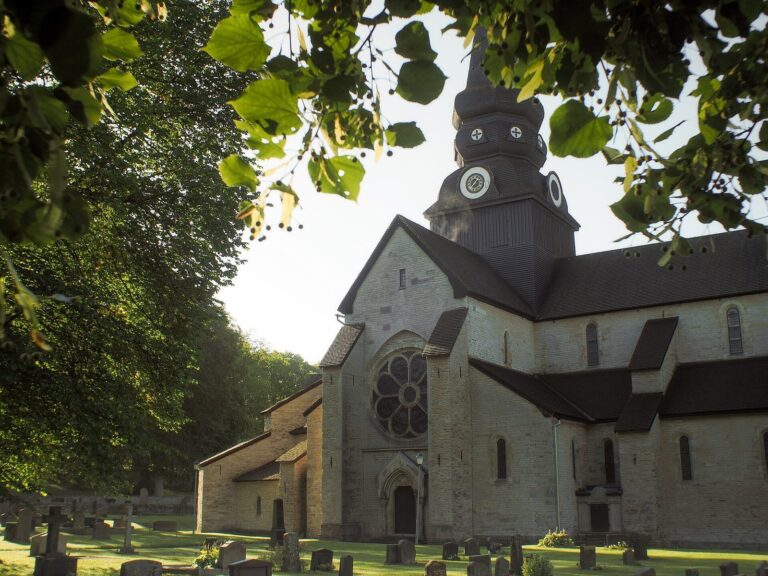
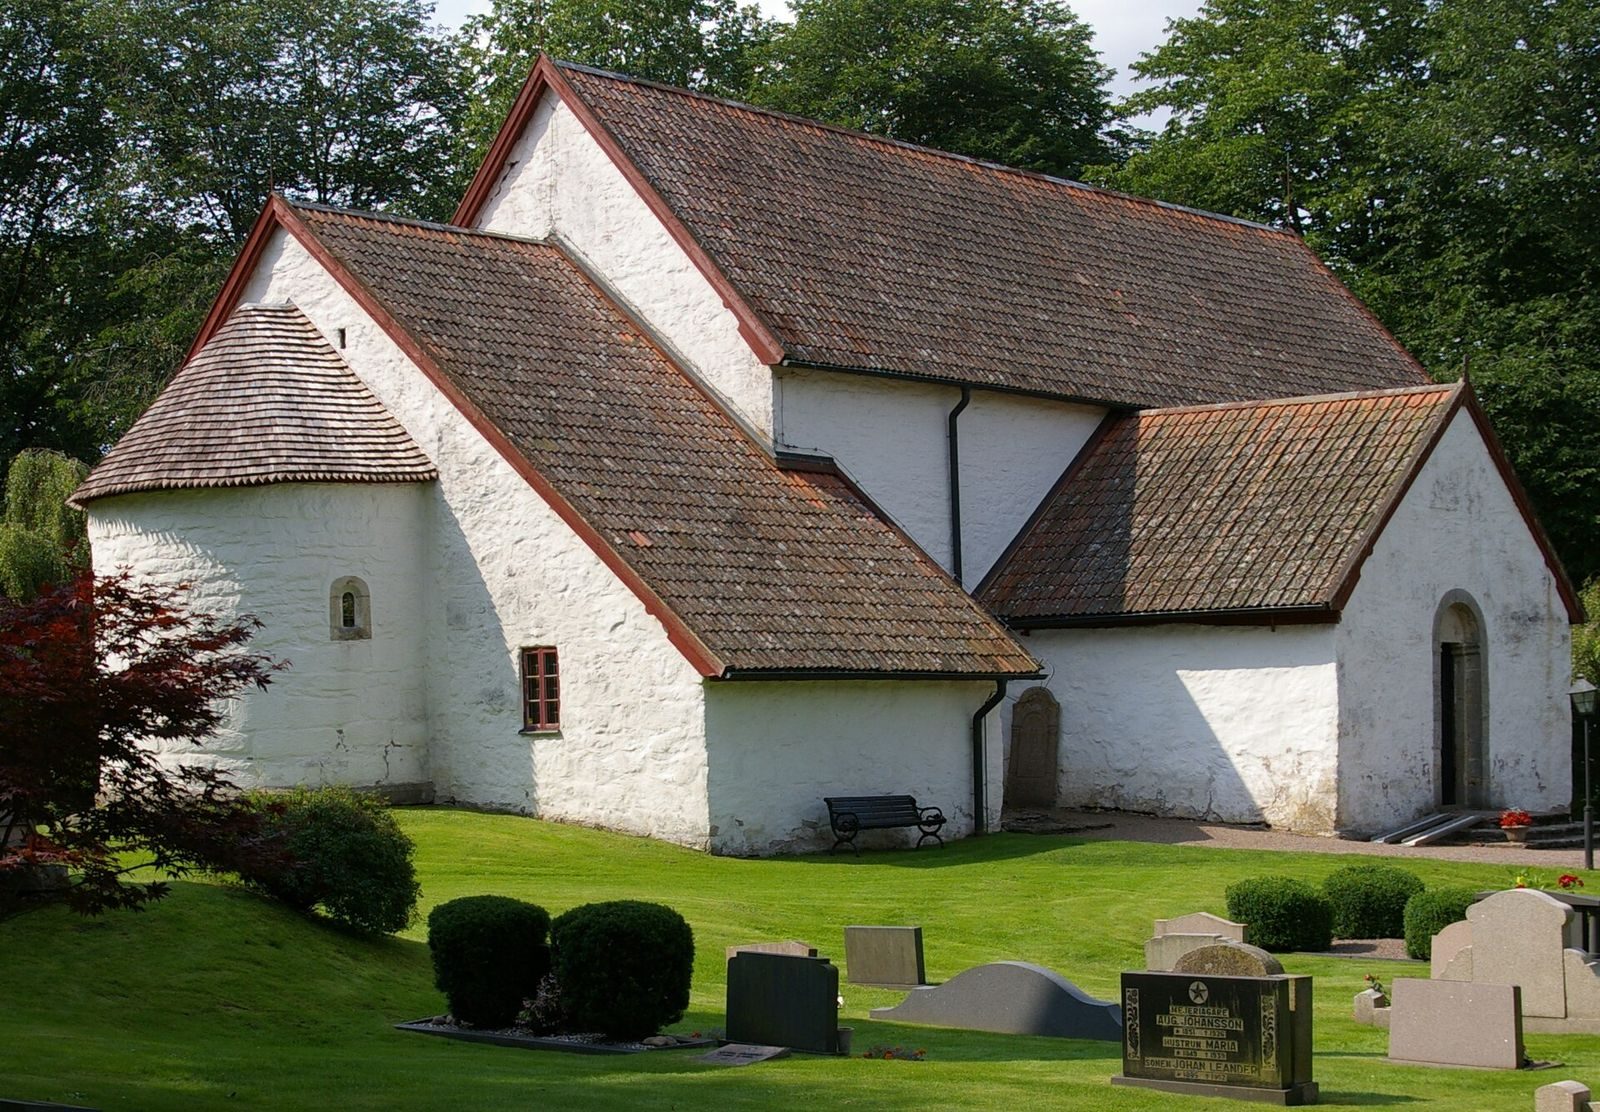
The church is arranged as a nave, a narrower and lower chancel, and a semicircular apse. Its older masonry is chiefly sandstone, while later work uses limestone. Finely cut sandstone blocks mark the corners, known as quoins; elsewhere, the exterior walls are rendered and whitewashed. Shingles cover the apse roof, while the other roofs have tiles.
Plan, walls, and openings
Many of the windows have been enlarged over time. The north chancel window retains its medieval form, while the south chancel window has been widened slightly. A Romanesque arch from an apse window, dated to the mid-12th century, is now inside the church. The surviving doorway is in the north wall. The former south and west doorways are blocked, and the western extension had a doorway on its north side.
Roof structures and adjoining spaces
Chancel roof and vaults
The early chancel roof trusses remain exposed beneath an open roof. Their intersecting timbers form cross shapes, a design described as unique of its kind. Later vaults replaced an earlier flat wooden ceiling; the west vault was rebuilt in 1913.
North chapel and sacristy
The chapel and sacristy stand beside the chancel. The chancel’s gabled roof continues over the sacristy, which has a barrel vault, a continuous arched ceiling, and a cellar once used to store communion wine. The west arch preserves traces of the church’s original west exterior wall.
Wall paintings
Apse and chancel
Paintings in brown, green, yellow, and blue-grey cover parts of the walls and ceilings. The apse vault shows the Trinity in a Throne of Mercy composition, in which God the Father is shown with Christ and the Holy Spirit. The chancel vault probably depicted the four Church Fathers, influential early Christian theologians. Chancel paintings are badly damaged and now survive mainly as ornament and indistinct fragments. Drapery decoration around the chancel windows and altar dates to 1781. After the paintings were covered in the 19th century, the apse and vault were painted blue; removing this coating exposed damaged remnants of earlier work.
Nave
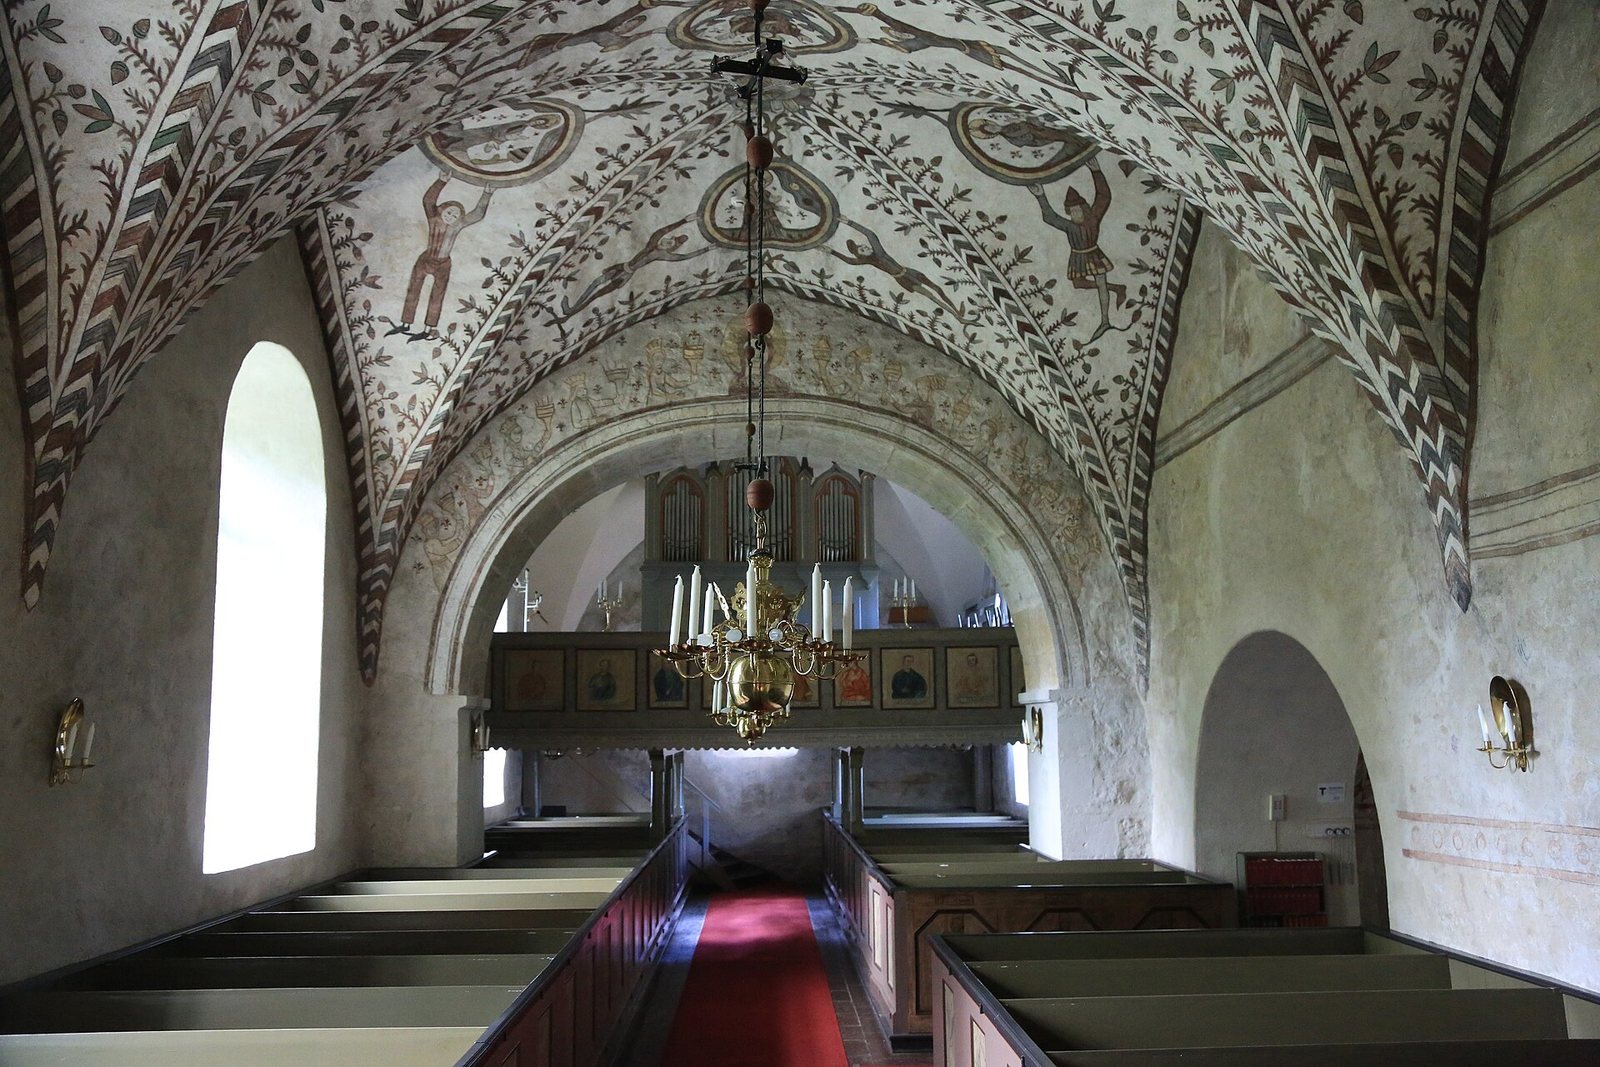
The nave vault paintings were never whitewashed and remain unusually well preserved, although they have been extensively retouched. Wall paintings are in poorer condition, and some, especially on the east wall and above the west arch, are substantially distorted. Prophets appear in roundels in the east vault, often supported by figures in two-colored garments. The middle vault depicts scenes from the Creation. The west section probably showed the deadly sins and the seven virtues. An image of Mary with the rosary, a set of prayer beads used in Catholic devotion, appears on the north wall.
Porch paintings
The porch, formerly a medieval chapel, contains paintings depicting the legend of Catherine of Alexandria, a Christian saint traditionally associated with martyrdom.
Bell, furnishings, and organ
Bell tower and bell
The bell tower stands with a large medieval bell of a plain, rustic type, a form that suggests the bell is relatively old.
Fonts, altar, and pulpit
Two baptismal fonts date to the 12th century. One probably came from Överkyrke Church, now a ruin. The Baroque altarpiece, made in 1710 by Jonas Larsson Elfvenberg, reflects a European style of the 17th and 18th centuries often associated with ornate decoration. The pulpit dates to the 18th century, while its sculpted figures are from the 17th.
Galleries and organ
The gallery dates to 1724, and its fronts were painted with prophets and disciples by Mattias Hesselberg. Apostles remain on the organ gallery, while some other gallery paintings are now in the porch. The west gallery preserves the silent, non-playing front of the 1862 organ built by Johan Nikolaus Söderling. The present instrument, made by Smedmans Organ Building, has 15 stops, or sets of pipes, two keyboards, and a pedalboard, and incorporates material from earlier organs.