Laško Castle: A Medieval Stronghold and Refuge in Slovenia
Site at a Glance
- Country
- Slovenia
- Primary era
- Medieval
- Eras represented
- Medieval, Early Modern, Modern
- Civilizations
- Duchy of Styria, Habsburg, Holy Roman Empire
- Site type
- Military
- Remains
- Castle
On this page11 sections
History
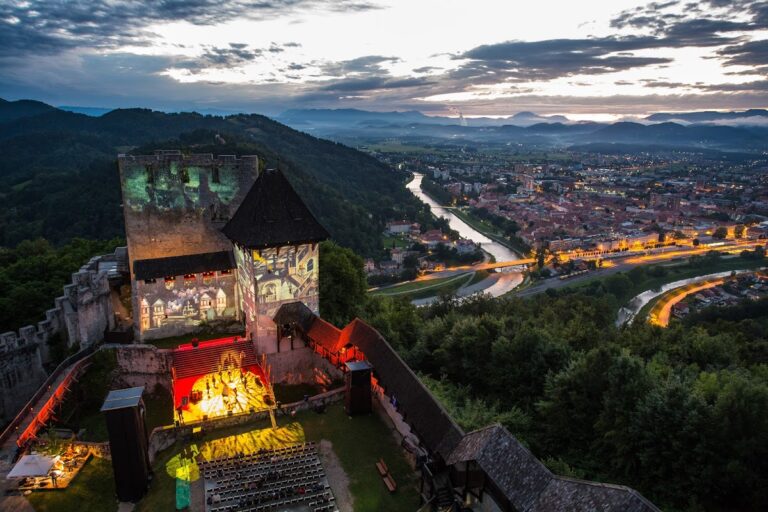
Laško Castle stands on a hill above Laško, beneath Hum, in Slovenia. It may have been built in the 12th century as an administrative center for the territorial prince, a ruler over a defined territory. Its stonework suggests a Romanesque origin, a medieval style characterized by heavy masonry. The castle is first recorded by 1265, and Laško served as a seat of local administration and a provincial appeals court.
Early lordship and dynastic control
A lordship was an estate whose holder exercised local administrative and judicial rights. The territorial prince’s chamber comprised lands and revenues held for that ruler. Laško remained in the territorial prince’s possession through the Middle Ages. Bernard of Maribor, a count of the Spanheim family, may have been its earliest identifiable lord. When he left on the Second Crusade in 1147, he named his nephew Otokar III, the margrave of Styria, as heir to Laško, Jurklošter, and their associated lands.
After Otokar’s death in 1192, the Babenbergs, a ruling dynasty in Austria, took control of the lordship as part of the territorial prince’s chamber. Leopold VI held it. Laško also hosted a second-instance provincial court, which heard cases beyond the first level of judgment. Leopold’s authority there grew after he became lord of Carniola, a historic region in present-day Slovenia, in 1228.
Following the death of Frederick II the Quarrelsome of the Babenbergs in 1246, control shifted among the dukes of Styria, King Bela IV of Hungary from 1254 to 1260, and King Otokar II Přemysl of Bohemia from 1260 to 1276. In 1270, Otokar recognized Agnes of Baden-Austria, Leopold VI’s great-granddaughter, as entitled to annual income of 962 marks from several holdings, including Laško. The castle was identified as castrum Tyver. After Otokar died in 1278, Agnes and her second husband, Ulrich II of Heunburg, regarded themselves as owners of the lordship, town, and castle. In 1287, Duke Albert I of Habsburg took possession of the lordship.
Celje rule and Habsburg leases
In 1336, Frederick of Žovnek-Celje paid 900 marks of the ruler’s debt to Peter of Liebenberg, a former steward. The Habsburgs pledged Laško to the Celje lordship, held by a powerful noble family of the region. Its lords controlled the castle until Ulrich II of Celje, the last of his line, was killed in November 1456. The Habsburgs then leased the lordship to a succession of tenants and administrators.
Among them were Frederick Aprecher, lessee in 1465–1466; Bernard Griebinger, who took charge of Laško and Radeče in 1478; and William Dollacher, lessee from 1482 to 1485. Ottoman incursions during Dollacher’s administration damaged several churches. In 1486, religious services were held temporarily in Laško Castle and at Rimske Toplice. Lenart Meixner administered Laško around 1490. Hans and Gregor Lamberg took a lease in 1496 at an annual rent of 850 pounds. By then, Radeče had left the Laško lordship and was managed separately with Žebnik.
Early-sixteenth-century administrators and lessees included Paul Buechwald, administrator from 1501 to 1508; Sigismund Višnjegorski, administrator and then lessee from 1511 to 1515; and Hans of Auersperg, lessee from 1515 to 1529. Andrew Brok administered the estate around 1524. Wolfgang Fundersperger leased it from 1528 to 1533, George of Auersperg from 1529 to 1534, and Wolf Engelbert of Auersperg also held a lease. The castle had been in poor repair and without a roof in the early 15th century. In 1523 it was converted into a fortified refuge against Ottoman attacks. This use gave rise to the name Tabor, referring to a fortified enclosure where local people could shelter during military incursions.
Private ownership and decline
In 1554, the ruler pledged the Laško lordship to Janez Valvazor, a Carniolan nobleman and historian, as security for a loan. Valvazor entrusted its administration to his nephew Inocenc Moškon, but later fell out with him. In his testament of August 1581, he left the lordship to three younger nephews: Peter, Michael, and Markus Anton Moškon. In 1586, the ruler extended the brothers’ possession for 20 years in return for a combined pledge of 35,000 florins.
Emperor Ferdinand II sold the lordship in 1620 to the barons Jurij Karl and Vid Moscon. Count Janez Vajkard Vetter bought it in 1665 and built a new manor in the market. The castle had passed into townspeople’s hands during the 16th century. An estate register from 1621 describes a walled refuge above the market where townspeople could shelter during Ottoman incursions. After the Ottoman threat receded in 1683 and conditions stabilized, the castle gradually fell into ruin, no later than the 18th century.
Conservation and reconstruction
Trieste merchant Jožef Černi bought the ruined castle in 1879 and began repair work. In 1911, the Central Commission for the Protection of Monuments in Vienna carried out conservation intended to secure the walls and slow further deterioration. The castle was among the earlier sites in the former Austro-Hungarian Empire to receive professional conservation attention. A local tourist and beautification society resumed work in 1962, although limited funds restricted the scope of the project.
A lease agreed in 1983 with Hido Džumhur of Celje initiated plans to adapt the castle for restaurant use. Archaeological investigation and preservation guidance informed work on the complex. In 1985, Pivovarna Laško took over the site and worked more closely with the preservation service. The adaptation was completed in 1989. Its design received praise, but the extensive reconstruction also raised conservation concerns; it was regarded as an exceptional case rather than a general model for restoring historic castles. The turret’s rebuilding also destroyed the only known Slovenian growing site of poison ivy.
Remains
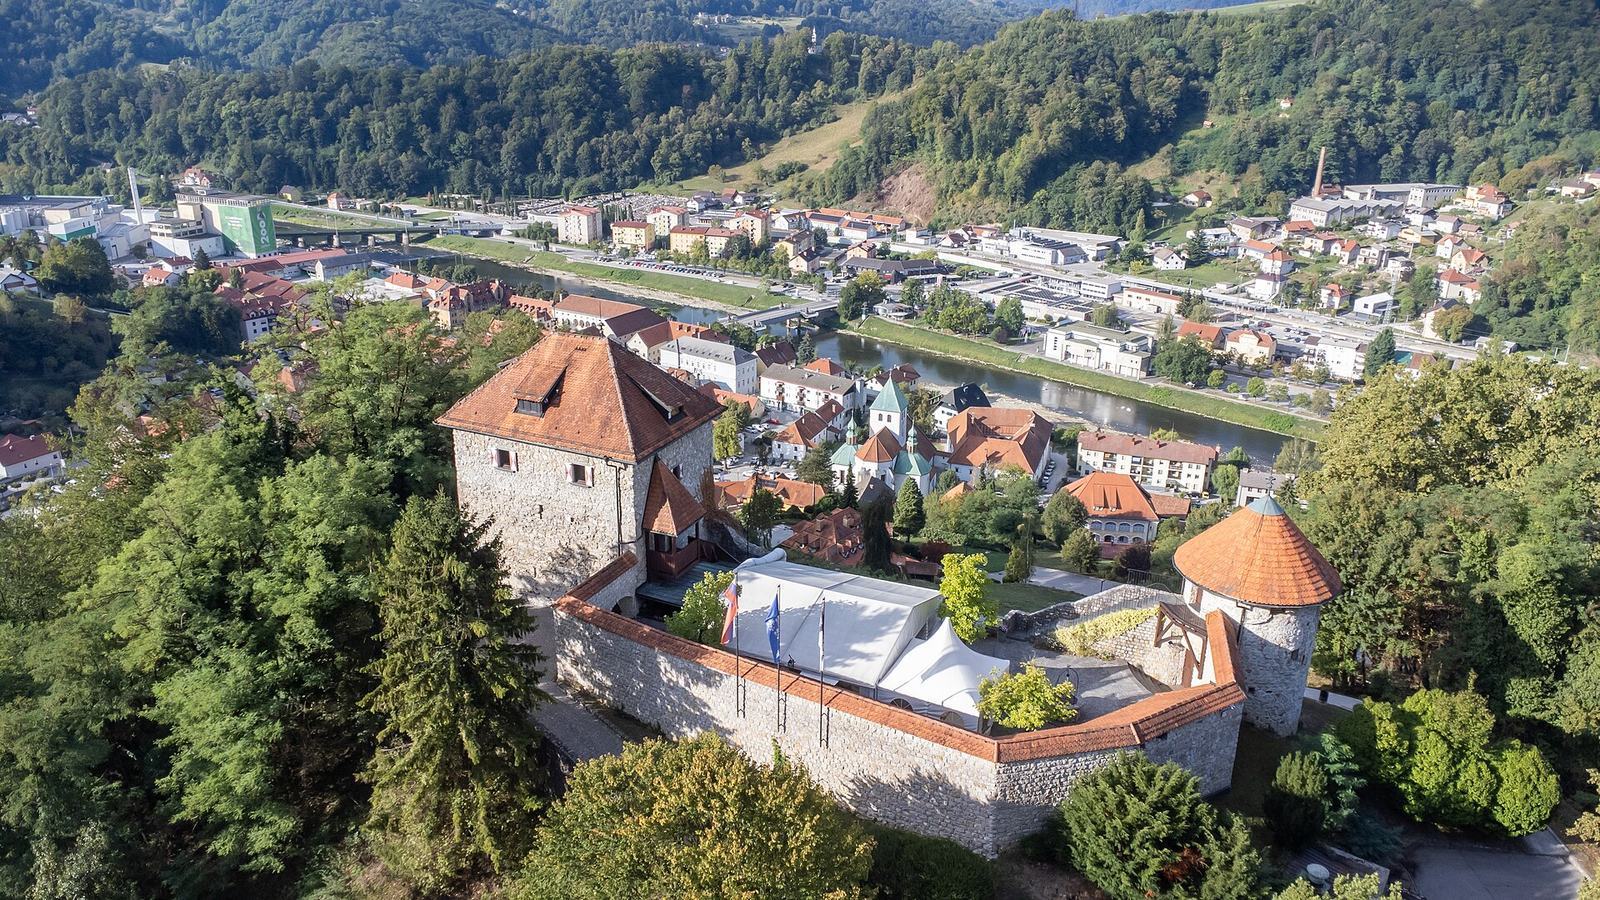
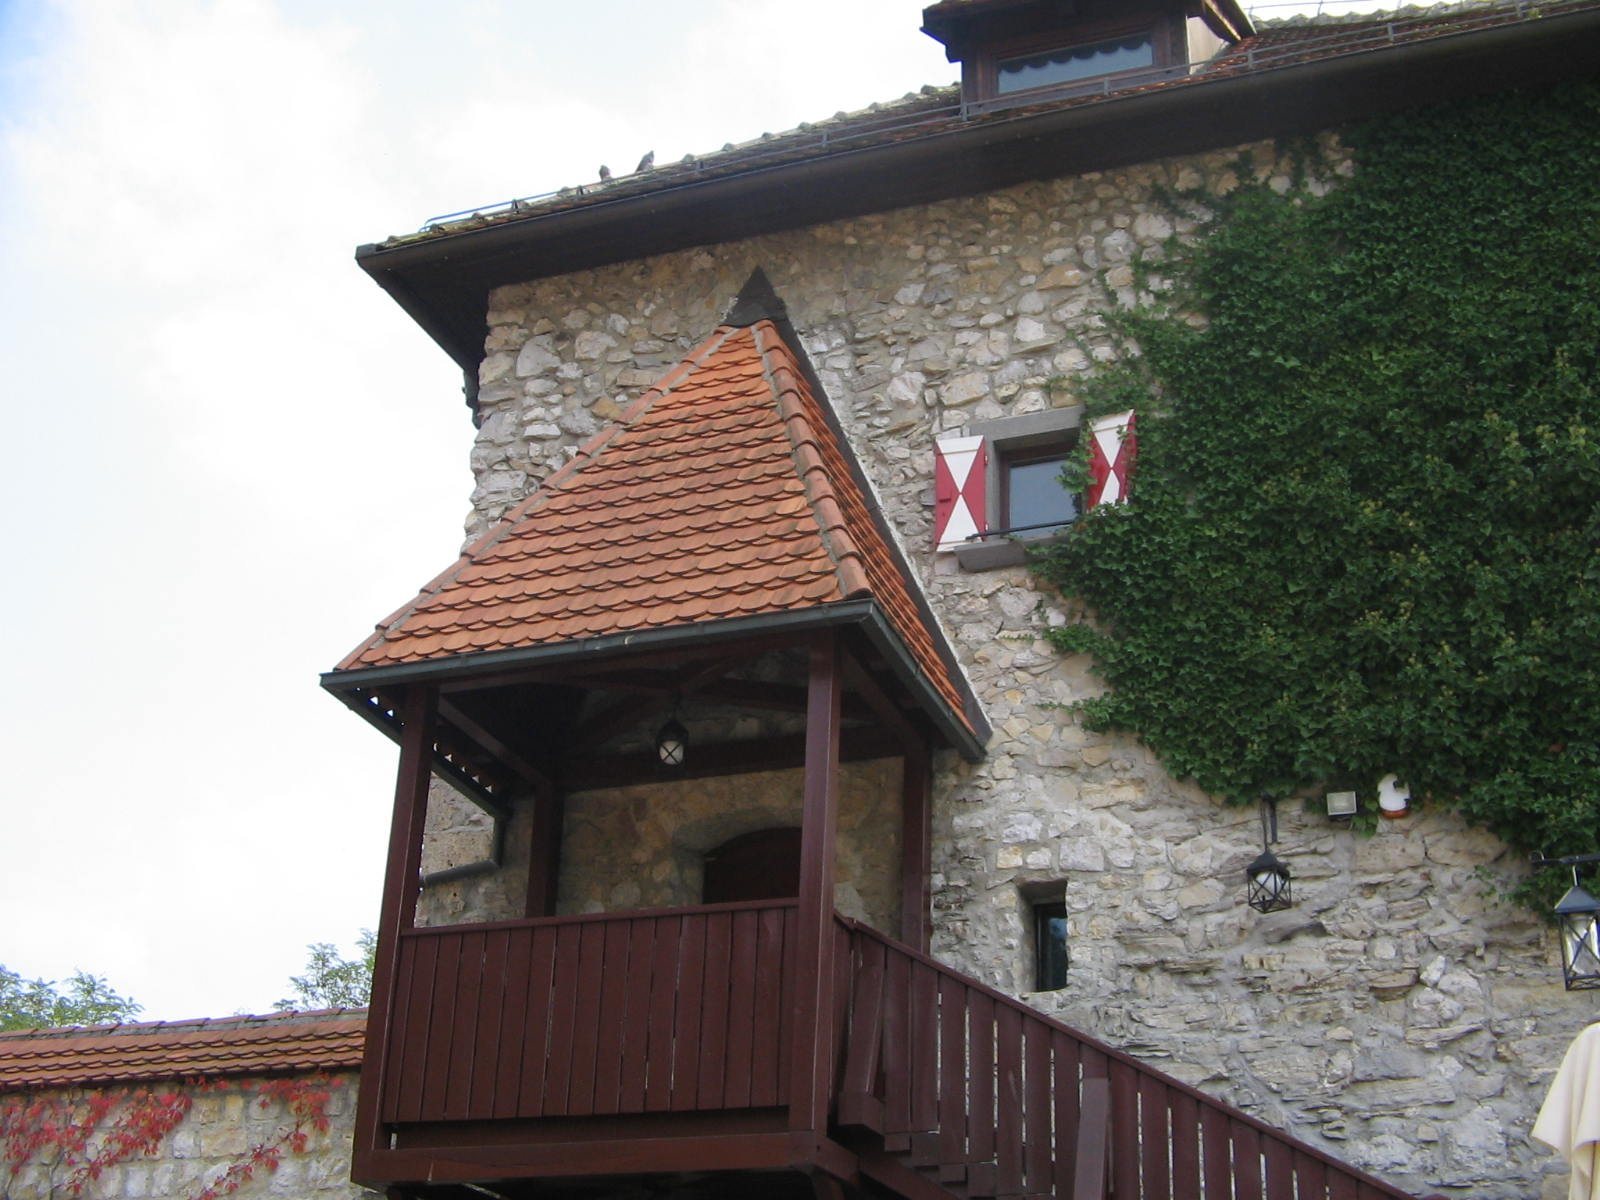
The castle’s plan centers on a walled, many-sided courtyard containing a well. A two-storey residential and defensive tower forms part of the complex, while a round turret stands on its northeastern side. The turret is a Renaissance addition, reflecting the later revival of classical forms.
Courtyard and enclosing walls
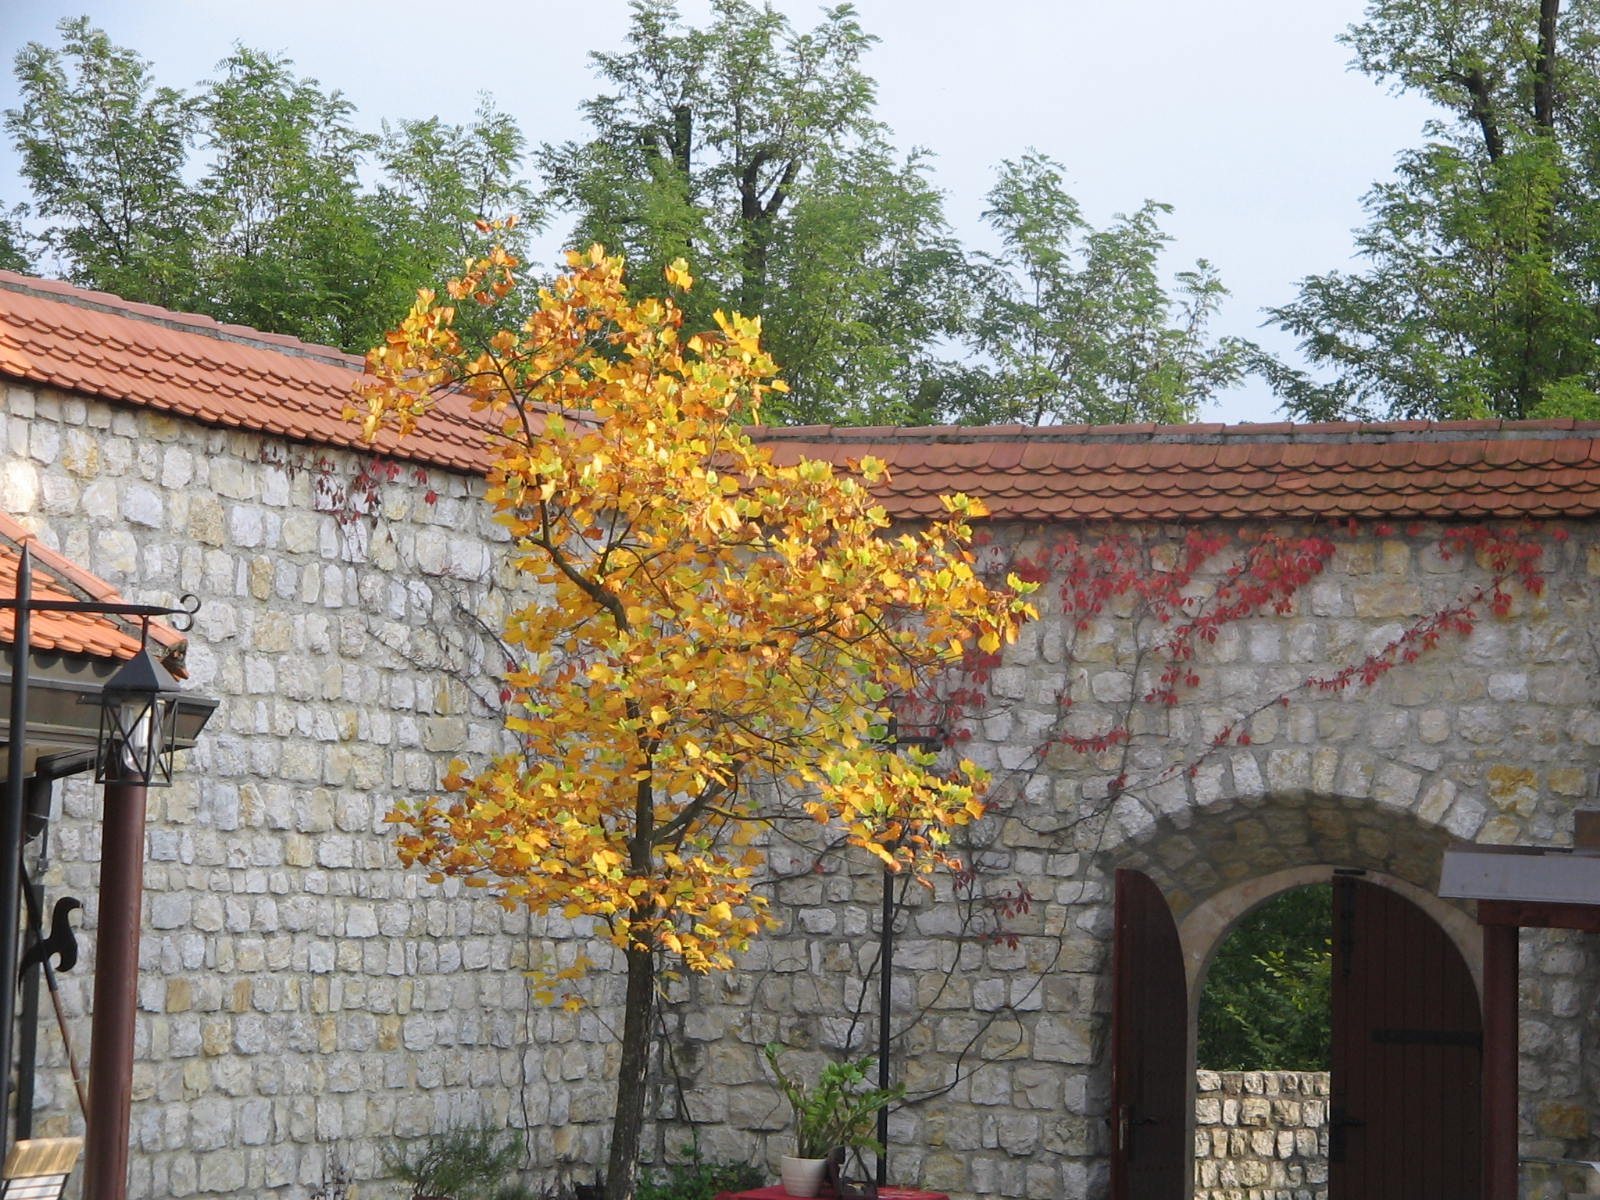
The surviving layout follows the castle’s historic perimeter, with the entrance restored at the position established by archaeological investigation. The poor condition of the walls meant that much of the stretch from the entrance along the southern and eastern sides to the round turret was rebuilt, including its foundations. The well was uncovered during Černi’s work. Restaurant space added during the later adaptation was placed underground, in a basement beneath the tower and rooms beneath the eastern part of the courtyard.
Towers
Residential tower
The two-storey tower combined residential and defensive functions. Narrow Romanesque openings in its lower storeys retain their original proportions. Openings in the upper parts have changed in size and arrangement, and some damaged masonry remains incompletely repaired.
Round turret
The smaller turret was added to the northeastern part of the castle during the Renaissance. Before 1907, castle historian Otto Piper observed that it was especially badly damaged. Work in 1962 gave it a shingle roof. When the turret began to lean and could not be stabilized, it was demolished and rebuilt to retain its earlier exterior appearance. The reconstruction was accepted despite limited historical evidence for its precise design.
Images, inscription, and finds
An image made by cartographer Johannes Clobucciarich around 1605 and an engraving by Vischer around 1681 show the castle’s layout. A stone window lintel in the southwestern tower carried the inscription 1532 E+S. Objects found in the well included an iron helmet, three clay jugs, a dagger with a silver handle, and other iron items. A small crucifix, measuring 55 millimeters, was found in the western wall of the ruins.