Össeby-Garns Church: A Medieval Parish Church in Sweden
Site at a Glance
- Country
- Sweden
- Primary era
- Medieval
- Eras represented
- Medieval, Early Modern, Modern
- Civilizations
- Swedish
- Site type
- Religious
- Remains
- Church
On this page17 sections
History
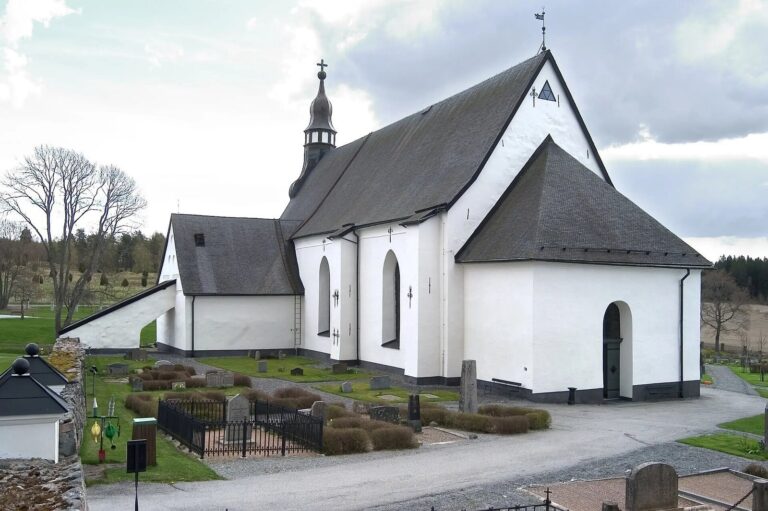
Össeby-Garns Church is a medieval stone church in Brottby, Sweden, consecrated in the thirteenth century. A wooden church probably stood on the site before the stone building. Its choir, the area around the altar, and adjoining sacristy, a room for storing church furnishings, were constructed together in the early thirteenth century. The nave followed by the middle of the century, possibly replacing or succeeding an earlier timber nave.
Medieval church and parish
The church was first known as Garns Church. Its choir received a vaulted ceiling early in the fourteenth century. The nave vaults and wall paintings belong to a later phase, probably near the end of that century. The porch was added in the middle of the fifteenth century or later.
Össeby Church stood about two kilometres southwest of Garns Church. In 1838, the parishes were united, and Garns Church took the name Össeby-Garns Church. The other church was abandoned and became a ruin.
Alterations from the seventeenth to nineteenth centuries
A gallery was built at the west end of the interior in 1675 and enlarged in 1758 by carpenter Johan Söderström. Work in 1754 widened the east and south windows and opened a window in the north wall, which had previously had none; the wall paintings were covered with whitewash. In 1767, an altar beside the triumphal arch, which divides the nave from the choir, was associated with churching, a service marking a woman’s return to public worship after childbirth. Women brought bread cakes there. An altar in the sacristy was replaced by a wooden table in 1776.
In 1827, a stained-glass image of the sun was placed in the east window of the choir. Other windows were lengthened downward, and another opening was made in the north wall. A new entrance was formed at the west end in 1842, and the opening from the porch into the nave was turned into a window. The shingle roof was replaced with sheet iron in 1858.
The parish hall beside the church opened in 1849. It later served as the municipal hall for Össeby municipality before returning to parish use in 1971. During a restoration in 1878, grave slabs from the choir and central aisle were removed and stacked on a rise outside the churchyard. The work also introduced wooden floors and open pews and restored the porch’s south entrance.
Restoration and parish setting
Architect Knut Nordenskjöld directed a major restoration in 1926. The work changed the church’s interior and exterior, installed electric lighting and heating, removed the stoves, and raised the choir floor. Earlier paintwork on the pulpit and gallery barrier was uncovered, along with the church’s wall paintings. In 1961, repairs to the exterior masonry accompanied conservation of the paintings. Further painted areas and six crosses associated with the church’s consecration were found, and two were exposed. The roof received new galvanized sheet metal in 1992.
A stone wall was built around the churchyard in 1765. The grounds expanded southward in 1888, and the south and west walls were rebuilt in the 1940s. In 1978, the grounds were extended east beyond the wall to include a memorial grove. Before the stone enclosure, wooden fences and covered entrance gateways stood on the east and west sides.
The church belongs to Össeby parish and the Stockholm Diocese of the Church of Sweden. Until 1 January 2006, it was part of Össeby-Garn parish.
Remains
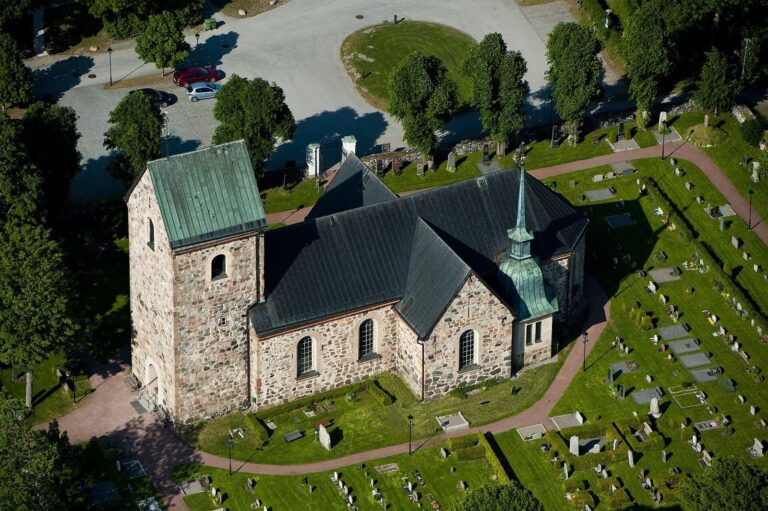
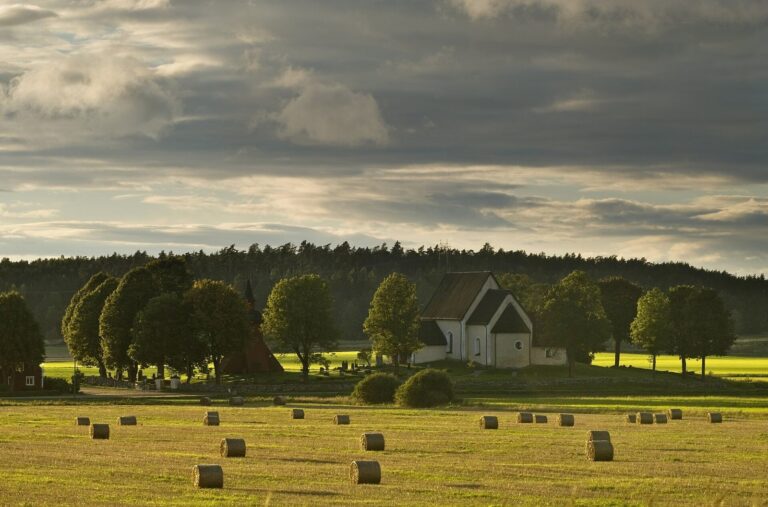
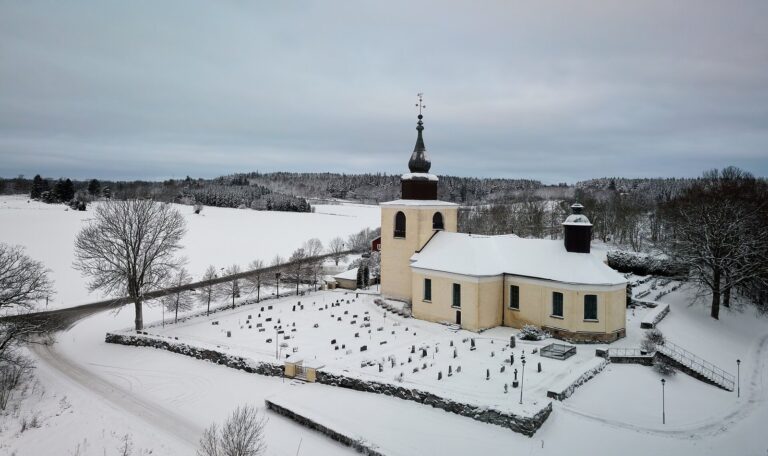
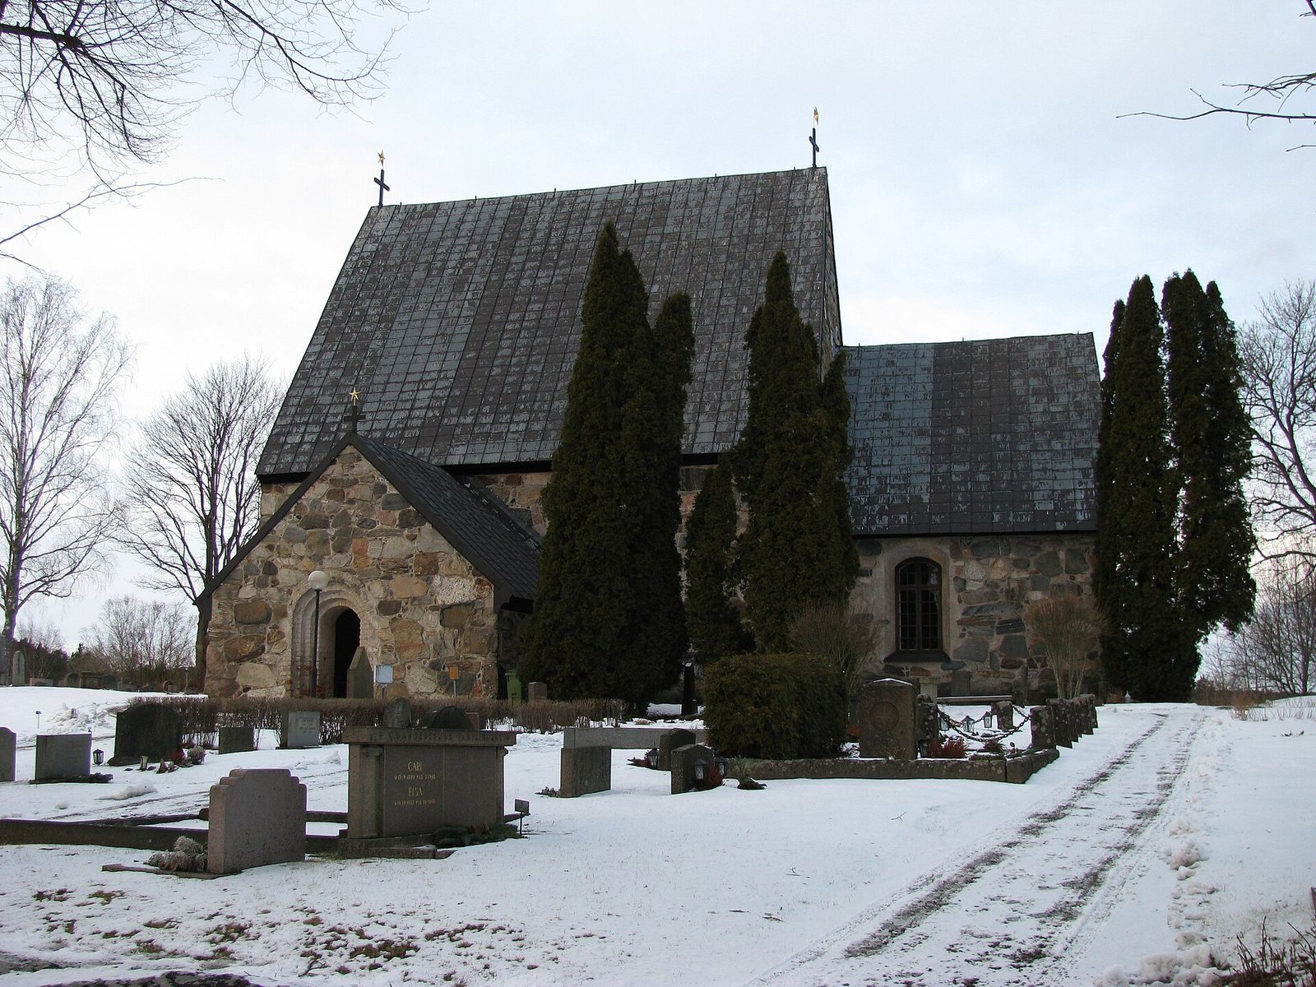
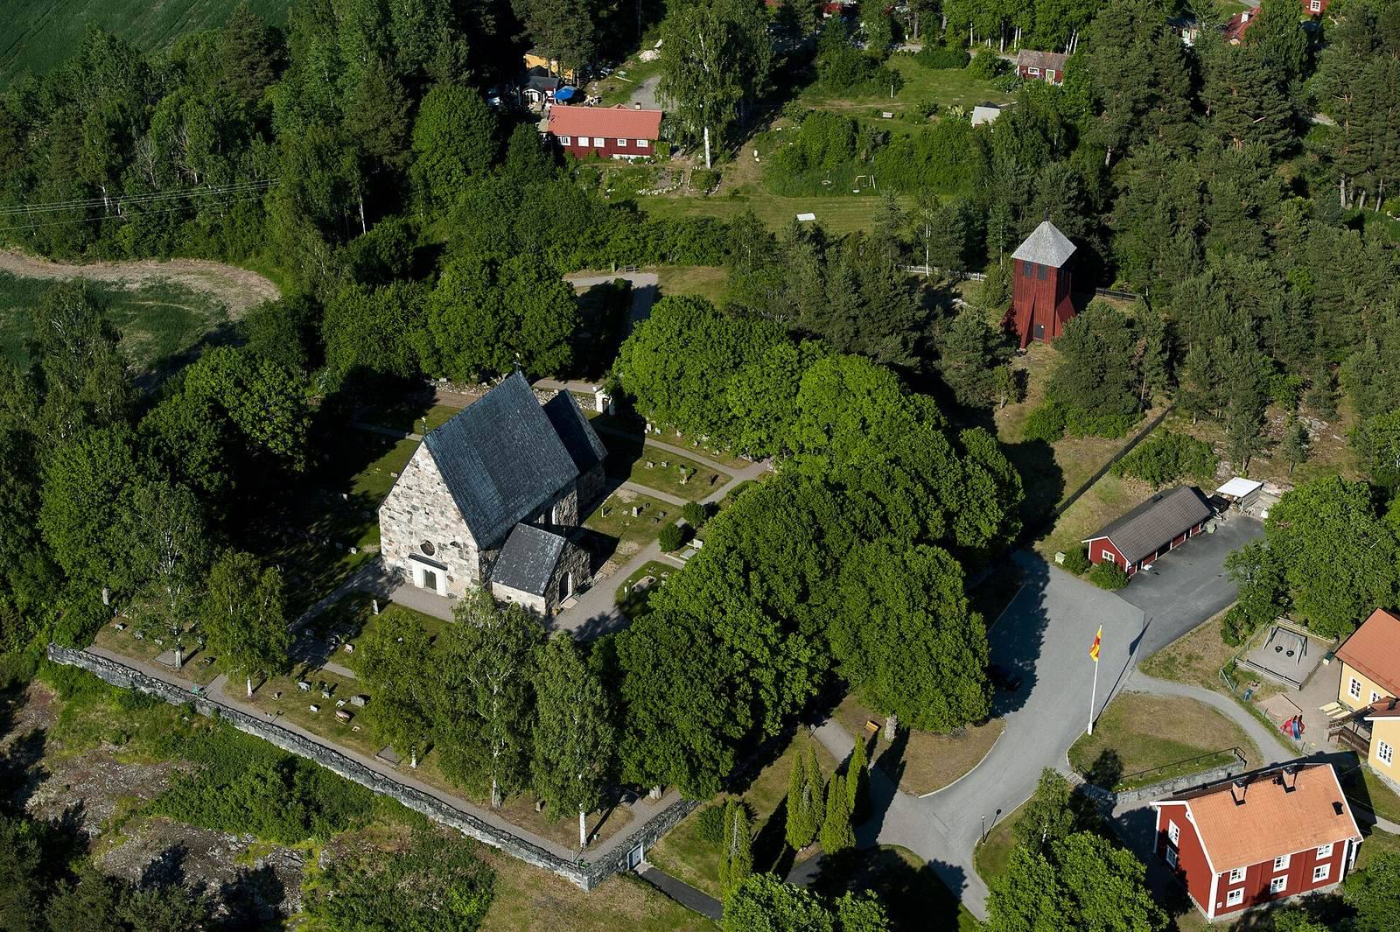
The church stands on a rise at the north end of Lake Garnsviken, near the outflow of the Husaån. Its plan brings together a rectangular nave, a narrower choir with a straight east end, a sacristy on the choir’s north side, and a porch attached at the southwest. The choir’s south wall projects into the nave’s southeast corner, showing that the two parts were built in separate phases.
Masonry and roofs
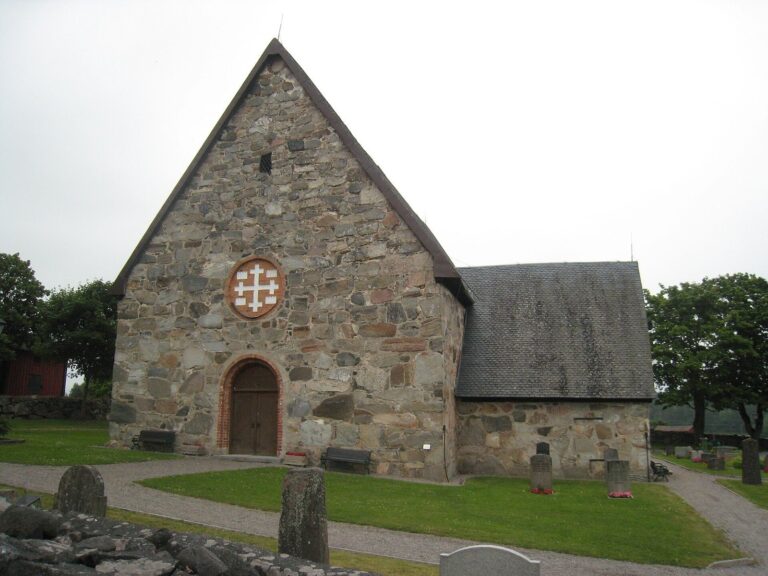
The exposed walls are built of natural stone, with brick framing openings and forming shallow decorative arches on the east gable. The nave and porch have sheet-metal gabled roofs, while the sacristy has a sloping lean-to roof. Crosses topped with gilded stars decorate the gables of the nave and porch.
Vaults, entrances, and interior
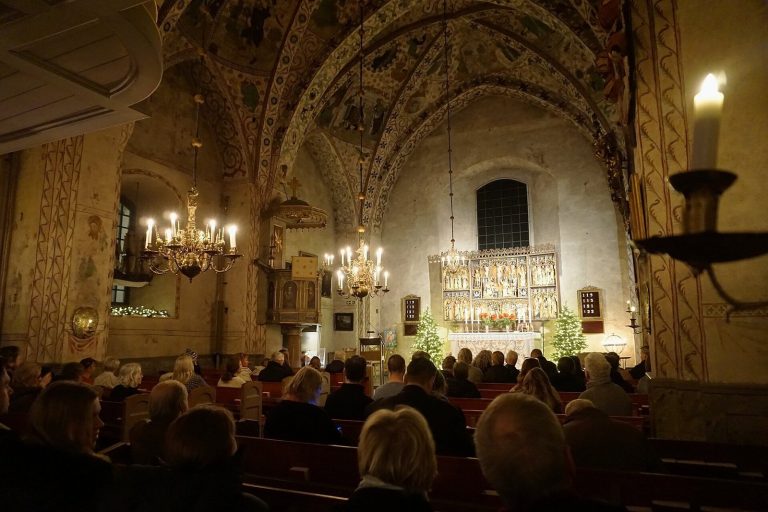
The choir vault has pear-shaped ribs and rests at the east wall on plaster consoles carved as elderly men’s faces. Similar ribs appear in the choir at Ärentuna Church, whose vault dates to 1310; face-shaped supports comparable to those here are found at Holy Trinity Church in Arboga, built before the fourteenth century. The nave has two vaults divided into six sections. A brick cross-vault covers the porch, while the sacristy has a curved brick ceiling. The porch door consists of thick oak boards with late-medieval iron fittings. The church can be entered through the west gable or from the south through the porch. The east window of the choir is blocked, and the round window above the west entrance has its present form from the 1926 restoration.
The raised choir floor is paved with handmade brick, as is the sacristy; the seating areas have wooden floors. At the west end, the gallery has a curved barrier. The closed pews follow the colour and shape of an older preserved pew door.
Church furnishings
Altar and triumphal crucifix
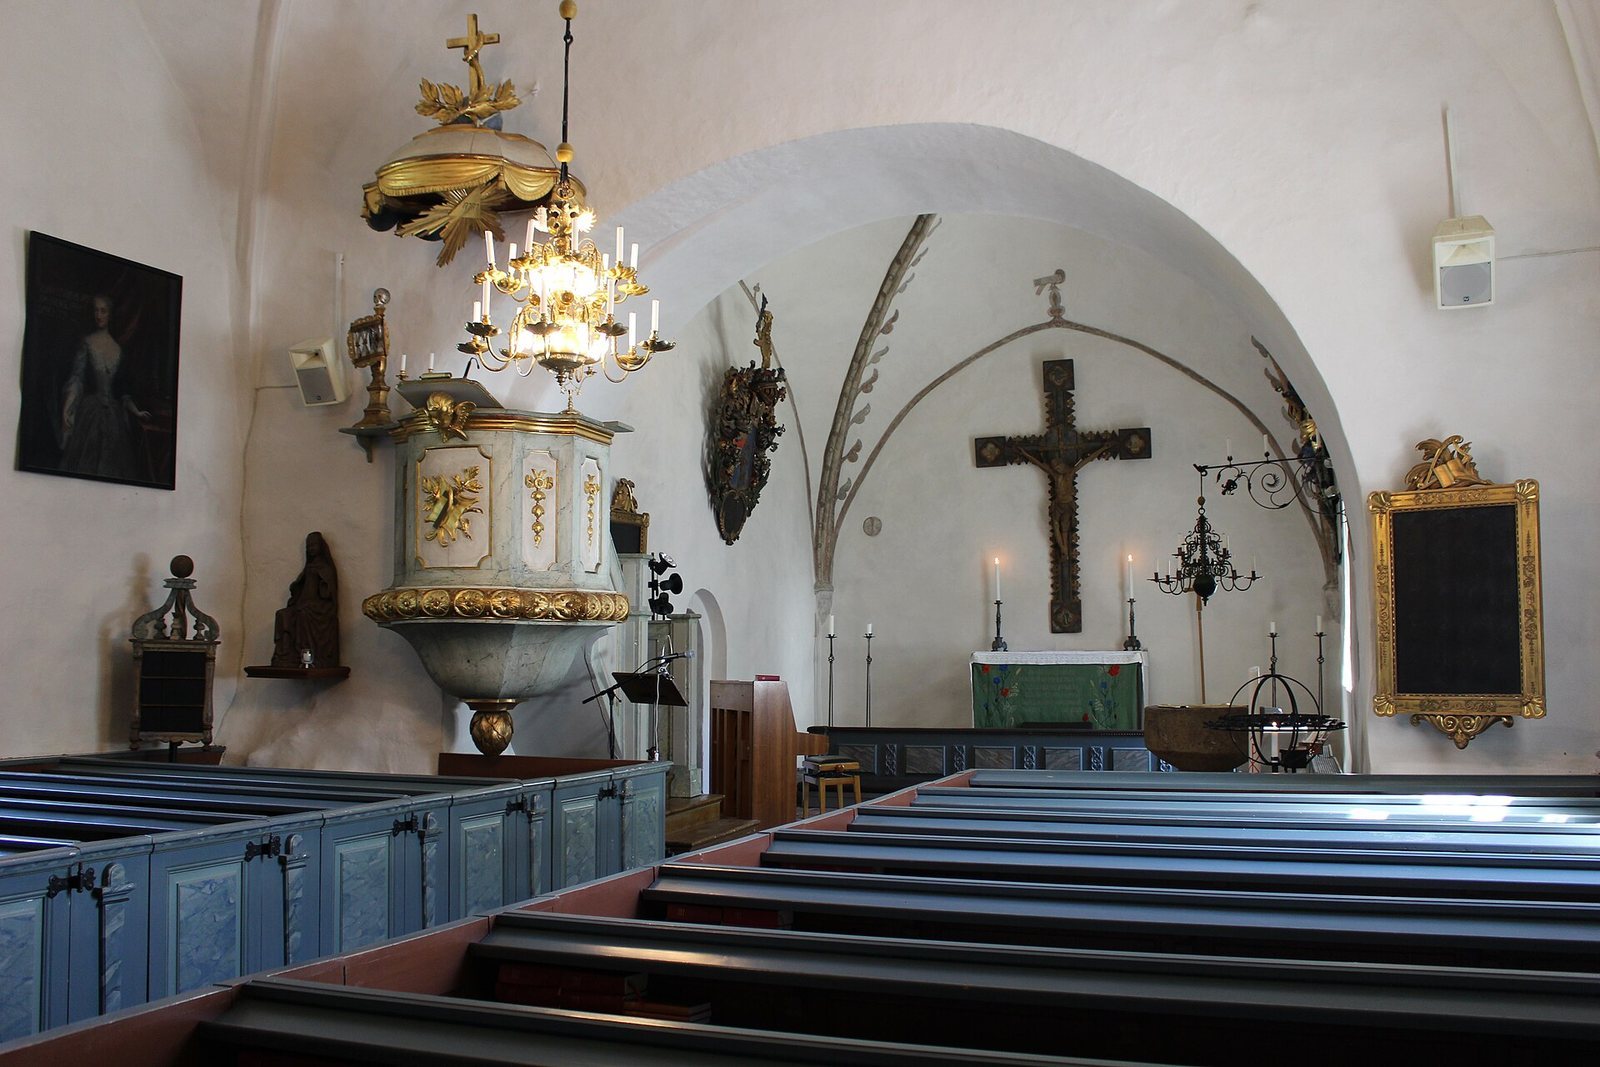
The choir altar is built of brick and faced with limestone. Its straight rail dates from the 1926 restoration, when a medieval triumphal crucifix, a cross with a figure of Christ associated with the arch between nave and choir, became its ornament. The cross is from the fourteenth century. In 1926, sculptor A. Paulander carved a replacement Christ figure based on the incomplete earlier figure and added new symbols of the Evangelists to the cross’s end panels. Earlier altar ornaments included a plaster cast of Christ by Danish-Icelandic sculptor Bertel Thorvaldsen and a gilded cross with a crown of thorns, made in 1830 and probably the work of carpenter Wistrand. Before these, the medieval altarpiece probably served at the altar.
Baptismal font
The font has a sandstone bowl from the mid-thirteenth century that formerly belonged to Össeby Church, and a limestone base made in 1926. It has stood on the south side of the choir since 1961. A base at Brollsta manor in Brottby may have been its original support; a different base, dating to around 1300, may have belonged to a medieval font at this church.
Altarpiece
The altarpiece made in the 1470s was given to the Swedish History Museum in 1868. Its central panel joins a Crucifixion scene with an image of Mary holding the dead Christ. Saints appear on the inner faces of the wings, while surviving fragments on the outer faces depict the Annunciation and the Coronation of Mary.
Sacristy cabinet
A late-medieval cabinet for the Eucharist and related vessels is set into the sacristy’s south wall. Its oak front retains wrought-iron hinges and fittings at the corners.
Pulpit and gallery
Stockholm craftsman Anders Rubach made the pulpit in 1781 and an earlier closed pew furnishing in 1782. The pulpit was gilded in 1830, when its construction, particularly the sounding board above it, was altered. Earlier paintwork on the pulpit and gallery barrier was brought to light during the 1926 restoration.
Lighting, paintings, and organ
A sixteen-arm brass chandelier in two tiers hangs in the middle of the nave; it was given to the church in 1684. A painted-iron chandelier donated by master blacksmith Daniel Åberg in 1763 was moved above the font in 1961 and suspended from a new bracket. Four eighteenth-century oil paintings remain in the church, including two depictions of the Adoration of the Magi. The larger of those paintings was given to Össeby Church in 1753. The ten-stop organ was made in 1926 by Åkerman & Lund Orgelbyggeri of Sundbyberg. Its case, in the Empire style, was made by Per Zacharias Strand in 1843 for an earlier organ.
Churchyard
A grey-stone wall encloses the churchyard. At the south entrance, granite posts frame black-painted iron gates. The eastern extension includes a memorial grove and is bounded by a hedge, a grey-stone wall, and a picket fence.
Bell tower and bells
The bell tower stands on bare bedrock east of the churchyard wall, within the extended grounds. Red-painted boards cover its frame, and its pyramidal roof is clad in black-tarred shingles. It was originally open, and its weather vane bears the dates 1622 and 1922; the earlier date probably marks the tower’s construction. The large bell was cast in 1810 by C. F. Grönwall, brought from Össeby in 1840, then recast and enlarged by K. G. Bergholtz of Stockholm in 1933. The smaller bell, first cast around 1500 by an unnamed Stockholm founder, was recast by Gerhard Meyer the Younger in 1757.
Runestones and parish hall
Two runestones stand south of the churchyard wall. They were raised there in 1891 after serving as threshold stones at the porch’s south entrance. The parish hall remains beside the church.