Sant’Antimo: The Co-Cathedral and Abbey Church of Piombino
Site at a Glance
- Country
- Italy
- Primary era
- Medieval
- Eras represented
- Medieval, Early Modern, Modern
- Civilizations
- Holy Roman Empire, Italian, Republic of Pisa
- Site type
- Religious
- Remains
- Cathedral
On this page14 sections
History
Sant’Antimo is an active Roman Catholic abbey church and co-cathedral in Piombino, Italy. A co-cathedral shares cathedral status within a diocese, and Sant’Antimo is one of the city’s principal Catholic places of worship.
Medieval origins and expansion
The church began in the 13th century as a place of worship dedicated to Saint Michael. In 1377, Pietro Gambacorti, lord of Pisa, initiated an enlargement of the building.
The Appiani and the convent
Around 1470, sculptor and architect Andrea Guardi built the cloister, a covered walkway around a courtyard. It was regarded as a notable architectural work of the Principality of Piombino, a small state on the Tuscan coast ruled by the Appiani dynasty. In the last quarter of the 15th century, Iacopo III Appiani ordered a convent within the city walls so that religious orders could establish a presence there. It replaced a smaller earlier convent.
Rededication and later changes
In 1502, Pope Alexander VI, who led the Catholic Church from 1492 to 1503, re-consecrated the church and dedicated it to Saint Augustine. During his visit to Piombino, he held a solemn ceremony there. In 1806, following the suppression of the church of Sant’Antimo sopra i Canali, the co-cathedral took over its name and dedication.
A major restoration in the 1930s changed the church’s exterior and interior. Later work brought decorative features on the walls to light.
Remains
Church and interior
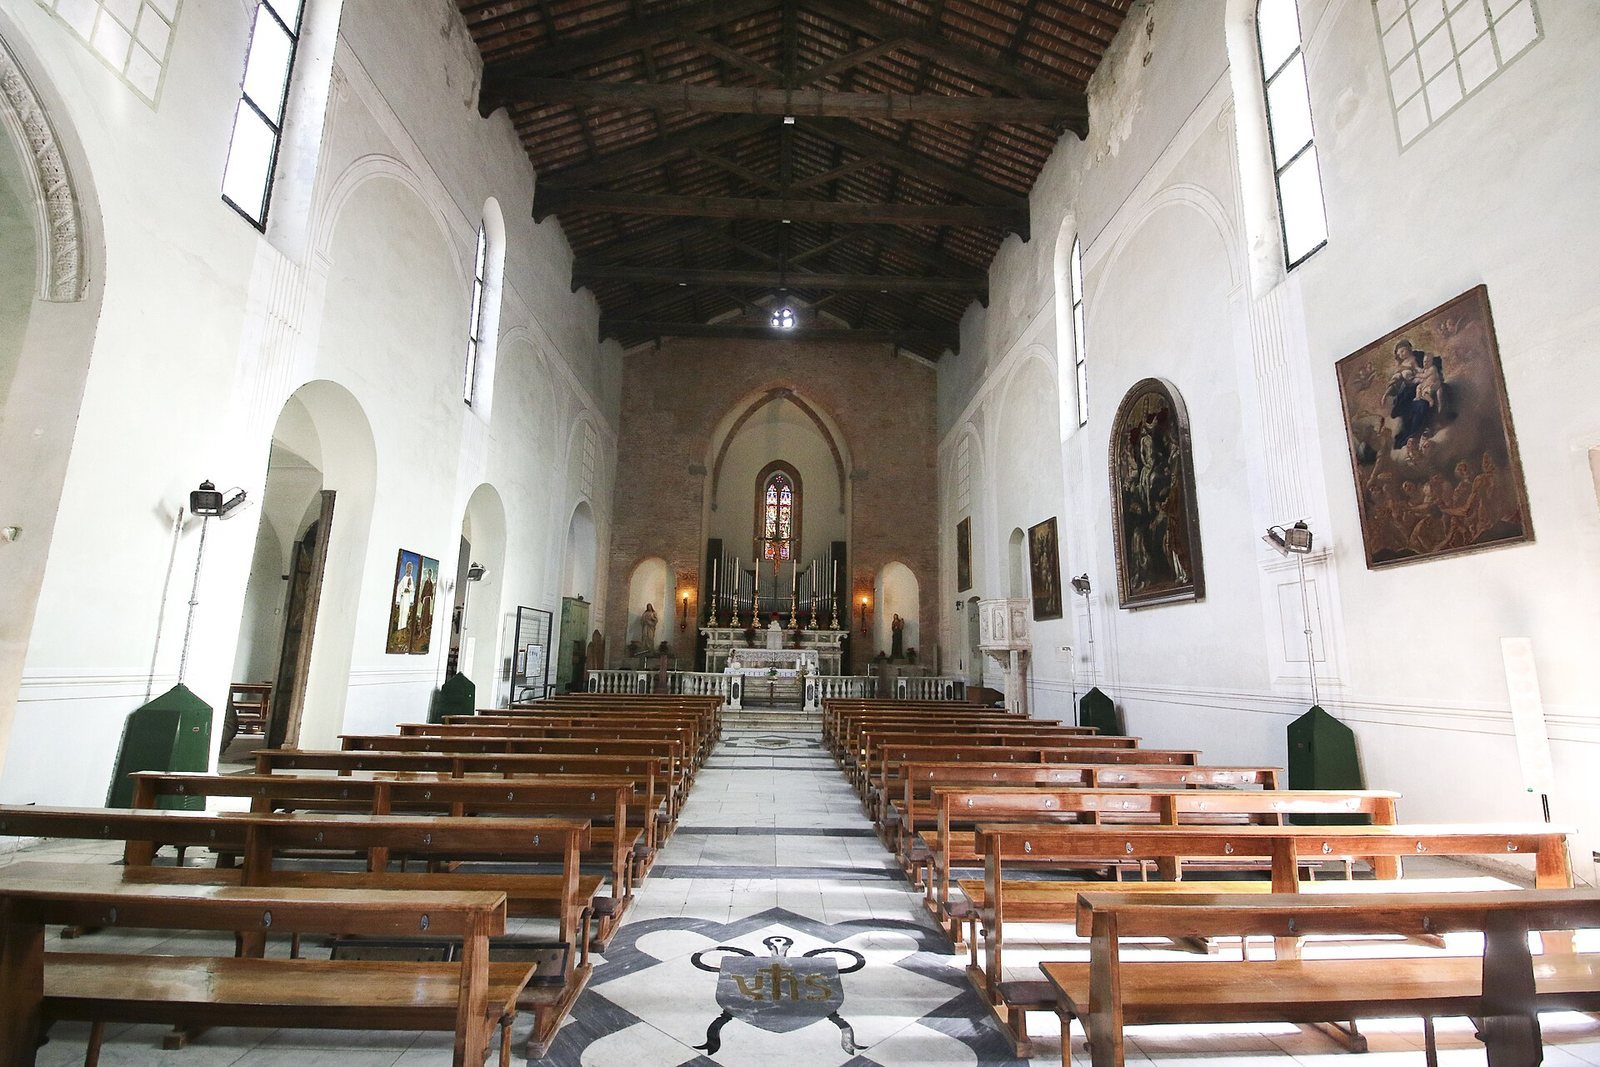
The church’s interior was originally a single nave and has been altered over time. A side aisle occupies space once used by two chapels. The surviving features combine red brick with marble fittings and painted decoration.
Façade
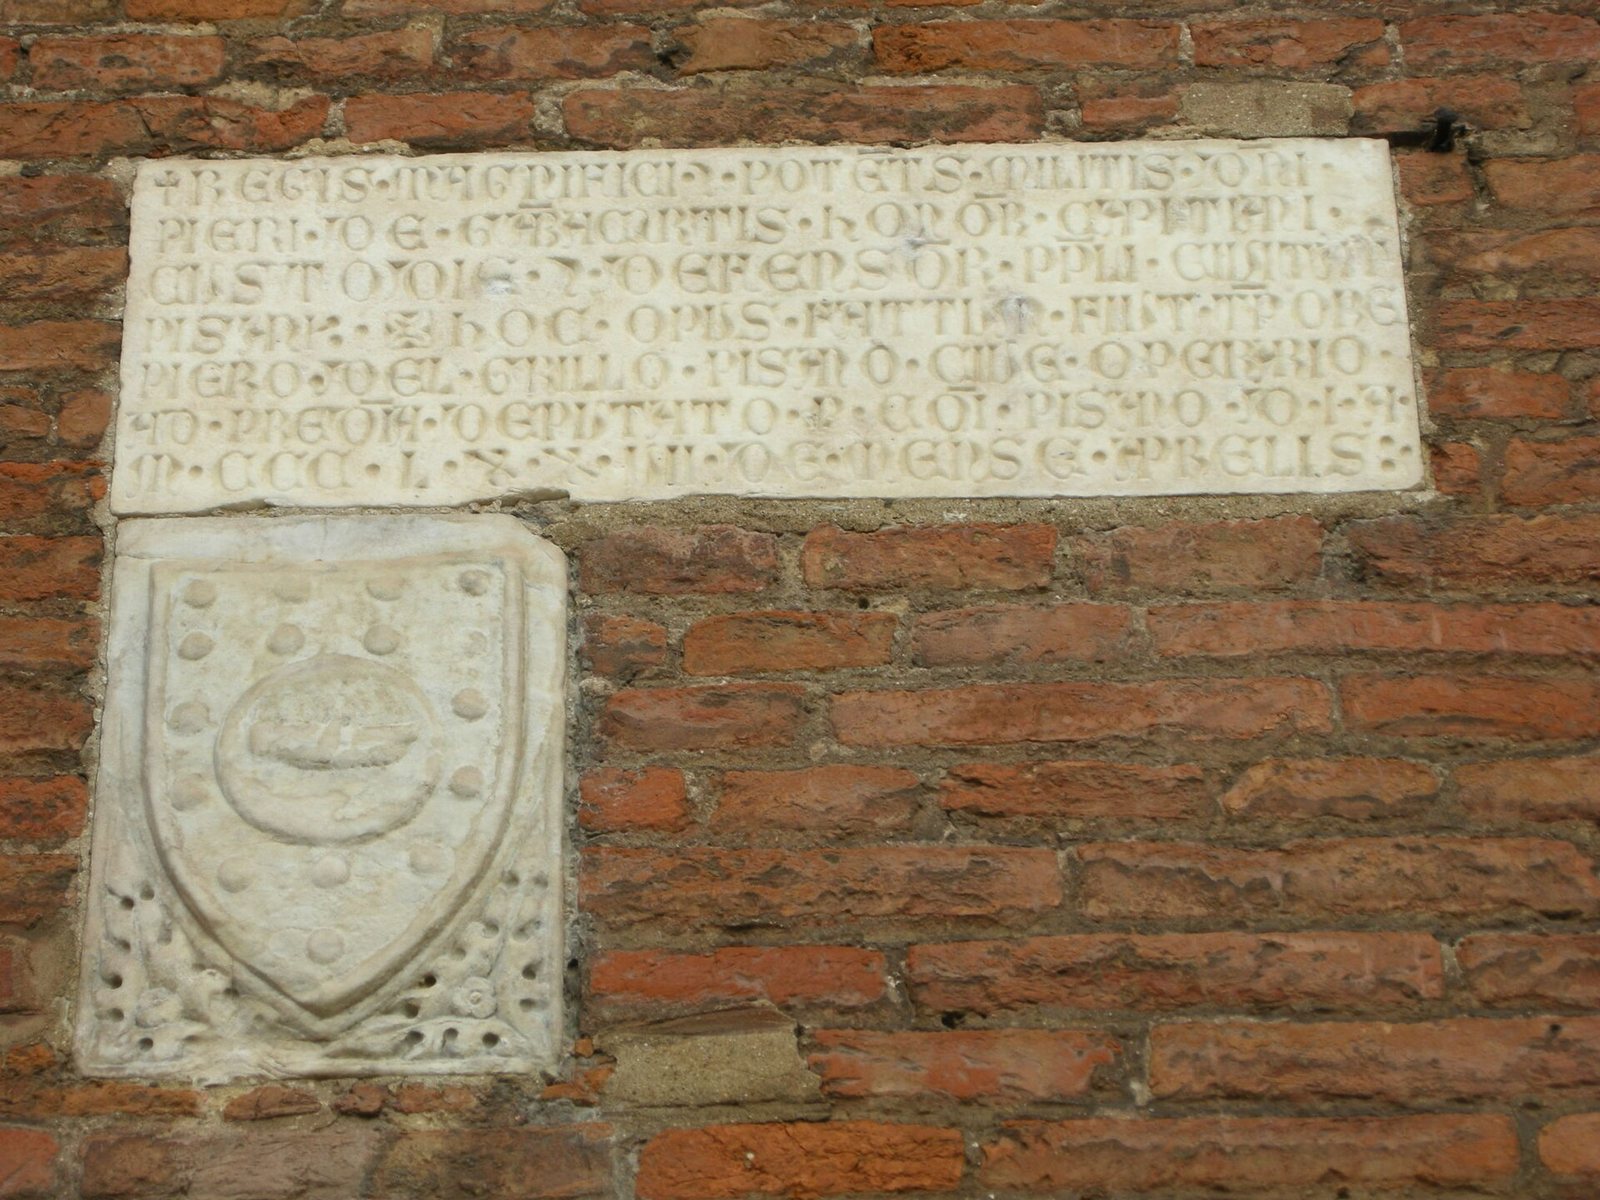
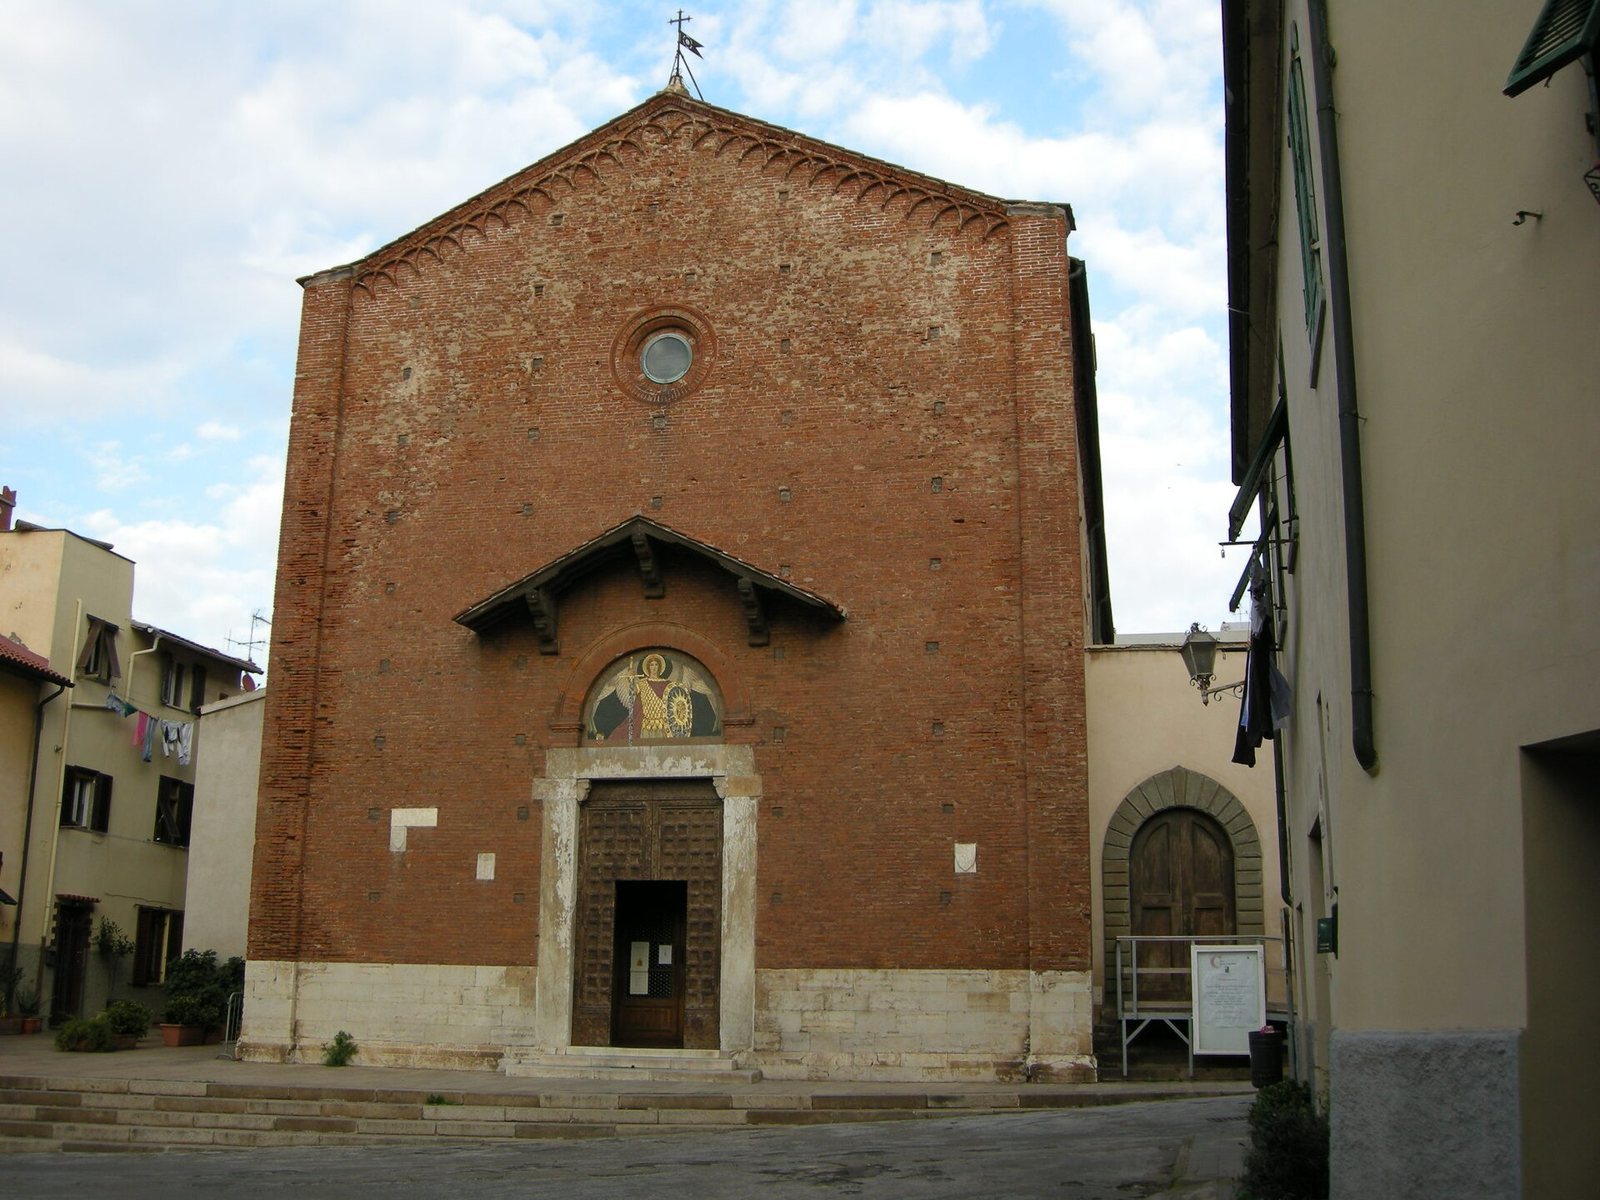
The red-brick façade has a circular window and a row of small decorative arches on brackets. Above the portal, a semicircular recess holds a mosaic of the Archangel Michael, made in 1937 by the Vatican’s mosaic workshop. A canopy erected in the 1930s shelters the mosaic. Old coats of arms also appear on the façade, while a plaque beside the portal identifies the building’s date, patron, and builder.
Main chapel and altar
A pointed brick arch marks the main chapel. Beneath it stands an altar in the Baroque style, associated with elaborate decoration, dating to the 17th or 18th century. Sixteenth-century candlesticks and a wooden crucifix stand above the altar. Two niches in the arch contain modern statues of saints.
Baptismal font and holy-water basins
At the start of the left aisle is a marble baptismal font in the late Gothic style, a medieval architectural style. Made by Andrea Guardi in 1470, it bears the Appiani coats of arms. Guardi also made two holy-water basins. One is mounted on a 5th-century BCE Etruscan stone marker, which retains traces of raised hunting scenes.
Monuments
Two monuments stand on the inner face of the façade. One commemorates Emanuele and Fiammetta, children of Jacopo IV Appiani, a lord of Piombino. The other has a shrine-like frame and is dedicated to either Jacopo or Gherardo Appiani.
Wall paintings
The church contains a Trinity and Saints by Francesco Vanni, an Italian painter active around the late 16th and early 17th centuries, and a Death of Saint Joseph by 19th-century painter Giuseppe Baldracco.
Cloister and convent
Cloister
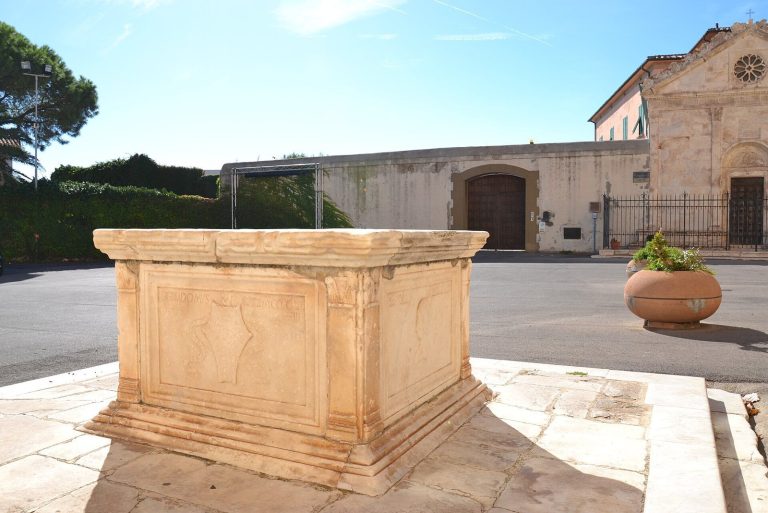
The square cloister’s arches rest on slender marble columns. Their capitals, the decorated tops of columns, have individual floral patterns that reinterpret classical forms. The corner columns display the arms of the Appiani and Piombino, and further coats of arms decorate the walls. A cistern, probably dating to the 17th century, stands in the center. The cloister also connects with the Diocesan Museum of Sacred Art Andrea Guardi.
Convent building
The convent building rises above the cloister and stands at right angles to the earlier monastery. Its former portico has round arches and scroll-shaped forms. Although the portico has been walled up, it remains visible from Piazza Sant’Agostino.