Cittadella di Piombino: A Renaissance Princely Court Complex


Site at a Glance
- Rating
- 4.7
- Popularity
- Very Low
- Country
- Italy
- Primary era
- Medieval
- Eras represented
- Medieval
- Civilizations
- Unclassified
- Site type
- Military
- Remains
- Citadel
On this page12 sections
History
Cittadella di Piombino is a Renaissance architectural complex in Italy, built between 1465 and 1470 for the Appiani princes of Piombino. Located at the southwestern end of Piombino, the complex was intended to create a princely court within the city itself, combining residence, administration, worship, and defense.
Foundation as an Appiani court
Prince Jacopo III Appiani commissioned the project, which was designed by the Florentine architect and sculptor Andrea Guardi. The resulting citadel was conceived as a “city within the city.” Its fortified courtly residence included the princes’ palace, the Chapel of Sant’Anna, a cistern, and buildings for courtiers, servants, and other court personnel.
The complex was originally entered through a city gate and protected by fortifications. Its position at the edge of Piombino gave the Appiani court a distinct enclosed setting while keeping the princely residence within the urban fabric.
Occupation and later alterations
Cesare Borgia, an Italian Renaissance military and political leader, occupied Piombino in 1503. During that occupation, the sculpted faces on the cistern’s wellhead were mutilated, damaging one of the complex’s dynastic monuments.
In 1805, Elisa Bonaparte, Napoleon Bonaparte’s sister and a member of the Bonaparte family who governed Piombino during the Napoleonic period, restored and altered the Palazzo della Corte. She also demolished the gate and bastion facing the city, changing the citadel’s historic entrance and defensive arrangement.
Modern transformation
The princely Palazzo Appiani was demolished in 1959 to make way for a villa intended for the director of Ilva, Piombino’s major steelworks. The decision attracted strong criticism at the time and substantially altered the original court complex.
A landslide affected the southern part of the citadel in December 2008. The area consisted of the piazza and contained no buildings, so the structures of the citadel were not damaged, although boats in the marina below were affected. The municipality of Piombino is the current owner of the complex.
Remains
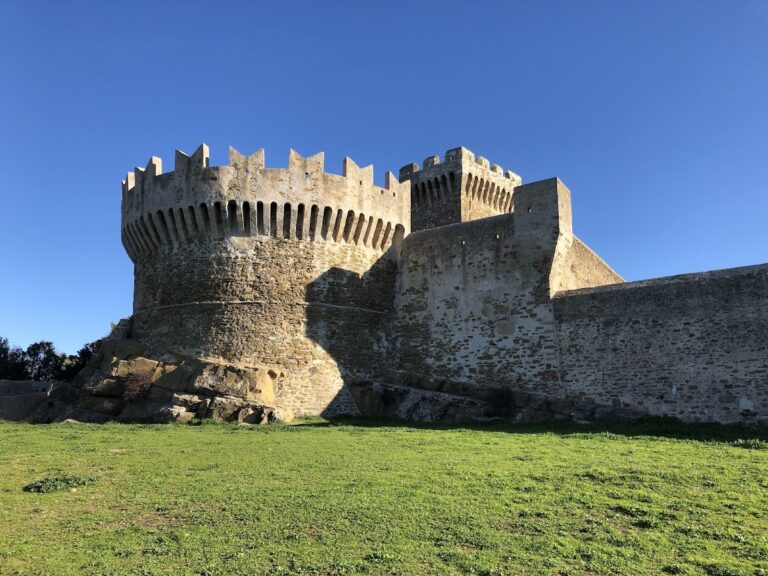
The surviving complex occupies Piazza della Cittadella and retains perimeter walls on the countryside-facing and seaward sides. Its buildings and open spaces preserve the arrangement of a Renaissance princely court, with the chapel, service buildings, cistern, and former palace site grouped around the piazza.
Religious and water features
Chapel of Sant’Anna
The Cappella della Cittadella, also dedicated to Sant’Anna, was built between 1465 and 1470 for Jacopo III by Andrea di Francesco Guardi. Its facade is faced entirely in marble and organized into three sections by four pilasters. Above them are an entablature, the horizontal element above the supports, and a pediment, the triangular upper section of the facade. A ten-rayed rose window occupies the center.
The chapel portal has a lunette, a semicircular architectural field, containing a Madonna and Child by Guardi. Inside, a single hall is divided by a sculpted partition by the same artist. This screen separated the area reserved for the ruling family from the space intended for courtiers. The Baroque altar contains a glazed terracotta work attributed to the Renaissance sculptor Andrea della Robbia.
Cistern and wellhead
The piazza includes a white-marble cistern created by Guardi. Its raised wellhead, the surround built around the cistern opening, is dated 1467. Reliefs depict Prince Jacopo III, his wife Battistina di Campo Fregoso, their son Jacopo IV, and the Appiani family coat of arms. The carved faces were mutilated during Cesare Borgia’s occupation of Piombino in 1503.
Court and service buildings
Palazzo Appiani
The Palazzo Appiani was the former princely residence and the principal palace of the Appiani court. Its site is now occupied by a villa built in 1959 for the director of Ilva, following the demolition of the palace.
Palazzo della Corte
The Palazzo della Corte housed the services, servants, and personnel who worked in the princely palace. Elisa Bonaparte restored and modified the building in 1805. It now houses the Archaeological Museum of the Populonia Territory.
Building behind the chapel
A building behind the chapel served several purposes over the centuries, including use as an annex to the princely palace. It is now a private villa.
Nearby sites