Hägerstad Old Church: A Medieval Church in Sweden
Site at a Glance
- Country
- Sweden
- Primary era
- Medieval
- Eras represented
- Medieval, Early Modern, Modern
- Civilizations
- Swedish
- Site type
- Religious
- Remains
- Church
On this page14 sections
History
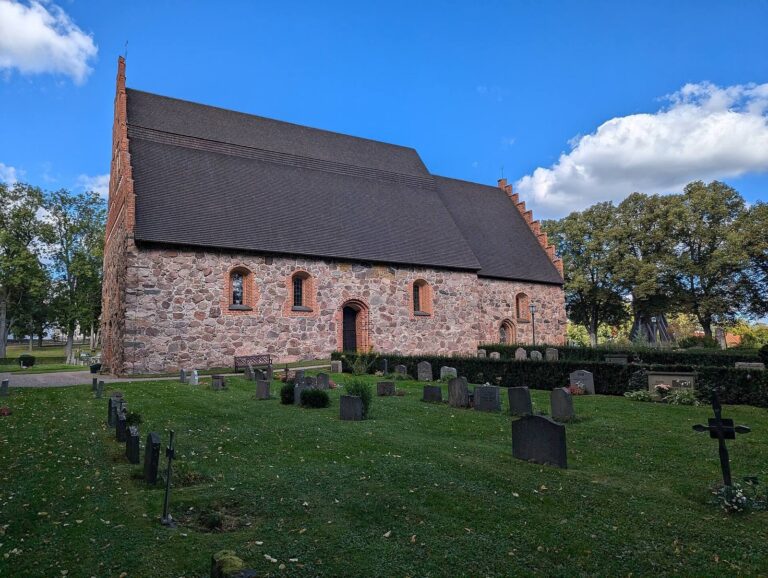
Hägerstad Old Church is a medieval church in Rimforsa, Sweden, beside Lake Striern. Its original, small Romanesque stone building was constructed in the late twelfth or early thirteenth century and consecrated around 1200. It belonged to Rimforsa parish in the Diocese of Linköping, part of the Lutheran Church of Sweden.
Medieval church and expansion
The early church was built of grey stone. In about the fifteenth century, it was extended eastward, substantially lengthening the building while retaining its role as the parish church.
Seventeenth-century alterations
In 1602, the narrow, flat-ended chancel was replaced by a wider one, equal in width to the nave. The parish priest Canutus Danonis, the local clergyman, paid for the work. The southern porch was rebuilt in 1608.
In 1608 and 1609, a painter named Matz, from Linköping, decorated the church with new wall and ceiling paintings. A vaulted sacristy, a room for storing or preparing items used in worship, was probably added on the north side soon afterward.
Eighteenth-century changes and decline
The windows were enlarged in 1742 and framed with painted drapery. A communal grain store for the parish was built beside the church during the eighteenth century. In 1761, the interior walls were whitewashed at the pastor’s expense, after which most of the wall paintings deteriorated. The two bells were recast during the 1760s.
By 1791, the church was considered too defective for continued use, and a fund was set up to build a replacement. A proposal made in 1813 to close the building and enlarge Oppeby Church was dropped; only minor repairs followed.
New church, ruin, and restoration
In 1850, the cultural historian and antiquarian Nils Månsson Mandelgren made drawings of the ceiling paintings. A new church was begun about 700 metres southwest of the old one in 1864 and completed in 1866. Many furnishings were transferred there, and the former church soon deteriorated.
In 1892, the new pastor, Anders Reinhold Alvin, alerted Sweden’s National Antiquary, the senior official responsible for heritage matters. After an inspection the following year, the recommendation was to save the furnishings rather than preserve the building. In 1895, the decayed roof and the remaining timber and furnishings were removed, leaving the church in ruins.
By the 1920s, heritage authorities had begun to recognize the need to conserve the ruin. In 1924, Professor Sigurd Erixon warned that its poor condition put it at risk of further damage. A proposed restoration could not proceed because of financial difficulties. Work carried out from 1936 to 1939 rebuilt the walls, conserved surviving wall paintings, and added a new shingle roof over the nave. A more extensive renovation followed from 1976 to 1981. The church was then reconsecrated and returned to use for summer services and musical events.
Remains
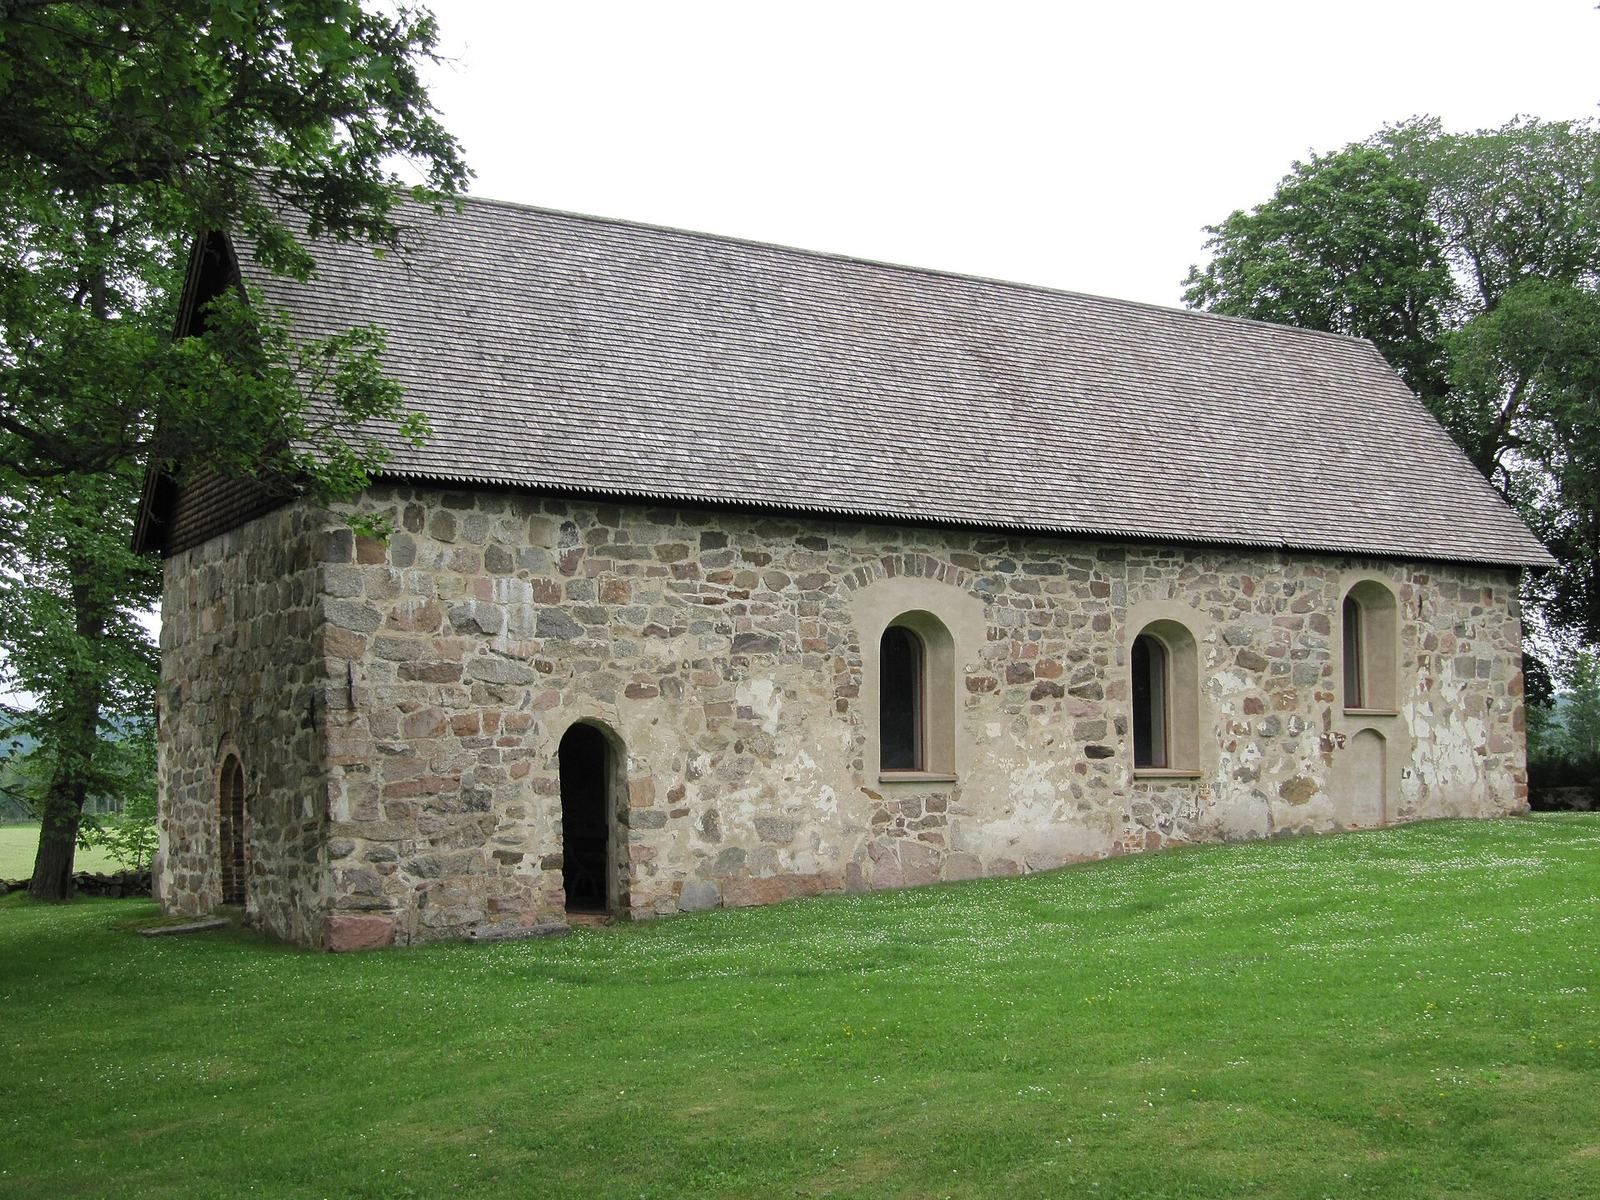
The church stands on slightly raised ground west of Lake Striern, among old elm and maple trees. Its exposed natural-stone walls and shingle-covered gable roof enclose a rectangular nave and a straight-ended chancel of the same width. A sacristy is attached on the north side.
Building and layout
Plan and construction
The original building measured about 20 metres long and 9 metres wide. Its medieval extension brought its length to about 33 metres. The stone walls and roof retain the outline of a church that grew from a compact early structure into a longer building.
Entrances and interior
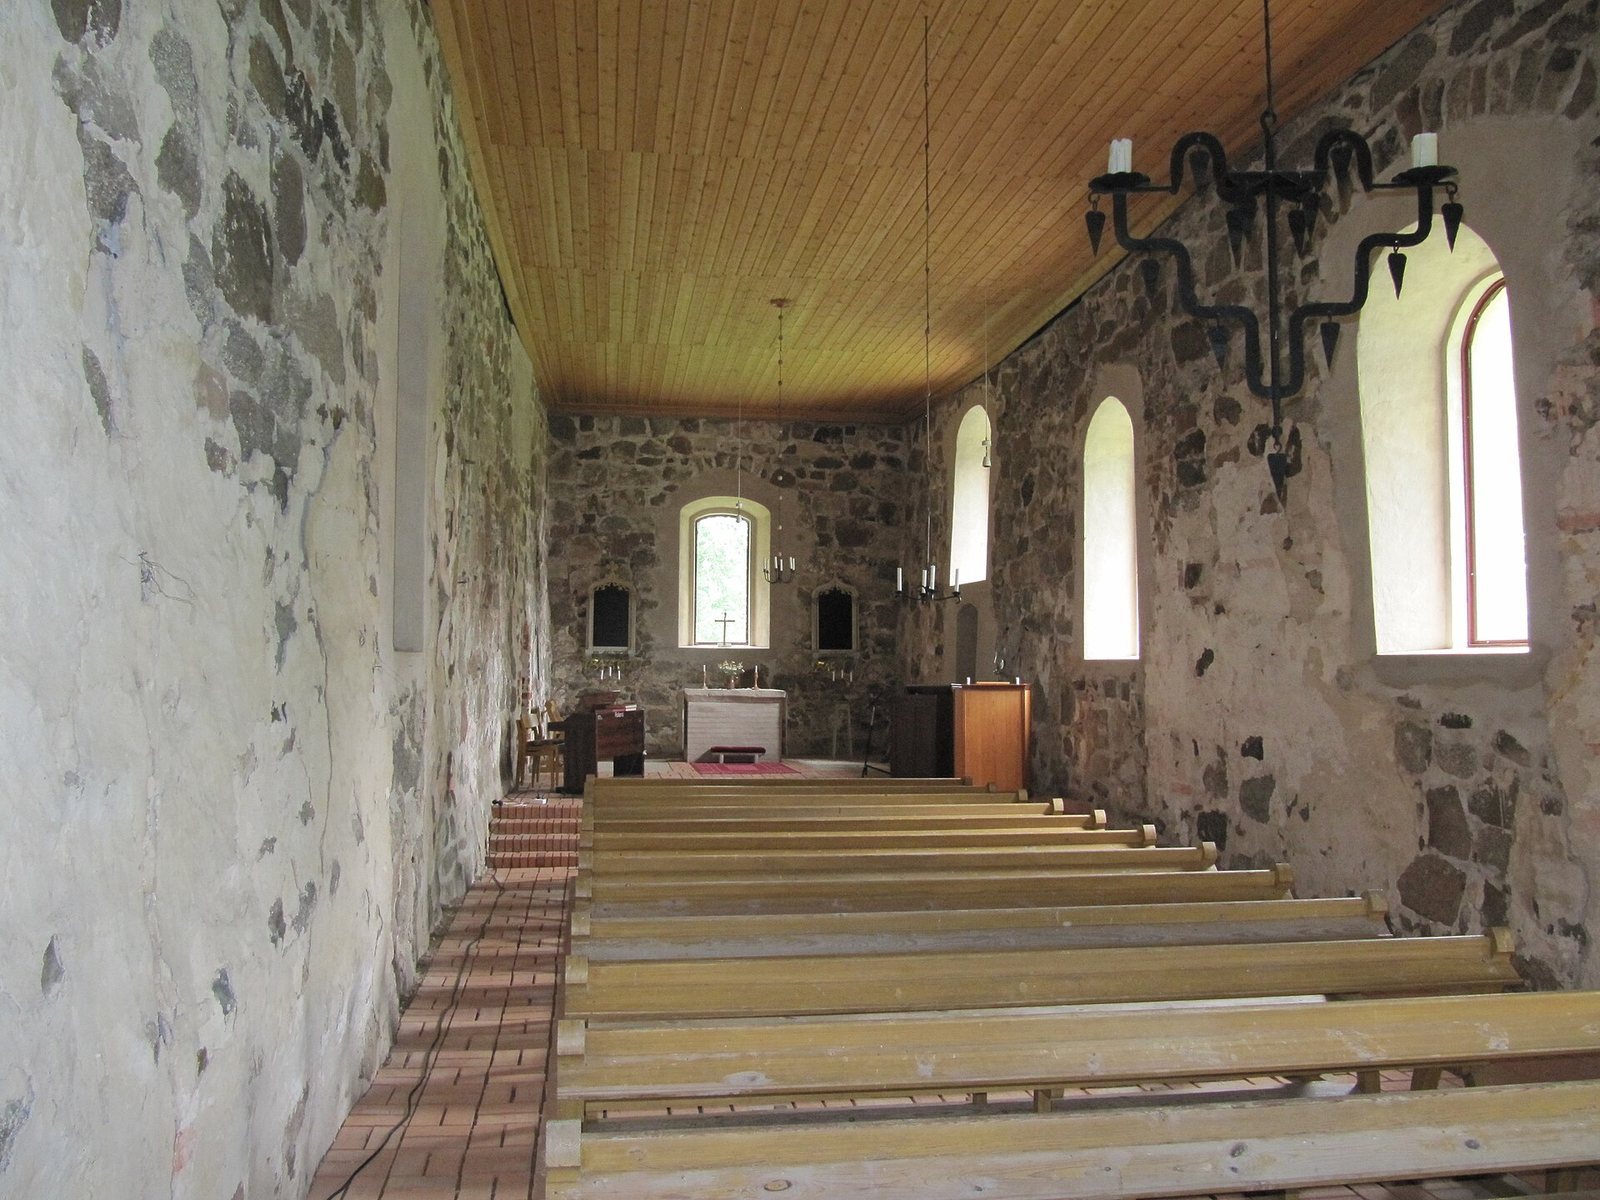
The entrance is in the south wall, near the rear of the nave. During the 1976–1981 renovation, an earlier entrance on the west and the chancel doorway were blocked. Brickwork was used to rebuild the window openings, which have frames fitted with acrylic panels. Inside, a brick floor lies beneath a wooden ceiling.
Paintings and furnishings
Wall and ceiling paintings
On the south wall of the nave, Matz painted Saint George and the dragon, with a castle in the background where a princess was imprisoned. The Christian saint is traditionally linked with the dragon legend. Matz also painted the horizontal ceiling in Renaissance style, dividing it into 58 or 59 panels with subjects from the Old Testament. The painted ceiling was later removed and kept at the rectory. Fragments of wall paintings survive in the church and were conserved during the restoration of 1936–1939.
Altar, memorials, and altarpieces
A main altar stands in the chancel. Two grave slabs commemorate the parish priests Canutus Danonis (1570–1638) and Elias Ambernis (1637–1692). The north chancel wall contains the remains of a sacrament cupboard, a built-in cabinet for objects used in worship.
In the mid-eighteenth century, two similar altarpieces stood side by side. Their gilded figures included three old men and two women around a child reaching for an apple, and their subjects included the story of Saint Sigfrid, a medieval Christian saint associated with the spread of Christianity in Sweden. Count Jacob Spens, a Swedish count and royal councillor, had donated one from the former court chapel at Grensholm. A medieval altarpiece was later transferred to the Swedish History Museum.
Pulpit and sacristy objects
The pulpit was made in 1681 and repainted and gilded in 1774. Its decoration showed Jesus Christ, called the Saviour in Christian tradition, and the apostles Matthew, Andrew, John, and Peter. The pulpit is now in the Swedish History Museum, while its sounding board, the canopy above it, remains in the church.
In the mid-eighteenth century, the sacristy held a tall, narrow stone vessel decorated with figures of Hope, Lucretia, and Judith. Hope represented a virtue, Lucretia came from Roman tradition, and Judith was a heroine in biblical tradition. The church also displayed funeral banners associated with Lieutenant Colonel Lovis Svanestierna and Daniel Leijonstierna, a senior judge in Norrköping. The nave benches came from a mission house, a meeting place used by a religious mission or revivalist congregation.
Bells
The church’s bells hung in a timber belfry built in 1725. A separate bell frame was installed outside the church during the 1976–1981 renovation.