Trinity Church: A Renaissance Church in Kristianstad, Sweden
Site at a Glance
- Country
- Sweden
- Primary era
- Early Modern
- Eras represented
- Early Modern, Modern
- Civilizations
- Danish, Swedish
- Site type
- Religious
- Remains
- Church
On this page12 sections
History
Commission and construction
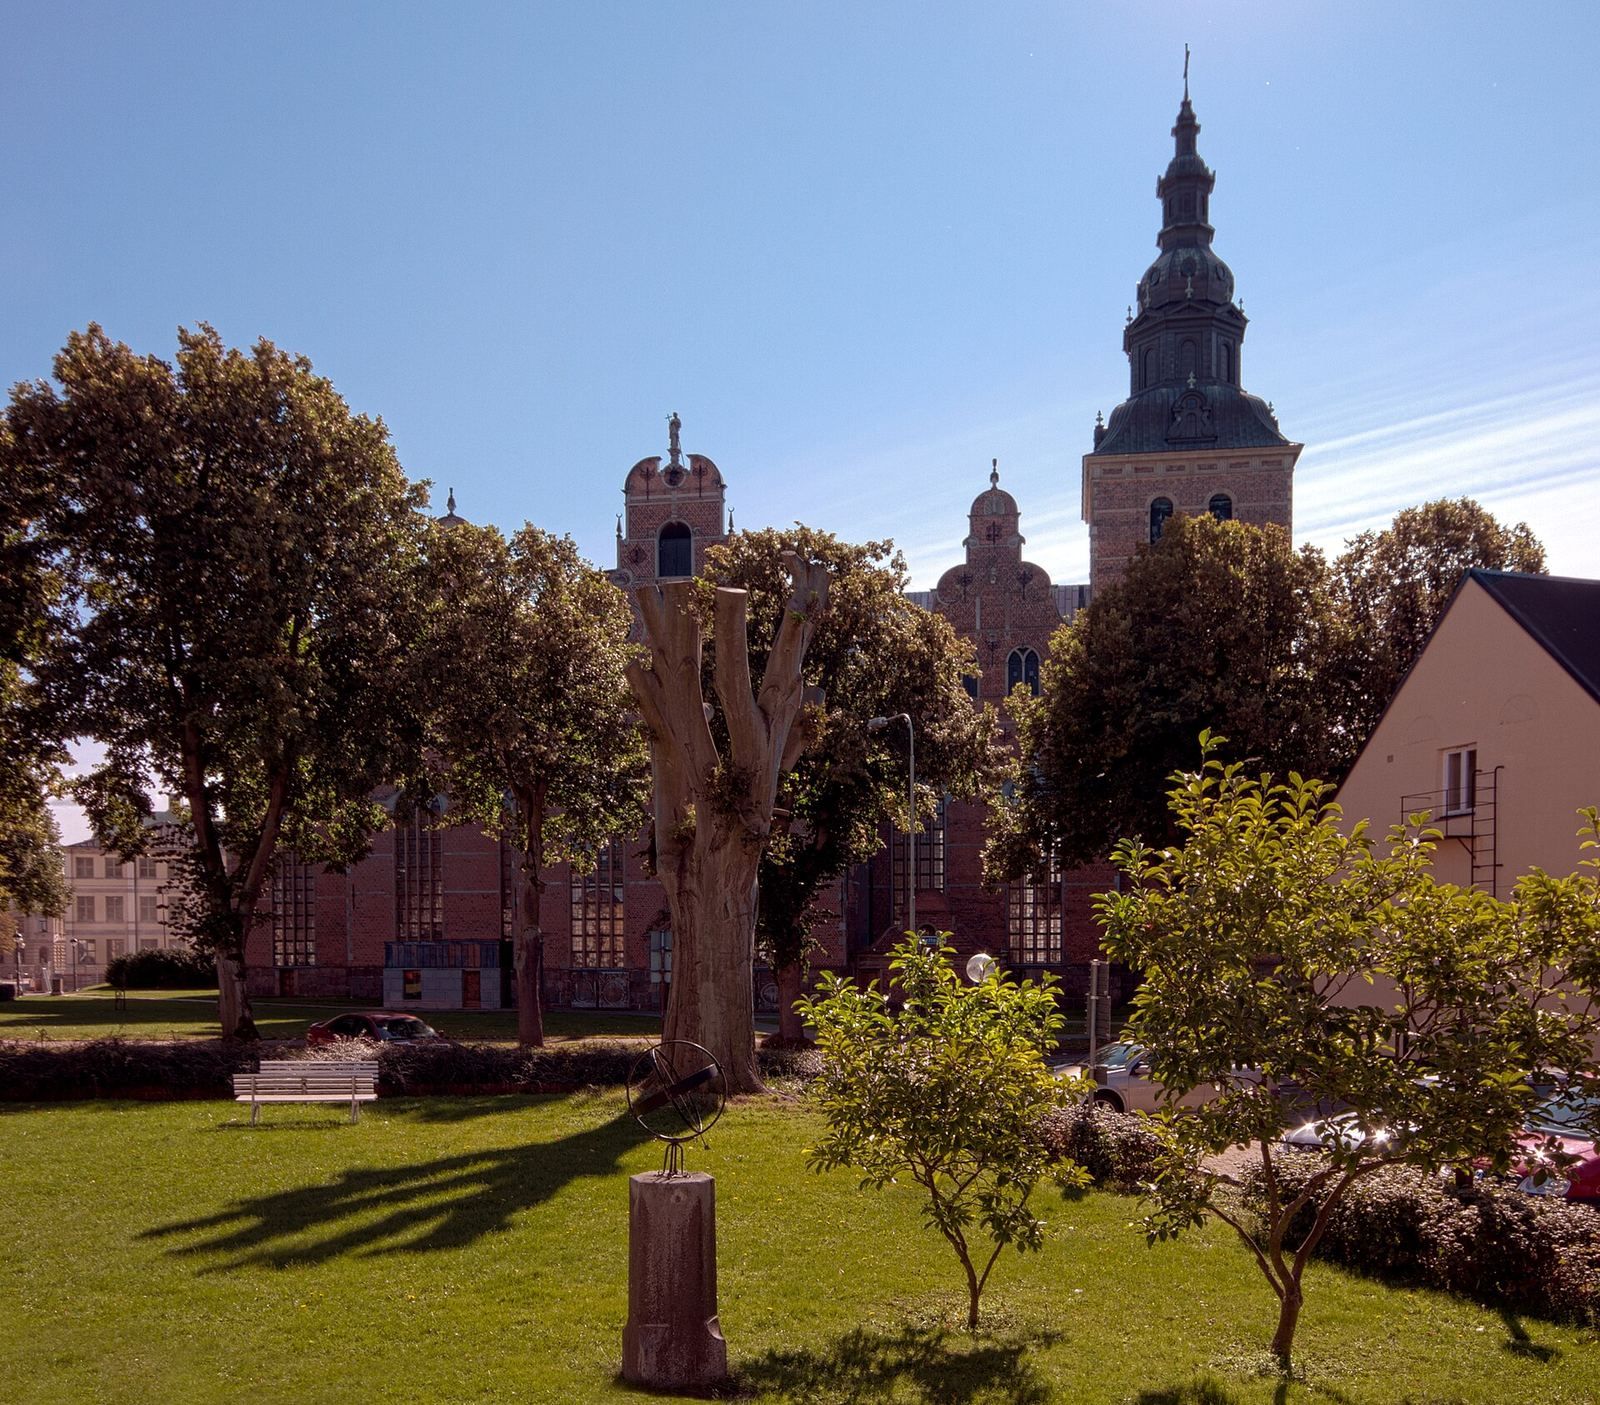
Trinity Church is a Renaissance church in Kristianstad, Sweden, commissioned by Denmark’s King Christian IV for the city he founded in 1614. The Renaissance was a European cultural and artistic period that shaped the church’s architecture. Construction took place from 1618 to 1628, while Scania was still part of Denmark. The building’s scale reflected Christian IV’s ambitions for his new city, and he may also have influenced its final design.
Architect Lorenz van Steenwinckel designed the church. His younger brother Hans continued the work, particularly after Lorenz’s death. Bishop Mads Jensen Medelfar of Lund consecrated the building in 1628 during the Christian observance devoted to the Holy Trinity.
Later changes and continued use
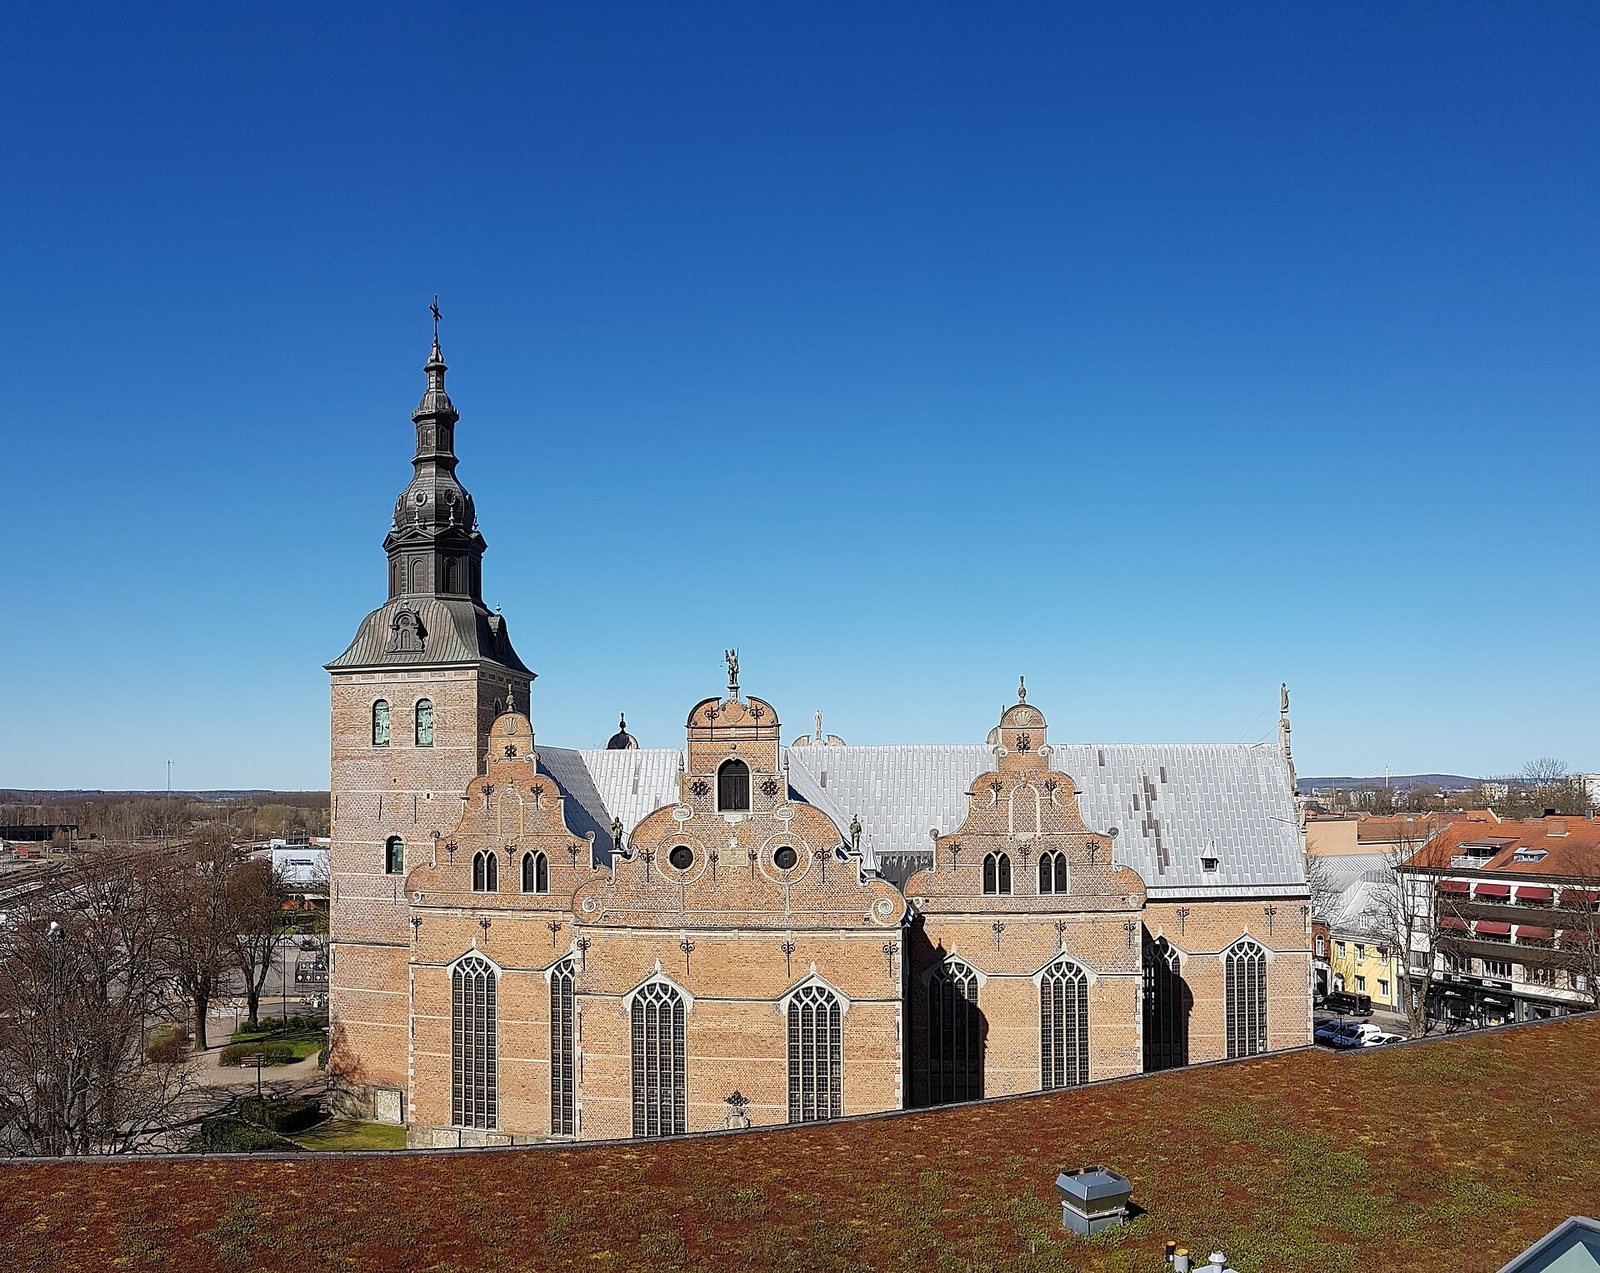
Limited funds initially kept the tower to about 26 metres, only a little above the roof ridge. The tower now in place, designed by J. A. Haverman of the Office of the Superintendent, was completed in 1866. Its construction was paid for by selling the lead roof and replacing it with slate; lead prices had risen during the Crimean War, fought from 1853 to 1856.
Trinity Church belongs to the Lutheran Church of Sweden and serves the Holy Trinity parish in the Diocese of Lund. It has protected ecclesiastical-monument status under Chapter 4 of Sweden’s Cultural Heritage Act, which applies to churches built before the end of 1939.
Remains
The red-brick church stands on the highest point of the former island of Allön, about 4.5 metres above sea level. Its symmetrical plan extends from an entrance at the west end to a projecting sanctuary, the area around the altar, at the east. A three-aisled nave, the church’s main body, is crossed by a three-aisled transept, the section that runs across it. The transept’s central aisle is longer than its side aisles, and the nave can hold about 1,400 people.
Exterior
The church has seven gables: one above the eastern sanctuary and three at each of the north and south ends of the transept. The tall, scroll-shaped forms alternate outward and inward curves. Large ornamented gables also rise at the north and south ends beneath the cross-gabled roof. The decoration gives the gables and portals a religious program: Christ appears with Saints Peter and Paul above the sanctuary, while the entrances show the four Gospel writers preaching. Builders’ guild marks and Christian IV’s monogram, C4, appear in several places. Local artist Hans Kock made the wooden reliefs on the exterior portals.
Interior
Twenty-six tall windows light the interior. The main aisles are covered by star-patterned vaulted ceilings, and the furnishings include carved woodwork, stone sculpture, and contrasting dark and pale materials.
Vaults and seating
The star-shaped vaults rest on twelve slender pillars of black granite brought from Vånga, northeast of Kristianstad. The church benches have individually carved ends, each about two metres high, made by Hans Kock.
Altar
Lorenz van Steenwinckel designed the main altar, which reached Kristianstad by boat and barge from Amsterdam in 1625. Its altarpiece carries a Latin inscription recalling Jesus’ words at the Last Supper, associated with the Gospel of Luke.
Pulpit
The marble pulpit depicts Christ and the four Evangelists. Until 1890 it stood in the middle of the church opposite the altar, a placement that emphasized preaching in Protestant worship. Its canopy weighs almost a ton, and the ceiling bears JHWH, the four-letter form commonly used for the Hebrew name of God. The pulpit and altar set dark and pale materials against each other.
Organ
Christian IV commissioned organ builder Johan Lorentz to make the instrument in 1619. A further agreement in 1620 assigned Lorentz the case, gallery, and their decoration. War and political unrest delayed completion until 1630, when the organ was the largest in the Nordic countries. An arrangement described in Hans Henrich Cahman’s 1680 inspection is thought to reflect the original design. Caspar Höffer of Copenhagen made the gilded organ case, which houses the pipes, and sculptural gallery decoration. The surviving case and its front pipes date from 1632.
Åkerman & Lund built a 31-stop organ in 1891, with each stop selecting a set of pipes, and enlarged it to 53 stops in 1928 for the church’s 300th anniversary. During the 1891 rebuilding, pipes were moved behind the front pipes and the original rear section was silenced. The rebuilt instrument had a control that gradually brought more pipe sets into use, an enclosed box for changing the sound’s volume, air-operated wind chests, and a pedal for its second keyboard. Th. Frobenius & Co. built the present mechanical organ in Lyngby, Denmark, in 1961. Physical linkages connect its keys and valves, and it is used for services and concerts.
Memorials and furnishings
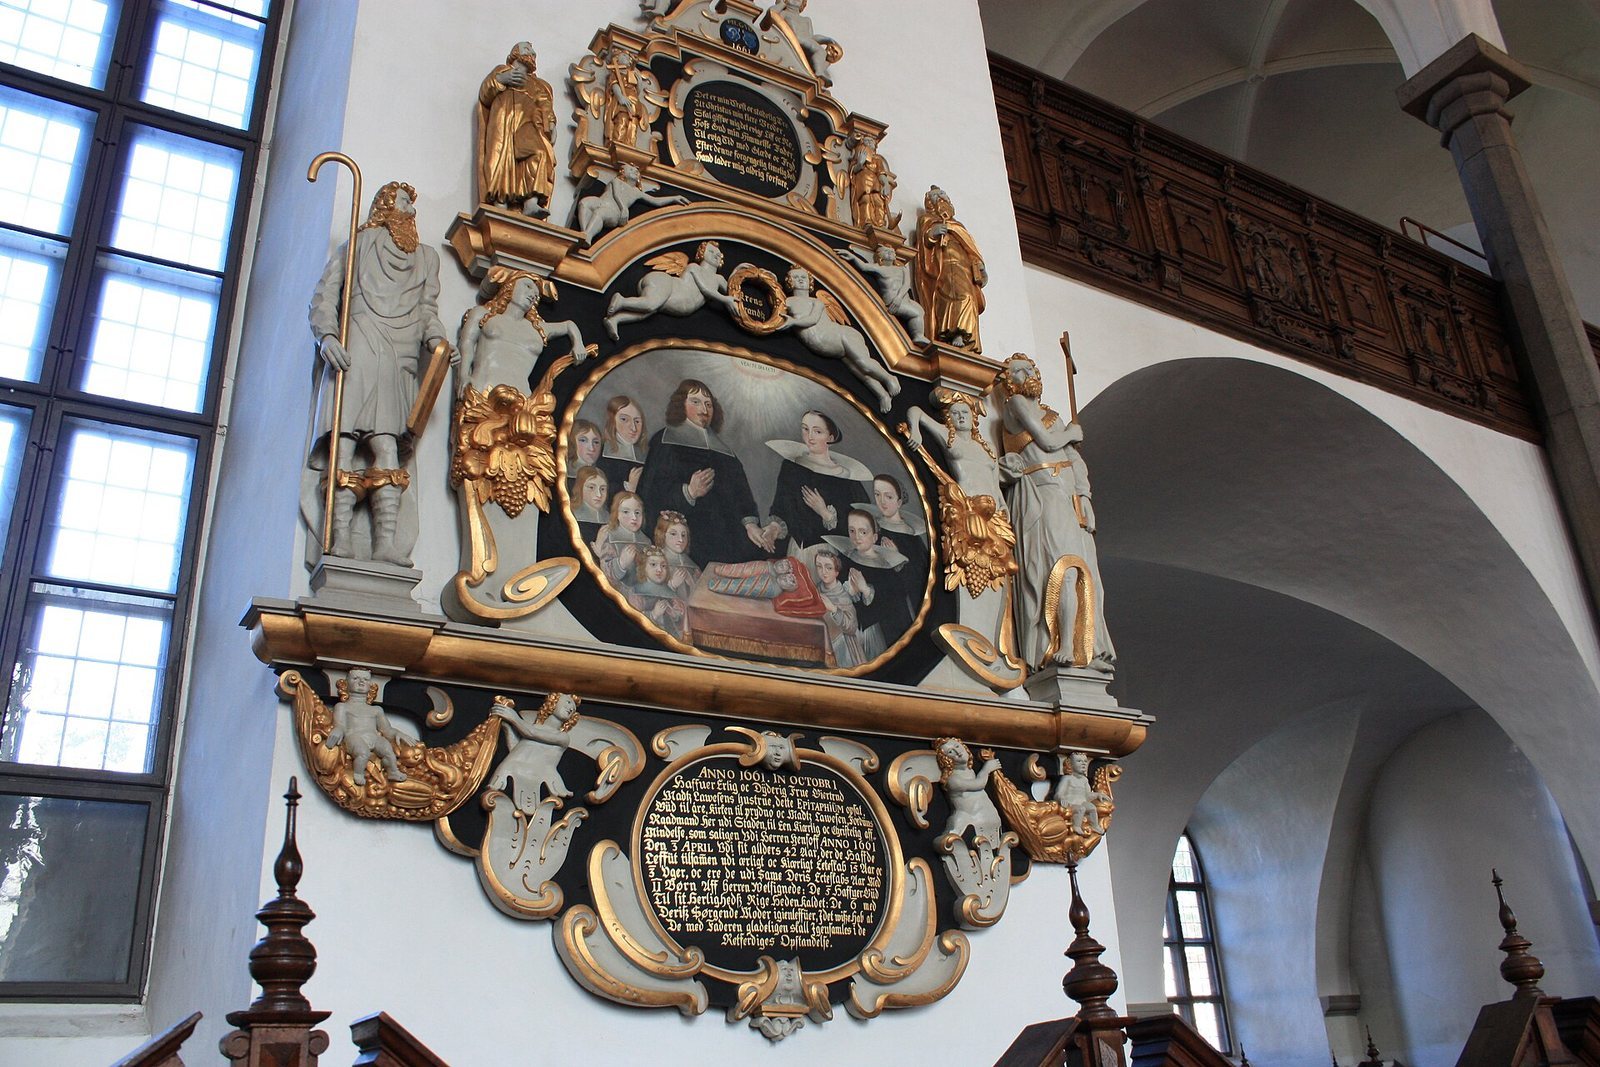
Gravestones, commemorative plaques, and epitaphs inside and outside the church preserve records of its history. The interior contains the tombs of Hedevig, a daughter of Christian IV, and her husband, General Ebbe Ulfeldt. Ulfeldt paid for the prominent chandelier hanging in the centre of the church in order to secure burial there. A gravestone also bears the four-letter form of the Hebrew name for God.
Tower bells
Three bells hang in the tower. M&E Ohlsson cast the largest on 3 June 1928; it weighs about 2,500 kilograms and was given by parishioners for the church’s 300th anniversary, an event recalled in its inscription. The middle bell, cast by Abraham Palmberg in Kristianstad in 1684, weighs about 1,300 kilograms. Palmberg also cast the smallest bell that year; M&E Ohlsson recast it in 1956, and it now weighs about 750 kilograms. The two smaller bells hang from straight supports, while the largest uses an angled support and a counterbalanced clapper.