Domus du Lion: A Roman House in Teramo
Site at a Glance
- Country
- Italy
- Primary era
- Classical
- Eras represented
- Classical
- Civilizations
- Roman
- Site type
- Domestic
- Remains
- House
On this page9 sections
History
The Domus du Lion is a Roman private residence in Teramo, Italy, dating to the first century BC. Its Greek-influenced Roman domestic design belonged to a house type that had developed from the second century BC. The Lion Mosaic is regarded as an emblem of Teramo’s archaeological history and an outstanding work of mosaic art.
The house may have belonged to a Roman legate, an official appointed to act for a superior, who served the general and statesman Lucullus in Asia between 74 and 68 BC. This possible association does not establish the owner’s identity.
Italian historian and archaeologist Francesco Savini discovered the residence in June 1891 during renovation work at Palazzo Savini. The building work damaged parts of the house. Some areas were exposed and then covered again, while others became incorporated into new walls.
Remains
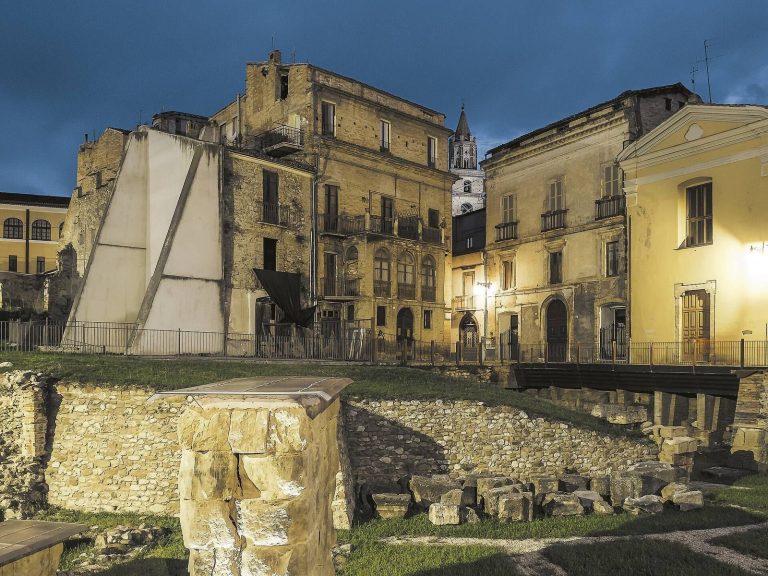
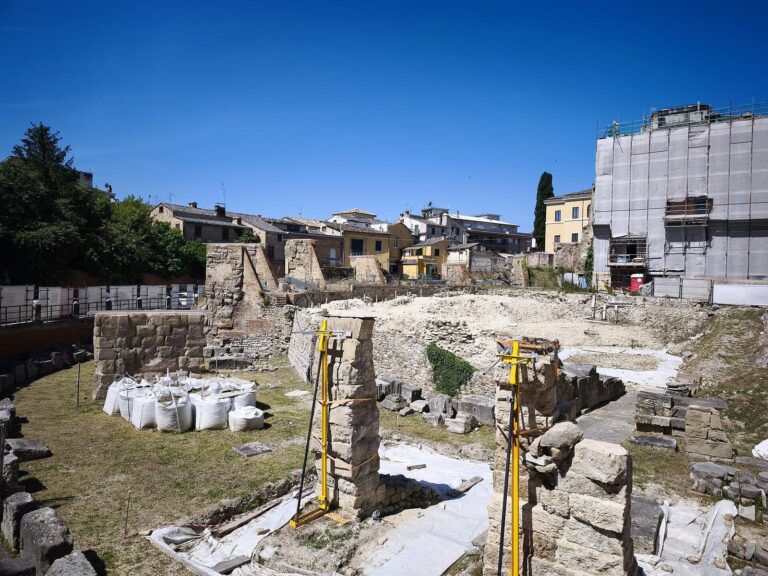
The remains occupy the basement of Palazzo Savini, built over Teramo’s former penal prison. The rooms were arranged along an axis from the vestibule through the atrium, the principal central court, to the tablinum, a reception room. A peristyle, or colonnaded garden, extended this sequence. Fragments of marble statues and other architectural and decorative pieces found beside the tablinum point to the garden’s presence. Two narrow passages beside the room probably provided access to it. The entrance threshold, paved in cocciopesto, a Roman flooring material made from mortar and tile, opened directly into the atrium.
Atrium
Court and pavement
The atrium measured 10.40 by 6.70 metres, with its roof supported by four columns at the corners. Its pavement used opus scutulatum, a design with pieces of colored stone or marble set into a ground. Small white tesserae, or mosaic pieces, formed the regular base, scattered with differently colored stone and marble. A wide black border enclosed elongated, divided scale shapes arranged in diamonds, picked out in black and white. This paving type was used from the early first century BC into the first century AD, including the Julio-Claudian period, from Augustus to Nero.
Rainwater basin
At the court’s centre, the impluvium, a basin for collecting rainwater, measured 4.90 by 2.50 metres and supplied water for the household. Its floor was laid in opus spicatum, a herringbone pattern. A shaped step ran around the basin, with classical column bases at its corners. The columns supported the compluvium, the opening in the roof above the court. A channel below ground carried water from the basin to a cistern.
Tablinum
Room and passage
The tablinum was square, measuring 3.80 metres on each side. A 2.50-metre-wide opening connected it to the atrium. Small piers beside the opening may have supported a horizontal rod from which a curtain could be drawn; the piers’ bases survive. Traces of red plaster remain on the room’s rear wall.
Threshold mosaic
The entrance threshold bears a mosaic of a winding geometric pattern combined with swastika-shaped and square motifs. Its perspective design uses reddish, white, black, ochre and greenish tesserae. The pattern is characteristic of Hellenistic art, associated with the Greek cultural era that followed Alexander the Great’s conquests.
Lion Mosaic
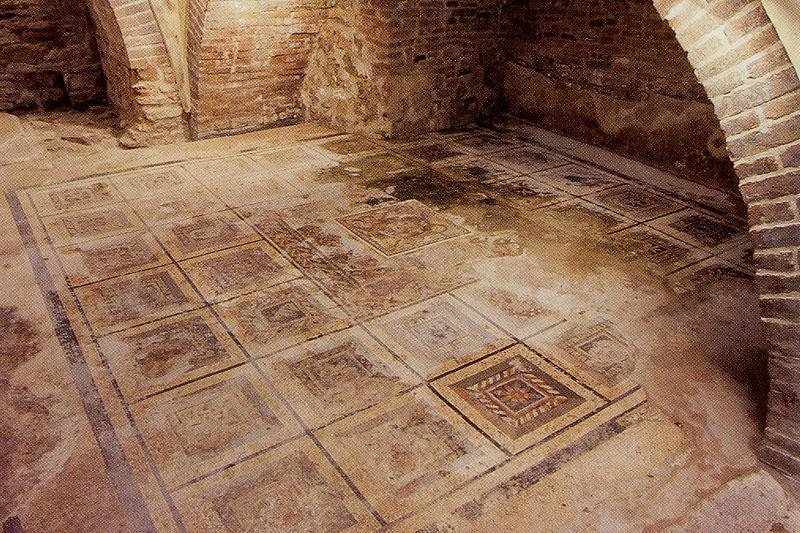
The tablinum floor is a polychrome opus tessellatum, a mosaic made from tesserae of different sizes. Its main design suggests a flat coffered ceiling, with naturalistic images set within the panels. The central Lion Mosaic sits inside a stone casing. It is surrounded by a double-strand braid, garlands held at four points by theatrical masks, and another cup-shaped braid. Roses, daisies and laurel wreaths appear among the ribbon designs.
The central panel, or emblem, was made separately before being fitted into the larger floor. Such panels could be assembled from tiny pieces on a marble, travertine or terracotta support. Here, the fine vermiculatum technique used small, irregular tesserae shaped to follow the image’s outlines and create a painterly effect. The pieces form rings that become smaller toward the centre: square pieces make up the background, elongated ones shape the lion’s whiskers, and round ones form its pupil and iris. The double-strand border has tightly knotted loops on a dark ground, with four rows of tesserae in each band.
The scene shows a lion attacking a serpent beside a blue pool. The lion is turned slightly to suggest depth, with its forelegs spread and back arched as it claws at the serpent. The serpent coils its tail around the lion’s left hind leg. The lion’s open jaws and thick, golden-yellow mane fill much of the scene, while the serpent has orange and dark green coloring along its back and a beige, dark-spotted belly. Nearby are a broad, gnarled tree with a wide crown and a second, slender tree bearing palmate leaves, berries and fruit. Contrasts of light and shadow make the light appear to fall from the right onto the lion’s muzzle. The palette includes several shades of orange and green. The mosaic dates to around the first century BC, and its workmanship is comparable to that of mosaics at Pompeii and Hadrian’s Villa at Tivoli. High humidity has badly damaged the pavement, making some sections difficult to read.