Sa Punta de n’Amer Tower: A 17th-Century Coastal Watchtower
Site at a Glance
- Country
- Spain
- Primary era
- Early Modern
- Eras represented
- Early Modern, Modern
- Civilizations
- Crown of Aragon, Spanish
- Site type
- Military
- Remains
- Tower
On this page8 sections
History
Plans and construction
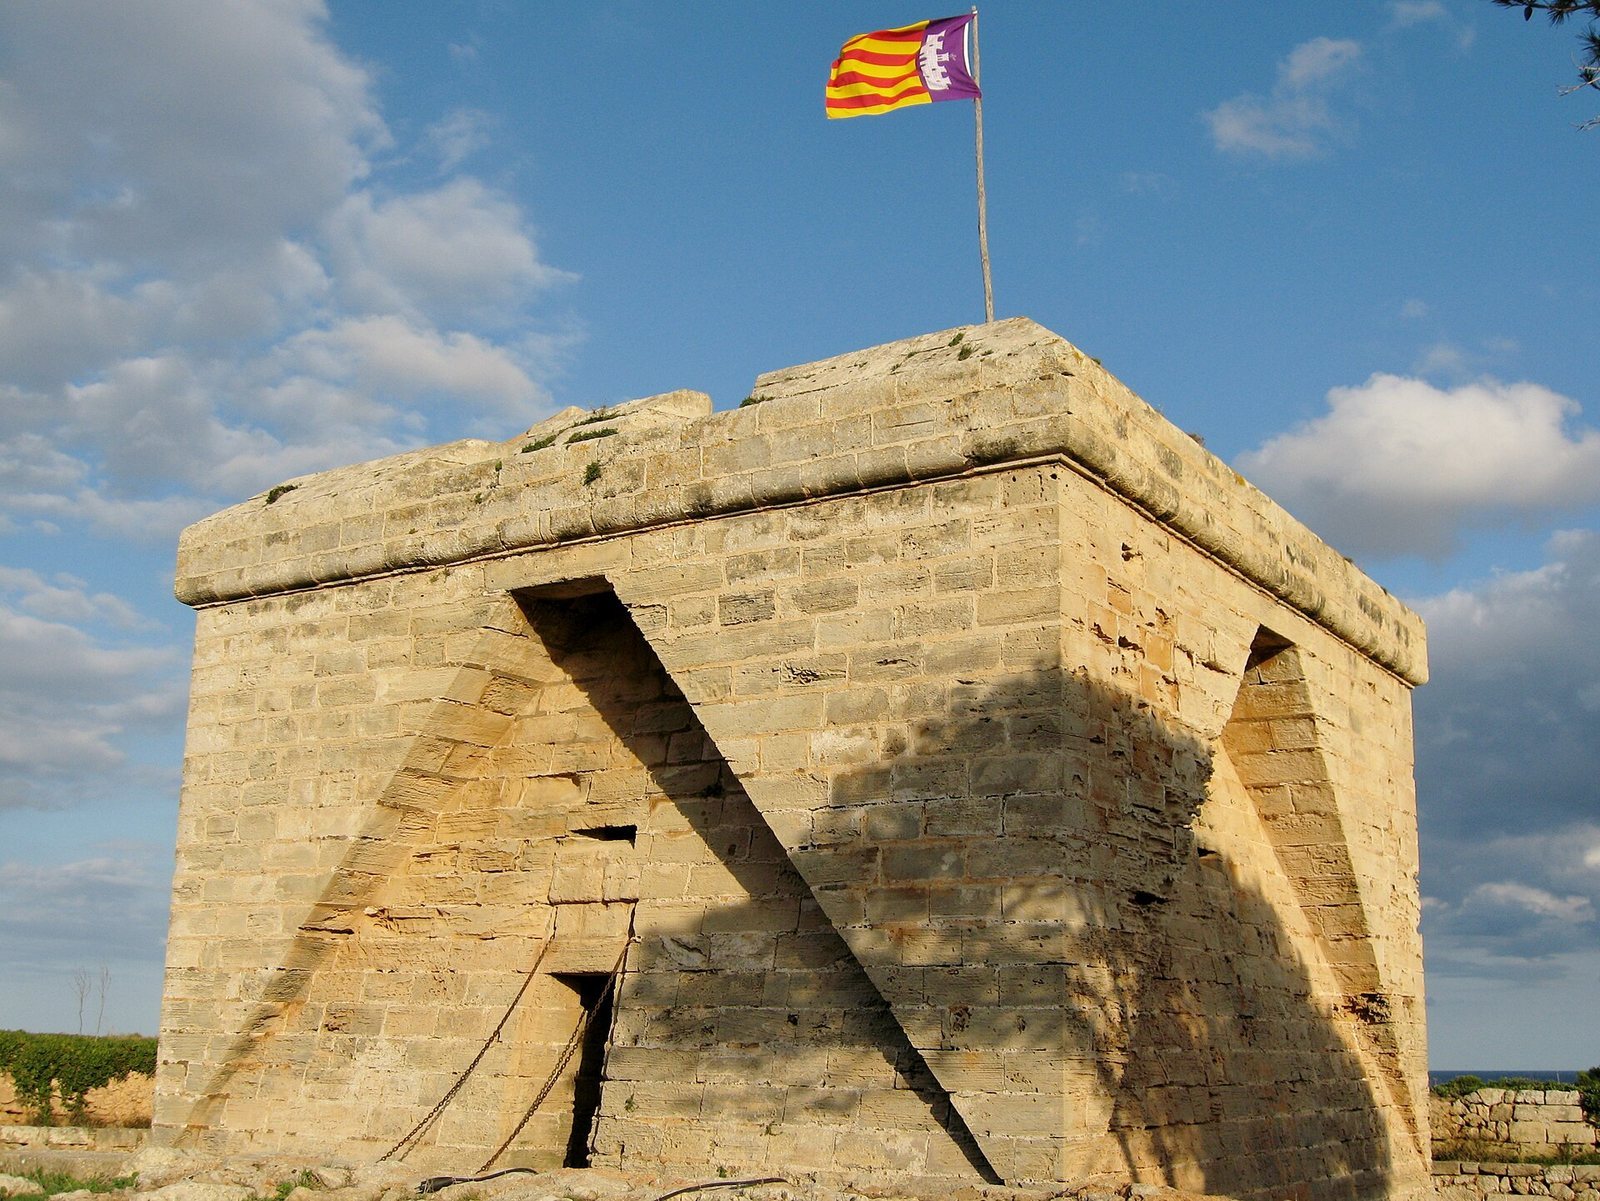
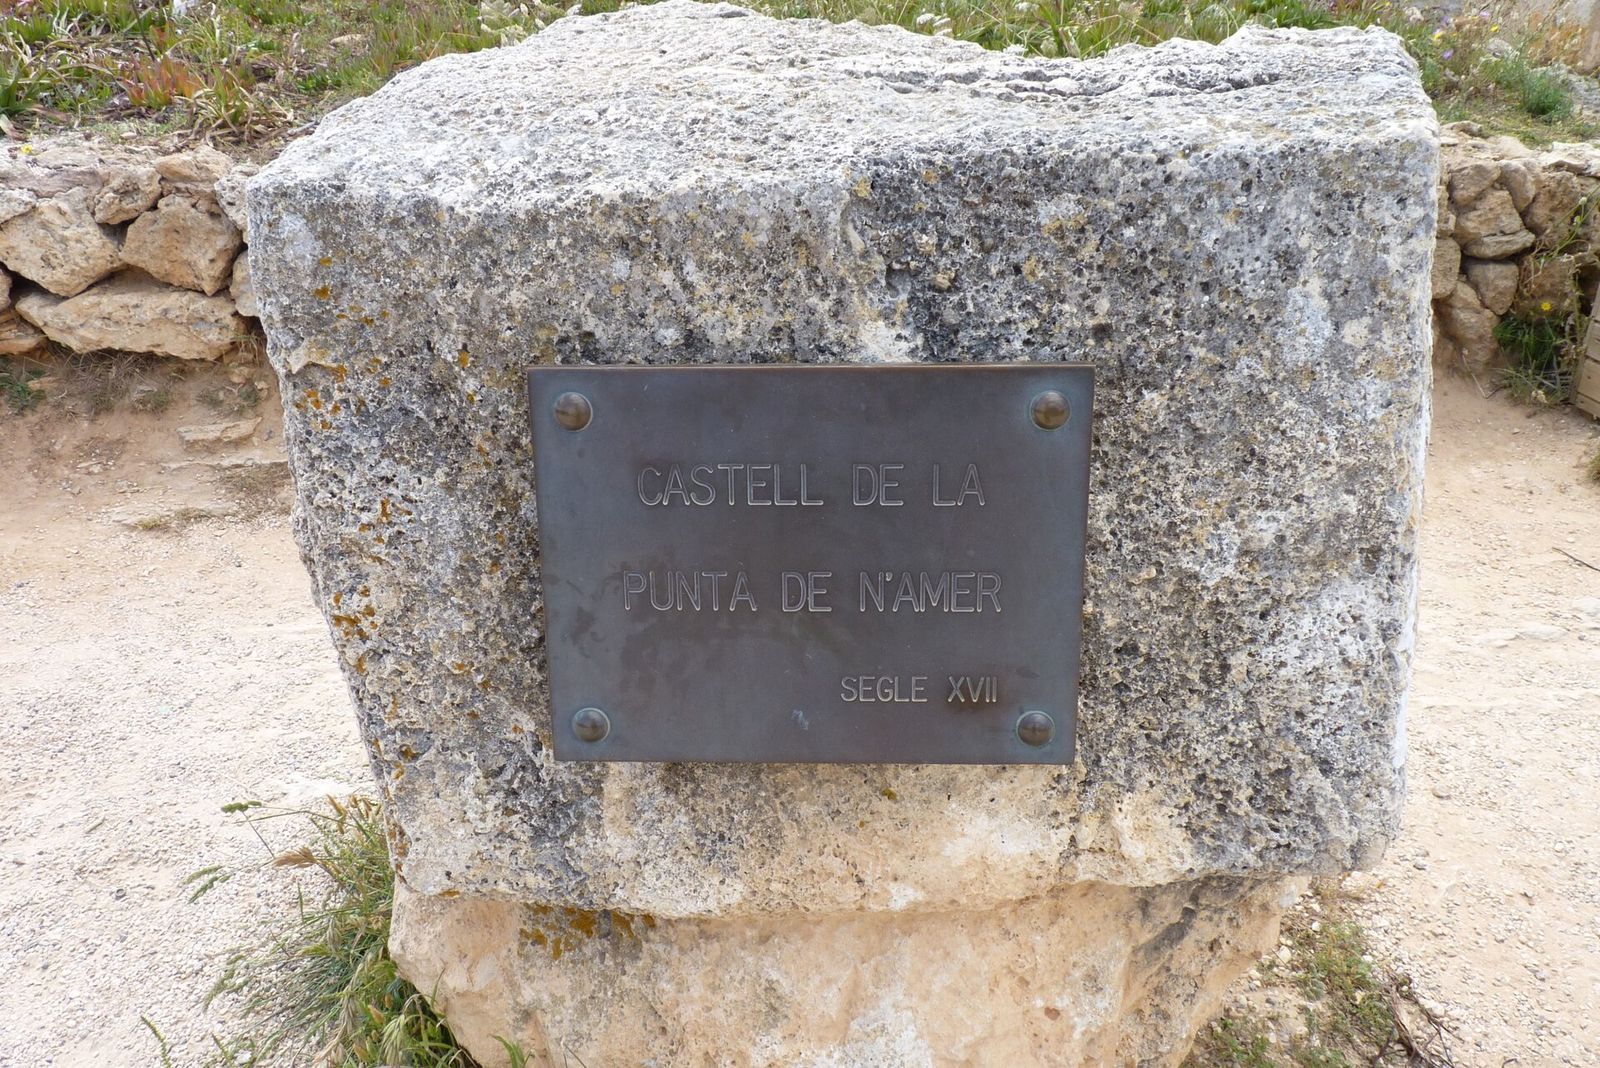
Sa Punta de n’Amer Tower is a fortified coastal watchtower in the municipality of Sant Llorenç des Cardassar, on Mallorca, Spain. Built between 1693 and 1696, it was intended to guard the coast against pirates and North African corsairs, seaborne raiders who could operate with government authorization. Together with the small fort at Cala Llonga, it formed a principal part of Mallorca’s eastern coastal defenses. The site is also known as Castell de Sa Punta de n’Amer and Castell de n’Amer; local residents call it Es Castell.
In 1585, Lluís Vich, the Crown’s governor in Mallorca, pressed for a tower at Punta de n’Amer. The municipality of Manacor, which then administered the area, regarded the project as unnecessary or too costly. Mallorcan cleric and historian Joan Binimelis continued to support the proposal, but a renewed effort in 1617 still did not produce a tower. A major raid on 4 September 1688, when fishermen and the captain of Muro were captured, led the General Council of Mallorca, the island-wide governing body, to back construction. Work began in 1693 under military engineer Martín Gil de Gaínza and was completed three years later.
Watch and military service
The tower guarded coastal residents and served as a lookout and signaling point. Three guards were assigned to it. Its initial weapons included six long-barrelled firearms, six muskets, boarding hooks, and two bronze cannon of different calibers. A mounted troop was sent to the fortress a few years after it opened.
In 1724, repairs addressed the drawbridge and chimney, while the cannon carriages, which had rotted, were replaced. In 1765, a cistern was created in the moat because the guards had no water-storage facility and otherwise had to obtain water elsewhere. The French conquest of Algeria in 1833 reduced the maritime threat and the need for coastal surveillance. In 1852, the guards joined the newly established state service responsible for staffing watchtowers, and the cannon were taken away. The army transferred the tower to the state in 1857; it was then sold at auction to Pere Orlandis i Despuig.
Twentieth-century use and conservation
During the Spanish Civil War, the Nationalists and Republicans fought for control of Spain. Punta de n’Amer became an important military position. The Nationalists used the tower as a communications post for their interception network and as a supply store. Republican forces held the peninsula, including parts of the eastern coast, from mid-August until early September 1936. After their withdrawal, Nationalist forces used the tower to watch the eastern coastal waters and built accommodation for soldiers at its foot. The tower also served as an observation post during the Second World War.
The tower and its wooden drawbridge were restored in 1969. Further restoration in 1996 accompanied its conversion for museum use. It was declared an Asset of Cultural Interest on 30 November 1993.
Remains
The tower stands among dunes in the eastern part of the Punta de n’Amer peninsula, within a protected natural area. At about 35 metres above sea level, it lies roughly midway between the peninsula’s northern and southern shores and less than 700 metres from its eastern tip. Its compact, square plan and roughly cubical shape are defined by sloping outer faces. The walls use squared marès sandstone blocks, a local Mallorcan stone quarried on the peninsula. A moat cut into the rock surrounds the building, with a drawbridge providing access.
Moat and entrance
The rock-cut moat contains a cistern and a supply bunker. The cistern dates to 1765, when it was made to give the guards a place to store water. The drawbridge spans the moat and protects the entrance door when raised.
Interior and terrace
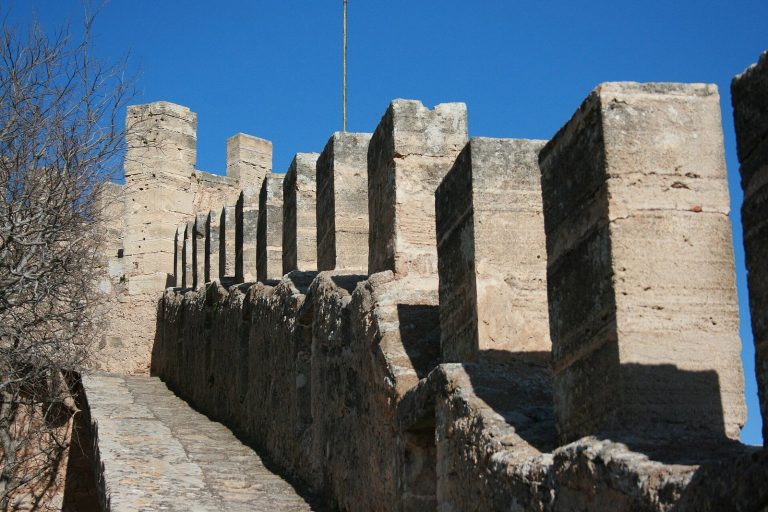
The first floor contains the guards’ rooms and a kitchen with a chimney. A wooden railing runs around the interior, giving access to the drawbridge mechanism and four firing slits. A stone spiral staircase leads to the upper level and terrace. The upper level is a loft supported by timber, adapted to provide accommodation for mounted troops. The paved terrace has a parapet with eight openings for cannon and four horizontal slits for small arms. These openings cover the base of the walls, the moat, and the sloping ground outside the fortification.
Auxiliary building and displays
The auxiliary building at the tower’s foot was built as soldiers’ accommodation and now houses a restaurant. Inside the tower, exhibition cases contain objects and documents relating to its history. A cannon identified as a Skorpion type is displayed on the gun platform. Much of the tower’s fabric survives.