Pollentia: A Roman City and Archaeological Site in Mallorca


Site at a Glance
- Rating
- 4.2
- Popularity
- Medium
- Country
- Spain
- Primary era
- Classical
- External website
- Open
- Eras represented
- Classical
- Civilizations
- Roman
- Site type
- City
On this page17 sections
History
Pollentia was a Roman city and archaeological site in Spain, located within the municipality of Alcúdia on the northeast coast of Mallorca. The settlement was founded during the late Roman Republic, probably around 80–70 BC, and became a major center of Romanization in the Balearic Islands. Its regular urban plan, public buildings, residential districts, theater, and harbor installations reflect the expansion of Roman political and cultural systems across the islands.
Foundation during the Roman conquest
Classical tradition attributes Pollentia’s foundation to Quintus Caecilius Metellus Balearicus during the Roman conquest of Mallorca between 123 and 121 BC. Archaeological evidence places the creation of the urban settlement later, approximately in 80–70 BC, during the Sertorian War, a Roman civil conflict fought between rival political factions. The earliest installation may have been a castra, or Roman military camp, established shortly after the conquest.
Around 70 BC, the settlement was reorganized and given a more monumental urban form. This change may have accompanied a refoundation, the establishment of a colony under Latin law, its later conversion into a municipium governed under Roman law, and the arrival of further colonists. Pollentia’s name is commonly understood as “the Powerful,” from the Latin verb polleo, meaning “to be strong.” Another interpretation connects the name with Pollentia in Picenum, possibly reflecting the origin of some early colonists and the links of the Metelli with that region.
Prosperity and late antique transformation
Pollentia prospered as it became integrated into Roman political, cultural, and infrastructure networks. Its position on western Mediterranean routes made it an early stopping point for ships arriving from Italy and a transit station for longer voyages. The city developed a forum, temples, commercial streets, residential neighborhoods, monuments, a theater, cemeteries, and harbor facilities, covering an estimated 16 hectares.
Latin became the language of administration, while Roman and indigenous Iberian communities were gradually integrated. A devastating fire affected the city during the third century AD. Pollentia continued to be inhabited, and a fortification was built in or around the fifth century in the forum area. Around AD 425–426, Vandals under King Gunderic sacked and destroyed the city. The Vandals, a Germanic people who established a kingdom in North Africa, incorporated the Balearic Islands into their realm in AD 465. Their Arian rulers, followers of a Christian tradition differing from the Catholic doctrine of the islands’ Roman population, persecuted Catholics.
Byzantine forces reconquered the Balearic Islands in AD 534, and Pollentia survived the change of rule. The settlement remained in use into the late antique and Islamic periods, although its later population is unknown. By about the eighth century, the area had been partly or wholly depopulated, as the Christian population increasingly settled in nearby rural areas. The exact date of final abandonment remains uncertain.
Later place names and archaeological recovery
The medieval town of Alcúdia was established north of the ancient city within new walls. Its name comes from the Arabic Al-Qudya, meaning “the hill.” Under Islamic rule, the ancient site was still called Bullansa, while the name Pollentia was later inherited by the nearby town of Pollença.
Accidental discoveries began drawing attention to the ruins in the sixteenth century, including a veiled head of Augustus, the first Roman emperor, who ruled from 27 BC to AD 14. Further finds appeared during construction of Alcúdia’s second circuit of walls in the seventeenth century, when coins and other objects helped identify the ancient settlement.
Systematic excavation began in 1923 under Gabriel Llabrés Quintana and continued from 1930 to 1936 under his son, Joan Llabrés Bernel. Rafel Isasi continued the work from 1939, followed by Lluís Amorós from 1944. From 1949, Amorós and Martí Almagro excavated the Can Farolas cemetery. In 1952, the William L. Bryant Foundation acquired the Roman theater property and the Can Domènech building, creating a Hispano-American archaeological center.
Excavations at the theater began in 1952 under Lluís Amorós, Martí Almagro, and Antoni Arribas. The Bryant Foundation supported campaigns from 1956 to 1997, involving archaeologists including Miquel Tarradell, Daniel Woods, Norman Arthur Doenges, Glòria Trias, Mercè Roca i Roumens, and R. Ulrich. Later work was taken over by the municipality of Alcúdia through archaeological work camps and the Antoni Arribas Palau archaeology course. Excavations and archaeological courses have continued in cooperation with the University of Granada and other universities, with later work associated with Margarita Orfila Pons, Miguel Ángel Cau, and María Esther Chávez.
A Monographic Museum of Pollentia was established from 1987 in L’Hospitalet, Alcúdia’s former sixteenth-century hospital. It holds material from the ancient city, including grave goods, pottery and bronze vessels, glass, amphorae, coins, stone tablets, marble work, mosaics, and inscriptions. The ruins and continuing excavations provide evidence for Roman urban planning, colonization, and the later history of Mallorca.
Remains
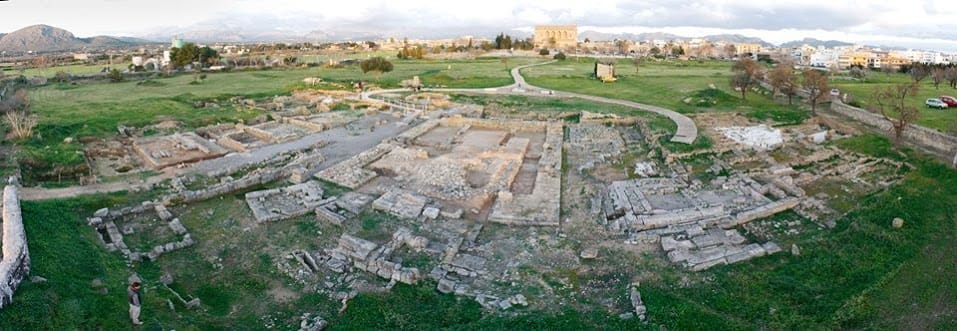
The archaeological area lies between the Carretera del Cementiri and the Camí des Teatre Romà, north of the modern Port d’Alcúdia bypass and south of Alcúdia’s old town. The principal excavated areas are Sa Portella, the Forum, and the Roman theater. Pollentia followed the regular street planning associated with Roman colonial settlements, with buildings arranged around a central public area and connected to residential, commercial, religious, and harbor facilities.
Residential district of Sa Portella
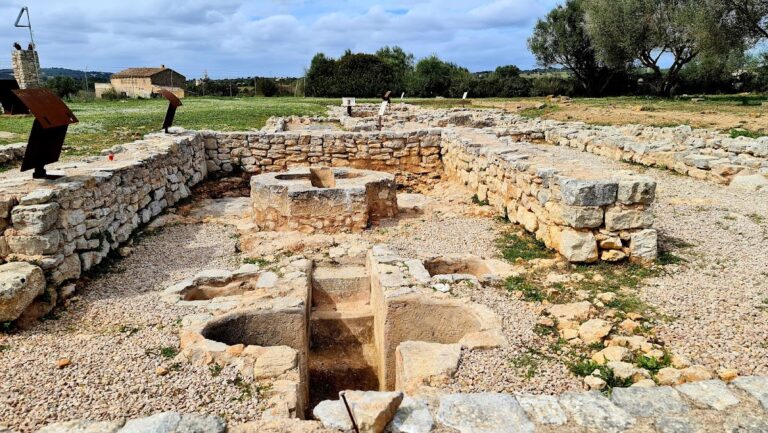
Sa Portella occupies a residential area north of the forum. Its houses, or domus, were set at right angles to the streets and generally organized around interior courtyards, known as atria. Residential buildings used marble, stucco, and mosaics for decoration and included baths, water-supply installations, and drainage systems.
House of the Two Treasures
The House of the Two Treasures is the best-preserved residence in Sa Portella. Its atrium remains visible, together with the columns of the entrance portico, giving the house a clear connection between its entry space and interior courtyard.
House of the Bronze Head
The House of the Bronze Head was a large residence with a colonnade. Excavation there produced a bronze head of a girl, known as the Cap de Nina, which is associated with the house and its domestic remains.
House of the Northwest
The House of the Northwest survives mainly in foundation form. Its foundations were reused when the city wall was built in the third century AD, and a fragment of that wall remains at the same location.
Forum and public buildings
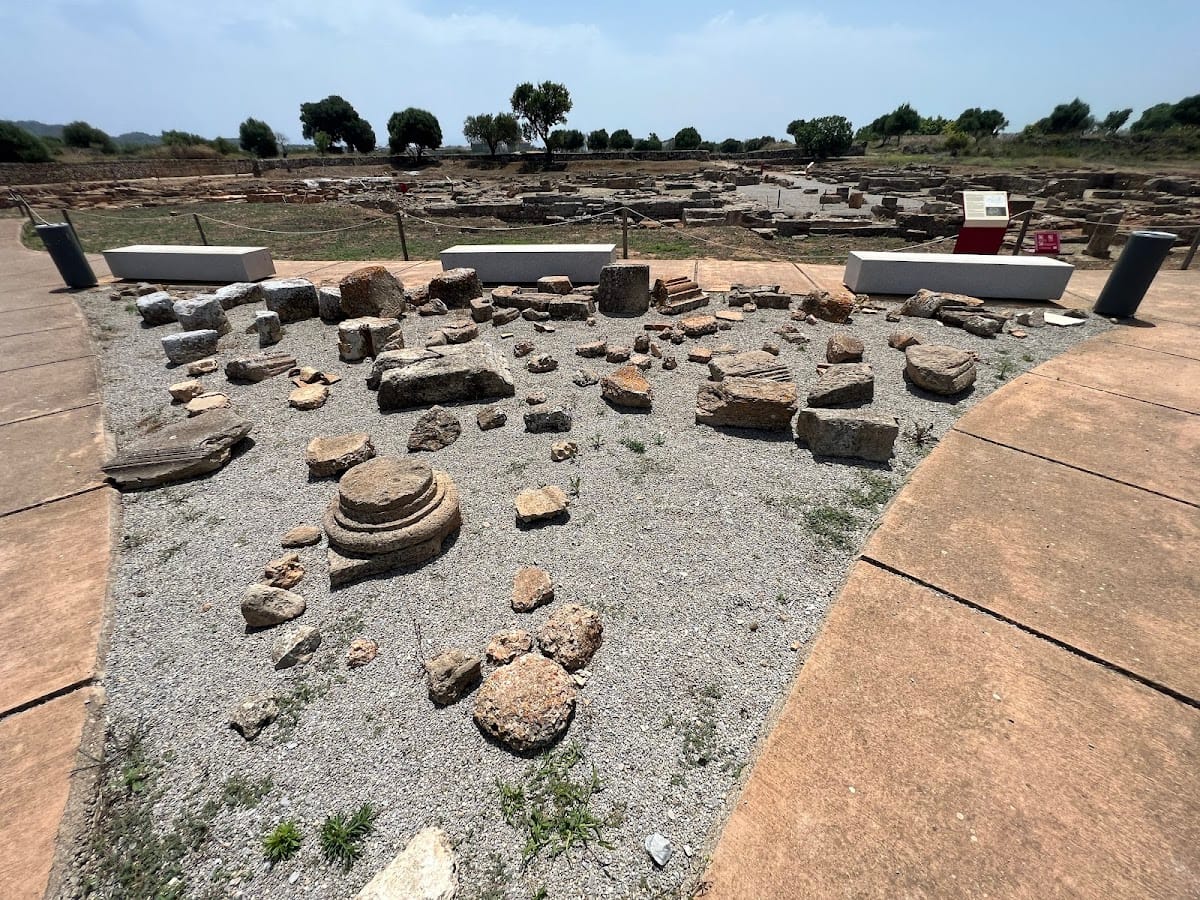
The Forum lies approximately 200 meters southeast of Sa Portella. It served as Pollentia’s civic, administrative, commercial, and assembly center. Parts of the area remain under excavation, while some exposed remains have been covered with concrete to protect them from deterioration.
Capitoline temple
The capitoline temple stood on a raised platform and was built during the first century BC. A capitoline temple was a major Roman sanctuary traditionally associated with Jupiter, Juno, and Minerva. Two further religious buildings stood to its east.
Commercial quarter
A north-south street separated the capitoline temple from a commercial and craft quarter to the west. Small shops and workshops, known as tabernae, opened along narrow lanes. These units formed part of the forum district’s commercial and working spaces.
Aedicula
South of the capitoline temple stood an aedicula, a small shrine-like structure designed in the form of a miniature temple. It measured 5 by 3 meters and was the only structure in Pollentia aligned with the four cardinal directions.
A cemetery was established over much of the forum’s buildings after Pollentia’s destruction. Another cemetery, the Can Farolas necropolis, was excavated separately. Finds from Pollentia, including bronze objects, pottery, glass, amphorae, coins, stone tablets, marble work, mosaics, inscriptions, and grave goods, are held in the Monographic Museum of Pollentia and other museum collections. Bronze objects include a standard associated with the Collegium Iuvenum, a representation of Asclepius, the Greek and Roman god of healing, and a horse’s head.
Harbors and city defenses
Pollentia had two ports. The smaller Portus Minor stood on the northern side of the city by the Bay of Pollença, while the larger Portus Maior lay south of the settlement near the present harbor of Alcúdia. Both harbors had breakwaters or other protective structures.
A wall enclosed the city, probably from the third century AD. In Sa Portella, one surviving section was built over the foundations of the House of the Northwest. The wall belongs to the later defensive organization of Pollentia after the city had undergone earlier urban development and a third-century fire.
Roman theater
Auditorium and stage
The Roman theater lies approximately 400 meters southeast of the forum. Built during the first century AD, it originally stood outside the urban settlement. Its design included semicircular seating, an orchestra, and a rectangular stage. Ten stone rows of the cavea, the theater auditorium, remain identifiable, with all but the lowest row cut into the natural rock slope. Three stairways rise through the rock from the third seating row, while the first row around the orchestra is formed by large sandstone masonry blocks.
The semicircular orchestra measures five meters across. A rock-cut proscenium, the stage frontage separating the stage from the orchestra, contains five holes that may have held a temporary stage framework. No other substantial part of the stage survives. The upper auditorium may have included a wooden structure, although this remains a hypothesis based on competing interpretations. The theater probably held about 2,000 spectators.
Burial features
Two larger holes in the theater’s stone steps are artificial caves that were created as burial places before the theater was built, during the pre-Talaiotic culture. Other holes cut into the rock of the stage belong to graves made after the theater had been abandoned. These burial features show that the area had funerary uses both before and after the theater’s period of use.
The three principal excavation areas were linked by a concrete path constructed in 2001–2002. Some parts of the archaeological area remain privately owned and fenced, while other sections continue to be excavated and protected from weather. Together, the surviving streets, houses, forum buildings, defensive wall, theater, cemeteries, and harbor remains reveal the changing physical organization of Pollentia across its long history.