Santa Croce Church, L’Aquila: A Cistercian Monastic Church
Site at a Glance
- Country
- Italy
- Primary era
- Early Modern
- Eras represented
- Medieval, Early Modern
- Civilizations
- Kingdom of Naples
- Site type
- Religious
- Remains
- Church
On this page9 sections
History
Santa Croce Church is a church in L’Aquila, Italy, where the Cistercians established a monastery and church in the thirteenth century beside Porta Barete, the principal gate in the city walls. The present building replaced its earlier church around 1735.
Origins and medieval records
The church’s beginnings are thought almost certainly to predate the foundation of L’Aquila. Some historians connect its origins with the First Crusade, a military expedition to the eastern Mediterranean launched in the late eleventh century, and suggest that this association may explain its dedication to the Holy Cross. The church may also have occupied part of the site of Santa Maria Nova, a church known to have existed by 1292. The Cistercians may have built their church over an earlier temple.
Santa Croce first appears in the city’s church census of 1313. By 1316, when L’Aquila’s walls were complete, the church had been incorporated into the fortifications at Porta Barete. The Gaglioffi family mentioned it in a will in 1335.
Earthquake damage and rebuilding
The 1461 earthquake severely damaged the church, which was later rebuilt and eventually fell into decline. In the sixteenth century, Bishop Mariano de Racciaccaris first placed it under the Cathedral of Saints Maximus and George, then entrusted its management to Cistercian nuns.
The 1703 earthquake caused further damage, but repairs made the church usable again by 1722. The nuns then chose to demolish the earlier building and construct a replacement. Work on the present church took place around 1735, and it was complete before 1753, when it appeared on Vandi’s map of L’Aquila.
Changing setting and modern damage
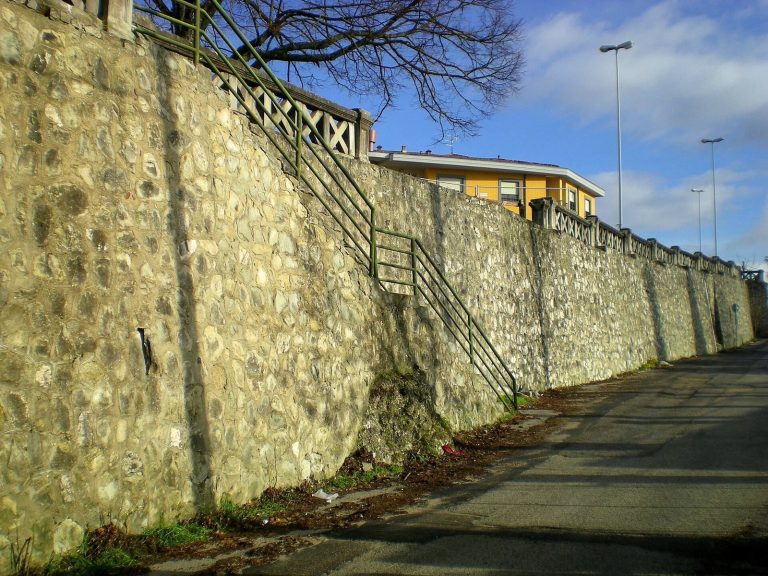
Construction of the Via Roma viaduct began in 1826. The work removed the old square inside Porta Barete and diminished the church’s presence in the city. The roadway cut it off from L’Aquila’s principal urban axis and largely covered its southern frontage.
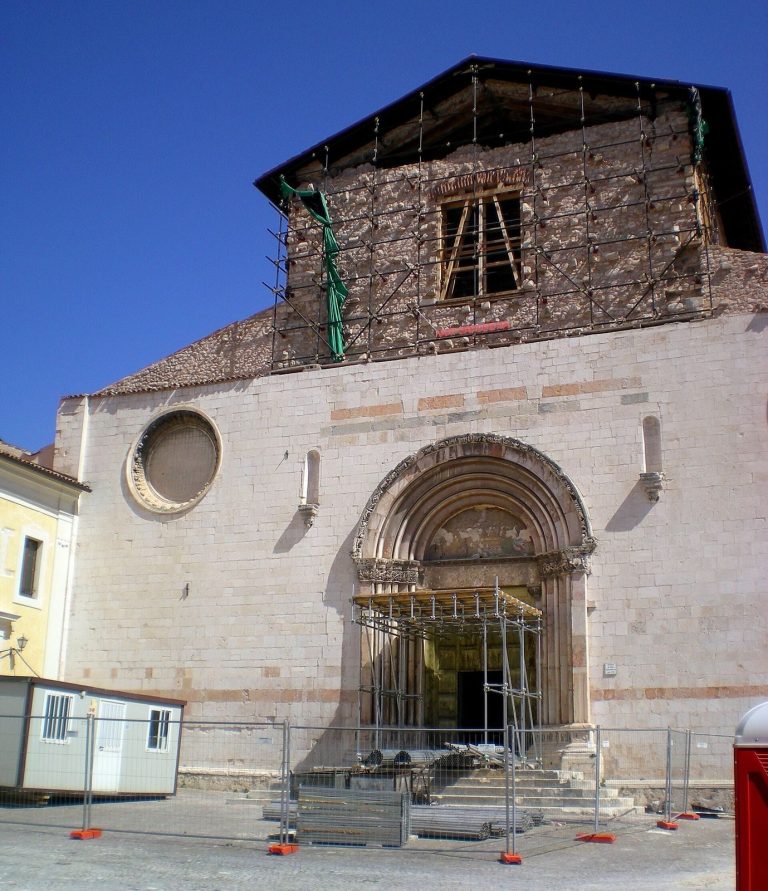
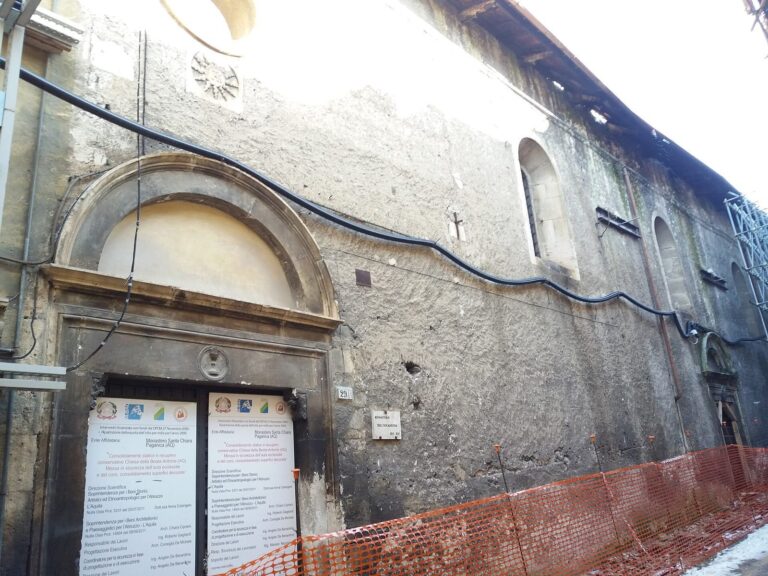
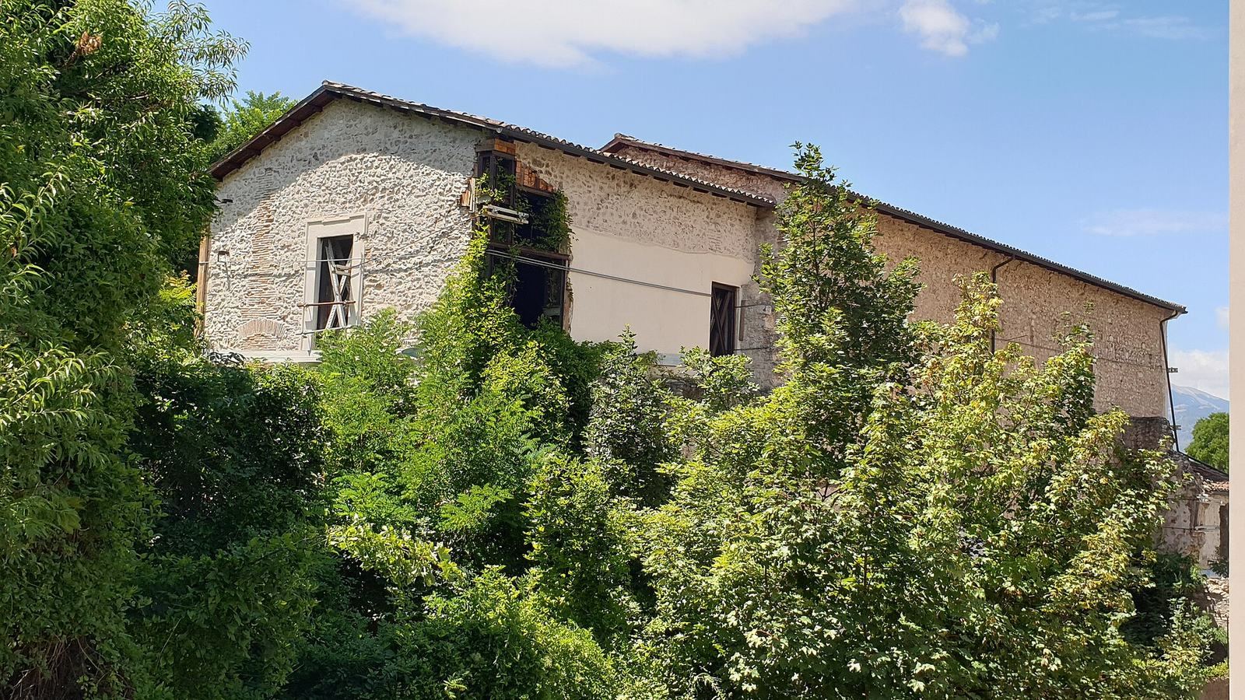
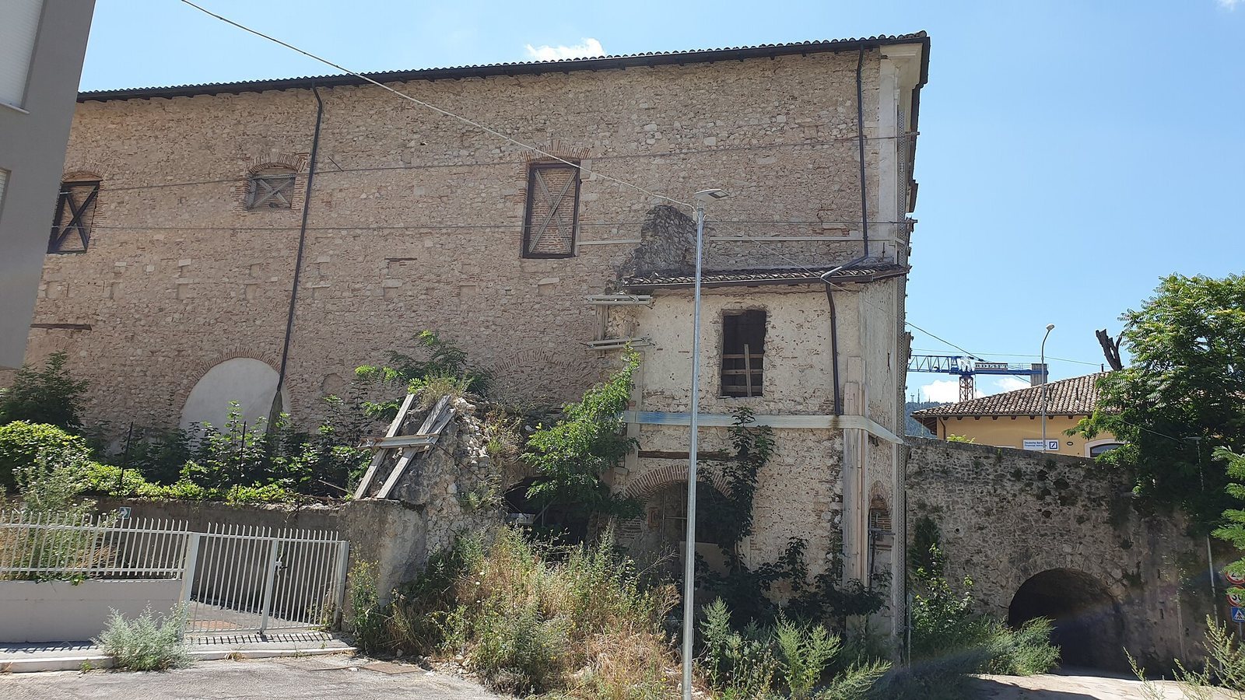
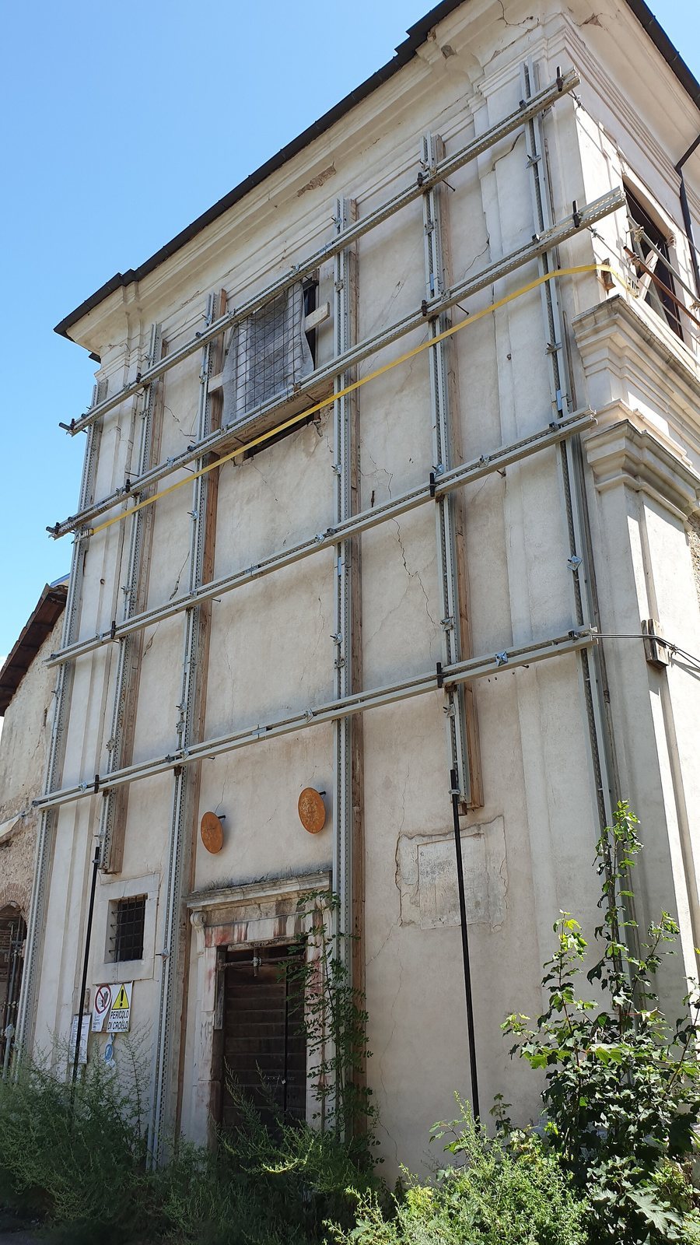
After the Cistercian order was suppressed in 1888, the church was deconsecrated and became municipal property. It served for several years as an artillery barracks. The 1915 Marsica earthquake caused severe damage, and the building remained abandoned for decades. Restoration took place in 2002-2003, but earthquakes in 2009 and 2016-2017 caused further damage. The church was shored up after the later sequence of earthquakes.
Remains
Setting and exterior
The present church is a large, prismatic building whose long axis runs east-west, parallel to Via Roma. Earlier versions of the church and the original monastic complex were oriented at right angles to the road. The building adjoins the Via Roma embankment, which obscures much of its original monumental character.
West façade
The west-facing façade looks toward the former entrance at Porta Barete. It has a rectangular, plastered surface, with two stone pilasters supporting a roughly finished entablature. A modest doorway aligns with a tall rectangular window above it, while two small square windows sit to either side of the entrance.
Southern side
The southern side originally faced the square between the inner and outer lines of the city walls and is now almost entirely hidden by the Via Roma embankment. Pilasters divide the wall into three vertical sections, and a horizontal band separates its two tiers. The lower tier contains a Baroque doorway made by Donato Rocco Cicco of Pescocostanzo in 1735. Visible sections of the wall include masonry in the local Aquilan style, attributed to the thirteenth-century construction.
Interior
The interior is a four-sided hall arranged in five sections and three zones. The entrance section has two levels and an upper gallery; the next three sections form the main hall; and the final section serves as the sanctuary, with a pseudo-dome, a dome-like ceiling rather than a full dome. Corinthian pilasters, shallow wall forms modeled on columns, divide the interior and align with the divisions on the southern exterior. The gallery has three round arches, an arrangement also found in the Church of Santa Lucia and developed in a similar way in the contemporary Oratory of San Filippo. Along the sides, the pilasters and spaces between them form two pairs of chapel-like recesses decorated with stucco. A double arch marks the transition to the sanctuary, which ends in a smooth rear wall.