Frusinum Amphitheatre: A Roman Arena in Frosinone, Italy
Site at a Glance
- Country
- Italy
- Primary era
- Classical
- Eras represented
- Classical, Modern
- Civilizations
- Italian, Roman
- Site type
- Entertainment
- Remains
- Amphitheatre
On this page7 sections
History
The Frusinum amphitheatre was a Roman arena at the foot of the hill occupied by the historic centre of Frosinone, Italy. Built between the late first and early second centuries AD, it served the city’s community with gladiatorial contests and combats involving wild animals. The arena has also been interpreted as evidence of local interest in these spectacles, a tradition associated with Frosinone’s civic epithet Bellator Frusino, or ‘Warrior Frusino’, linked to the poet Silius Italicus and displayed in the city’s coat of arms.
Medieval references and destruction
By the eleventh century, the amphitheatre was called Appretiatum. Its history became associated with the now-vanished churches of St John and St Sylvester, which were thought to have stood nearby and appear in documents concerning them. On 10 May 1060, Leone and Gregorio gave land outside Frosinone’s castle to Giovanni, head of Casamari Abbey. The property included cultivated ground, apple trees, and buildings called Appretiato, described as having old and new walls. This description has been taken to suggest that parts of the arena were reused.
A 1153 donation by Litardo, probably a resident of Frusino, used the amphitheatre as a boundary of the land being transferred to the monks of Casamari. The reference places the arena’s major destruction after that date; it was later largely destroyed in several episodes. In the early nineteenth century, historian Giuseppe De Matthaeis proposed that the amphitheatre had been founded under the emperors, perhaps when a settlement for discharged Roman soldiers was established at Frusino. He based this conjecture on medieval records and the idea that such settlements provided entertainments for soldiers. He also cited a 1170 papal bull of Alexander III, but its reference to Appretiatum may concern a monument in present-day Boville Ernica. The 1153 donation remains the secure medieval reference to the Frusino amphitheatre.
Rediscovery and modern alteration
The remains came to light in February 1965 during excavation for residential buildings, and bulldozers damaged them. Tagliaferri Immobiliare was accused of removing about 1.5 metres from the ruin’s height and breaking walls where building pillars were planned. That year, the Antiquities Superintendency, the Italian public authority responsible for archaeological heritage, halted construction, and machinery remained stopped for several years.
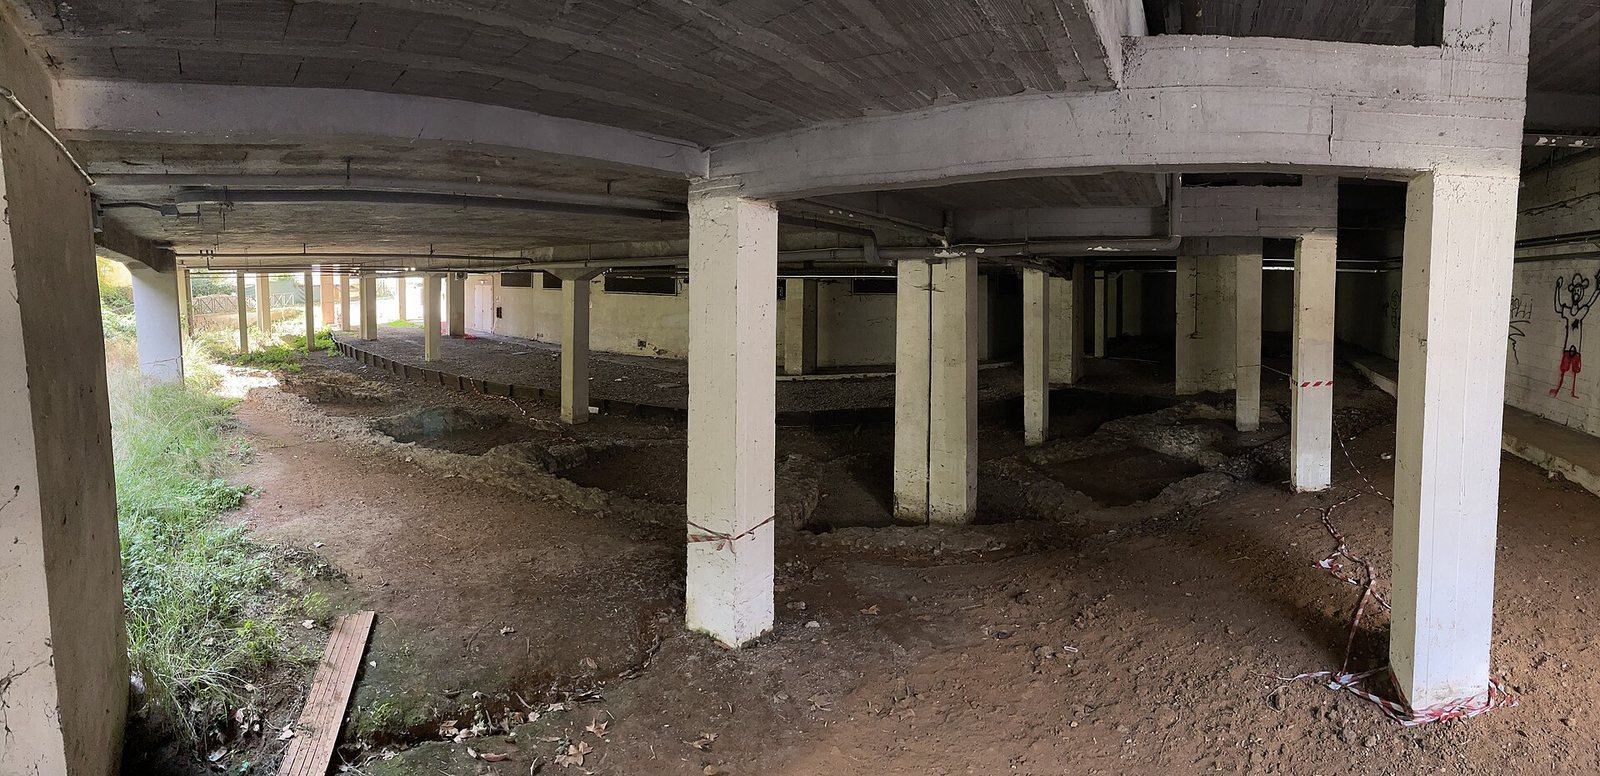
After the stoppage, the Superintendency approved construction despite public support for protecting the monument. In July 1968, the municipality issued a building permit, signed ten days before approval of a town plan that would have imposed additional restrictions on the land and prevented the remains from being incorporated into an ordinary modern building. The apartment blocks were promoted by Permaflex, the company of businessman Licio Gelli, who lived in Frosinone at the time. Recovery work began in 1996 to improve the presentation and legibility of the archaeological area. The remains are state property beneath privately owned land, and inadequate protection contributed to decades of neglect.
Remains
Layout and surviving foundations
Arena plan and setting
The amphitheatre stood near the Cosa River, where the Via Latina, an ancient Roman road connecting Rome with regions farther south, crossed the river and continued toward the hilltop of ancient Frusino. Sloping ground borders the structure on its eastern side, along the line of the road’s ascent toward the town. The arena’s plan was elliptical or formed from a series of connected curves. Its principal entrances, each about eight metres wide, opened at the ends of the long axis.
Seating supports and present condition
The visible remains are foundation structures that formed chambers supporting the spectators’ seating, which may have consisted of a single tier. The foundations were made of concrete containing mortar, basalt fragments, gravel, and pebbles. Much of the exposed structure survives only as its lowest foundation courses. The remains lie partly beneath a residential building erected in the 1960s and partly below the surface of Viale Roma; the buried portion may remain intact. The buildings above have substantially altered the site, while the visible section between supporting pillars has deteriorated over recent decades.