Maner Toulgouët: A Sixteenth-Century Manor House in France
Site at a Glance
- Country
- France
- Primary era
- Early Modern
- Eras represented
- Early Modern
- Civilizations
- French
- Site type
- Domestic
- Remains
- Manor House
On this page13 sections
History
Maner Toulgouët is a manor house at Saint-Yvi in Finistère, France, built by the Salou de Toulgoat family in the mid-sixteenth century. Its estate had formed a noble lordship from the fifteenth century, with its owners exercising judicial authority at middle and lower levels.
Lordship and aristocratic ownership
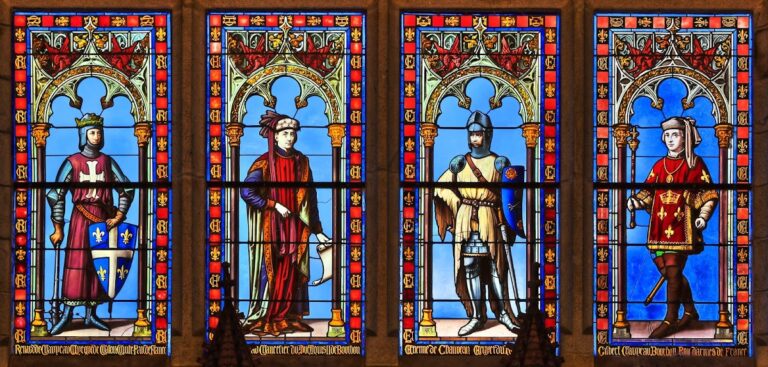
The Salou de Toulgoat family belonged to an established military nobility. Through family alliances, the manor remained within the same extended family from about 1480 to 1840. The succession included the Visdelou, counts of Bienassis; the Engelbert de la Mark-Arenberg Ezzonides; the de Ligne; the Arenberg; and the Rosnyvinen, marquises of Piré.
By the eighteenth century, the residence was being described as a castle. The estate had been leased since the early part of that century. From 1765 to 1768, the marquis of Rosnyvinen of Piré and the Duke and Prince of Arenberg held it jointly. Neither wanted to live there, as the house was considered uncomfortable.
Agricultural use and preservation
Around 1840, Prosper-Louis d’Arenberg, seventh Duke of Arenberg and Prince of Recklinghausen, sold the manor and its lands. The property then served exclusively for agriculture. Its land was sold off gradually, while division of the estate left the house neglected.
A single family owned the manor from 1922 to 2018, and the current owner is restoring it. The entrance portal was listed as a historic monument on 10 June 1932.
Remains
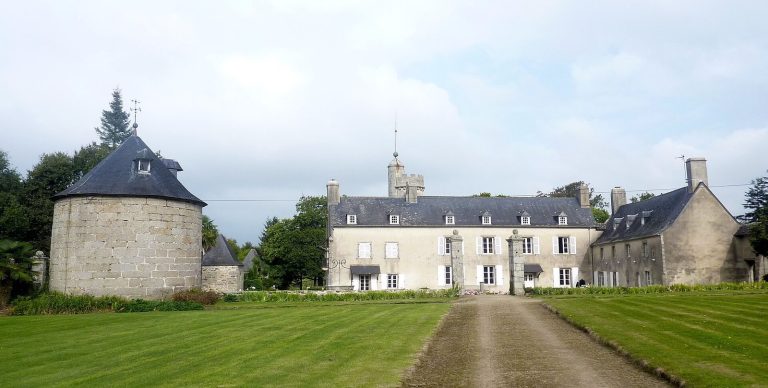
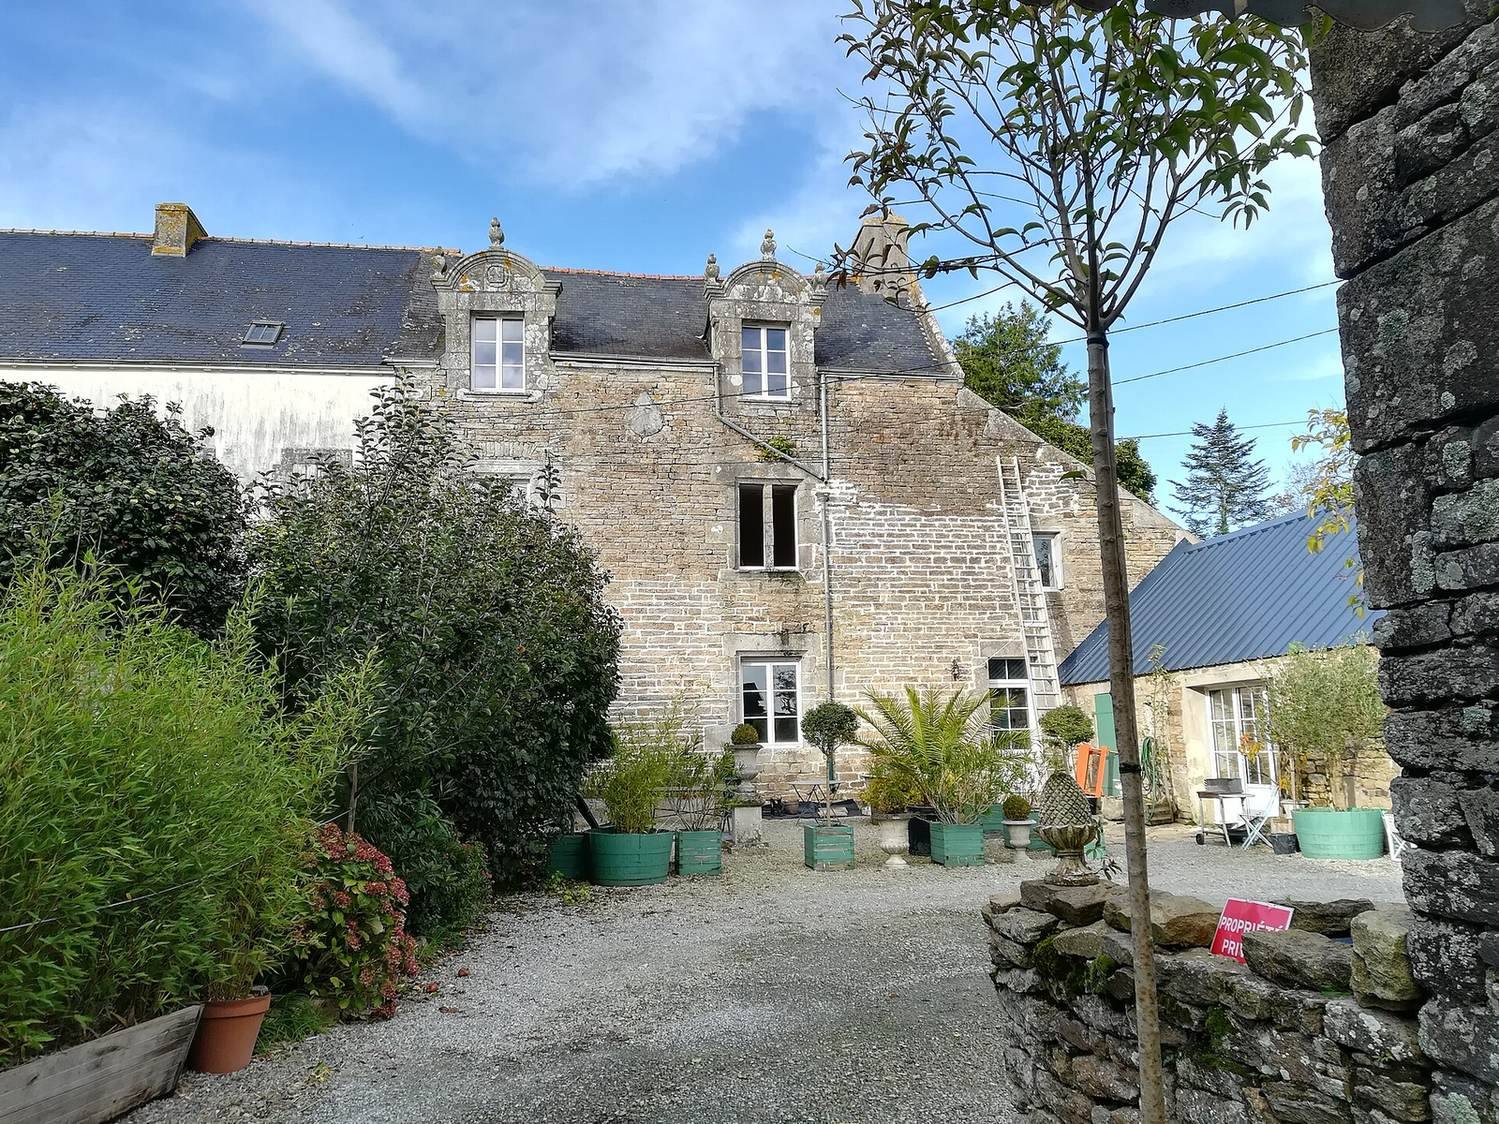
The manor is arranged around a courtyard, with the fortified entrance facing the main residence and the chapel forming part of the historic layout. Granite and dressed stone, carefully cut blocks, are described in the construction of the entrance and house.
Entrance and courtyard
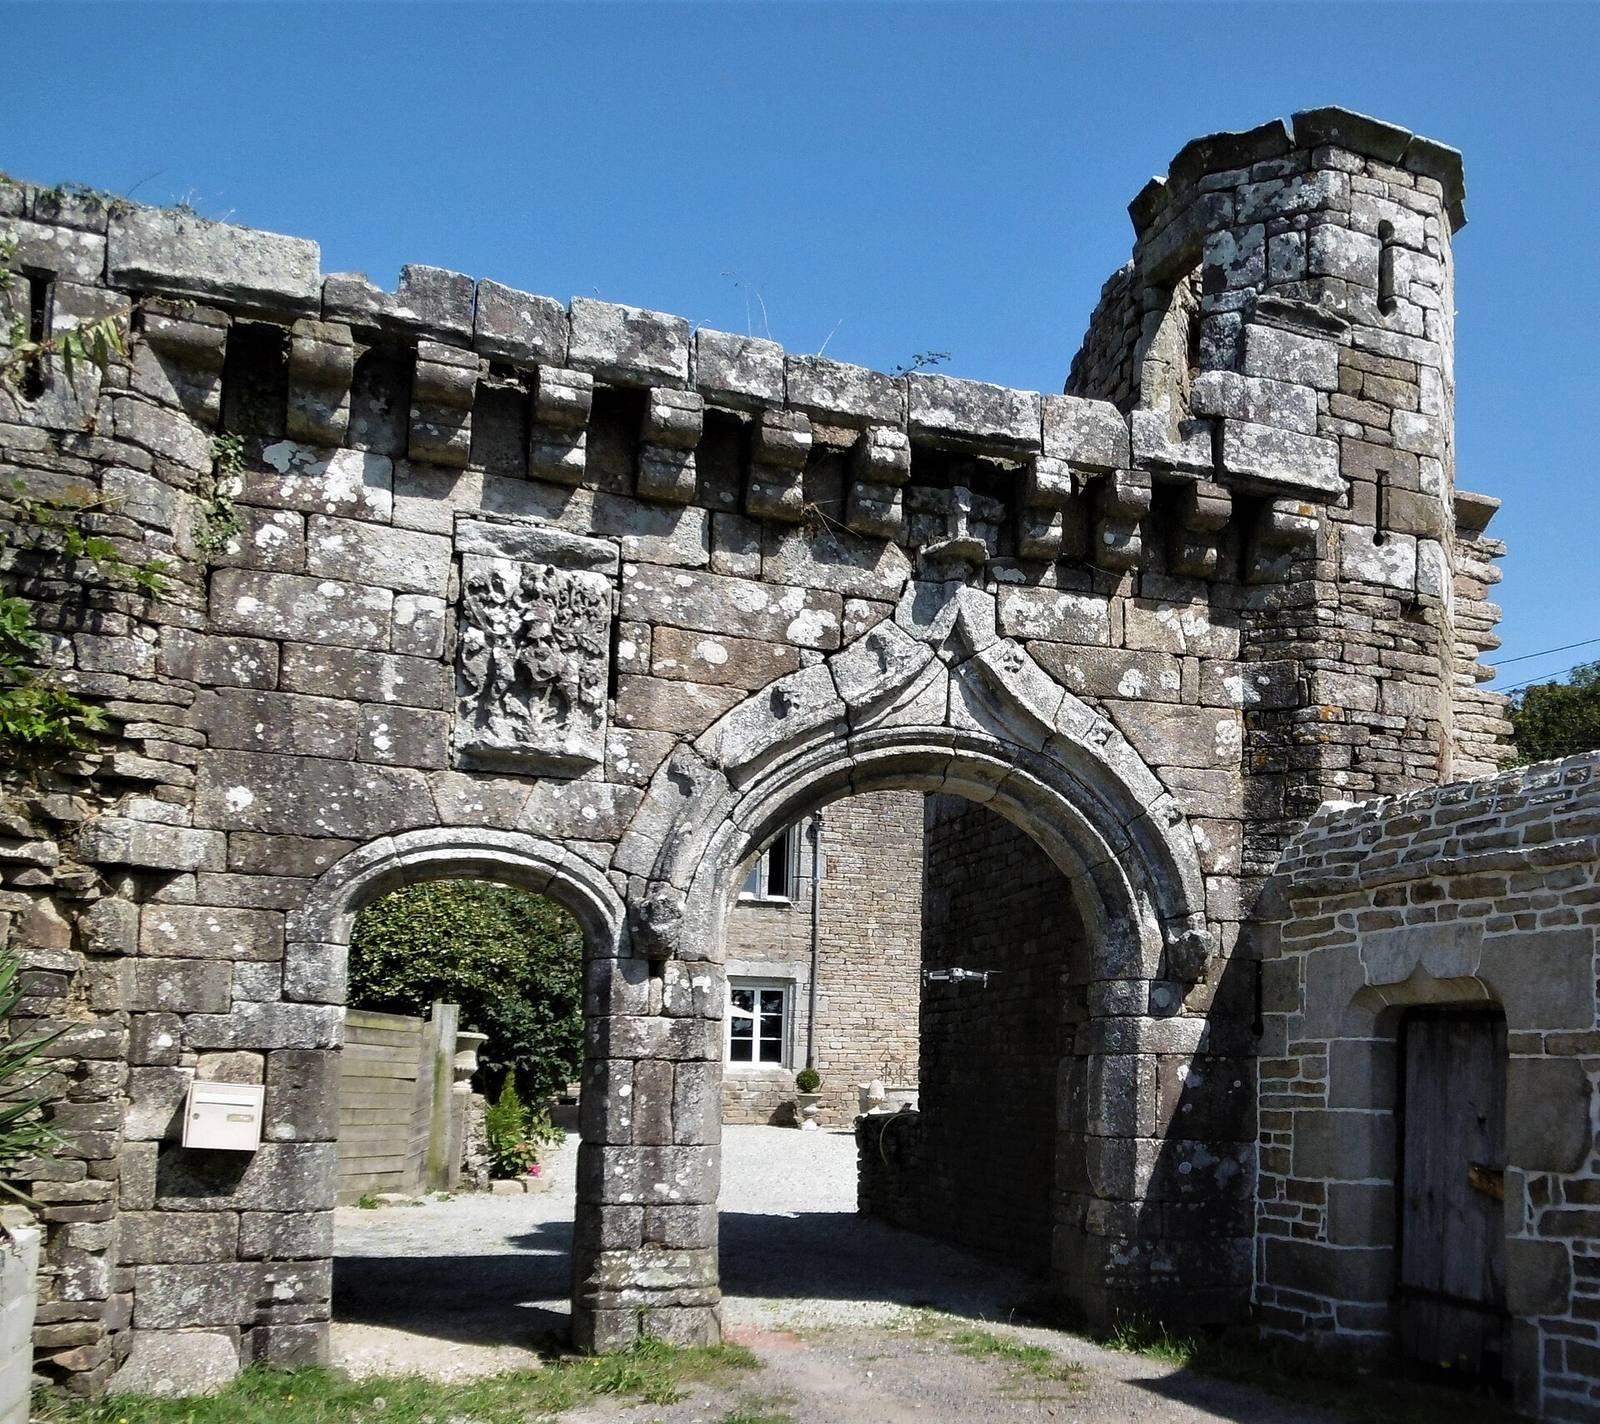
Fortified portal
The granite entrance portal has separate gates for pedestrians and carriages. An eighteenth-century description characterizes it as a large gateway with a vaulted passage of dressed stone. A watch turret contains narrow openings for firing early firearms, stacked vertically. The portal also has a projecting defensive passage with openings in its floor. Its battlements were removed by royal order during the reign of Louis XIII (1610-1643). The Salou arms carved on the portal show three black boars’ heads, severed at the neck, against a silver background.
Courtyard and service buildings
The courtyard contained a large water trough and a well, and service buildings enclosed it, with some structures added later. A separate building housed the stables and cattle sheds. On leaving the courtyard, the farmstead stood to the left, with a dovecote farther away.
Main residence
Exterior and ground floor
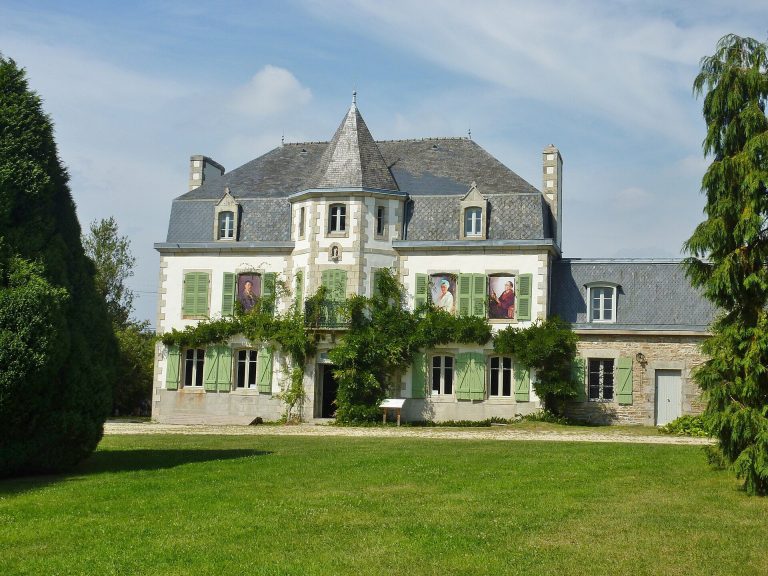
The façade of the main house has undergone little alteration. Two large openings of dressed stone, topped with ornamental fire pots, urn-shaped roof decorations often formed like flames, feature along the roofline. On the ground floor, the lord’s principal hall contains a substantial fireplace.
Interior arrangement
An eighteenth-century description places the house at the far end of the courtyard, facing the entrance portal and chapel, and gives the façade as about 80 feet long. The main arched doorway, built of dressed stone, opened into an entrance hall more than five feet wide. To its left lay a kitchen measuring about 19 by 14 feet. Opposite it was a room about 21 by 16 feet, with a cellar behind. A reception room stood at the end of this room, with a sloping attic space above it on the garden side.
A large turning staircase of dressed stone led to the first floor. One chamber above the room and entrance hall spanned their combined extent; another stood above the kitchen, and a third above the cellar. Attics occupied the second floor.
Chapel and estate grounds
Chapel
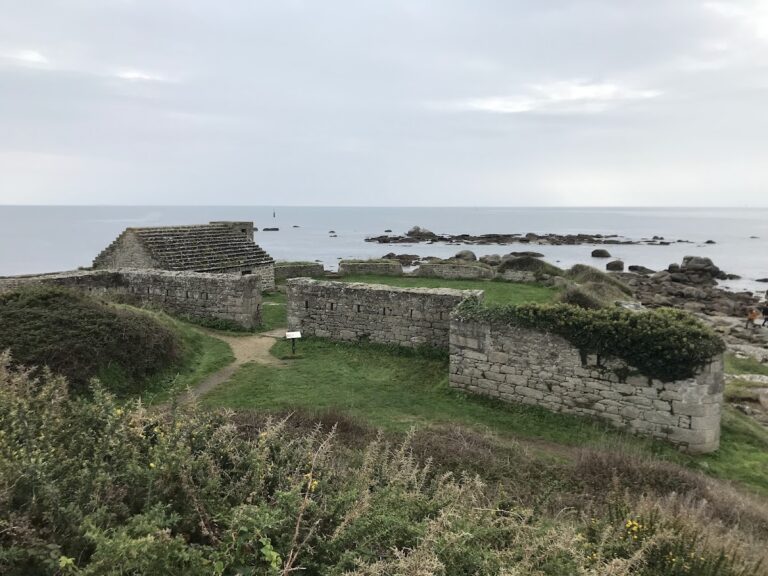
The chapel survives as lower masonry. Its position in the courtyard arrangement is described alongside the main house and entrance portal.
Garden and wider grounds
A walled garden behind the buildings covered more than two journals, a traditional measure of land area, and contained some fruit trees. Parts of its walls were already in ruins in the eighteenth-century description. An ornamental wood extended downhill from the manor to Toulgouët Pond; pastures and a mill lay farther on.