Wrangel Palace: Stockholm’s Royal Residence and Court of Appeal
Site at a Glance
- Country
- Sweden
- Primary era
- Modern
- Eras represented
- Early Modern, Modern
- Civilizations
- Swedish
- Site type
- Civic
- Remains
- Palace
On this page4 sections
History
Fortifications and palace expansion
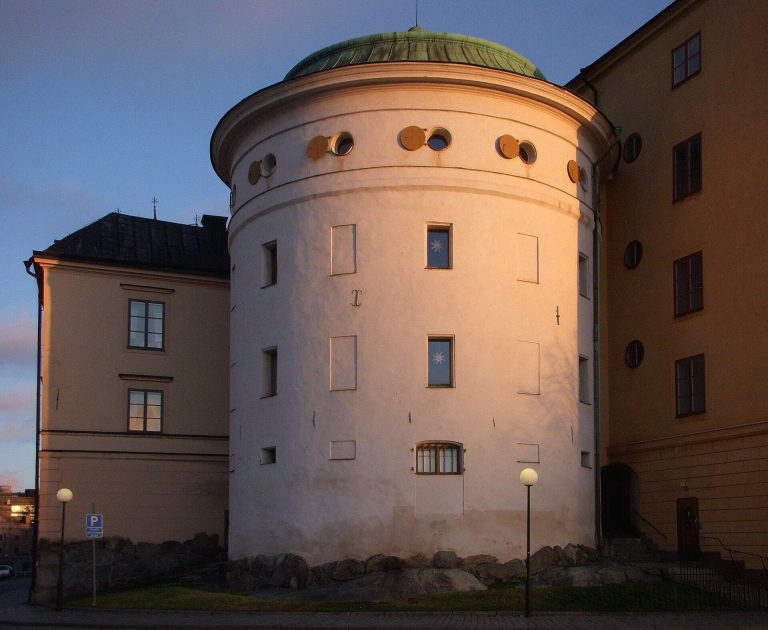
Wrangel Palace stands on Riddarholmen in Stockholm, Sweden. Its south tower began as part of defensive works undertaken under King Gustav Vasa in the 1530s. Around 1630, a palace was established around the tower for the Swedish nobleman Lars Eriksson Sparre.
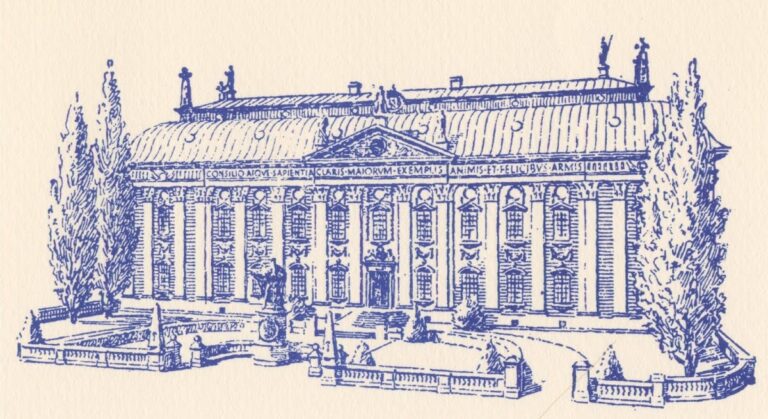
Between 1652 and 1670, the Swedish architect Nicodemus Tessin the Elder redesigned and enlarged the palace for Count Carl Gustaf Wrangel, a military commander. In the seventeenth century, it was Stockholm’s largest private palace.
Royal residence and later use
A fire in 1693 led to further reconstruction and expansion. When a fire destroyed Tre Kronor, Stockholm’s royal castle, in 1697, Wrangel Palace became the royal residence and was known as the King’s House. It housed the royal court until the Royal Palace of Stockholm was completed in 1754. The monarchs who lived there during this period were Charles XII, Ulrika Eleonora, Frederick I, and Adolf Frederick. From 1756, the palace housed the Svea Court of Appeal, a Swedish appellate court.
A fire devastated Riddarholmen in 1802, and architect Carl Christoffer Gjörwell reconstructed the palace afterward.
Remains
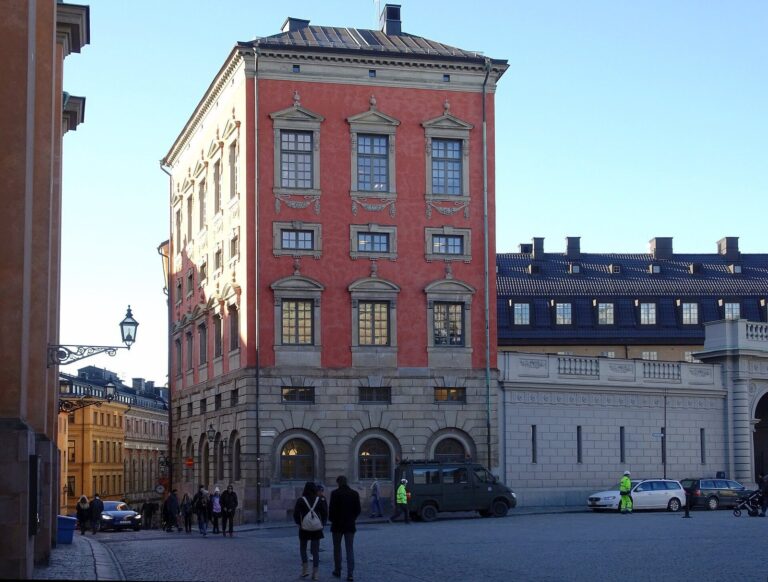
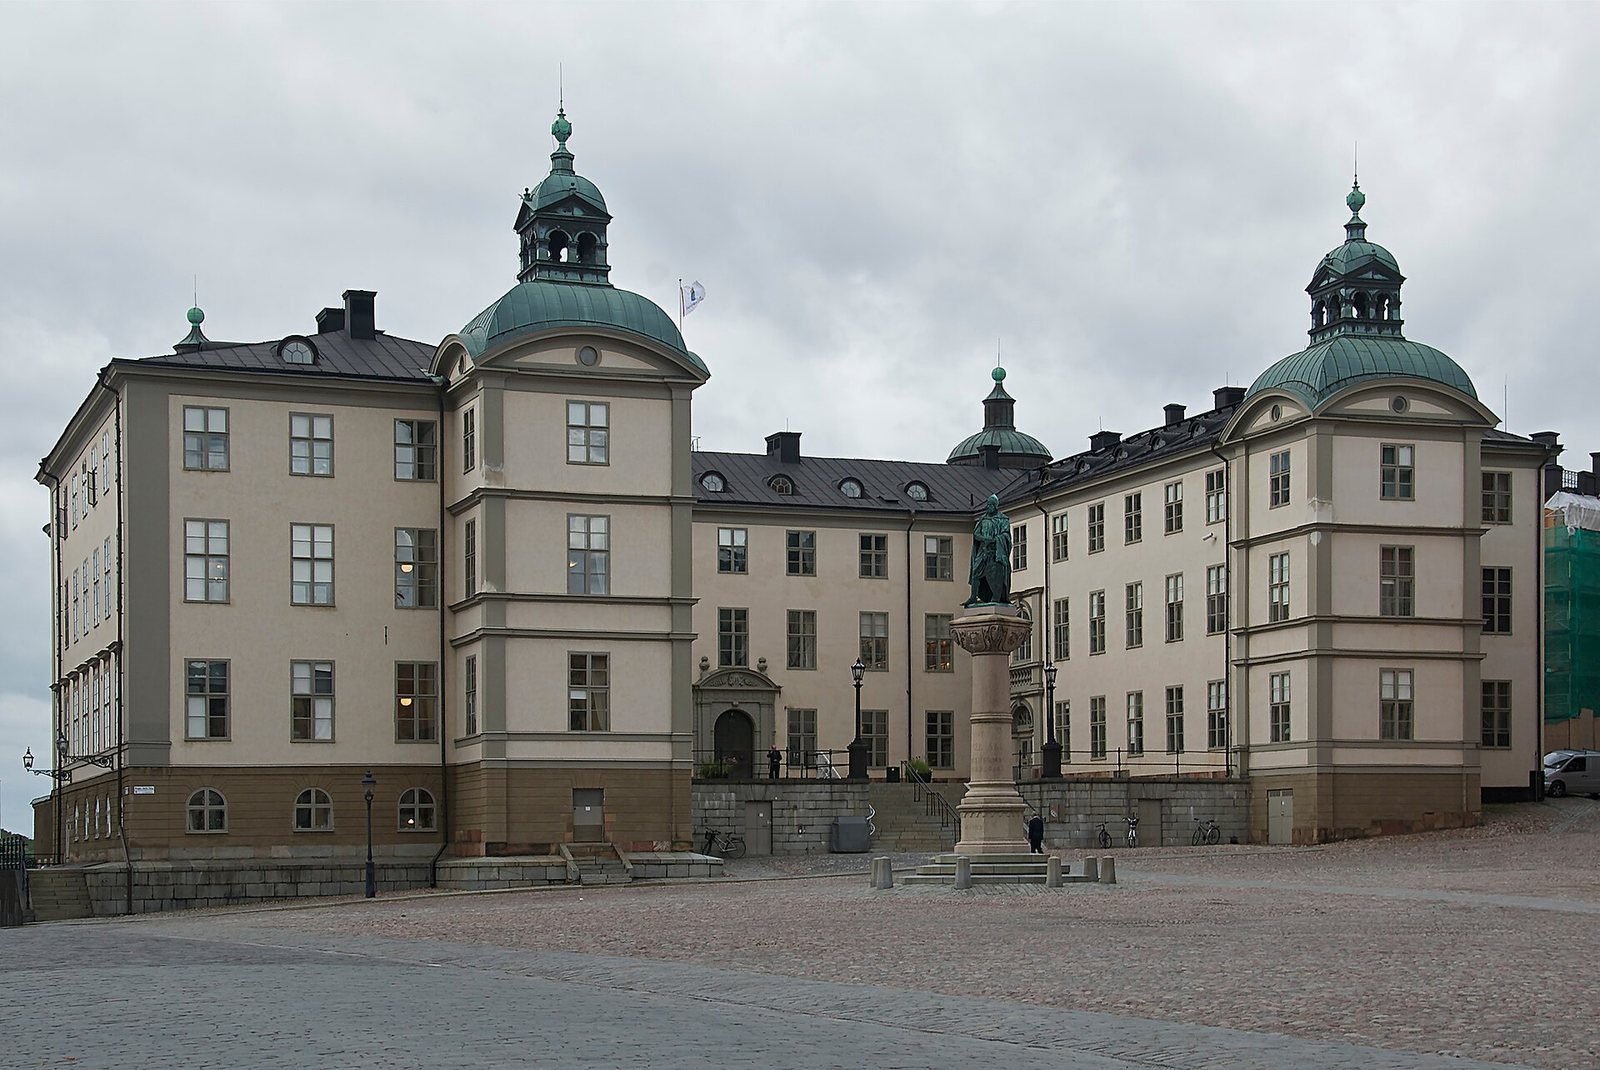
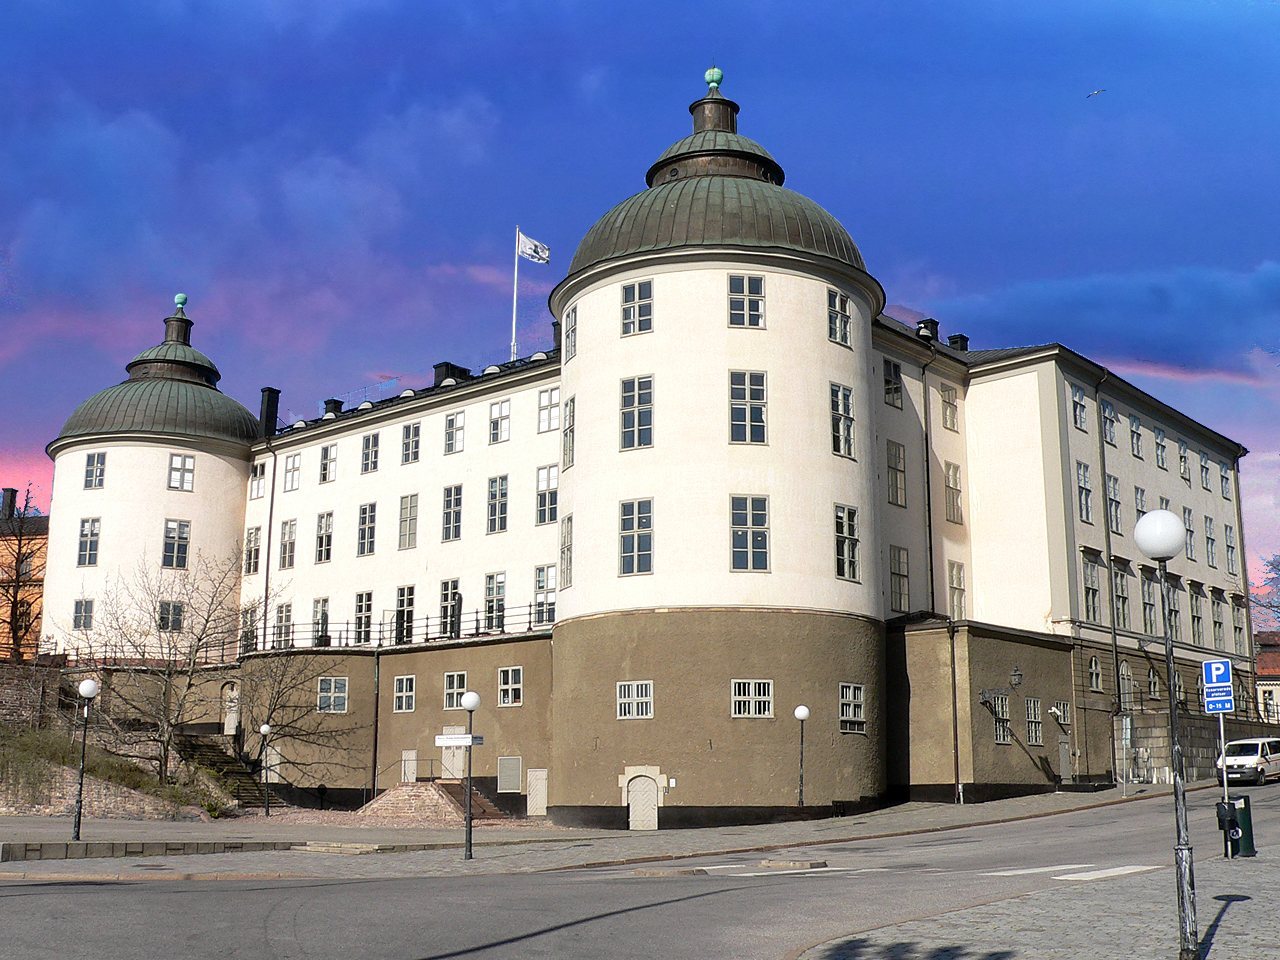
The palace stands at Birger Jarls torg, and its buildings include the south tower and an inner courtyard. The seventeenth-century palace had a terraced courtyard and a private basin on Lake Mälaren. Galleries surround the inner courtyard.
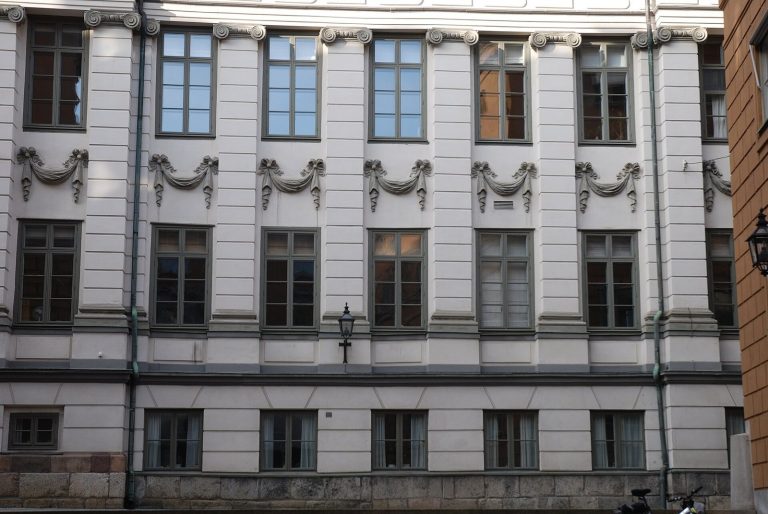
The 1802 fire and rebuilding altered the complex. The east-side annex, old kitchens, and shelters along the shore were demolished; the badly damaged south wing and main block were largely taken down and replaced by new office floors. The reconstruction gave the exterior a simpler appearance, reflecting an emphasis on economy. A carved sandstone portal and the courtyard galleries are among the surviving details of the formerly richly decorated facades. Renovation in 1948–1950 recreated Tessin the Elder’s entrance hall. Further renovation work took place in 1985, and work in 2002 restored white facades with gray decoration.