Craigmillar Castle: A Medieval Courtyard Castle near Edinburgh
Site at a Glance
- Popularity
- Very Low
- Country
- United Kingdom
- Primary era
- Medieval
- External website
- Open
- Eras represented
- Medieval, Early Modern, Modern
- Civilizations
- British, Kingdom of Scotland
- Site type
- Military
- Remains
- Castle
On this page14 sections
History
Preston ownership and construction
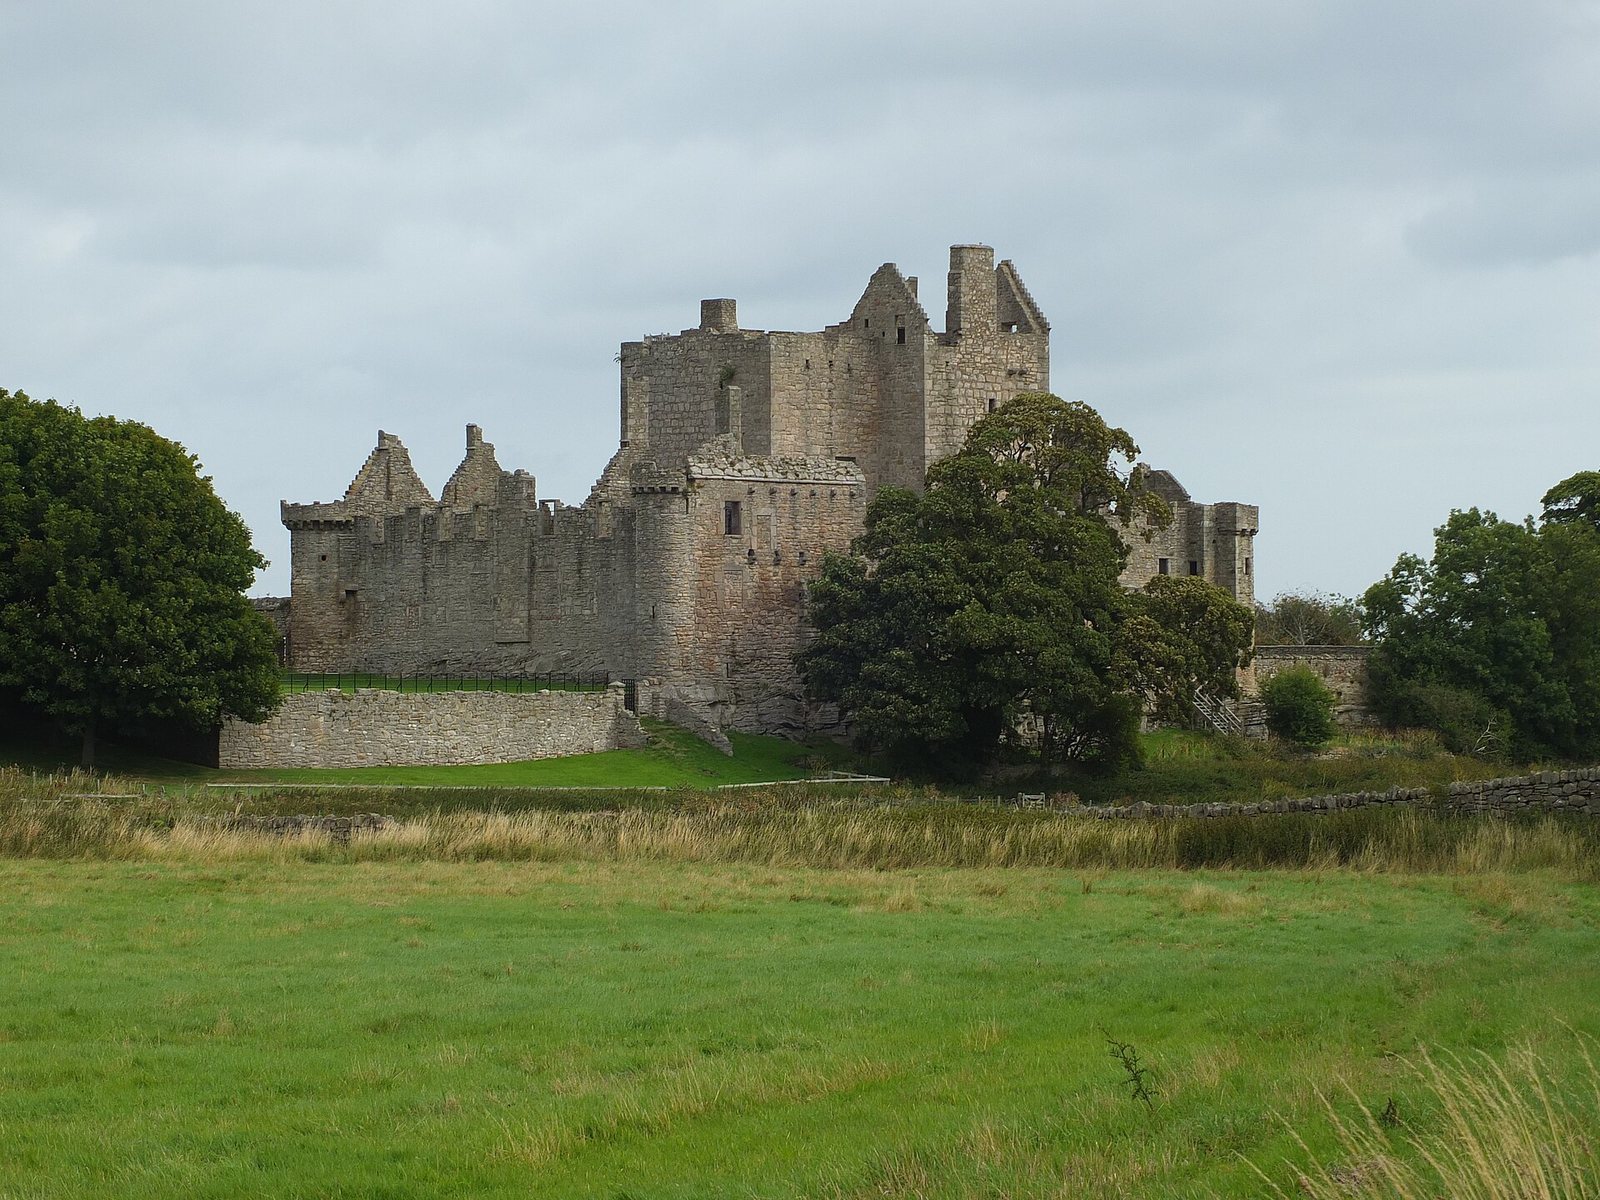
Craigmillar Castle is a ruined medieval fortified residence in Edinburgh, Scotland, United Kingdom. Its construction began in the late 14th century and continued through the 15th and 16th centuries. In the 12th century, King David I granted the lands of Craigmillar to the monks of Dunfermline Abbey, a major Scottish religious house. King David II gave the Preston family two-thirds of the estate in 1342. In 1374, King Robert II granted the rest to Sir Simon de Preston, Sheriff of Midlothian.
Simon Preston, Sir Simon’s son, or his grandson Sir George Preston, began the central tower house, a fortified residence built around a tall tower. It was standing by 1425, when Sir John Preston sealed a charter at Craigmillar. Sir William Preston, who died in 1453, probably added the wall around the inner courtyard. In 1479, John Stewart, Earl of Mar and brother of King James III, was imprisoned at the castle on suspicion of practising witchcraft against the king. He later died in suspicious circumstances.
Craigmillar became a barony, a feudal estate and jurisdiction, in 1511. Around that time, another Simon Preston probably built the outer courtyard wall. He had taken over the estate in 1478 and represented Edinburgh in Parliament in 1487.
Royal visits and political conflict
During an outbreak of plague in Edinburgh in September 1517, the infant King James V was brought to Craigmillar for safety. His French guardian, De la Bastie, arranged new locks for the king’s chamber and two iron gates; a stable was also built for the king’s mule. On 8 May 1544, English troops led by the Earl of Hertford burned the castle after sacking Edinburgh. The attack took place during the Rough Wooing, a period of English military pressure intended to secure Mary’s marriage to Henry VIII’s son. Sir Simon Preston, who died in 1569, repaired the castle and remodelled its courtyard accommodation. He served as Edinburgh’s Lord Provost, supported Mary, Queen of Scots, and joined her Privy Council, a body of senior advisers to the monarch.
Mary visited Craigmillar in September 1563, meeting the English ambassador Thomas Randolph there with the Earl of Moray and William Maitland. She returned from 20 November to 7 December 1566 to recover after a serious illness following the birth of her son, the future King James VI. She remained in poor health, and the French ambassador Philibert du Croc described her as suffering from depression. During this stay she also received Jean, Count de Brienne, a diplomat from Savoy who had come for Prince James’s baptism.
Mary’s presence at Craigmillar coincided with discussions about her husband, Henry Stuart, Lord Darnley. Several noblemen considered removing him through divorce or other means. William Maitland, Mary’s Secretary of State, and the Earls of Bothwell, Argyll and Huntly signed an agreement known as the Craigmillar Bond, whose purpose was to remove Darnley. Mary was unhappy with her husband, but she was not part of the conspiracy and probably did not know of a plan to kill him. Darnley was expected to stay at Craigmillar on his return to Edinburgh. Instead, he lodged at Kirk o’ Field, where he was murdered on 10 February 1567.
During the Marian Civil War, the conflict between Mary’s supporters and those opposed to her rule, Captain Melville and two other soldiers fighting for Mary died in the castle grounds on 2 June 1571 when a barrel of gunpowder exploded. The following year, Regent John Erskine, Earl of Mar, used Craigmillar as a base while besieging Edinburgh Castle, then held by supporters of the exiled queen. Stables were built for a company of light horsemen. In 1589, King James VI stayed as Sir David Preston’s guest while awaiting news of his bride, Anne of Denmark. When contrary winds delayed her arrival, James decided to sail to Norway to meet her.
Witchcraft accusations also became part of the castle’s history. In 1591, Agnes Sampson was accused of putting a charmed wax image in the dovecote to help her friend Barbara Napier. In 1661–62, John Preston of Haltree served as a commissioner in several witchcraft trials.
Gilmour ownership and later history
After Sir Robert Preston died in 1639, the estate passed to his distant cousin David Preston of Whitehill. David’s son sold it, and Sir John Gilmour bought Craigmillar along with the neighbouring Inch estate in 1660. Gilmour, a Royalist, was rewarded after the restoration of Charles II and became Lord President of the Court of Session, Scotland’s senior civil court, in 1661. In the 1660s he had the west range rebuilt to provide more modern accommodation.
The Gilmours left Craigmillar in the early 18th century for Inch House, just west of the castle. Tradition held that two of the laird’s daughters remained in the castle after the rest of the family departed. By 1775 it was in ruins, and from the late 18th century it attracted visitors and artists. A 1842 proposal to renovate it for Queen Victoria was not carried out. Victoria visited in 1886, after which the owner, Walter James Little Gilmour, undertook extensive restoration. The castle has been in state care since 1946 and is maintained by Historic Environment Scotland. It is a Scheduled Monument, and its grounds have been included in Scotland’s Inventory of Gardens and Designed Landscapes since 2001. Its former Category A listed-building status ended in 2015.
Remains
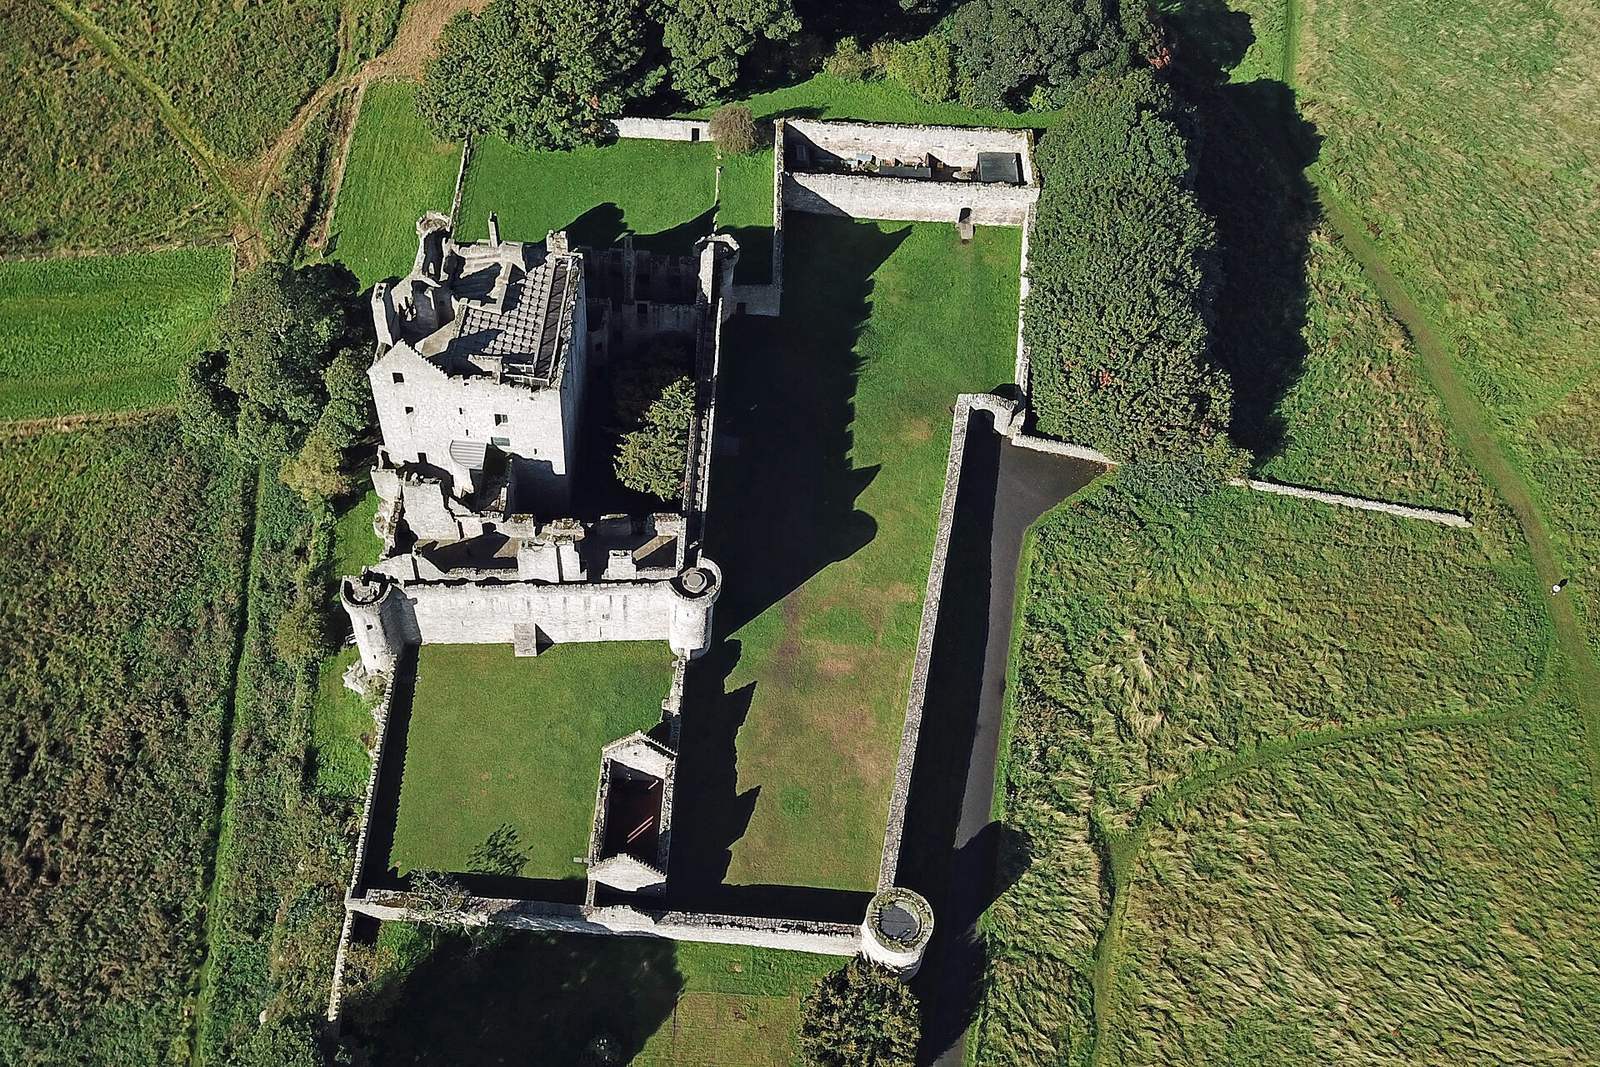
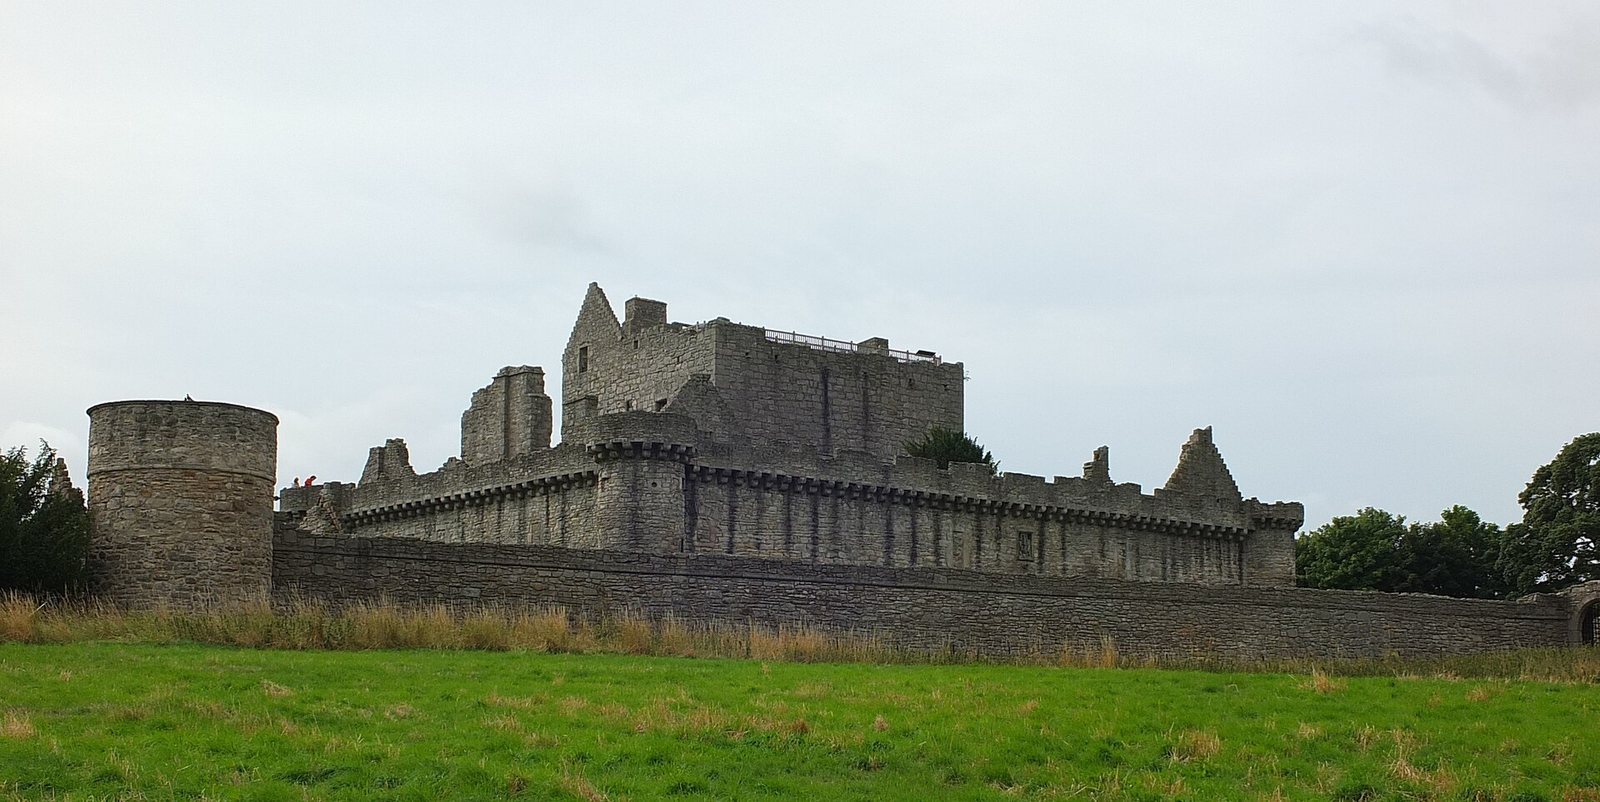
The castle stands on a low hill south of the modern suburb of Craigmillar, about three miles southeast of Edinburgh city centre. Its central tower occupies a rocky outcrop and is enclosed by a courtyard wall and building ranges. A lower, broader wall surrounds the outer courtyard. The complex brings together fortified medieval construction, later residential ranges and the remains of gardens and other grounds.
Central tower and inner courtyard
Tower house
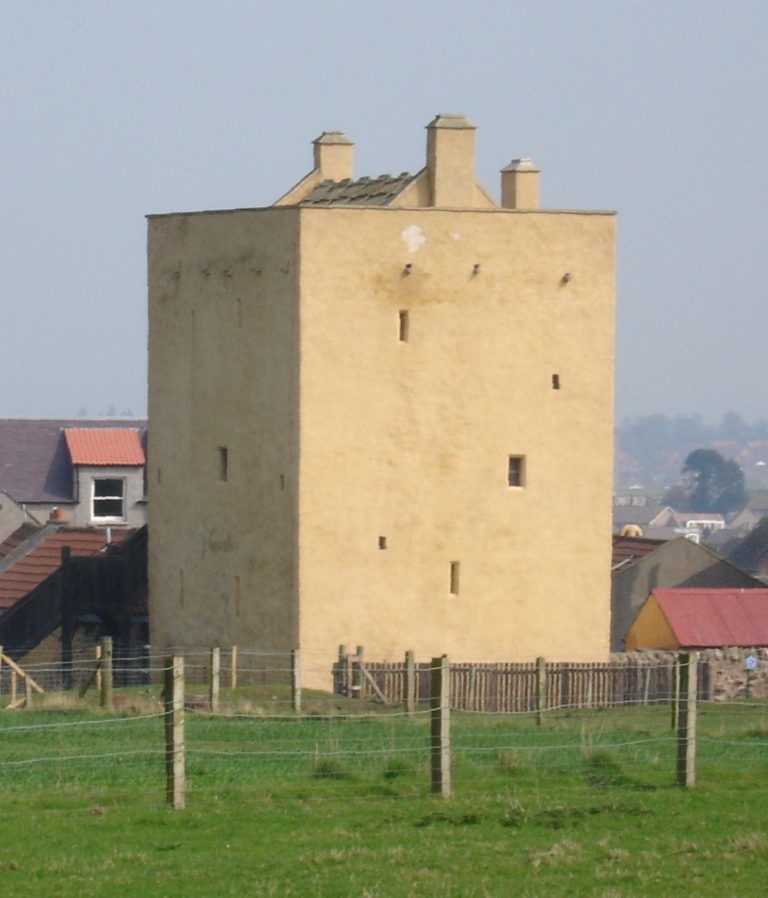
The four-storey tower has an L-shaped plan and originally stood by itself. It measures 15.8 by 11.6 metres, with a projecting wing on its south side measuring 8.5 by 3.5 metres. Its walls reach 3.3 metres in thickness, and the second and fourth storeys have arched ceilings. The tower stands at the edge of the rock. A natural cleft protected the original entrance, probably reached by a wooden bridge; the cleft was filled when the courtyard wall was built. The Preston family coat of arms sits above the entrance.
A stair rises to a guardroom in the projecting wing, which probably had openings for dropping missiles on attackers. The cellars on the ground floor once had a timber loft above them; their dividing wall and doors at either end were added later. The level above held the hall and a kitchen in the wing. A large carved-stone fireplace in the hall dates to about 1500, and the room probably had a painted timber ceiling. Later passages connected the tower to the east and west ranges.
A spiral stair reaches a chamber in the arched space above the hall ceiling. The lord’s bedroom, above the kitchen, was the tower’s original private chamber. The stair continues to walkways along the stone-flagged roof. In the 16th century, another storey containing one chamber was added to the projecting wing. The tower also once had two timber viewing platforms, one looking over the gardens to the south and the other facing east across the Lothian countryside.
Inner courtyard wall
The mid-15th-century wall encloses a courtyard about 10 metres across. It is up to 1.8 metres thick and measures about 40 by 27 metres externally. Round towers occupy its corners, with a side gate at the base of the southeast tower. Keyhole-shaped openings in the towers served both defensive and decorative purposes. The main gate, in the north wall, has a round arch, the Preston coat of arms above it and the royal arms of Scotland higher still. Openings in projecting features allowed defenders to drop objects on attackers, while defensive walks run along the wall. Traces of windows on the inner face indicate a former south range of buildings. A stone trough passing through the wall carried water into the castle.
East range
The east range occupies the eastern and southeastern sides of the inner courtyard. Its original building was contemporary with the courtyard wall, and it was rebuilt in the 16th century. A broad spiral stair then linked it to the tower. The adjoining building on the southeast side of the tower has two chambers on its first floor. Its cellars held a bakehouse and possibly a prison.
A corridor connects the tower to the range’s large kitchens, which have arched ceilings and can also be reached by a straight stair from the courtyard. Above the range entrance, the Preston coat of arms is shown supported by monkeys. Beneath the kitchens, vaulted cellars contain a blocked small gate through the courtyard wall. A long gallery occupied the second floor; its lower walls are all that survive.
West range
The Gilmours rebuilt the west range in the 1660s. Its roof slates came from Stobo in 1661 and were carried by horse from Peebles. The ground floor held a large central reception and dining room with large windows and a carved-stone fireplace, probably accompanied by plaster ceilings and other decoration. A kitchen lay to the north and a chamber to the south, with a wine cellar below. Four bedrooms occupied the first floor, and a new stair joined the range to the tower. The tower doorway has a classical pediment; above it, a 20th-century plaque bears the arms of Sir John Gilmour and his wife.
The range is now roofless, its internal floor has disappeared, and its large windows are blocked. The remains preserve the outline of the Gilmours’ later residential accommodation alongside the older tower and courtyard buildings.
Outer enclosure and grounds
Outer wall and chapel
The lower outer wall, built in the early to mid-16th century, encloses a much larger space than the inner wall and is less heavily fortified. A round tower at its northeast corner has gun openings and a pigeon house on its upper floor. The family chapel, built around 1520 and dedicated to St Thomas Becket, survives as a roofless burial aisle still used by the Gilmour family.
Gardens and outbuildings
Gardens occupied the eastern and western parts of the outer courtyard. The west terrace lay below the large windows of the west range. At the northwest of the courtyard, a barn was converted in 1687 into a Presbyterian church for the village of Liberton. South of the castle, gardens and orchards occupied an enclosure bounded by dry-stone walls. The bases of 16th-century viewing towers remain at the enclosure’s corners.
Fishpond and wider landscape
The former fishpond south of the castle has the outline of the letter P, a reference to the Preston name. Its shape remains visible, and its rarity makes it a nationally important archaeological garden feature. A plan drawn up in the 1820s proposed landscape gardens between Inch House and the castle. It included a sycamore known as Queen Mary’s Tree, traditionally said to have been planted by Mary, Queen of Scots. Much of the estate woodland dates from the early to mid-19th century.