Eidanger Church: A Medieval Parish Church in Norway
Site at a Glance
- Country
- Norway
- Primary era
- Medieval
- Eras represented
- Medieval, Early Modern, Modern
- Civilizations
- Denmark–Norway, Norwegian
- Site type
- Religious
- Remains
- Church
On this page11 sections
History
Medieval origins
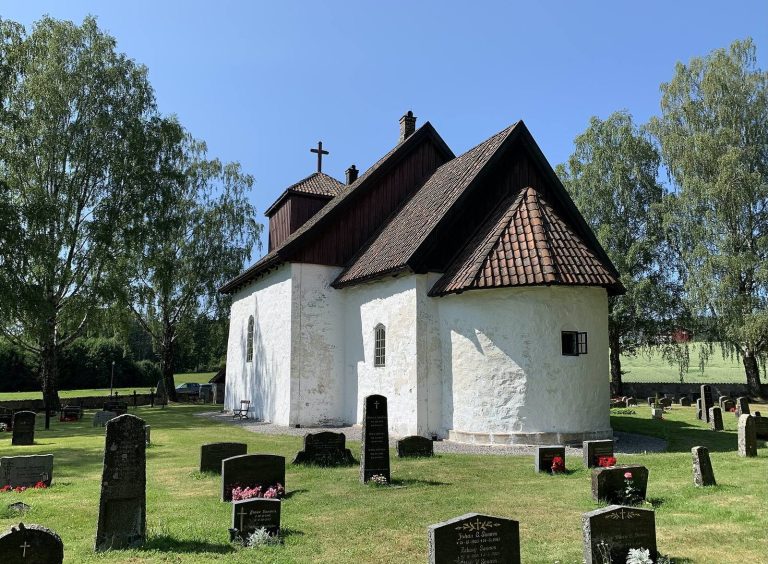
Eidanger Church is a stone parish church in Eidanger, Porsgrunn Municipality, Norway, built and consecrated around 1150 in the Romanesque style, a medieval tradition of substantial masonry and rounded forms. It began as a Catholic church and now serves an active Evangelical Lutheran congregation of the Church of Norway. Eidanger Parish is its local congregation, within the Skien Deanery, a grouping of parishes, and the Diocese of Agder og Telemark, a regional church jurisdiction. The earliest surviving written reference to the church dates to 1398, more than two centuries after its construction.
Alterations and civic role
Major alterations took place in 1787 and 1852. In 1814, the church served as a polling place for elections to the Norwegian Constituent Assembly, the body that drafted Norway’s constitution. More than 300 other parish churches also hosted polling. Each parish chose electors, who met at county level to select the assembly’s representatives. The assembly met later that year at Eidsvoll Manor.
Restoration and later history
A restoration in 1920–21, planned by Norwegian art historian and conservator Domenico Erdmann, aimed to recover aspects of the church’s historic appearance. Further changes followed in the 1970s and 1981. In 1996, an attempt to set fire to the church failed when the fire extinguished itself. The building is automatically protected as a Norwegian cultural heritage site.
Remains
Church plan and structure
Medieval core
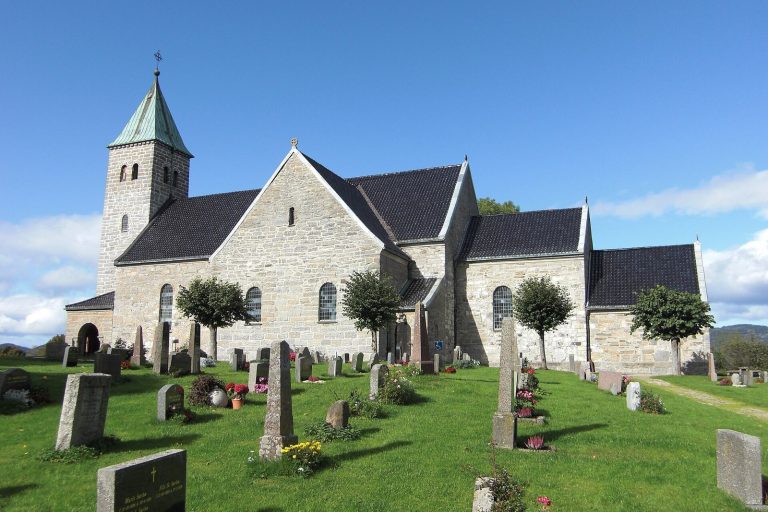
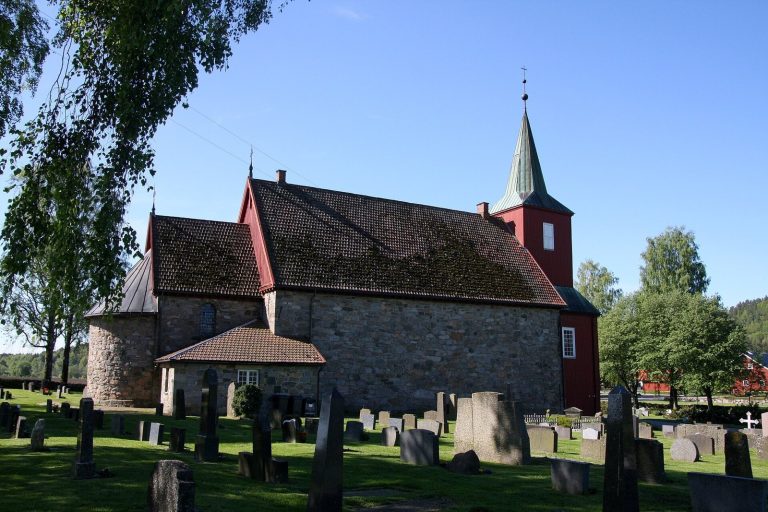
The church is a Romanesque long church, with its nave, the main part of the worship space, and chancel, the area around the altar, arranged along a lengthwise axis. The stone nave measures 13.5 by 8.3 metres, and its walls are about 1.5 metres thick. A narrower, lower-roofed chancel stood to the east and originally ended in an apse, a rounded projection. The apse was removed in 1787, leaving the chancel rectangular. It was closed off from the nave and used as a sacristy, a room for preparing services and keeping church furnishings. In 1920–21, the medieval chancel returned to use as the choir, the worship area near the altar; a wooden altar was installed because the former stone altar was no longer available.
West end and exterior
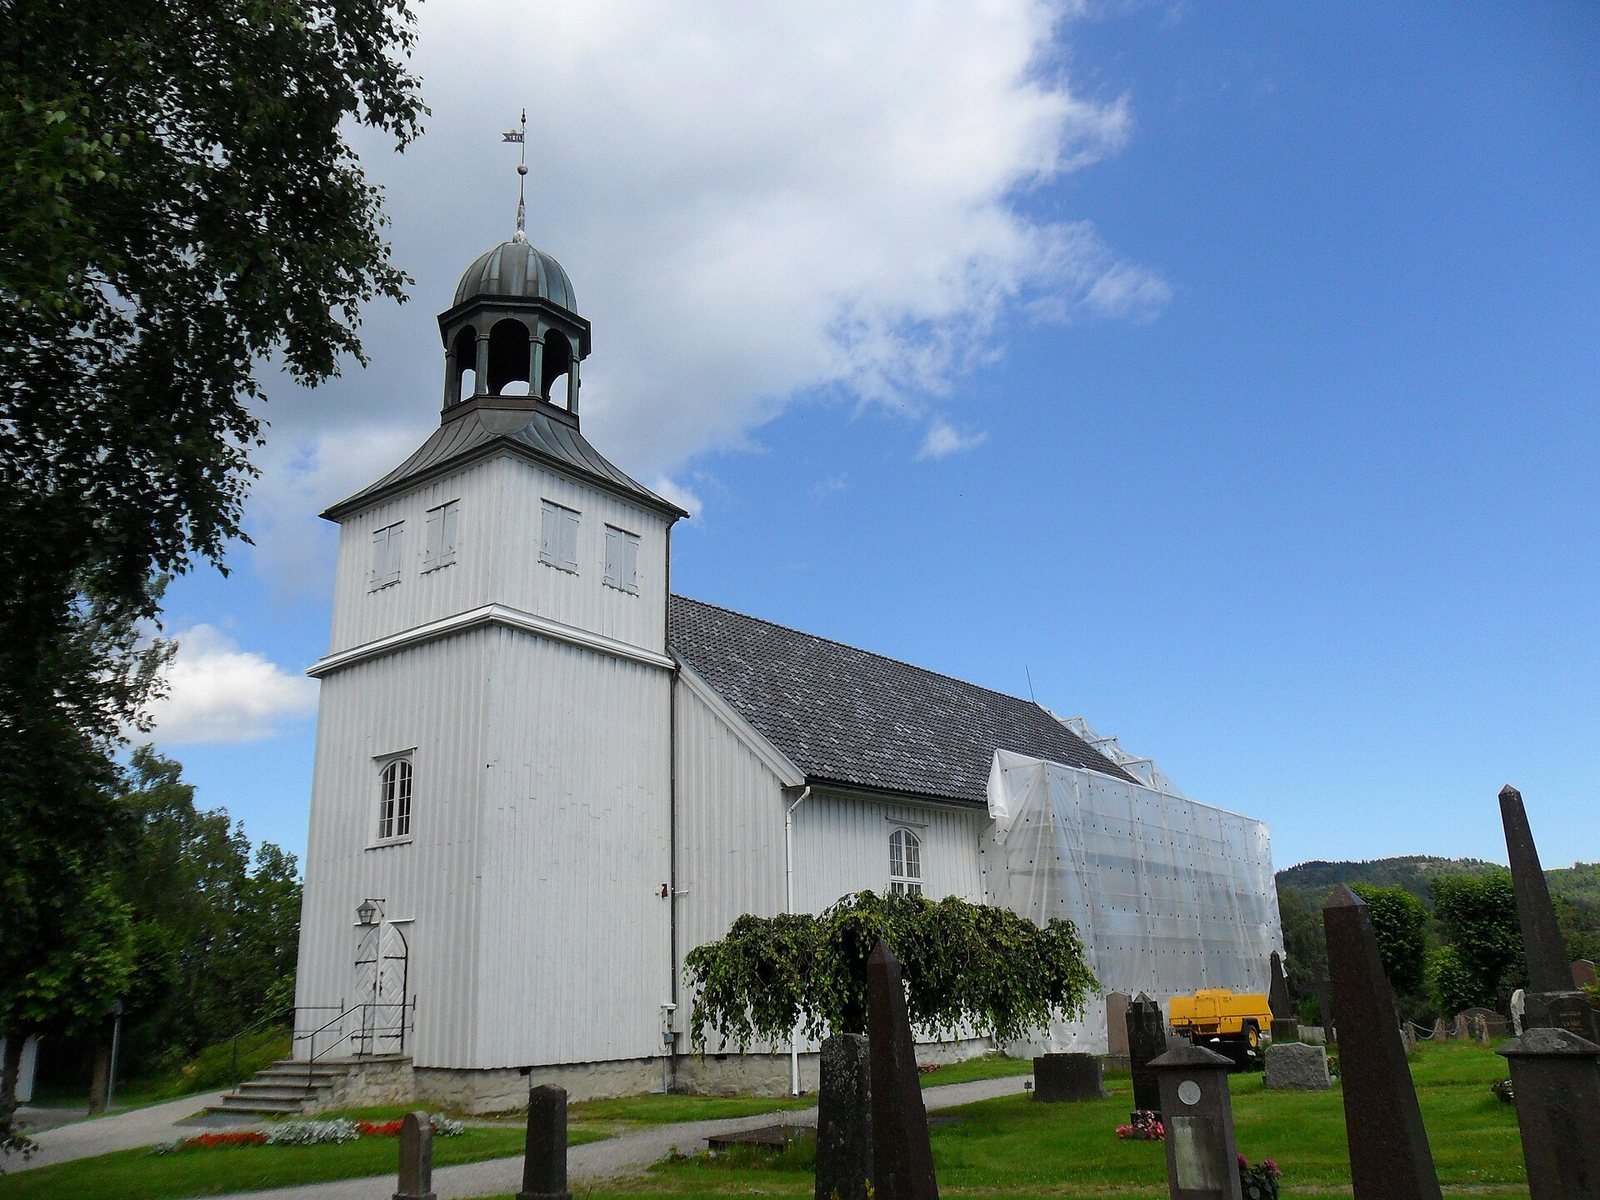
In 1787, the west wall was taken down and a timber-framed section extended the nave. A bell tower and porch were added at the west end. In 1852, most of the exterior was covered with wooden siding and painted white, unifying the stone and timber surfaces. The siding was later removed from the exterior stone walls, and the bell tower was restored to its 1787 appearance.
North-side additions
The north side has included a sacristy associated with Halvor Nielsen and a masonry burial addition linked to the Løvenskiold family, near the west door. A timber sacristy was built on the north side in 1981. The burial addition is associated with Inger Borse, who died in 1714, and Kirsten Sørensdatter Brinck, who died in 1736. Both were wives of Herman Leopoldus Løvenskiold, a Danish-Norwegian official who held the honorary title of conference councillor.
Furnishings and artwork
The stone baptismal font, a basin used for baptism, is considered very old and was recut around 1890. In 1991, Norwegian artist Terje Grøstad made the altarpiece, pulpit, stained-glass windows, crucifix, and processional cross, which is carried in religious processions. The altarpiece depicts the Nativity, the Lord’s Supper, a Christian rite recalling Jesus’ final meal with his disciples, the baptism of Jesus, and the Annunciation, the announcement to Mary that she would bear Jesus. The windows show the Father, the Son, and the Holy Spirit, the three persons of the Christian Trinity.
Bells, organ, and grounds
The church has two bells. One, from 1720, carries a Latin inscription meaning “Glory to God in the highest”; the other, from 1940, bears the words “Land, Land, Land, Hear the Word of the Lord.” An organ made by Ryde and Berg was installed in 1993. The church seats about 200 people, and a cemetery lies beside it.